
REALHUB is on fire today

Properties

Browse or get in touch to schedule a walkthrough.

  • Nearby me
Price range

Popular Features

Community Features

Association

Property Features

Waterfront

View

Exterior Features

Interior Features

Style

10000 properties match your criteria

Updated 1 minute ago

E-Alert name
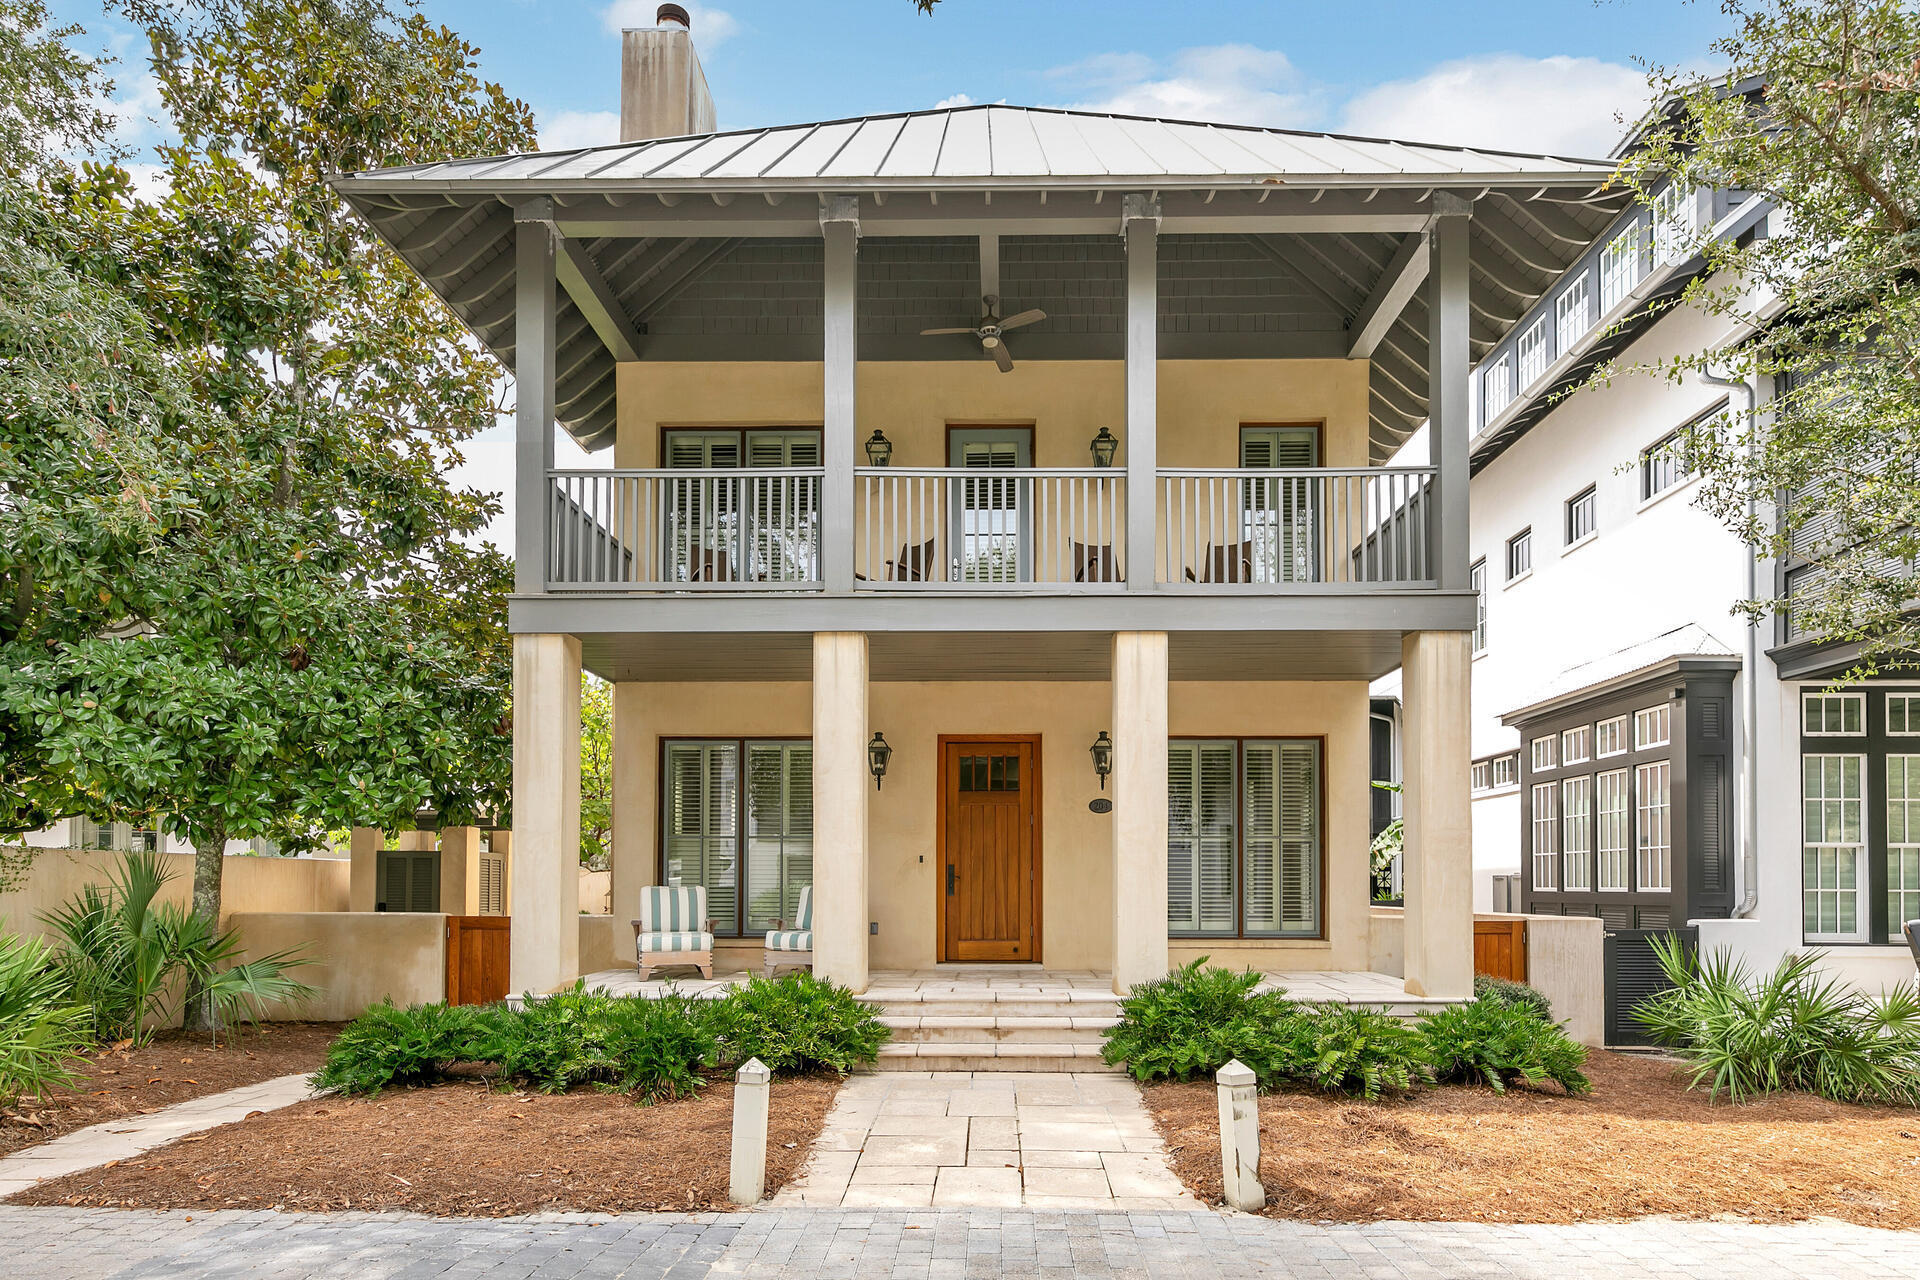
This stunning West Indies inspired home in Rosemary Beach has been completely transformed from its original roots.  A carriage house was added in 2012, along with a stunning courtyard with wood burning fireplace.  Light and bright, the first floor living space of the main home retained the original shiplap walls but added a beautiful coquina inspired fireplace surround.  A gorgeous kitchen opens to the living and dining area with cabinets to the ceiling and white quartz counters.  The jewel of the first floor is the large, glassed in sunroom with views of the courtyard fireplace.  Upstairs you will find an oversized primary bedroom with an updated bath, containing both a freestanding tub and a shower.  Two other guest rooms round out the second floor.  Possible room for expansion exists in the 24 x 12 foot attic space that is framed out and ready to be converted to living space.  Just outside the back door and up a wide staircase, you will find the carriage house.  Your guests may never leave this charming space!  The main level contains the living area, full bath and a small kitchenette with refrigerator drawers.  A full size staircase leads to the sleeping loft.  Just steps away from the Sky Pool, with the retractable roof for year round swimming and also from the tennis courts.  The square footage includes the heated and cooled space that is accessed from the outside and is currently used as storage.  All information in the listing is deemed to be correct, please verify any information that is important to you.
#906382

Inlet Beach

204 E Water Street

4 Beds

4 Baths

2,644 Sq.Ft.

$3,700,000

MLS#: 906382
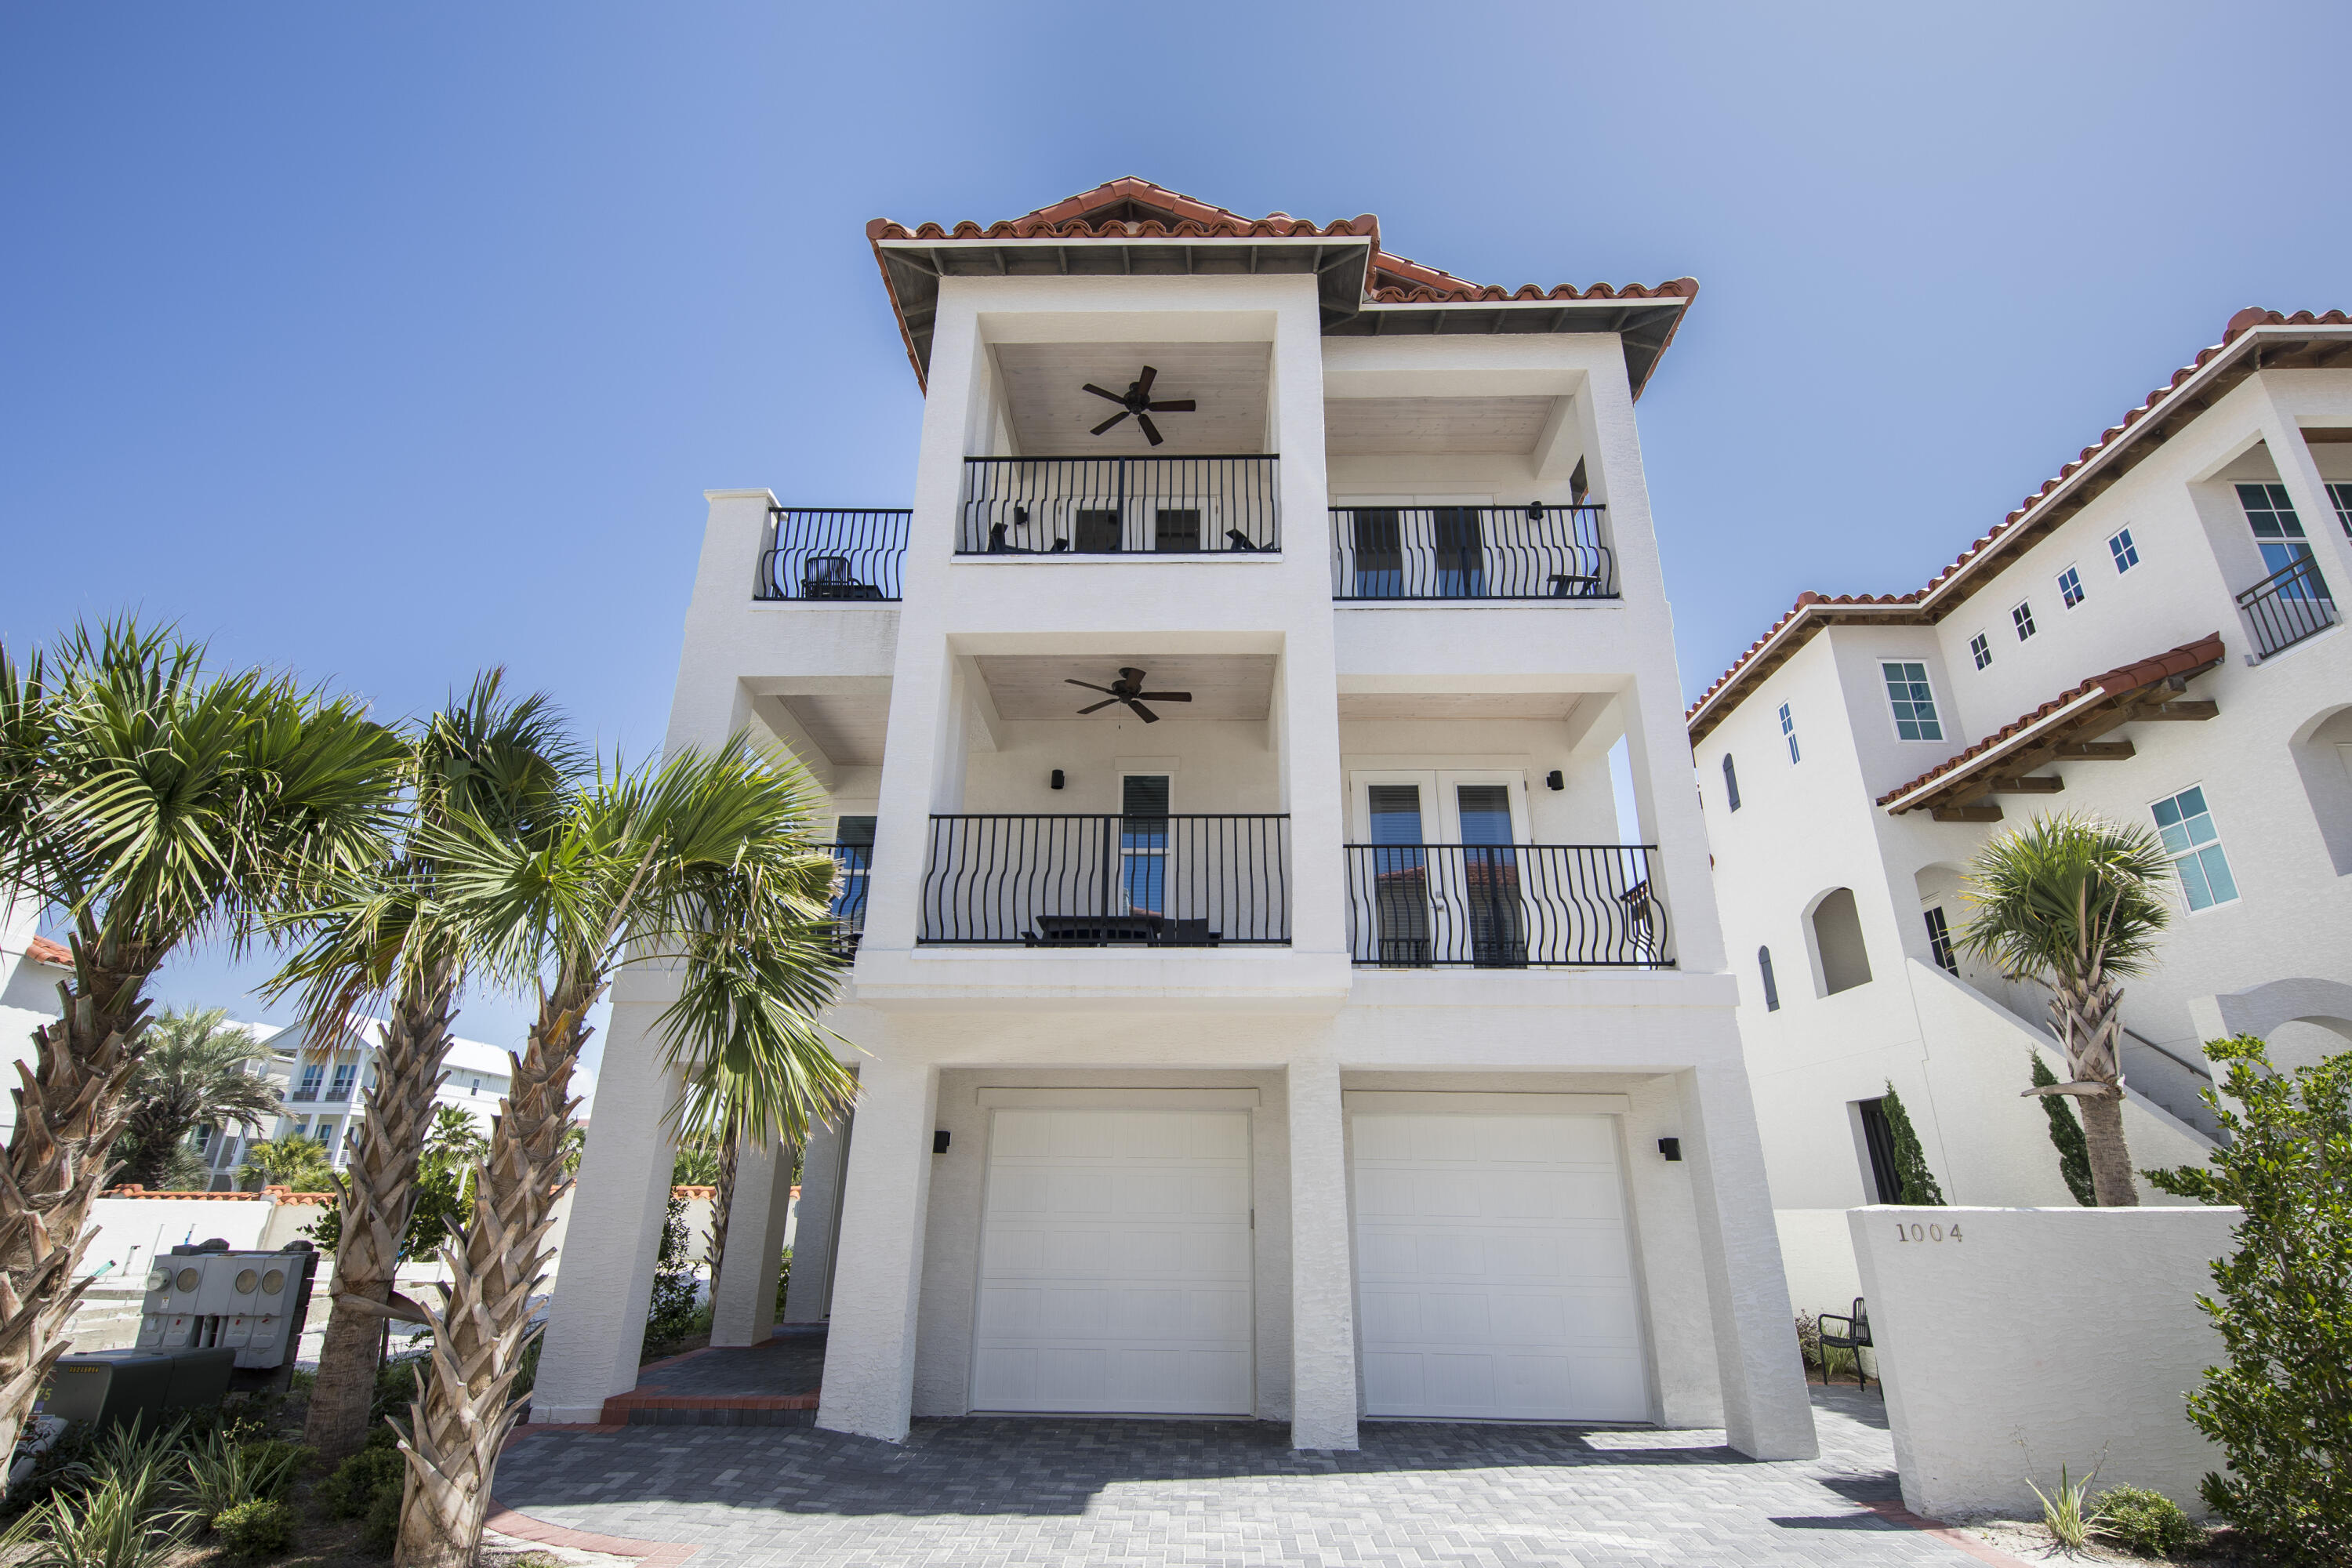
1000 feet of private neighborhood beach and only one tier off the gulf! Pictures do not do this home justice. It is a must see with beautiful gulf views and in a gated community offering luxury beach living at its best! This 3 story, 5 bedroom, 4.5 bath, is complete with vaulted ceilings 2 gulf view, wraparound balconies and an elevator! The first floor has 2 bedrooms/2 bath. The main living area, kitchen, dining room and half bath are located on the top (2nd floor) maximizing the gulf views. There are vaulted ceilings, a fireplace, quartz countertops, gas range & GE profile stainless appliances. The master bedroom/bath has gulf views and a balcony. 2 additional bedrooms and baths are located on the 3rd floor. With only 32 residences this private beach community offers a neighborhood pool
#941834

Santa Rosa Beach

5055 W County Highway 30A UNIT 1004

6 Beds

5 Baths

3,453 Sq.Ft.

$3,700,000

MLS#: 941834
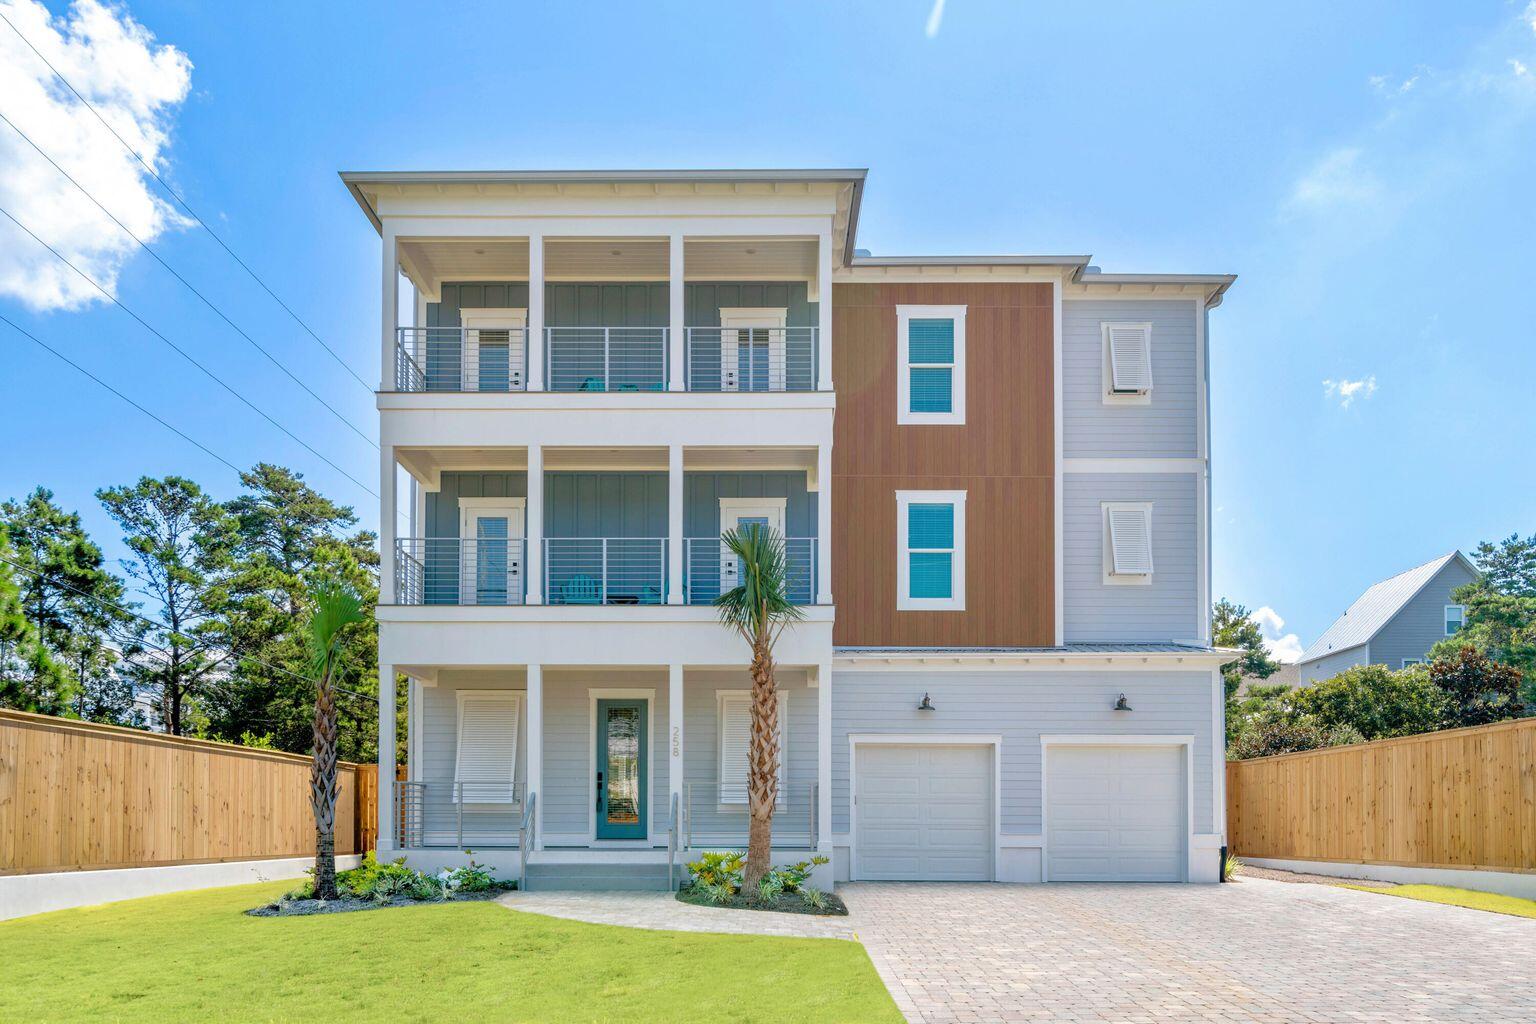
Entered for comp purposes only.
#970303

Santa Rosa Beach

258 Hilltop Drive

12 Beds

10 Baths

5,521 Sq.Ft.

$3,700,000

MLS#: 970303
Entered for comp purposes only.
#769846

Santa Rosa Beach

258 Hilltop Drive

12 Beds

10 Baths

5,521 Sq.Ft.

$3,700,000

MLS#: 769846
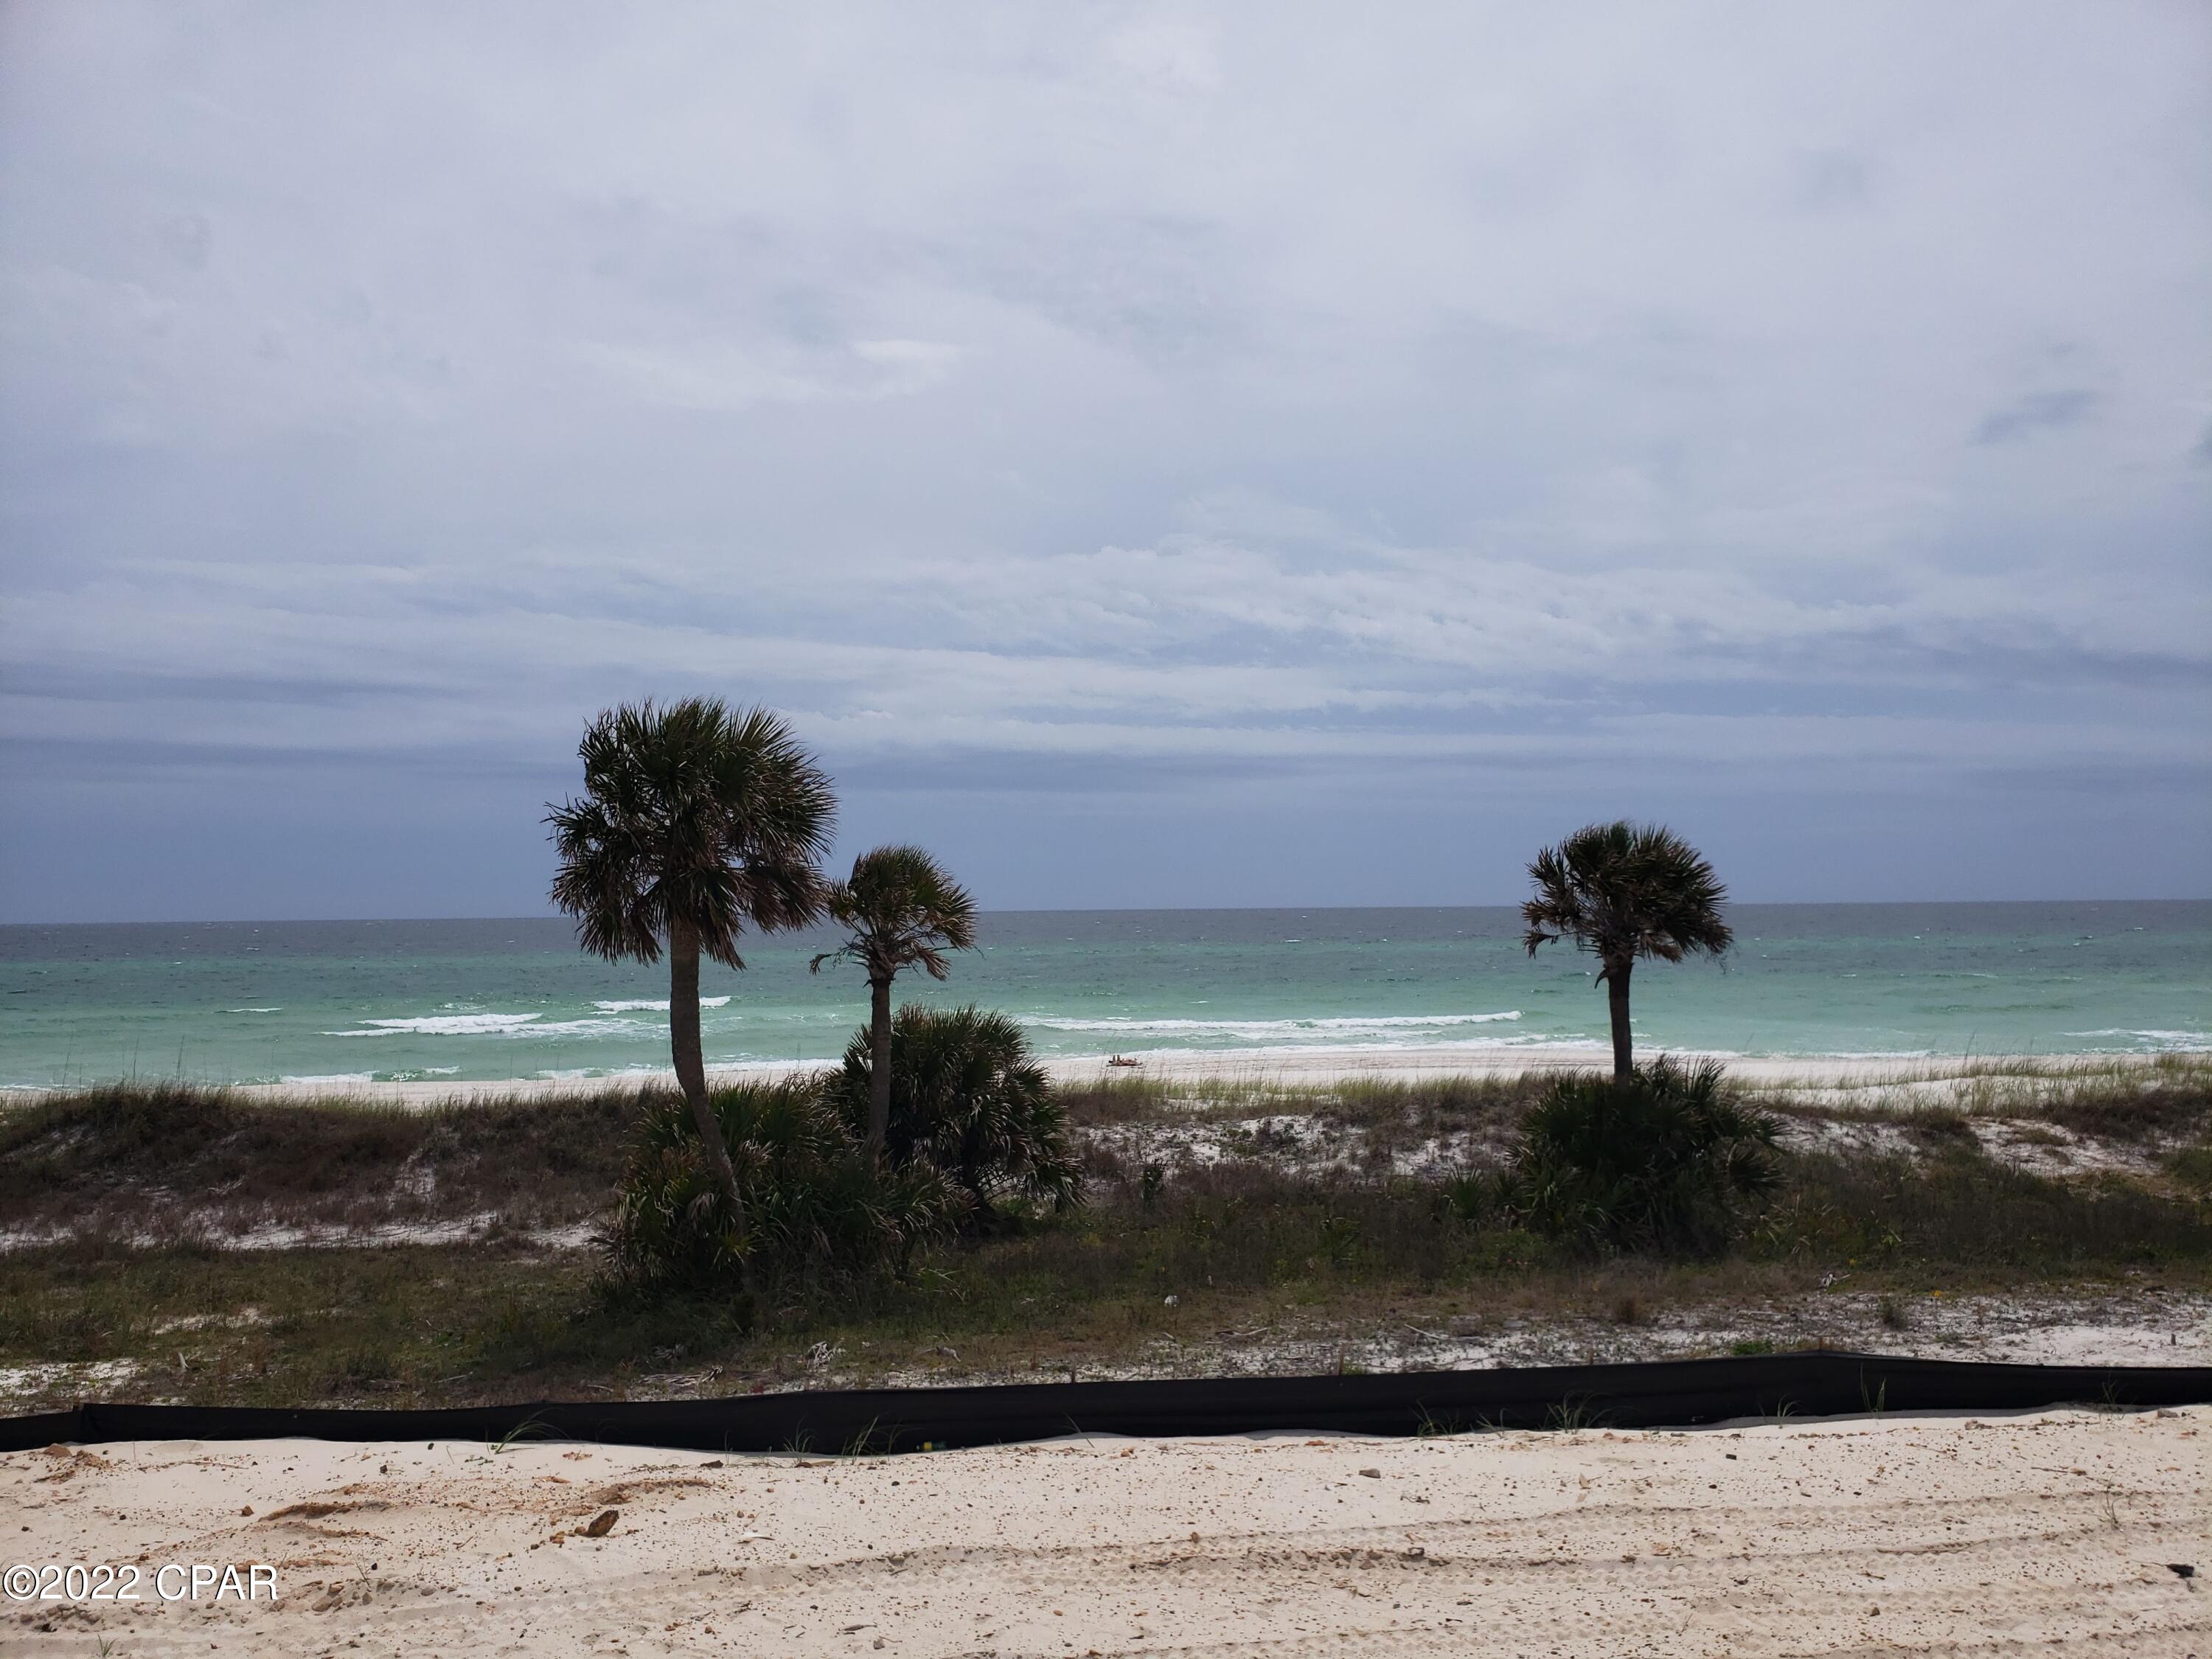
Enjoy the Margaritaville lifestyle and watch the dolphins play from all 3 levels of this new construction, 6 bedroom plus bunks, 6 ½ bath home. Margaritaville Beach Cottage Resort offers homeowners a chance to live the dream of owning at Margaritaville and the opportunity to share that dream with vacationers eager to book a stay here! You'll have a hard time deciding which way to enjoy the water first! You can relax in your private 8 x 17 pool overlooking the Gulf, enjoy the huge resort pool, take a trip around the 425 ft long lazy river or walk just a few steps down your private dune walkover to the emerald green waters of the Gulf. The Oasis floorplan features 3,784 sf of heated/cooled space perfectly designed to fit your every need. On the first level, you'll find a spacious recreation room featuring a wet bar and full-sized refrigerator and ice maker. The rec room opens to the pool deck with direct beach access. There is also a guest bedroom and full-sized bath on this level as well.

Take your private elevator to the second level and enjoy the spacious great room with access to another balcony with endless views of white sand and Gulf waves. You'll also find the dining area and kitchen, which features Frigidaire Professional Appliances, 36" gas range, quartz countertops and maple cabinets. There are 2 additional guest bedrooms on this level, each with a private bath, and a laundry area and another half bath as well.

Continuing to the third level, you'll find a primary bedroom with stunning Gulf views, a walk-in closet and access to a balcony overlooking the primary bath with double vanities and a walk-in shower. There are two additional bedrooms and bathrooms, as well as a bunk area.

The Oasis plan offers a two-car carport, as well as three additional spaces. Finishes include maple cabinets, quartz countertops and luxury vinyl plank flooring throughout. You will be able to select from one of three custom-curated Margaritaville Design Collections which provide everything from interior finishes, furniture, housewares, and more. Once you make your pick, sit back, relax and we'll take care of the rest.

Margaritaville Beach Cottage Resort will feature an on-site restaurant and poolside bar, pickleball court, game lawn, hammock grove and movies by the pool for you and your guests. This resort will be a premier destination and will offer you and your vacation rental guests a unique opportunity to enjoy luxury resort amenities with all the comforts of a beach front single family residence.

A 15% minimum deposit is due after signing and the remainder due at closing. We are using a builder contract which will be provided for your review along with all association and club documents.
#726603

Panama City Beach

13657 Front Beach Road

6 Beds

6 Baths

3,784 Sq.Ft.

$3,700,000

MLS#: 726603
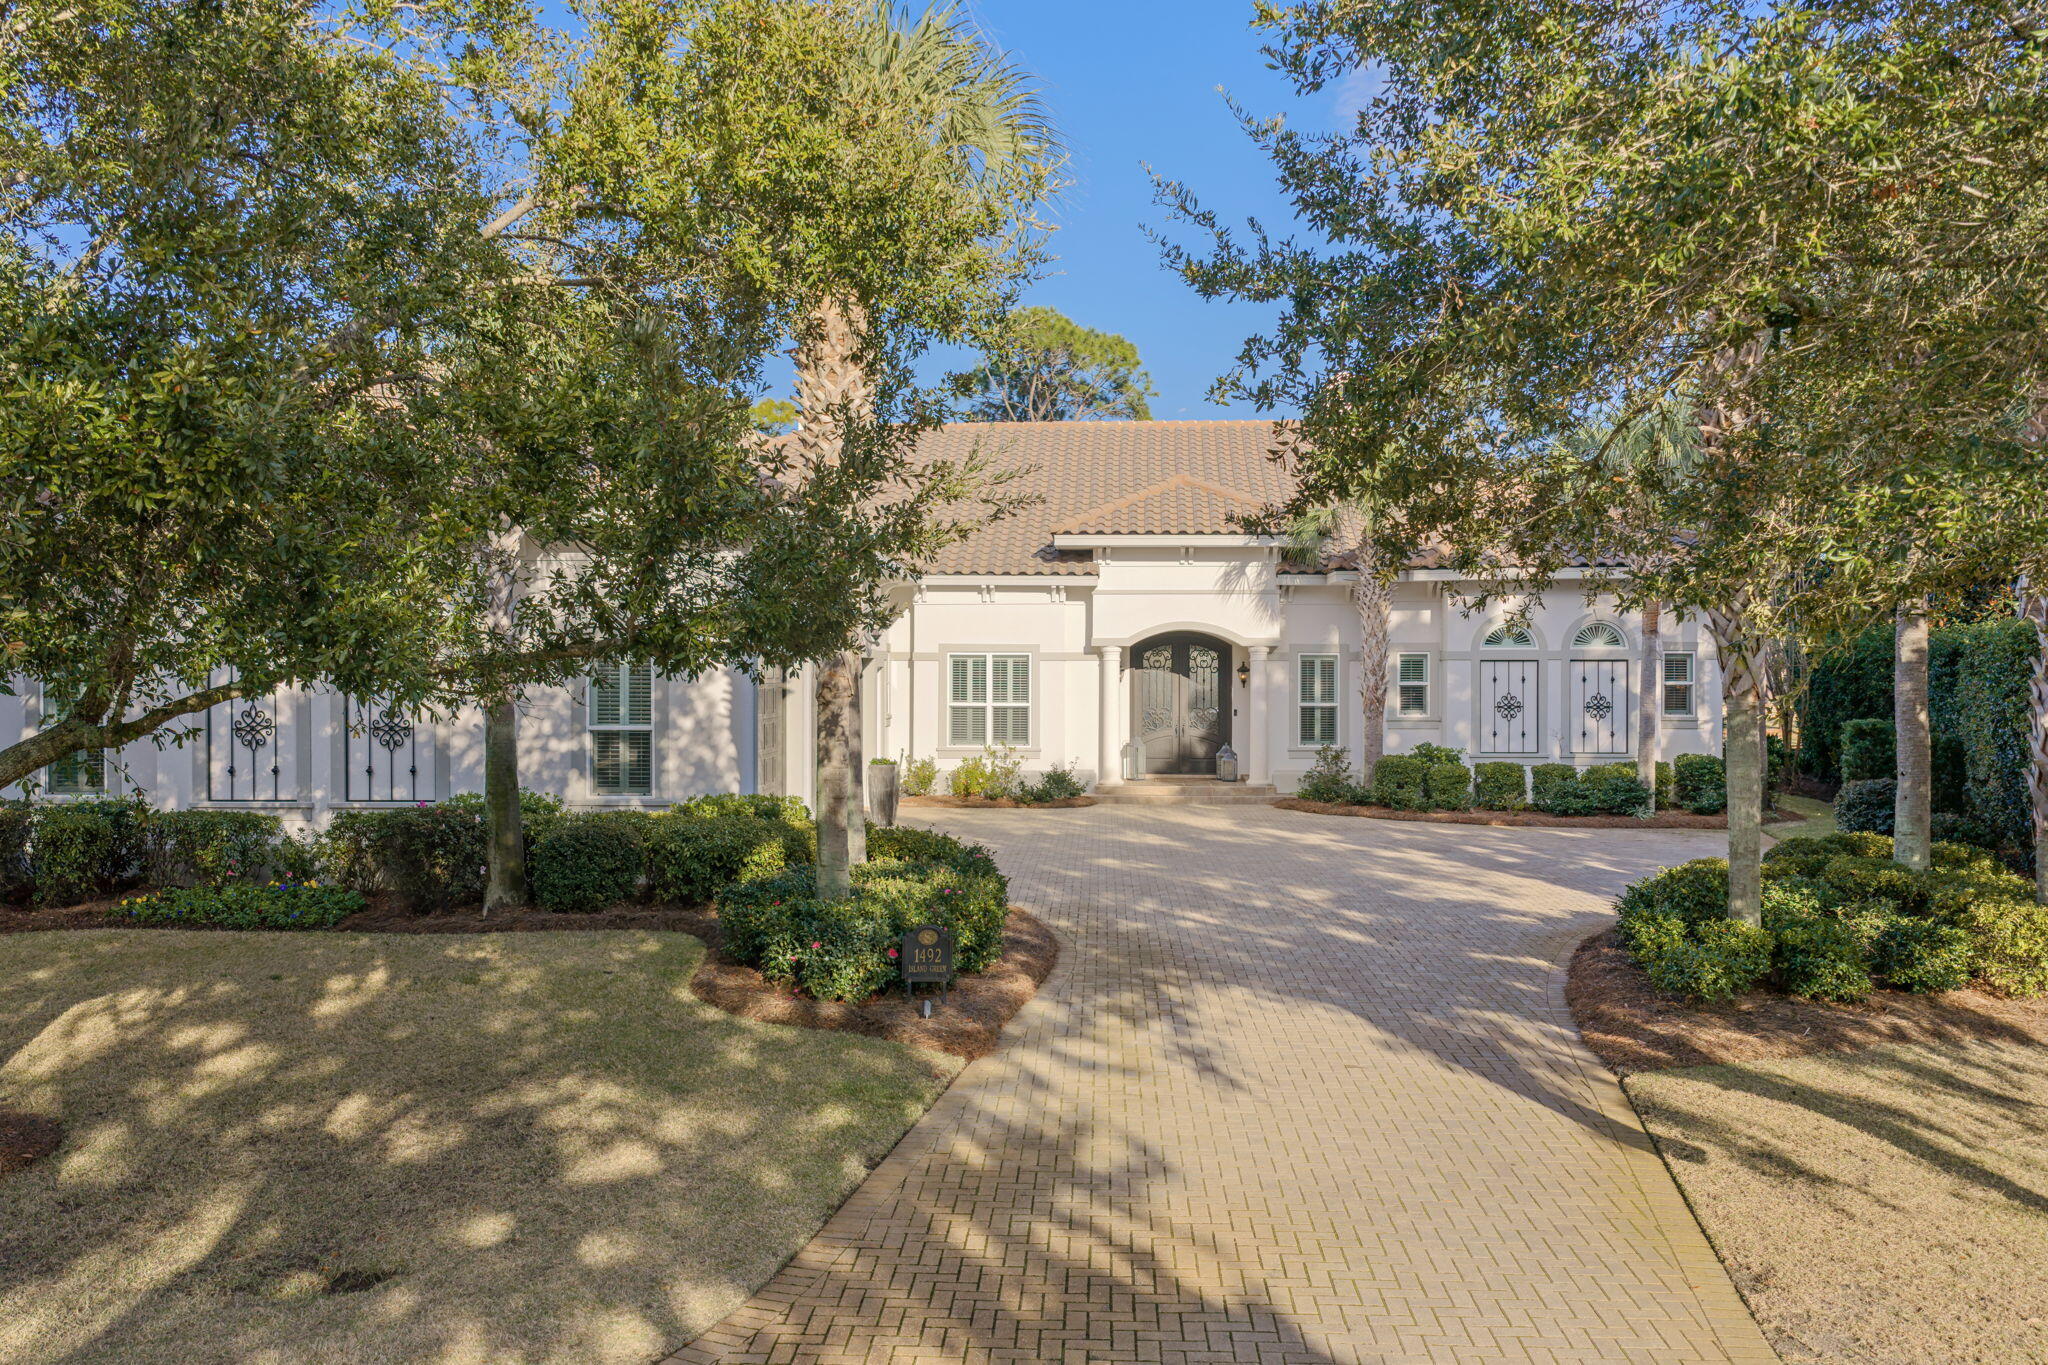
An entertainer's dream set along the 16th fairway of the Raven Golf Course, this beautifully updated residence is nestled within the quiet, non-rental enclave of Island Green. Thoughtfully refreshed with fresh interior paint, new drapery, and designer lighting—including chandeliers and sconces throughout—the home blends timeless elegance with modern comfort.

The heart of the home features an updated kitchen with new cabinet hardware, a brand-new refrigerator, walk-in pantry, and effortless flow into expansive living spaces complete with a wet bar and five-panel seamless windows. An accordion door opens to the screened-in lanai, creating a true indoor-outdoor living experience.

Outdoors, enjoy a private resort-style oasis with a heated saltwater pool, waterfall hot tub, outdoor kitchen, and gas fireplaceideal for year-round entertaining while overlooking the golf course. A newly installed backyard fence enhances privacy and functionality.

The main-level primary suite offers a luxurious retreat with his-and-hers closets and vanities, a double-access shower, tranquil views, and direct access to the screened lanai. A private study with built-in wood cabinetry, hardwood flooring, and a fireplace provides an elegant workspace or reading room.

Upstairs, new carpet complements two additional bedrooms, a kitchenette, media room, and balconyperfect for guests or extended stays. Storage is abundant throughout the home, and an oversized three-car garage adds exceptional convenience.

As part of the Sandestin Resort, owners enjoy unparalleled access just minutes away to pristine white-sand beaches, the marina, Baytowne Wharf, Grand Boulevard's premier shopping and dining, world-class golf and tennis, and the resort's aquatic center. Luxury updates, generous living spaces, and an unbeatable golf course setting make this home a rare opportunity in Island Green.
#993735

Miramar Beach

1492 E Island Green Lane Lane

5 Beds

6 Baths

6,130 Sq.Ft.

$3,700,000

MLS#: 993735
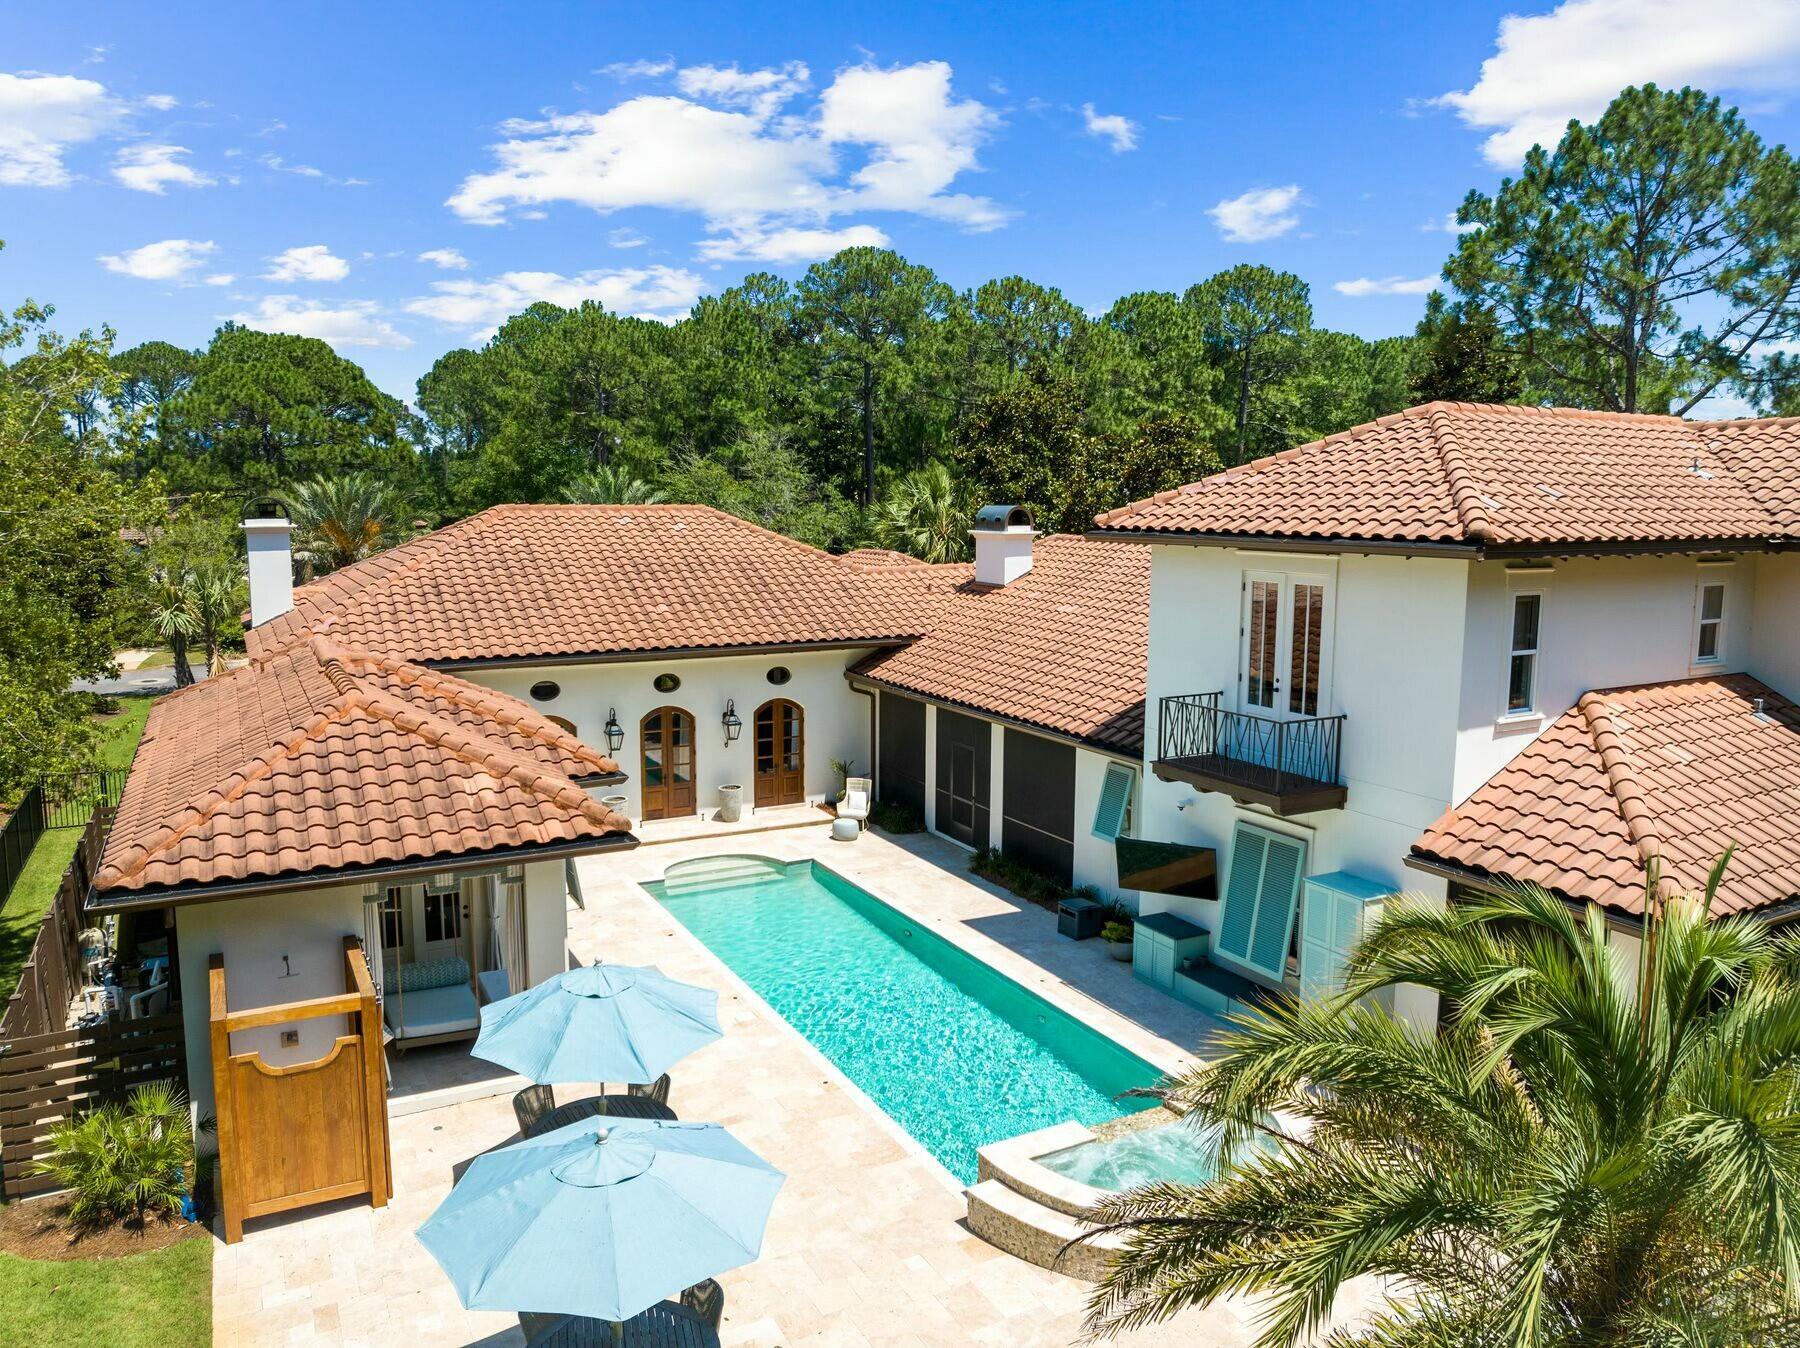
An entertainer's dream set along the 16th fairway of the Raven Golf Course, this beautifully updated residence is nestled within the quiet, non-rental enclave of Island Green. Thoughtfully refreshed with fresh interior paint, new drapery, and designer lighting—including chandeliers and sconces throughout—the home blends timeless elegance with modern comfort.

The heart of the home features an updated kitchen with new cabinet hardware, a brand-new refrigerator, walk-in pantry, and effortless flow into expansive living spaces complete with a wet bar and five-panel seamless windows. An accordion door opens to the screened-in lanai, creating a true indoor-outdoor living experience.

Outdoors, enjoy a private resort-style oasis with a heated saltwater pool, waterfall hot tub, outdoor kitchen, and gas fireplaceideal for year-round entertaining while overlooking the golf course. A newly installed backyard fence enhances privacy and functionality.

The main-level primary suite offers a luxurious retreat with his-and-hers closets and vanities, a double-access shower, tranquil views, and direct access to the screened lanai. A private study with built-in wood cabinetry, hardwood flooring, and a fireplace provides an elegant workspace or reading room.

Upstairs, new carpet complements two additional bedrooms, a kitchenette, media room, and balconyperfect for guests or extended stays. Storage is abundant throughout the home, and an oversized three-car garage adds exceptional convenience.

As part of the Sandestin Resort, owners enjoy unparalleled access just minutes away to pristine white-sand beaches, the marina, Baytowne Wharf, Grand Boulevard's premier shopping and dining, world-class golf and tennis, and the resort's aquatic center. Luxury updates, generous living spaces, and an unbeatable golf course setting make this home a rare opportunity in Island Green.
#993735

Miramar Beach

1492 E Island Green Lane Lane

5 Beds

6 Baths

6,130 Sq.Ft.

$3,700,000

MLS#: 993735

Located in the prestigious non-rental community of Burnt Pine, this completely remodeled home enjoys exceptional privacy. Meticulously maintained and lightly used as a second home, this Mediterranean-style residence is surrounded by mature trees and backs up to the 11th fairway of the golf course. A two-car garage and a row of shuttered windows announce the covered entrance. Step inside and enter a seamless, sophisticated world where custom cabinetry and modern technology enhance the stunning floor plan. Designed for functionality and entertaining, the gracious formal dining room and living room boast custom chandeliers, a fireplace, crown molding and many extras. The custom-built bar has an integrated Sub-Zero wine cooler and is perfect for amateur mixologists to create and serve signature cocktails. Professional decor in muted tones complements the marble and hardwood flooring. The home showcases the Ferrari of kitchens with custom cabinets, high-end Wolf and Sub-Zero appliances and a walk-in butler's pantry, all designed to make entertaining easy. Two dishwashers, an under-counter beverage refrigerator, a six-burner gas stove, a double range, an ice maker and an integrated coffee station are just some of the refinements surrounding the marble-topped island. Retire to the exquisite master bedroom, which has custom cabinetry incorporating a Brown safe. The adjoining luxurious bathroom has a deep garden tub, dual vanities and an enhanced steam shower. In addition to the master bedroom being on the first level, there is a luxury guest suite wing as well that has its own built-in refreshment center. The other two bedrooms are located on the second level; each with their own ensuite baths and private balconies. The rear courtyard wraps around a large pool and water features, overlooked by three screened porches on two levels. There's ample space for alfresco dining and relaxing in the peaceful park-like setting. A covered porch houses the outdoor kitchen, complete with a Wolf gas grill at one end and a cozy fireplace at the other. An outdoor TV and audio system make this a year-round place to enjoy. The whole house has an ultra-smart home configuration with true remote operation, allowing owners to monitor audio, video, lighting and shade control onsite or from afar. Additional upgrades include LED Lutron lighting, HighSEER air-conditioning systems, dehumidifiers, tankless hot water, an electronic door-locking system, cameras, water filtration and a water pressure booster. The upgraded landscaping includes perimeter fencing, irrigation and lighting. Surrounded by a new travertine deck, the pool has new pumps, filters and a heater. With endless golf, watersports, a marina, boutique shopping and high-end dining nearby, this Sandestin home has it all.
#979622

Miramar Beach

3121 Merion Drive

4 Beds

4 Baths

4,919 Sq.Ft.

$3,699,999

MLS#: 979622
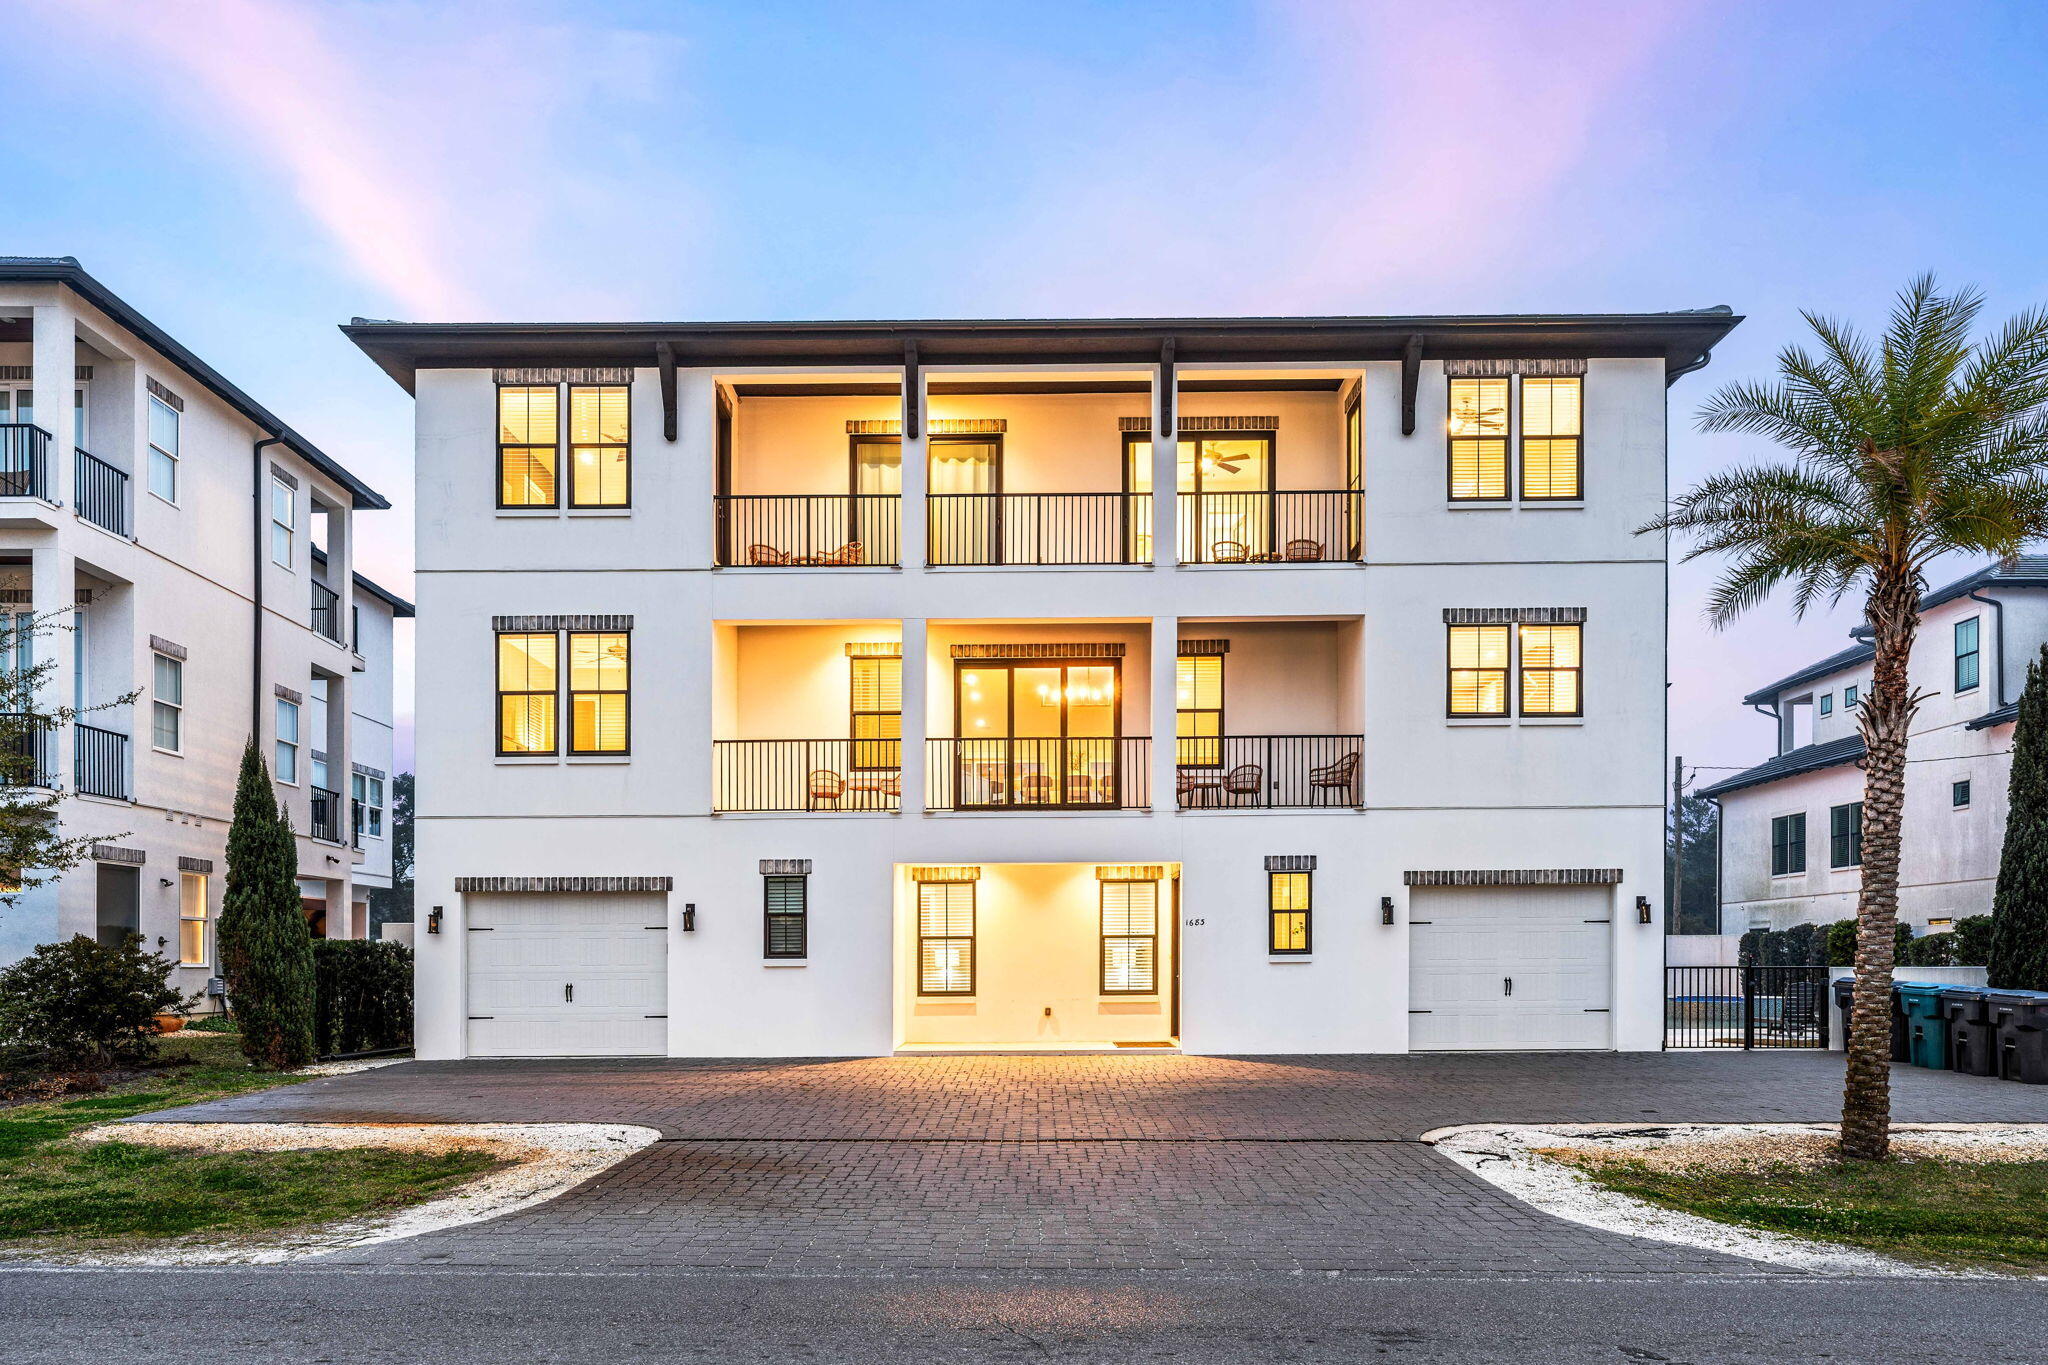
Located in the prestigious non-rental community of Burnt Pine, this completely remodeled home enjoys exceptional privacy. Meticulously maintained and lightly used as a second home, this Mediterranean-style residence is surrounded by mature trees and backs up to the 11th fairway of the golf course. A two-car garage and a row of shuttered windows announce the covered entrance. Step inside and enter a seamless, sophisticated world where custom cabinetry and modern technology enhance the stunning floor plan. Designed for functionality and entertaining, the gracious formal dining room and living room boast custom chandeliers, a fireplace, crown molding and many extras. The custom-built bar has an integrated Sub-Zero wine cooler and is perfect for amateur mixologists to create and serve signature cocktails. Professional decor in muted tones complements the marble and hardwood flooring. The home showcases the Ferrari of kitchens with custom cabinets, high-end Wolf and Sub-Zero appliances and a walk-in butler's pantry, all designed to make entertaining easy. Two dishwashers, an under-counter beverage refrigerator, a six-burner gas stove, a double range, an ice maker and an integrated coffee station are just some of the refinements surrounding the marble-topped island. Retire to the exquisite master bedroom, which has custom cabinetry incorporating a Brown safe. The adjoining luxurious bathroom has a deep garden tub, dual vanities and an enhanced steam shower. In addition to the master bedroom being on the first level, there is a luxury guest suite wing as well that has its own built-in refreshment center. The other two bedrooms are located on the second level; each with their own ensuite baths and private balconies. The rear courtyard wraps around a large pool and water features, overlooked by three screened porches on two levels. There's ample space for alfresco dining and relaxing in the peaceful park-like setting. A covered porch houses the outdoor kitchen, complete with a Wolf gas grill at one end and a cozy fireplace at the other. An outdoor TV and audio system make this a year-round place to enjoy. The whole house has an ultra-smart home configuration with true remote operation, allowing owners to monitor audio, video, lighting and shade control onsite or from afar. Additional upgrades include LED Lutron lighting, HighSEER air-conditioning systems, dehumidifiers, tankless hot water, an electronic door-locking system, cameras, water filtration and a water pressure booster. The upgraded landscaping includes perimeter fencing, irrigation and lighting. Surrounded by a new travertine deck, the pool has new pumps, filters and a heater. With endless golf, watersports, a marina, boutique shopping and high-end dining nearby, this Sandestin home has it all.
#979622

Miramar Beach

3121 Merion Drive

4 Beds

4 Baths

4,919 Sq.Ft.

$3,699,999

MLS#: 979622

This expansive 8 bedroom, 9 bathroom short term rental offers 6,588 square feet of luxury just off Scenic Highway 30A. Located less than two blocks from Ed Waline Public Beach Access, guests can enjoy an easy walk to the sand or take advantage of the convenient beach tram directly across the street. Designed with large groups in mind, the home comfortably sleeps up to 28 guests and features multiple entertainment spaces, including a dedicated media room and game areas for the kids. Outside, relax in the private heated pool and spa after a day at the beach. Just minutes away, Gulf Place offers popular dining, shopping, and entertainment options, making this property an exceptional investment opportunity and an unforgettable vacation retreat along 30A.
#997711

Santa Rosa Beach

1683 S County Highway 393

8 Beds

8 Baths

6,588 Sq.Ft.

$3,699,000

MLS#: 997711
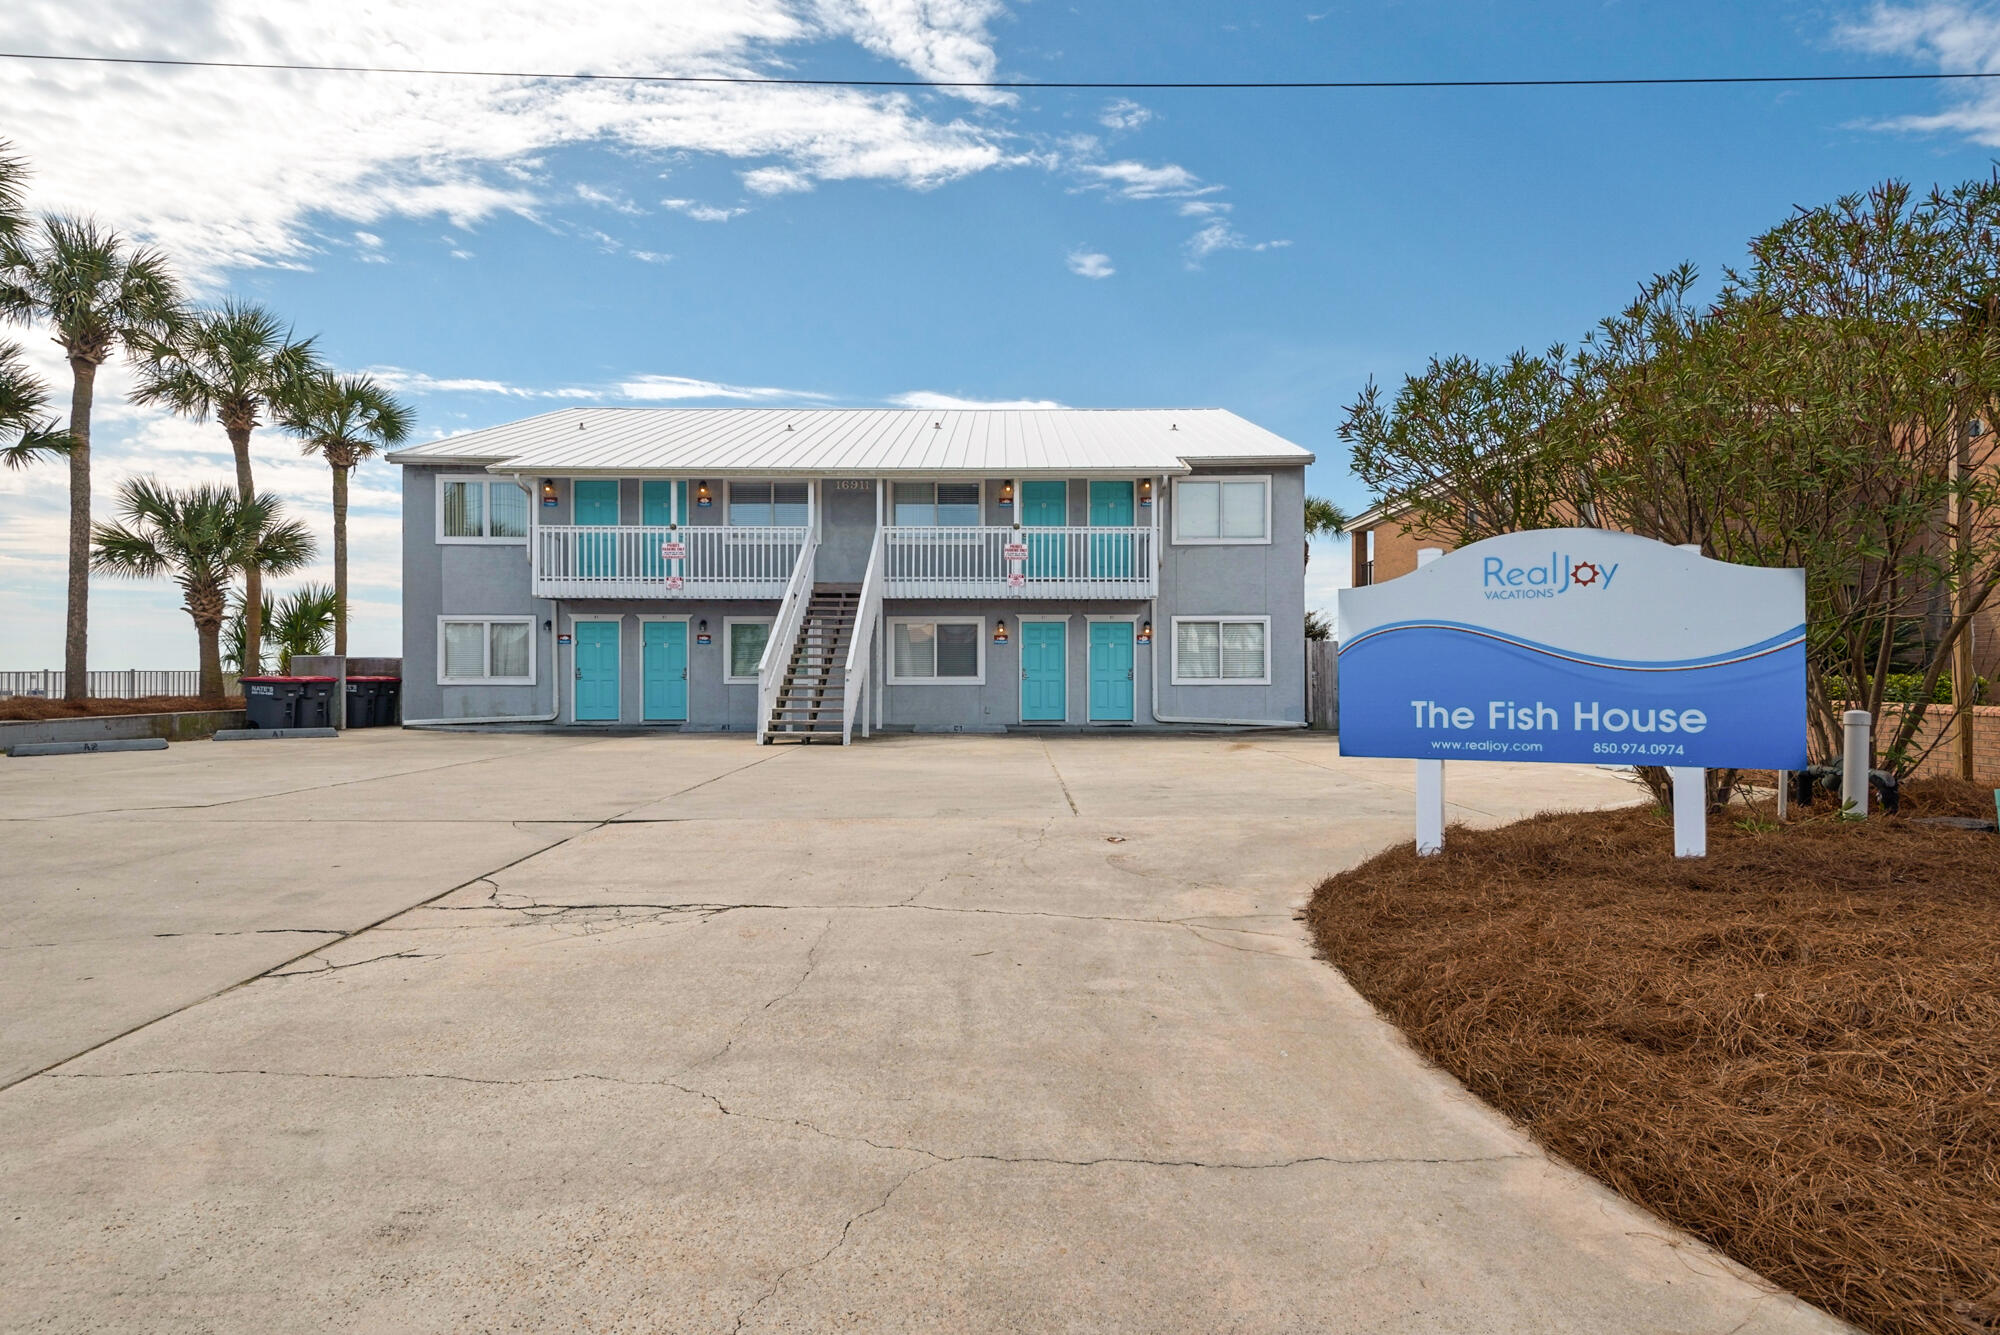
Back on market at NO Fault to the seller! Under contract w/ 72 hour Kickout Clause. Rare and Priced to sell FAST! Attention Investors! RARE Gulf Front Multi-Family 8 Unit Townhome Complex for Sale! NO HOA FEES! Showcasing an incredible short term rental history w/ 75 ft of private beach. 8 units (16 total bedrooms) and unbelievable views.  The common beachfront deck has lots of space and is perfect for relaxing! Catch some sun in one of the loungers, have a drink while listening to the sound of the waves, or watch the most beautiful sunsets over the emerald waters. There's also grills and picnic tables to gather around. This Gulf Front paradise is situated just steps from Pier Park and you can even stroll down the beach to the pier!
#903309

Panama City Beach

16911 Front Beach Road All 8 Units

16 Beds

10 Baths

6,912 Sq.Ft.

$3,699,000

MLS#: 903309
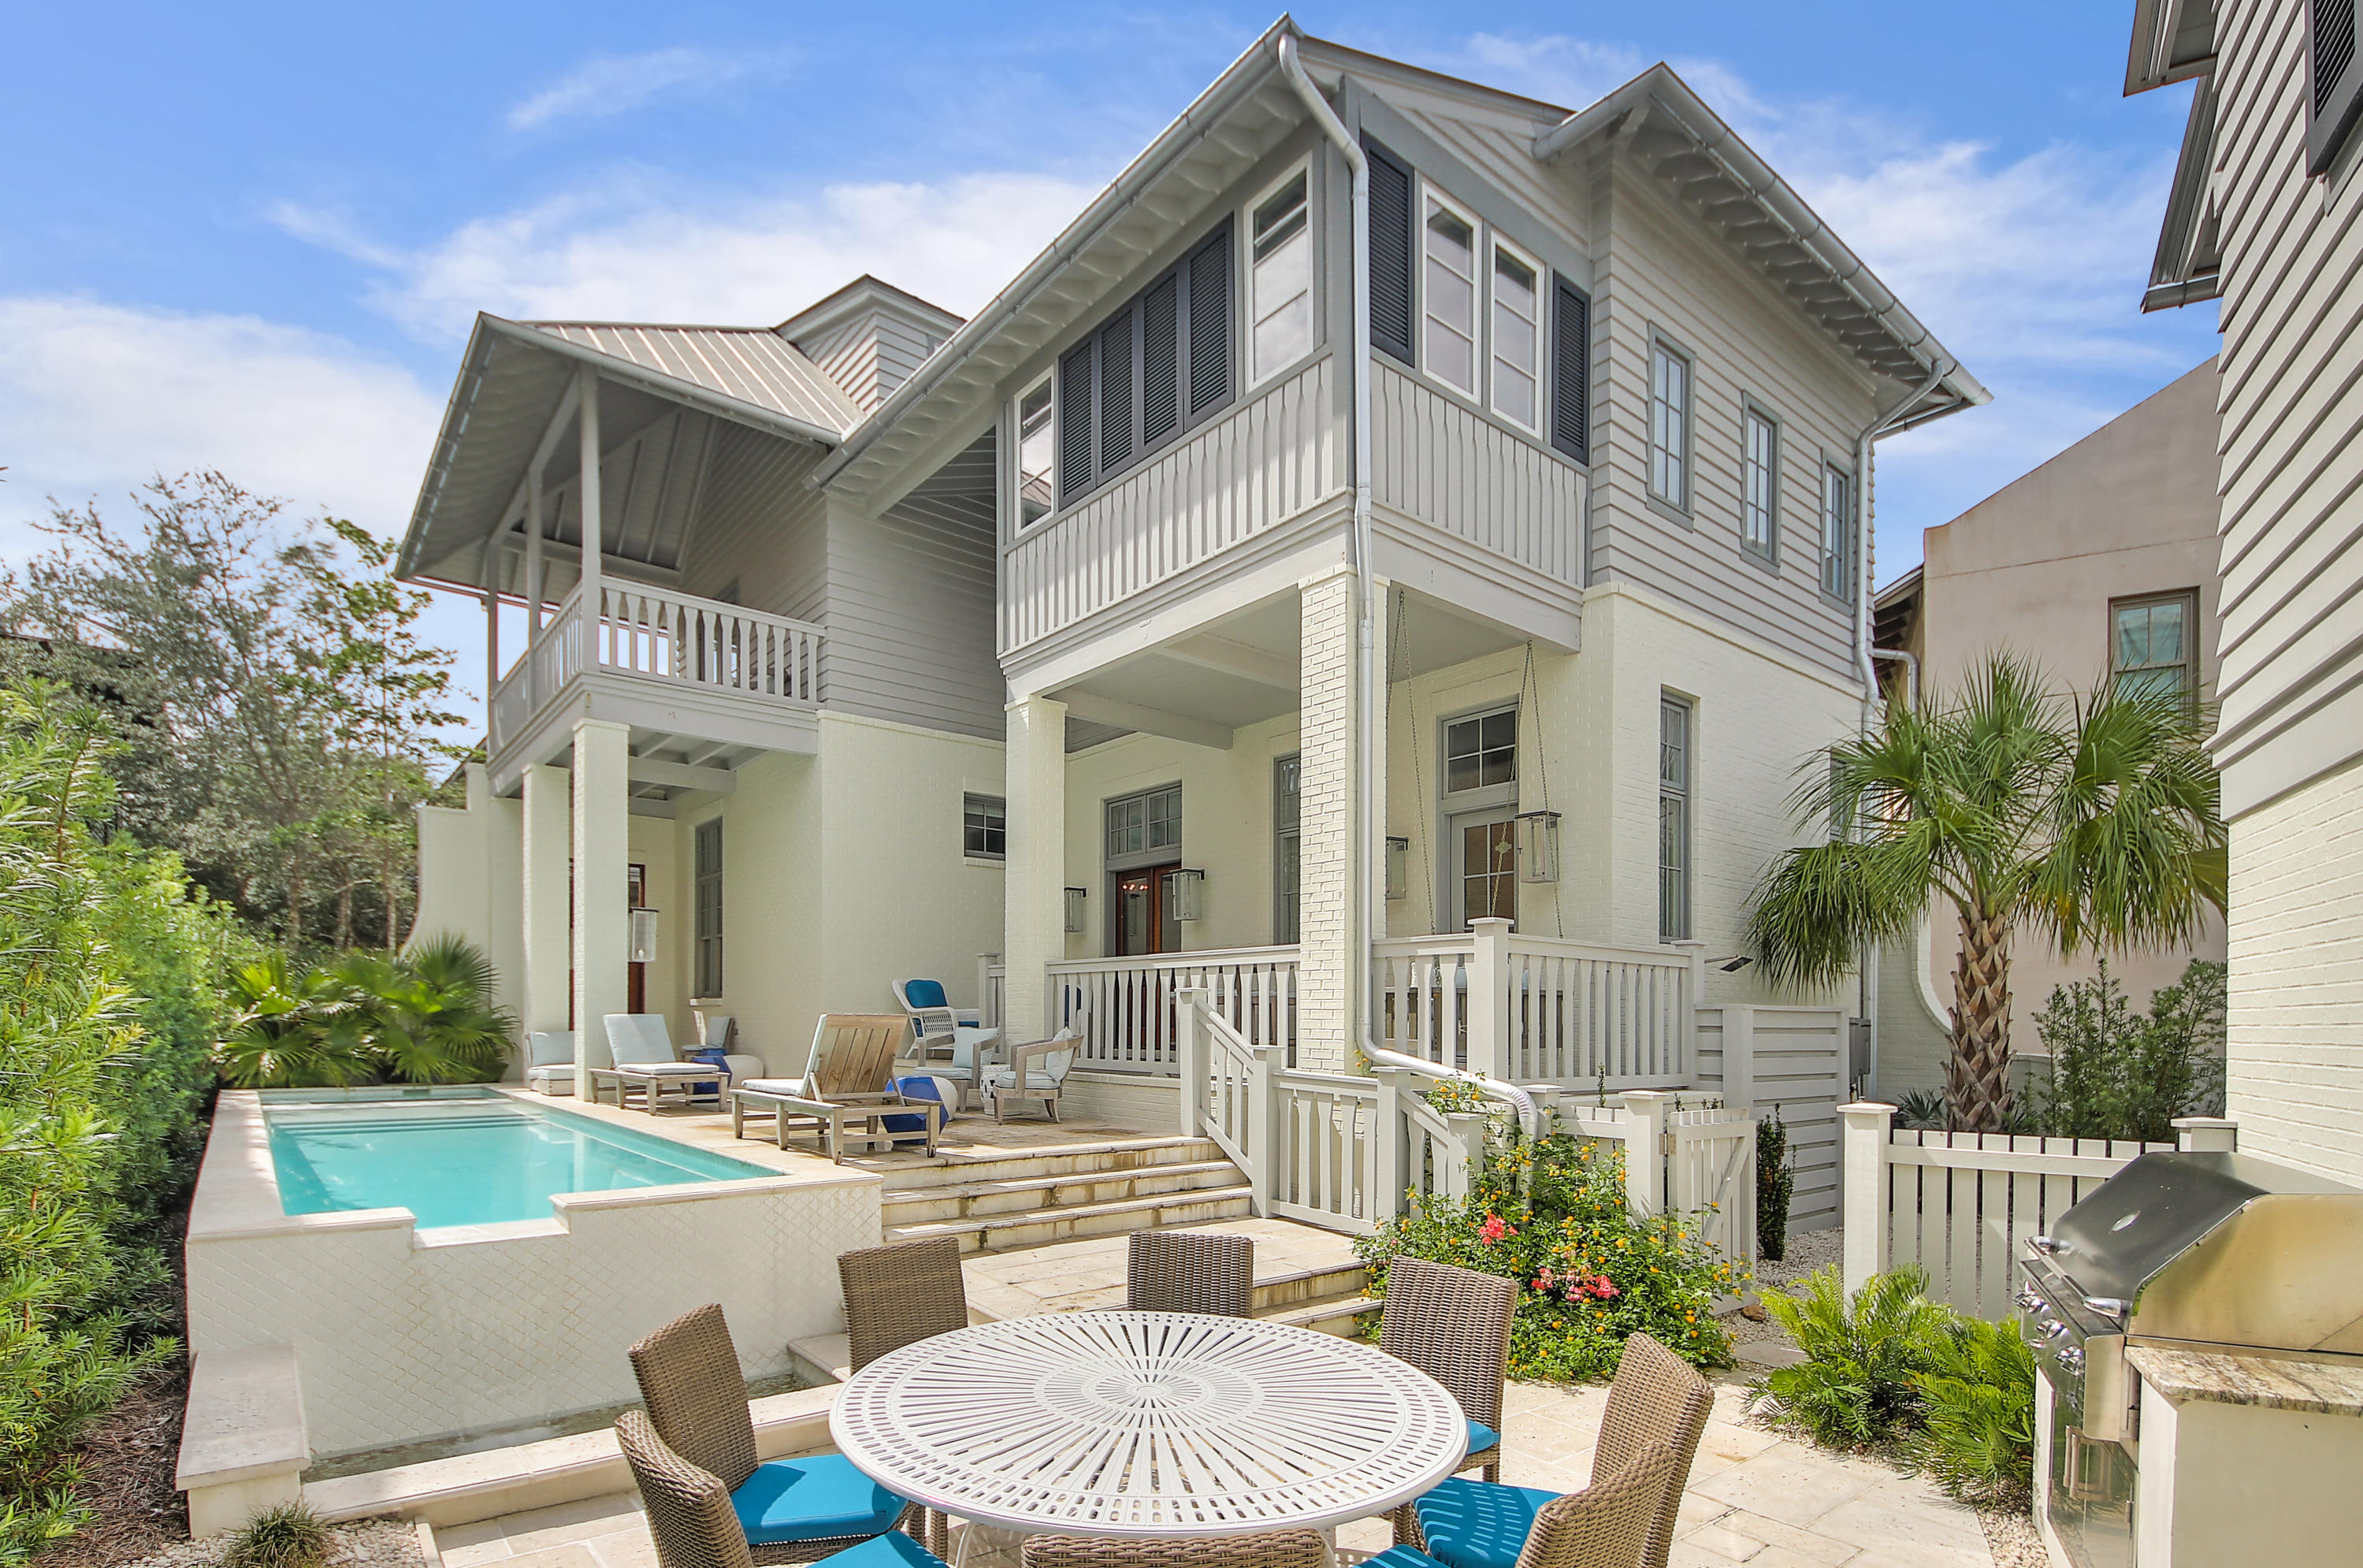
Rosemary living at its finest, and just steps from the beach. Beautifully designed and decorated, with open living area and chef's kitchen, spacious carriage house with private bedroom, large swimming pool with hot tub and outdoor cooking... and great parking. The first floor of the main house has easy access from the pool to the living and dining area with a large kitchen island and butler's pantry. The master is on the second level with private balcony. Two other guest rooms with full bathrooms are located on the second floor. On third third floor is an area perfect for kids with full bath, wet bar, living, and sleeping. The carriage has a very open living area with a half bath on the main level. Up the stairs you will find a bedroom and full bathroom. This home checks all the boxes!
#856440

Inlet Beach

188 Round Road

5 Beds

5 Baths

3,733 Sq.Ft.

$3,699,000

MLS#: 856440
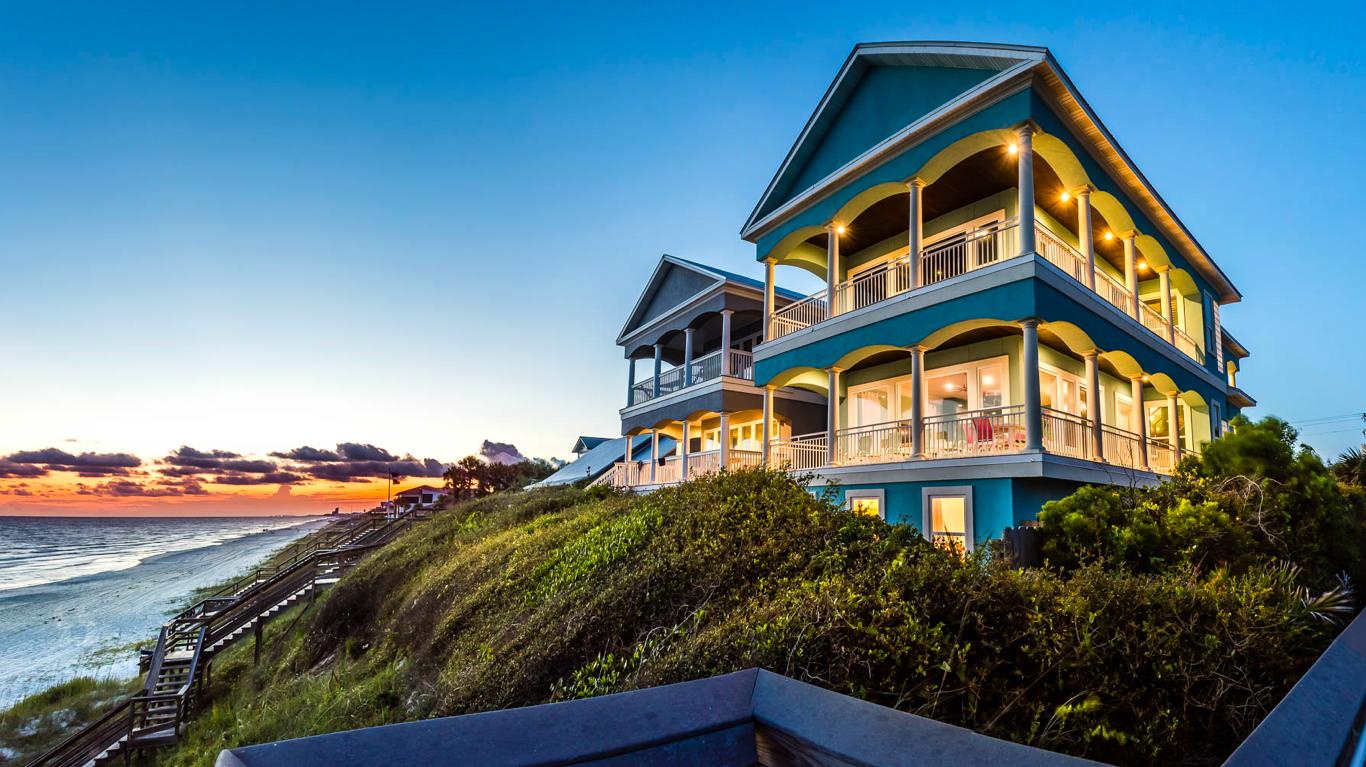
This beautiful Gulf front home is located on the East end of 30A near Rosemary and ALYS Beach. Aptly known as ''Happy House'', panoramic and unparalleled Gulf views can't be missed on the second and third levels.
Recent upgrades (New windows - 2019, new porches - 2019, new roof - 2016, and new driveway pavers - 2019) make this house the perfect home to make your own or use as an investment property. There is also potential on the large lot for a carriage house and expanded pool.
On the first floor you will find three bedrooms with a kitchenette creating a comfortable escape for friends or family. The second level has an open living and kitchen area with an expansive porch. There is also a guest bedroom with ensuite bathroom. The master suite and two additional bedrooms are located on th third floor. The master resides high on the dunes above the gulf offering a view you must see.
#849978

Inlet Beach

8034 E Co Highway 30-A

7 Beds

6 Baths

4,064 Sq.Ft.

$3,699,000

MLS#: 849978
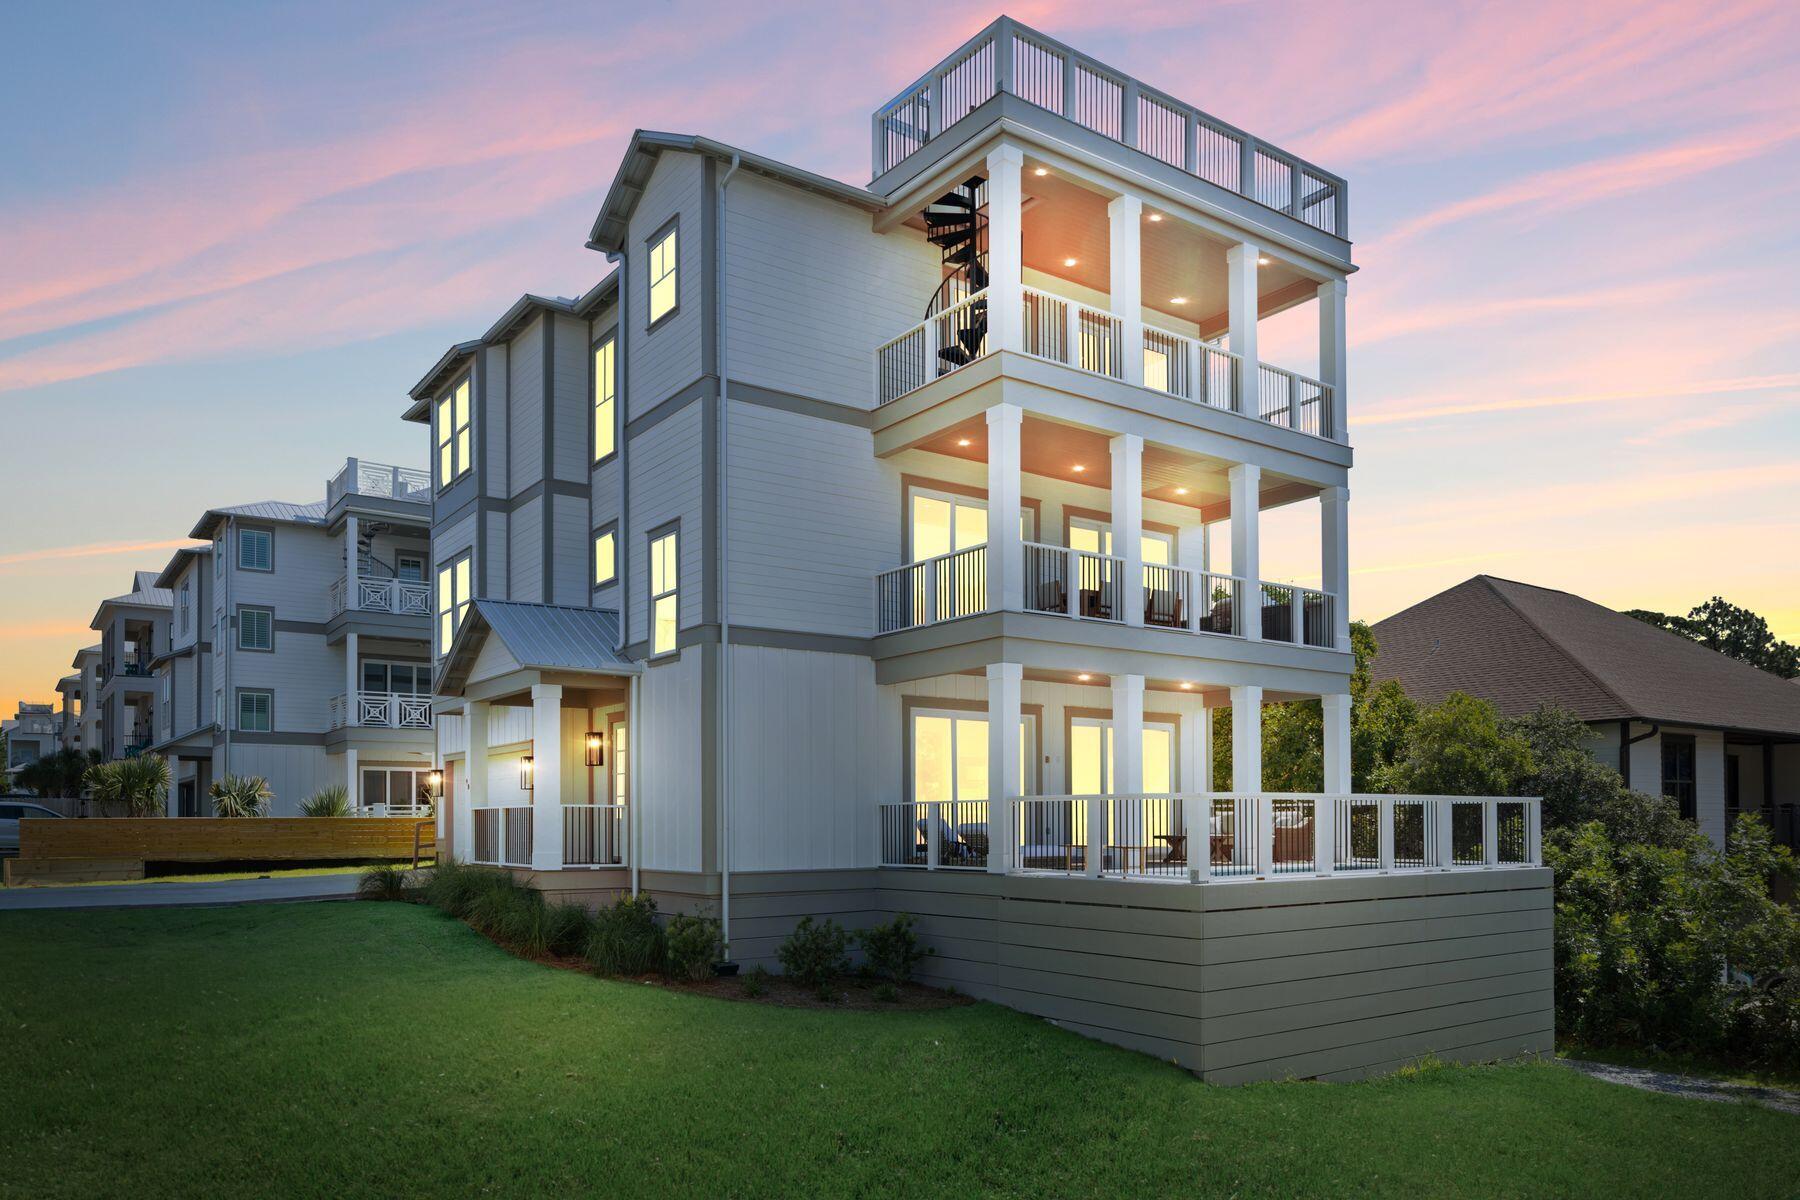
Discover the epitome of contemporary living in this recently completed home, boasting a private heated pool and breathtaking views of the gulf and nearby lake. With a sleek white exterior accented by gray trim, this three-story residence exudes modern elegance from the moment you arrive. Step inside to find a thoughtfully designed layout, featuring balconies on every level and a spiral staircase leading to a rooftop deck, offering unparalleled vistas of the coastal landscape. Each floor offers its own inviting common area, perfect for socializing or enjoying moments of solitude. The main living area boasts beautiful wood flooring, seamlessly connecting the formal dining and sitting areas with the gourmet kitchen. With five bedrooms, including a convenient bunk room, there's ample space to accommodate family and guests in style. Located just 300 feet from beach access and within close proximity to the Santa Rosa Golf Club and Gulf Place shopping and dining, this home offers the ideal blend of coastal convenience and luxury living. Elevated in Flood Zone X for added peace of mind, this is an exceptional opportunity to own a brand-new home in one of the most sought-after coastal neighborhoods.
#952195

Santa Rosa Beach

98 Woodward Drive

5 Beds

5 Baths

3,980 Sq.Ft.

$3,699,000

MLS#: 952195
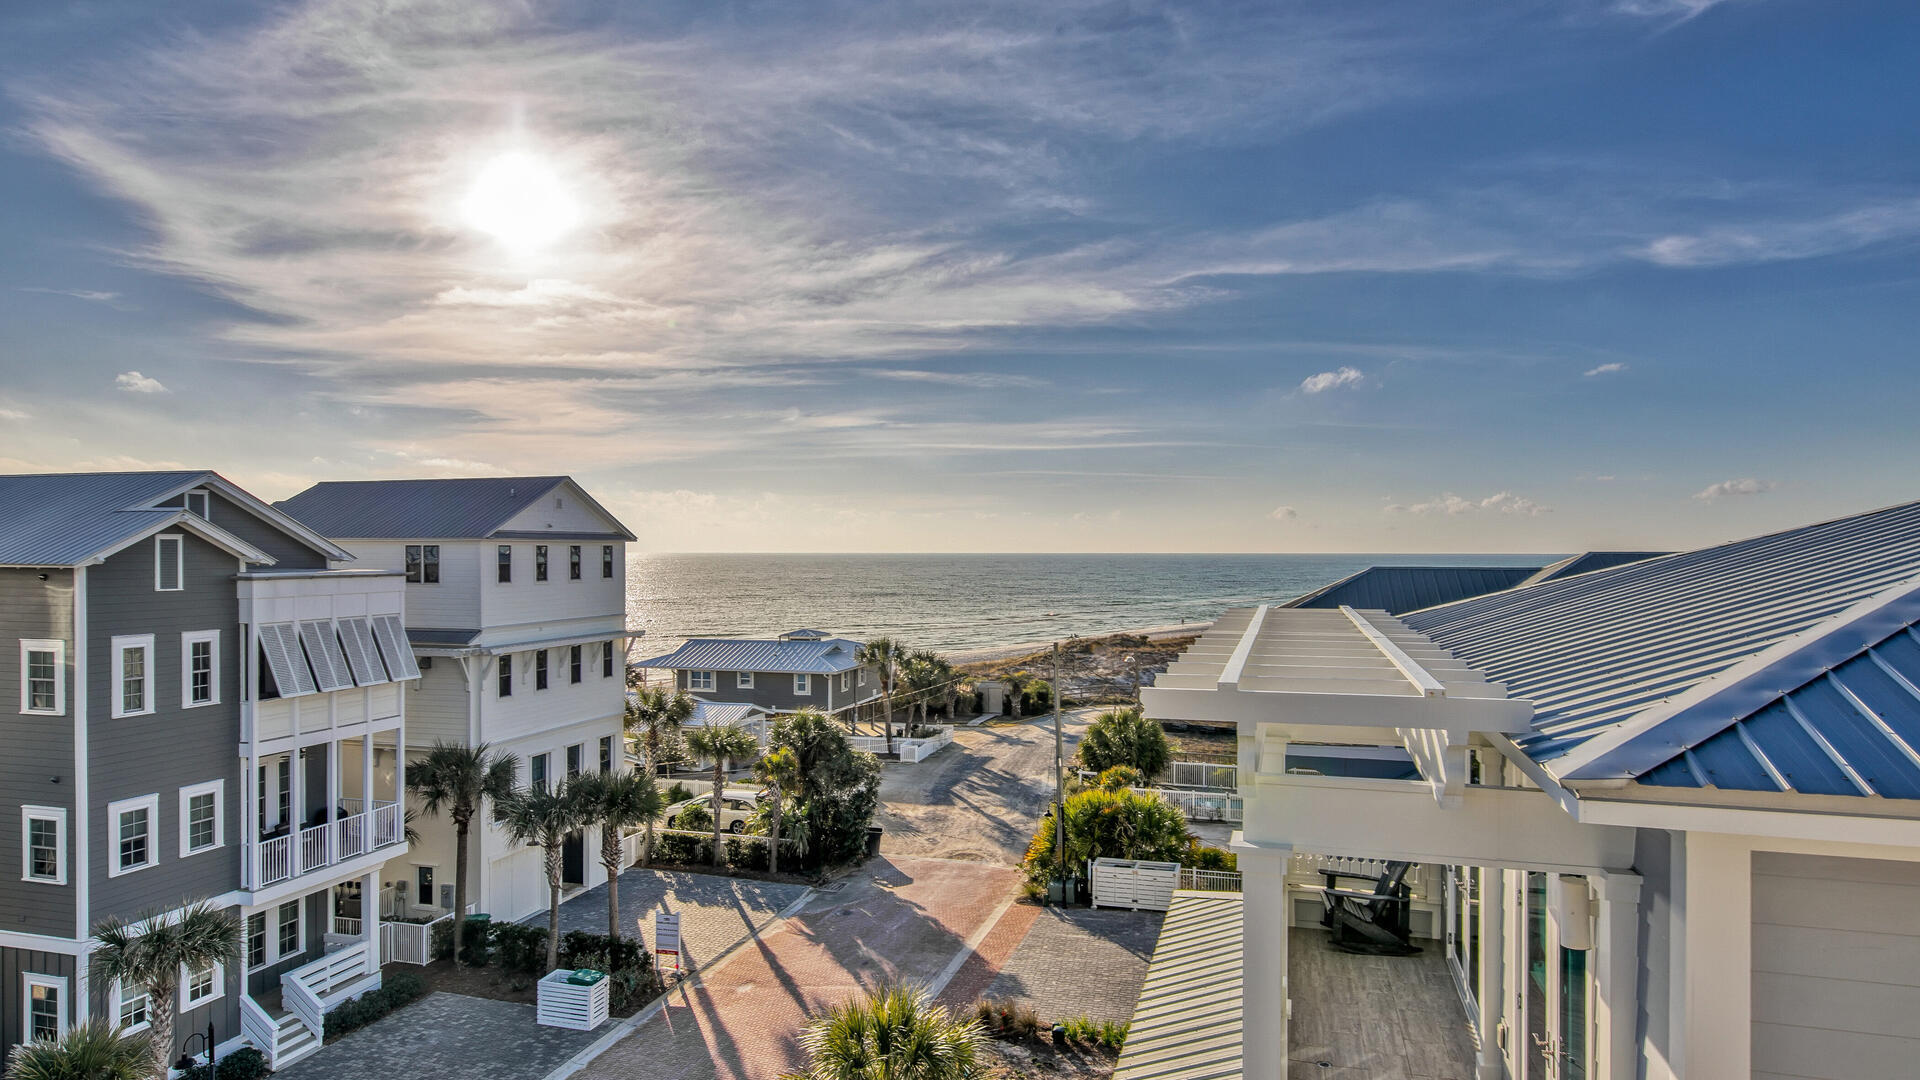
Welcome to 64 S Emerald Cove Lane, ideally located in the beautiful community of Inlet Beach. Located just steps from Rosemary Beach and Alys Beach, but far enough from the crowds and noise of 30a. This house is one of Inlet Beach's tallest, with four, spacious levels. It also has a private, heated salt water pool, which is just steps from the private shores of Inlet Beach. Because of the amount of space this home offers, this house would be ideal as a primary residence, vacation rental, or second home! .
The home features an elevator that lifts to all four floors, two sets of washer and dryers- one set on the first floor and the other on the second floor. Guests enjoy plenty of space to spread out in 6 bedrooms and 6 full baths, and 1 half bath. There are four King Bedrooms, one bedroom with two Queens and a Bunk Room with 2 Full and 2 Twin Beds. Each bedroom has an en-suite bathroom. Most breathtaking is its top floor which boasts one of Inlet's most luxurious entertainment areas, featuring a deluxe chef's kitchen, pantry, separate bar, dining table, seating area, powder room and modern linear gas fireplace. As you walk through the gliding french doors onto the deck with dining table, extra seating, ceiling heater and grill, you feel completely serene with the Gulf at your fingertips. You have access to a locked private entrance to the beach access across from the home, which is less than a minute walk.

Don't hesitate to schedule your showing today!
#868941

Inlet Beach

64 S Emerald Cove Lane

6 Beds

6 Baths

4,015 Sq.Ft.

$3,699,000

MLS#: 868941

1 ... 282 283 284 285 286 ... 666
* Listings identified with the FMLS IDX logo come from FMLS and are held by brokerage firms other than the owner of this website. The listing brokerage is identified in any listing details. Information is deemed reliable but is not guaranteed. If you believe any FMLS listing contains material that infringes your copyrighted work please click here to review our DMCA policy and learn how to submit a takedown request. © 2024. First Multiple Listing Service, Inc.
 - property

Send a message

Message successfully sent.

Your message

What is 3 + 4 ?

Reason for contacting?

I agree to receive email communication and understand I can unsubscribe at any time.

I agree to be contacted by Kornelije Josić via call, email, and text for real estate services. To opt out, you can reply 'stop' at any time or reply 'help' for assistance. You can also click the unsubscribe link in the emails. Message and data rates may apply. Message frequency may vary. Privacy Policy

Sign Out

Virtual Assistant

Would you like to take the next step with this property? We can help you schedule a showing or virtual tour, or send you more details.

Yes, I would like more information.

Thank You for Your Reply, One of Our Agents will contact you as soon as possible

No, maybe later.

Thank you, you can always contact me via email, phone number or through the contact form.

Realhub AI

Lucy - Your AI-Powered Realtor

Update Your Temporary Password

Personalize your search

Enter your email and we'll notify you immediately when new listings match what you're looking for.

or enter email address

Already have an account ? Login here

Continue your home search

Area

I agree to receive communications and understand I can unsubscribe at any time.

I agree to be contacted by Kornelije Josić via call, email, and text for real estate services. To opt out, you can reply 'stop' at any time or reply 'help' for assistance. You can also click the unsubscribe link in the emails. Message and data rates may apply. Message frequency may vary. Privacy Policy

Already have an account ? Login here

We use cookies

We use cookies primarily for analytics to enhance your experience. By accepting, you agree to our use of these cookies. You can manage your preferences or learn more about our cookies policy.






