
REALHUB is on fire today

Properties

Browse or get in touch to schedule a walkthrough.

  • Nearby me
Price range

Popular Features

Community Features

Association

Property Features

Waterfront

View

Exterior Features

Interior Features

Style

10000 properties match your criteria

Updated 1 minute ago

E-Alert name
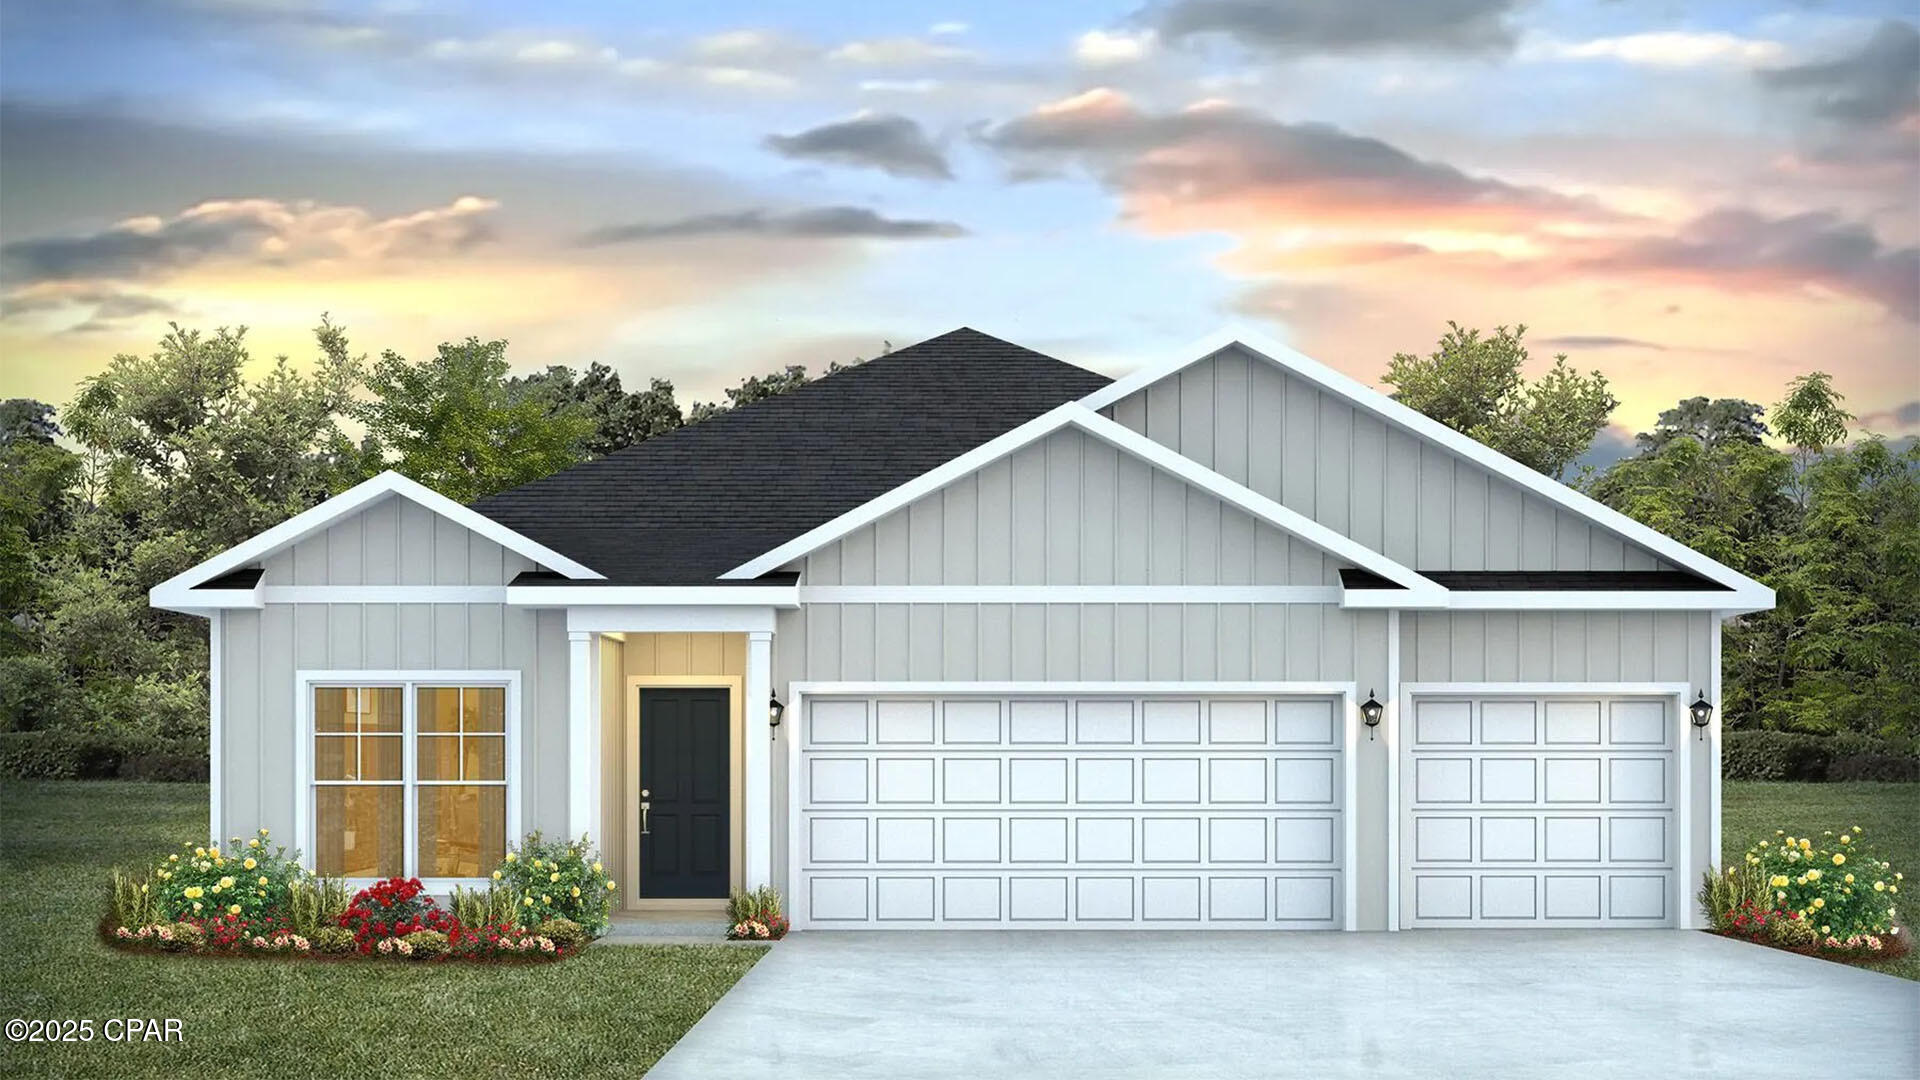
The Madison floorplan is one of our one-story homes we are now offering in our new community down Destini Lane. When you walk into the home, you are greeted by a long hallway that is the center point for bedrooms, the laundry room and garage, and leads to the open living room and kitchen. Beautiful, engineered vinyl plank (EVP) flooring lines the main areas of the house and soft carpet covers the bedrooms. The bedroom closest to the garage also comes with its own bathroom, not shared in the main hallway. The bathrooms have beautiful white quartz countertops and white cabinets that enhance the beauty of this home. Entering the kitchen and living room area, you will notice plenty of natural sunlight illuminating the main area. The living room has 9' tray ceilings that open the room, making your living space feel much more comfortable. The kitchen has stainless steel appliances and comes with beautiful white cabinets. The large island has plenty of storage in it and every surface has elegant white quartz countertops. The dining area is located by the back door leading to the covered rear patio. Walking into the large primary bedroom, you will also see 9' tray ceilings with large windows that wash the room in natural sunlight. The primary bathroom has a spacious double vanity with white quartz countertops and white cabinetry. The walk-in closet is in the bathroom as well, perfect for when you get out of the separate tub or shower with glass doors. Appreciate the convenience of a Smart Home technology package, featuring keyless entry and an intuitive control panel for your thermostat, lighting, and security systems. The exterior of this home features Hardie Color Plus Siding and is uniquely engineered to stand up to the harshest elements from wind, rain, fire, freezing temperatures, and hail. Dimensional shingles with 30-year warranty. A landscaped front flower bed at entry way and fully sodded yard. No HOA and property sits on .805 acres of land, come see why the Madison is a favorite choice among buyers. Schedule an appointment today to see for yourself!
#787183

Southport

1410 Destini Lane

4 Beds

3 Baths

1,968 Sq.Ft.

$382,300

MLS#: 787183
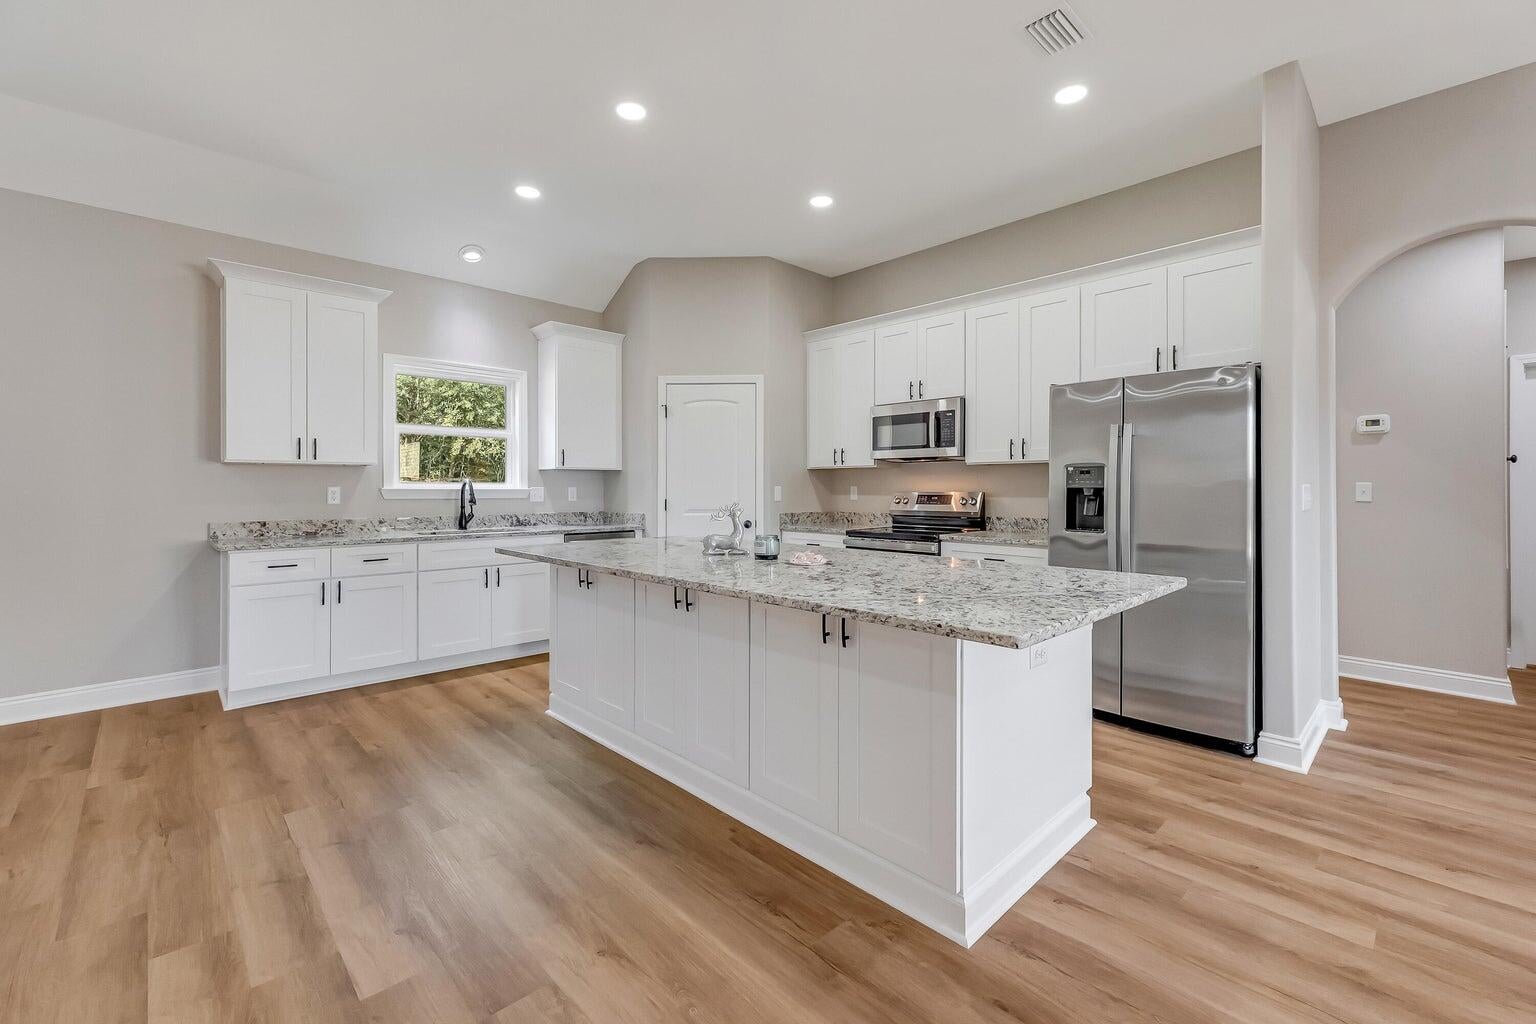
NEW CONSTRUCTION on 2.64 PRIVATE ACRES in Crestview with an Estimated October / November 2026 Completion!

Don't miss this incredible opportunity to own a brand-new home situated on a beautiful 2.64-acre homesite offering the perfect blend of privacy, space, and modern finishes. This thoughtfully designed 4-bedroom, 2-bathroom home features 2,316 square feet of living space with a desirable open-concept split floor plan that today's buyers love.

Quality finishes throughout include luxury vinyl plank flooring throughout the entire home (no carpet), granite countertops in the kitchen and both bathrooms, all-wood cabinetry, ceiling fans throughout, and a complete stainless steel appliance package, including the refrigerator, smooth-top range, microwave, and dishwasher.

The spacious living room boasts 10-foot ceilings and flows seamlessly into the impressive kitchen, complete with a massive 4' x 8' island, breakfast bar, corner pantry, and abundant cabinet and countertop space. Just off the kitchen, the elegant formal dining room features an 11-foot tray ceiling, creating the perfect setting for family gatherings and entertaining.

The private owner's suite offers a 10-foot tray ceiling and a spacious ensuite bath featuring double vanities, a large walk-in closet, separate water closet, linen closet, and walk-in shower.

On the opposite side of the home, you'll find three generously sized guest bedrooms and a full bathroom, providing privacy and comfort for family or visitors. Each bedroom is equipped with USB charging outlets for added convenience.

Additional features include an oversized two-car garage leading into a functional mudroom with built-in bench and a dedicated laundry room, creating an ideal everyday entry.

Outside, you'll enjoy covered front and rear porches, dimensional shingle roofing, and nearly three acres of land with a combination of cleared space and mature trees that provide a peaceful, private setting. There is ample room to build a workshop, pole barn, detached garage, RV or boat storage, additional outbuildings, or simply enjoy the wide-open space.

Estimated completion is October/November 2026. Depending on the stage of construction at the time of contract, buyers may have the opportunity to select certain colors and finishes.

Photos are of a similar home recently completed and are for illustration purposes only.

This is your chance to own a beautiful new construction home on acreage while enjoying the privacy of country living with the convenience of nearby shopping, schools, military bases, and the Emerald Coast. Schedule your showing today!
#1009483

Crestview

5498 Goodwin Road

4 Beds

2 Baths

2,316 Sq.Ft.

$484,900

MLS#: 1009483
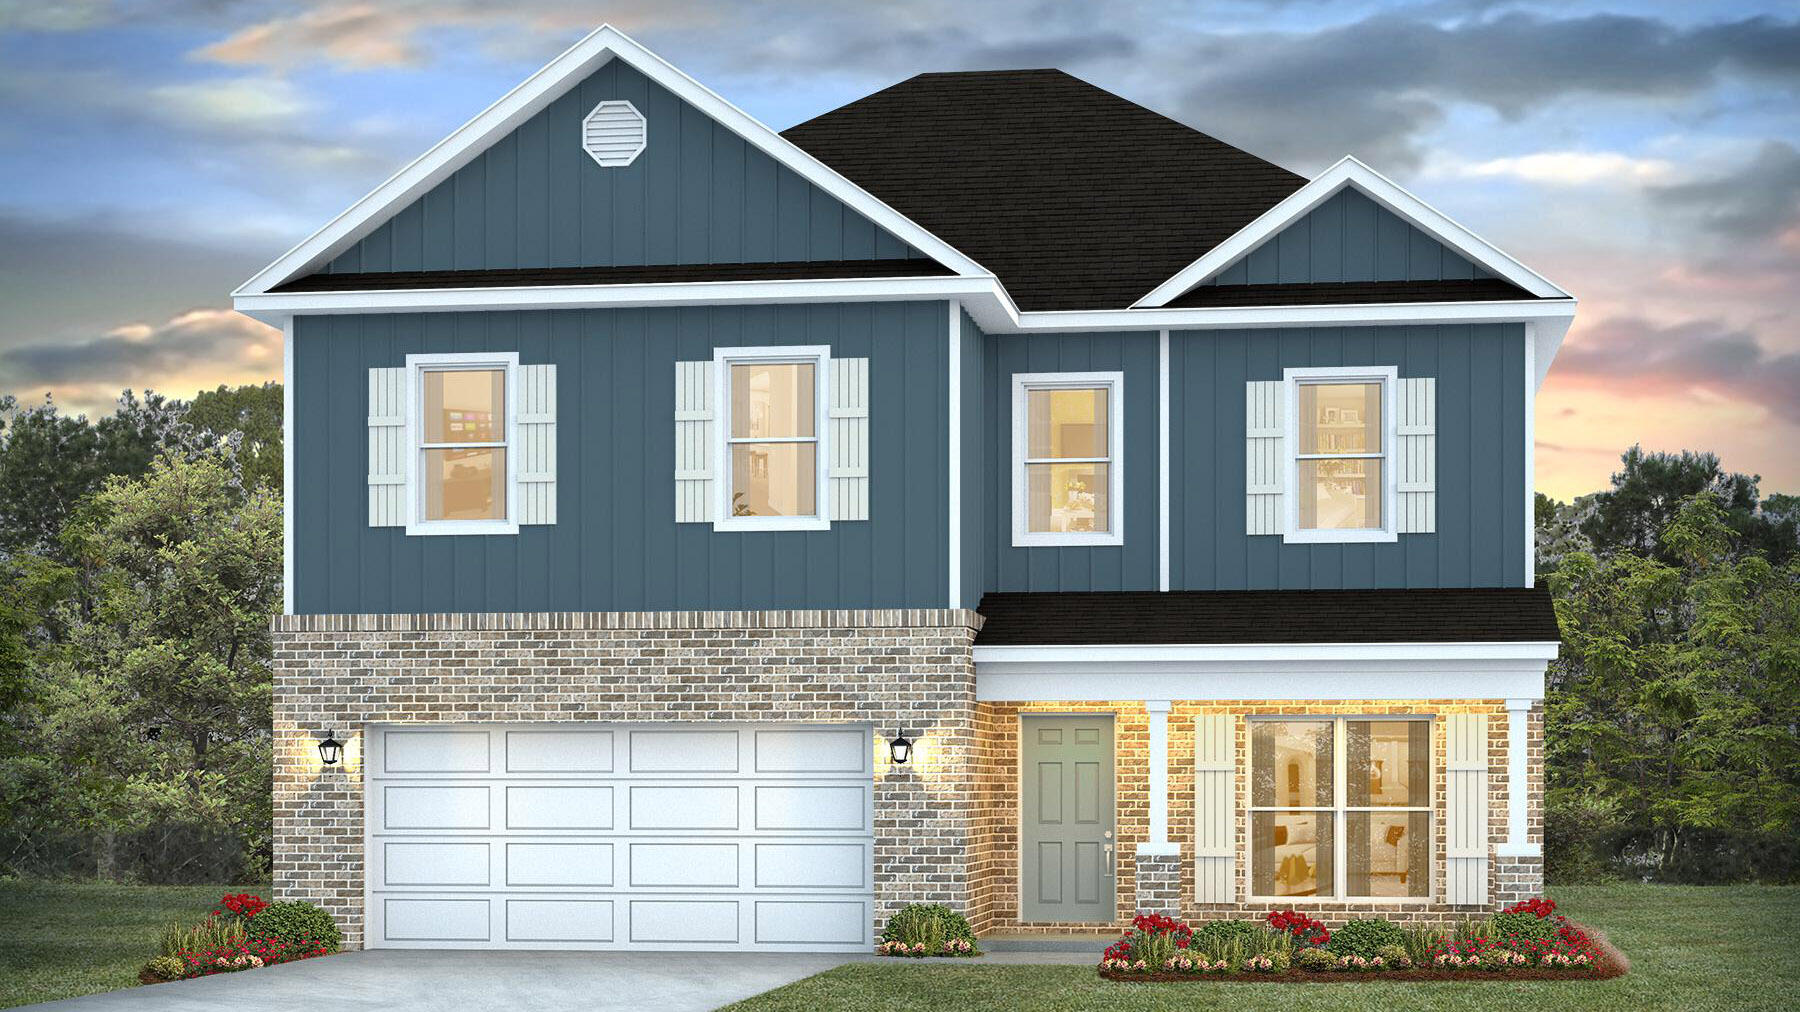
Welcome to Deer Ridge Crossing in Gulf Breeze, FL! The stunning Ryleigh floor plan is a well-designed 2 story model. Highly desirable open concept. Floor one includes an office/flex space. Open kitchen features: all stainless-steel appliances, pantry, Quartz kitchen countertops, nice island, smooth-top range, built in microwave & quiet dishwasher.  The primary bedroom on the second floor offers a spacious walk-in closet, & adjoining bath has a double vanity, large shower, and garden tub. All baths offer Quartz countertops. This home comes standard with a Smart Home Technology package. Beautiful wood look engineered vinyl plank flooring throughout with carpet in the bedrooms. Fabric hurricane window protection is included. Gulf Breeze (Midway) location. ALL LISTING pictures, colors, features, and size may vary. Square footages are approximate.
#1000506

Gulf Breeze

2143 Chirping Cricket Court

4 Beds

2 Baths

2,464 Sq.Ft.

$424,900

MLS#: 1000506
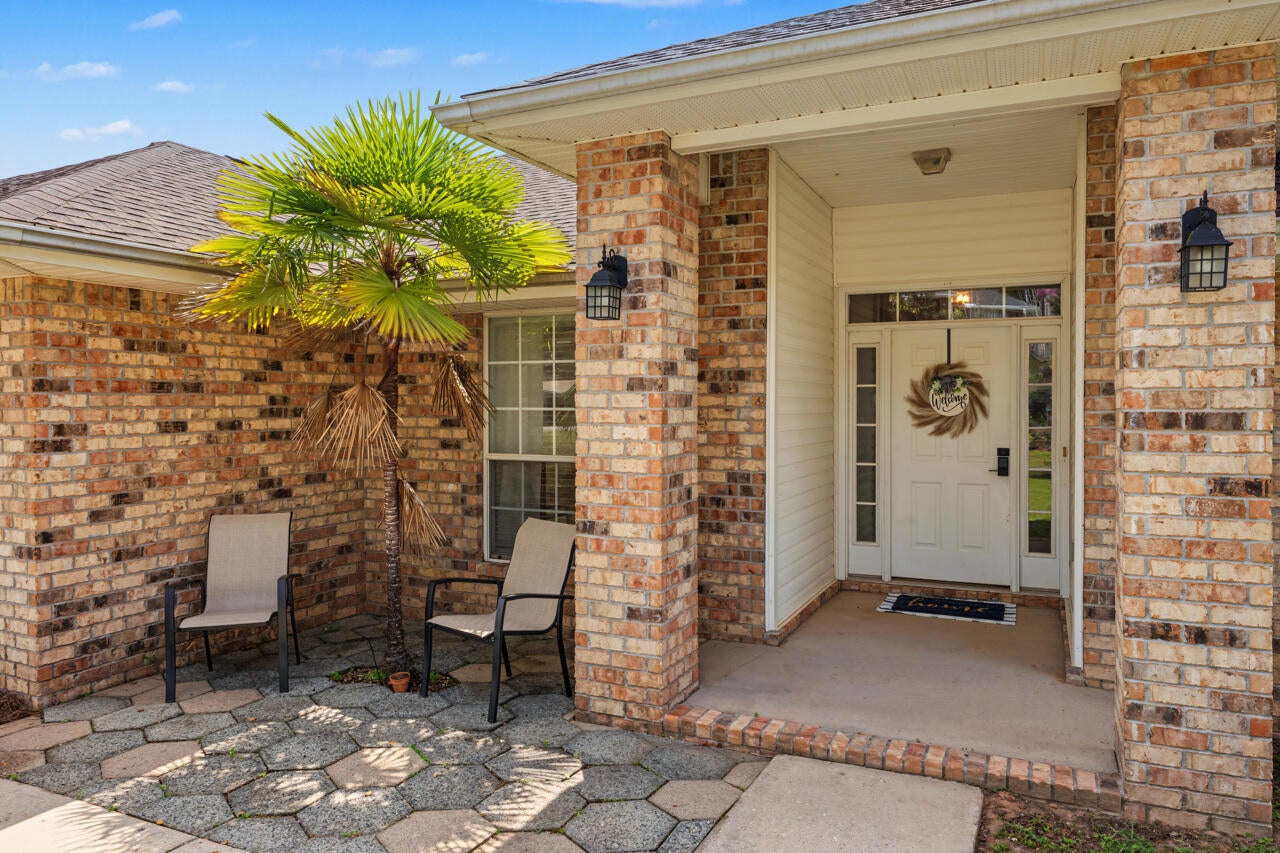
SOUTH CRESTVIEW! This home is in a prime location to take advantage of the new Crestview bypass and upcoming I-10 exit! The functional floor plan provides comfortable everyday living while giving each bedroom the space that can be hard to find in newer homes. The primary bedroom has TWO walk-in closets and enough space for a sitting area AND office set-up! With no rear neighbors and a larger lot, the potential for a backyard oasis is endless.  Located on the west side of Crestview, the home offers convenient access to shopping, schools and everyday necessities while also providing a practical commute for those traveling to Duke Field, Eglin AFB and other area military installations. Whether you're looking for your first home, relocating to the area or simply wanting more space without sacrificing location, 5187 Whitehurst Lane is ready to welcome you home!  Gas stove, 2019 Roof - 2022 gas Water Heater - 2023 HVAC - 2026 blinds.
#1009474

Crestview

5187 Whitehurst Lane

3 Beds

2 Baths

1,737 Sq.Ft.

$295,000

MLS#: 1009474
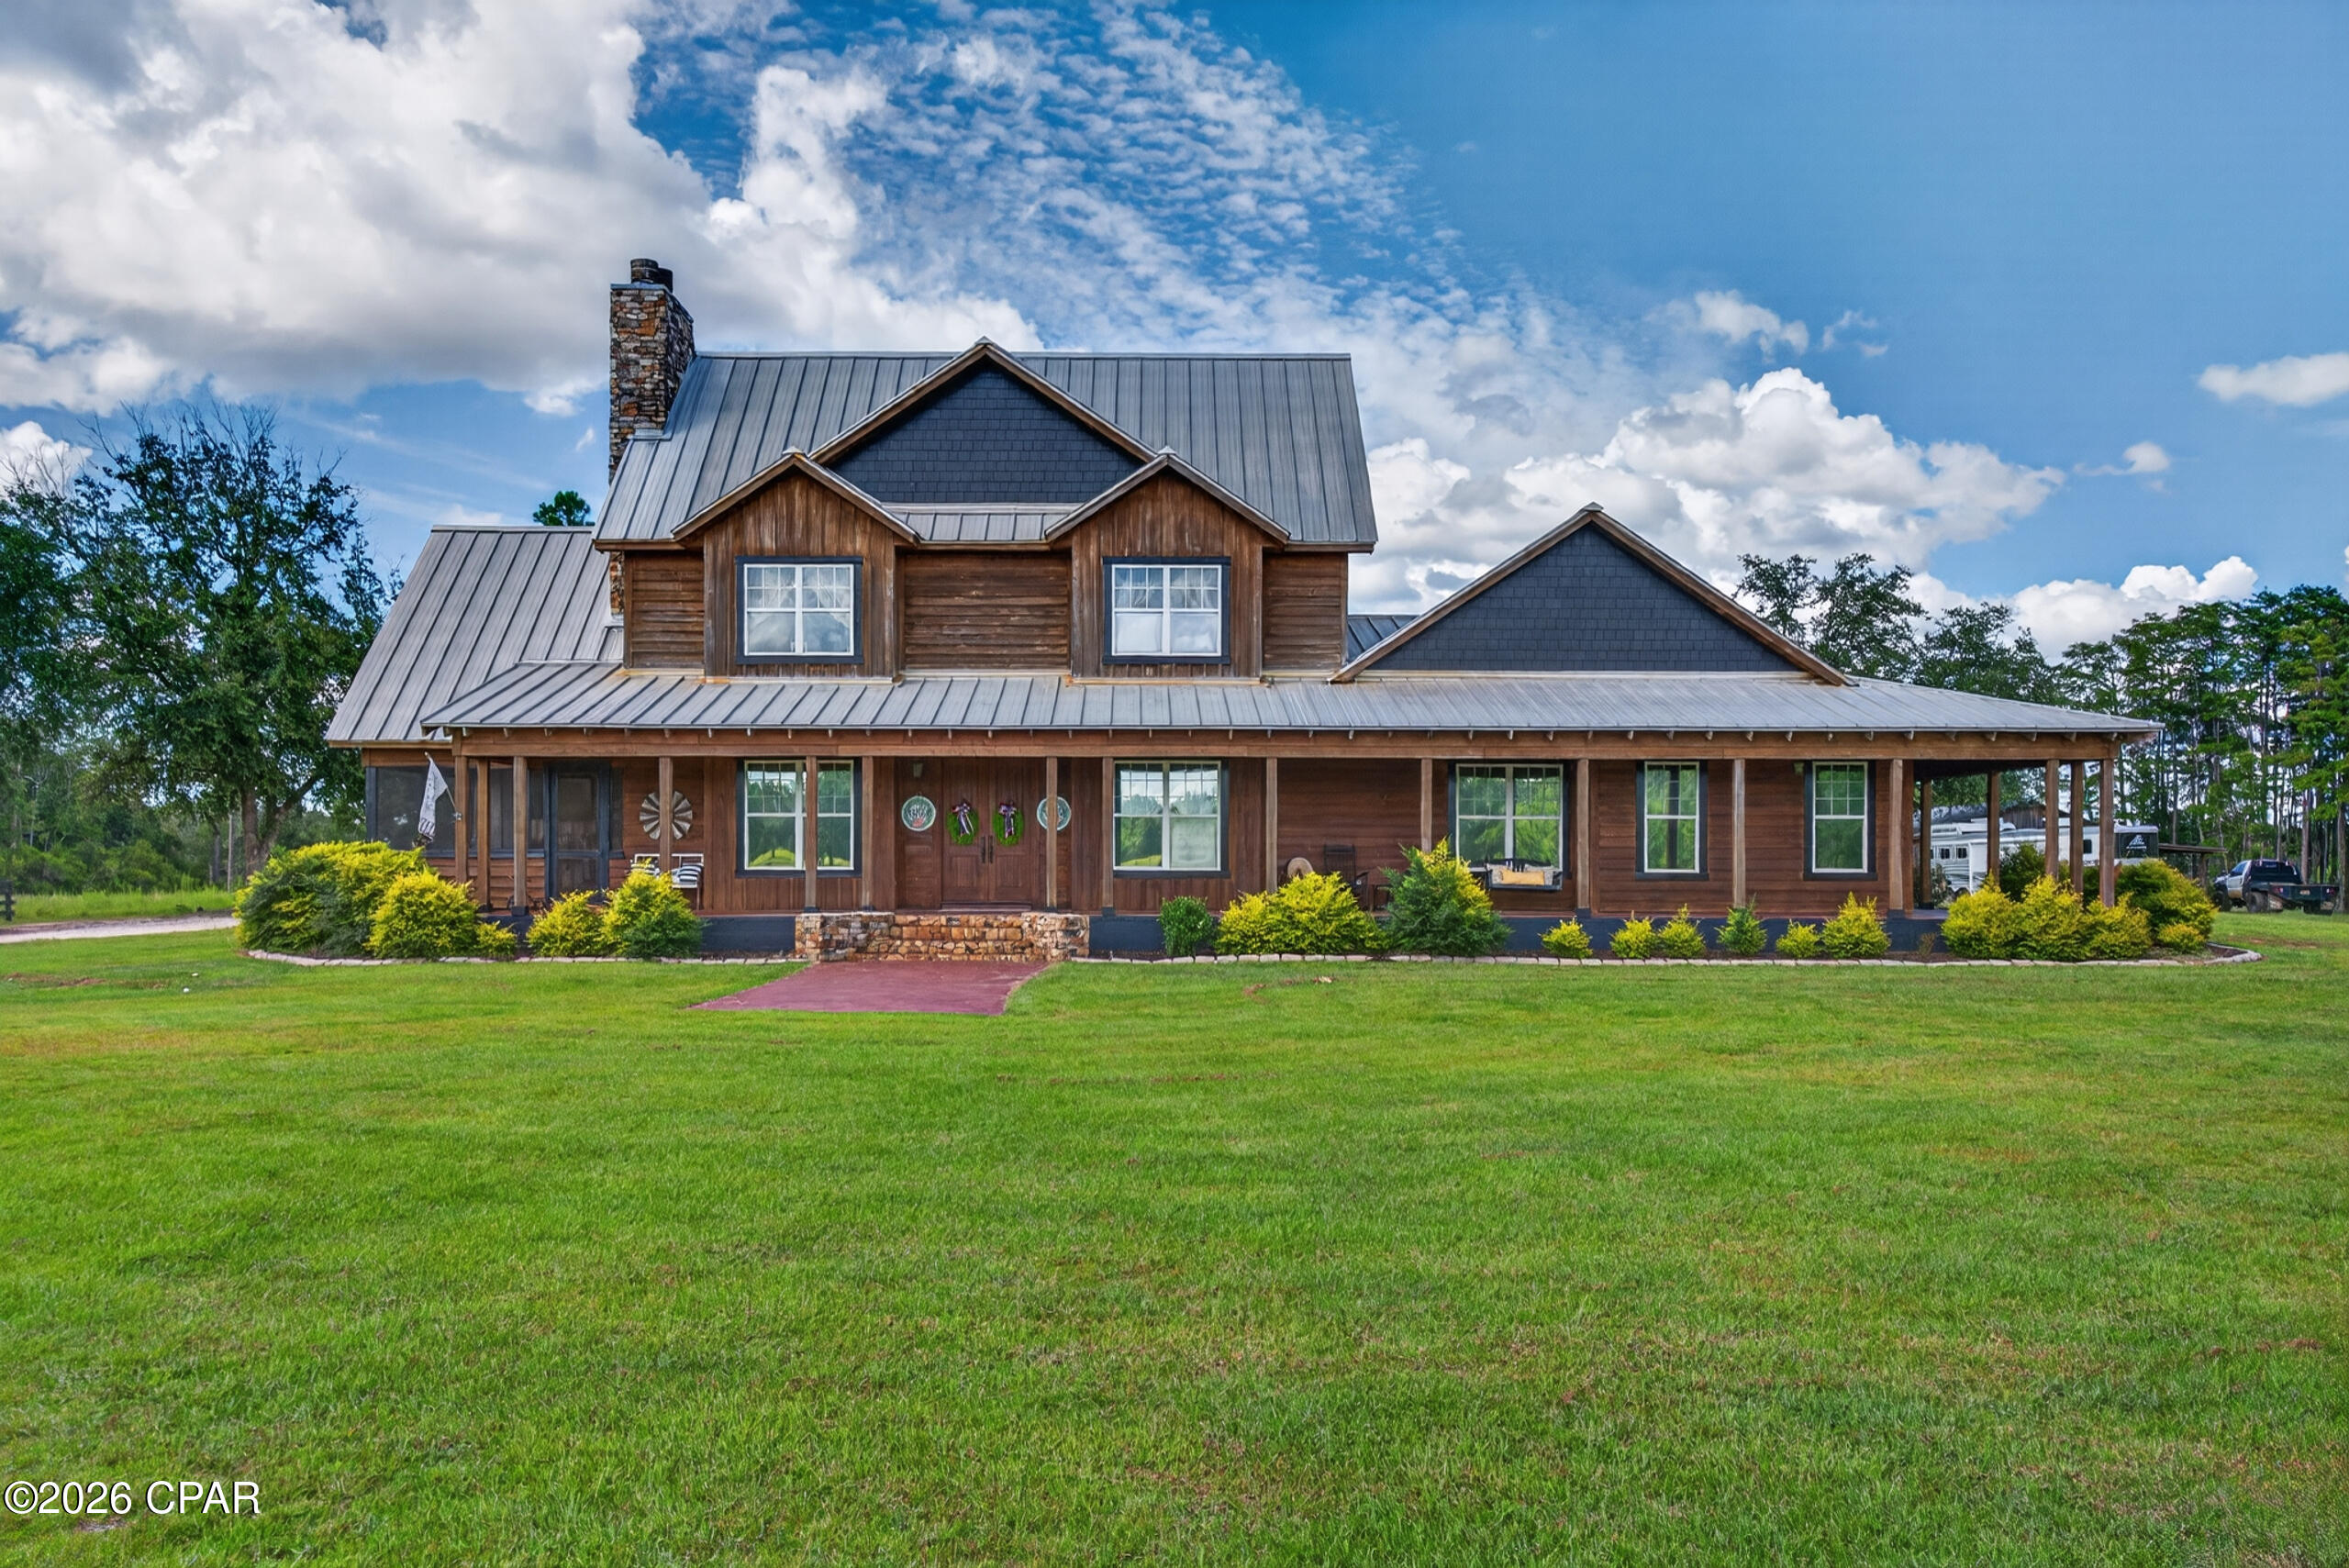
CURRENTLY UNDER CONTRACT, SELLER WILL CONSIDER BACKUP OFFERS. Welcome to your private luxury retreat tucked away on 12 beautiful acres, where rustic charm meets modern comfort. This stunning 5-bedroom, 2.5-bath cabin-style home offers a rare combination of craftsmanship, space, privacy, and exceptional outdoor living. From the moment you arrive, the inviting gravel driveway leads you to a property designed for those who appreciate the beauty of country living without sacrificing quality and convenience. The home features a warm and inviting rustic design with a gorgeous wood exterior, wrap-around porch, and timeless cabin-inspired character. Inside, you will find spacious living areas filled with charm, including gas fireplaces that create the perfect atmosphere for cozy evenings. The thoughtfully designed floor plan offers 5 bedrooms along with a dedicated craft room/flex space, providing plenty of room for hobbies, a home office, guest accommodations, or additional living space. Step outside and experience an entertainer's dream. The outdoor living area is truly one-of-a-kind, featuring a custom outdoor kitchen, gathering spaces perfect for hosting family and friends, and a relaxing stock tank pool overlooking the peaceful surroundings. Whether you are enjoying morning coffee on the porch, entertaining under the stars, or unwinding after a long day, this property was designed to embrace the outdoor lifestyle.
The acreage offers endless possibilities with a peaceful aerated pond and multiple impressive outbuildings. The enclosed pole barn measures approximately 76x24 and is equipped with water, electricity, and a concrete floor, making it ideal for a workshop, storage, equipment, hobbies, or a variety of uses. An additional open pole barn measuring approximately 96x44 provides even more covered space for vehicles, equipment, recreational toys, or future projects. Additional features include a Generac whole-home generator for peace of mind, a spacious carport, and a beautiful sleeping porch that adds even more charm and functionality to this already exceptional property. This is more than just a home, it is a private escape offering the perfect blend of rustic elegance, modern amenities, and outdoor adventure. Whether you are searching for a full-time residence, family retreat, or a place to create lasting memories, this rare property delivers a lifestyle that is becoming increasingly hard to find.
#793776

Chipley

2900 Tanner Road

5 Beds

2 Baths

4,006 Sq.Ft.

$795,000

MLS#: 793776
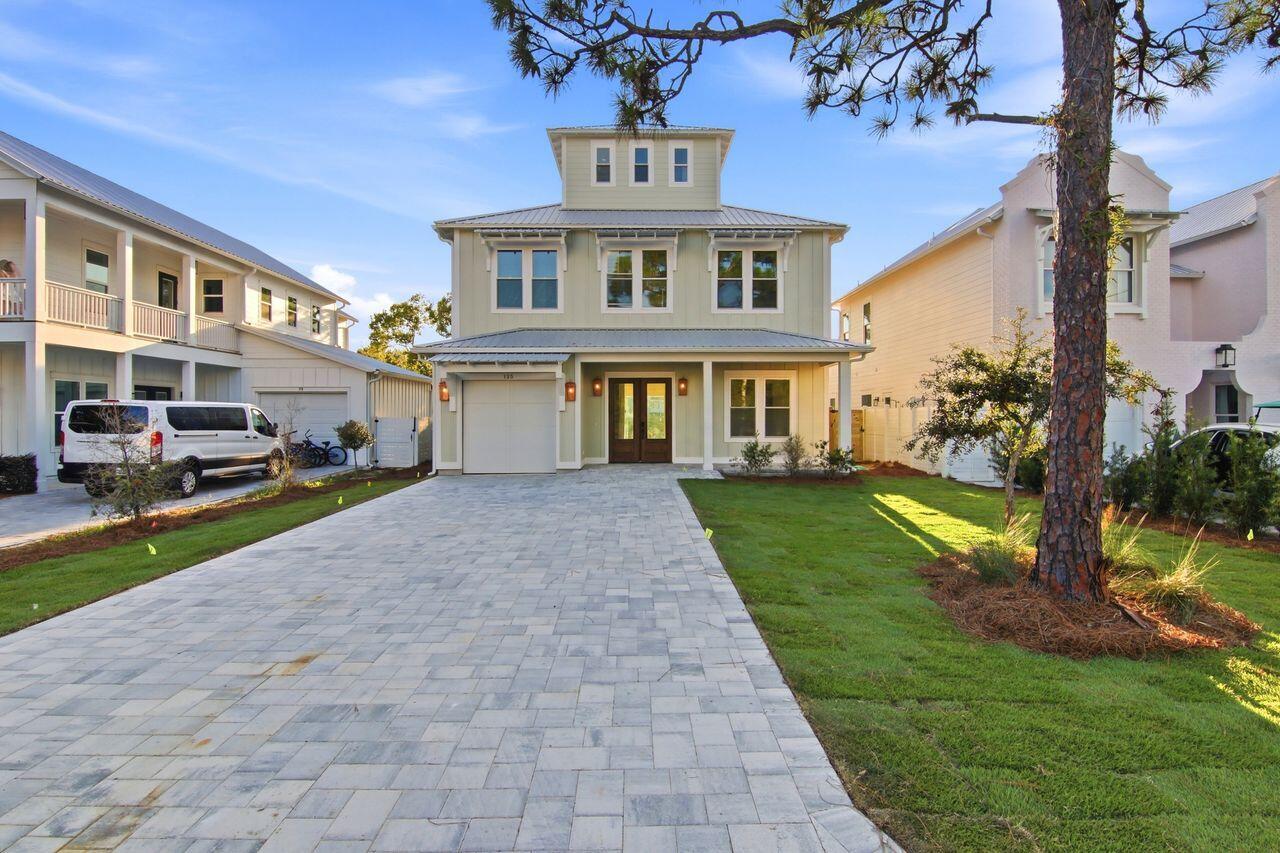
This beautiful Custom New Home Construction less than 4 blocks from the beach.  Five bedrooms, 4 full bathroom.  Top floor optional for bunk room, bonus room with private balcony.  Custom hardwood floors , with tile bathroom floors,  and floor  to ceiling tile showers.  Open floor plan living that opens to pool and  spa.with a beautiful covered porch area,  Front and back have beautiful pavers, and beautiful landscaped yard with sprinkler system.  Short term and long terms rentals allowed.  Gulf Shore Manor does have a ''granted'' beach access total of 5 with no HOA.
#1009485

Santa Rosa Beach

125 Elm Street

5 Beds

4 Baths

2,815 Sq.Ft.

$2,340,000

MLS#: 1009485
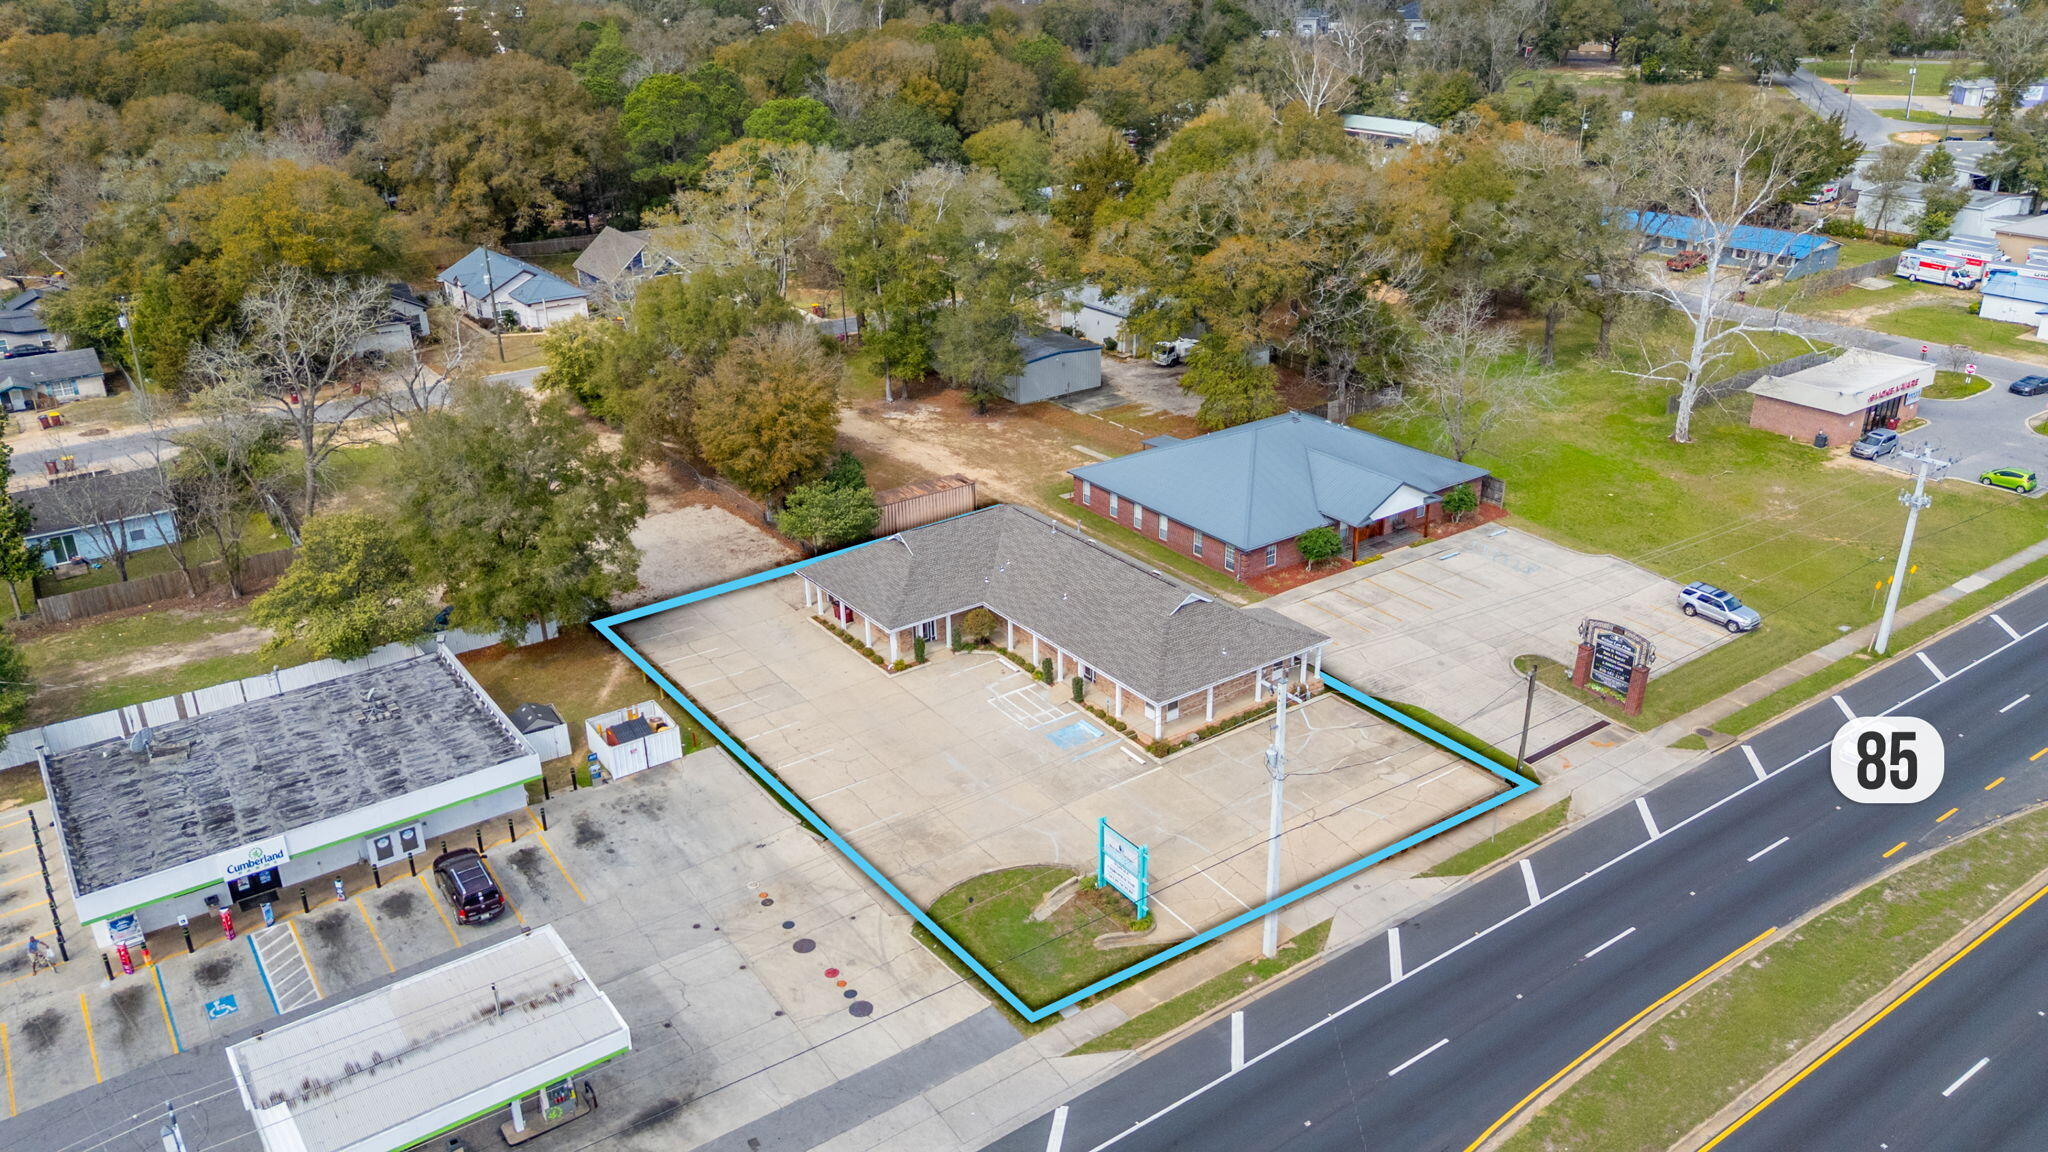
Versatile commercial building offering two professional suites with flexible layout options for owner-occupants or investors. Currently configured as a medical office, the property supports a variety of professional and administrative uses. Suite A features a welcoming waiting area, reception and file area, private office, half bath, five exam rooms with in-suite sinks, an additional ADA-compliant bathroom, laundry room, and a 55' x 13' upstairs storage area. Suite B includes a waiting area, reception area, three office rooms, ADA-compliant bathroom, kitchenette area, and a spacious conference or flex room adaptable for multiple business needs. A new roof was installed in March 2026. The layout supports a range of possibilities including medical, legal, professional services, multi-office suites, or a virtual office business model. The property also includes a private parking lot with 15 parking spaces. Additional land located behind the property may be available for purchase; further details available upon request.
#996935

Crestview

1078 S Ferdon Boulevard

None Beds

None Baths

N/A

$689,900

MLS#: 996935
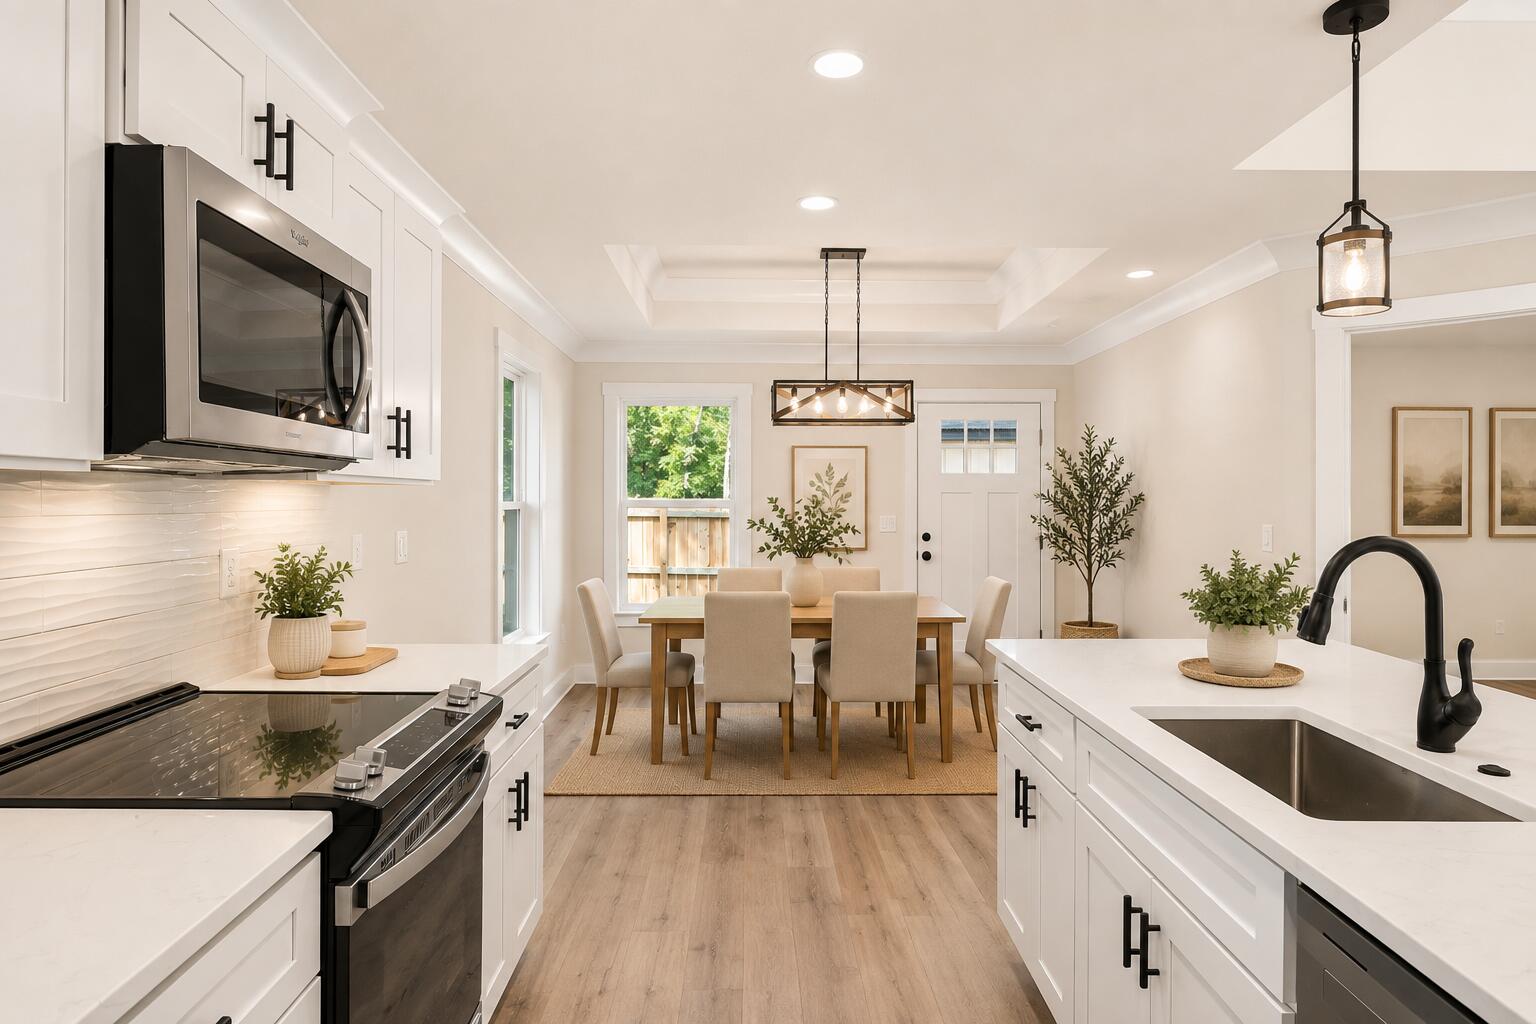
Welcome to 150 N Booker Street  Crestview, Florida

Imagine owning a home where the work is already done so you can spend less time worrying about maintenance and more time enjoying where you live.

This beautiful new construction home puts you close to the heart of Crestview, with downtown happenings, shopping, dining, the municipal complex, and everyday conveniences nearby. For our military community, the location offers convenient access to Duke Field and is less than 25 miles from Eglin Air Force Base.

But what really makes this home special is the value already built into the price. Enjoy desirable upgrades, a fenced yard, modern finishes, and the potential for lower homeowners insurance associated with newer construction without immediately facing the costly repairs and major maintenance that can come with an older home.

And this home can grow with your plans. Live in it and love it today. Rent it out later. Hold it as part of your real estate portfolio. Or sell when life takes you in a new direction.

You're not simply buying a beautiful new home you're buying options for your future.

150 N Booker Street. NEW. CONVENIENT. LOW MAINTENANCE. BUILT FOR WHAT'S NEXT.
#1009498

Crestview

150 N Booker Street

4 Beds

2 Baths

1,586 Sq.Ft.

$299,999

MLS#: 1009498
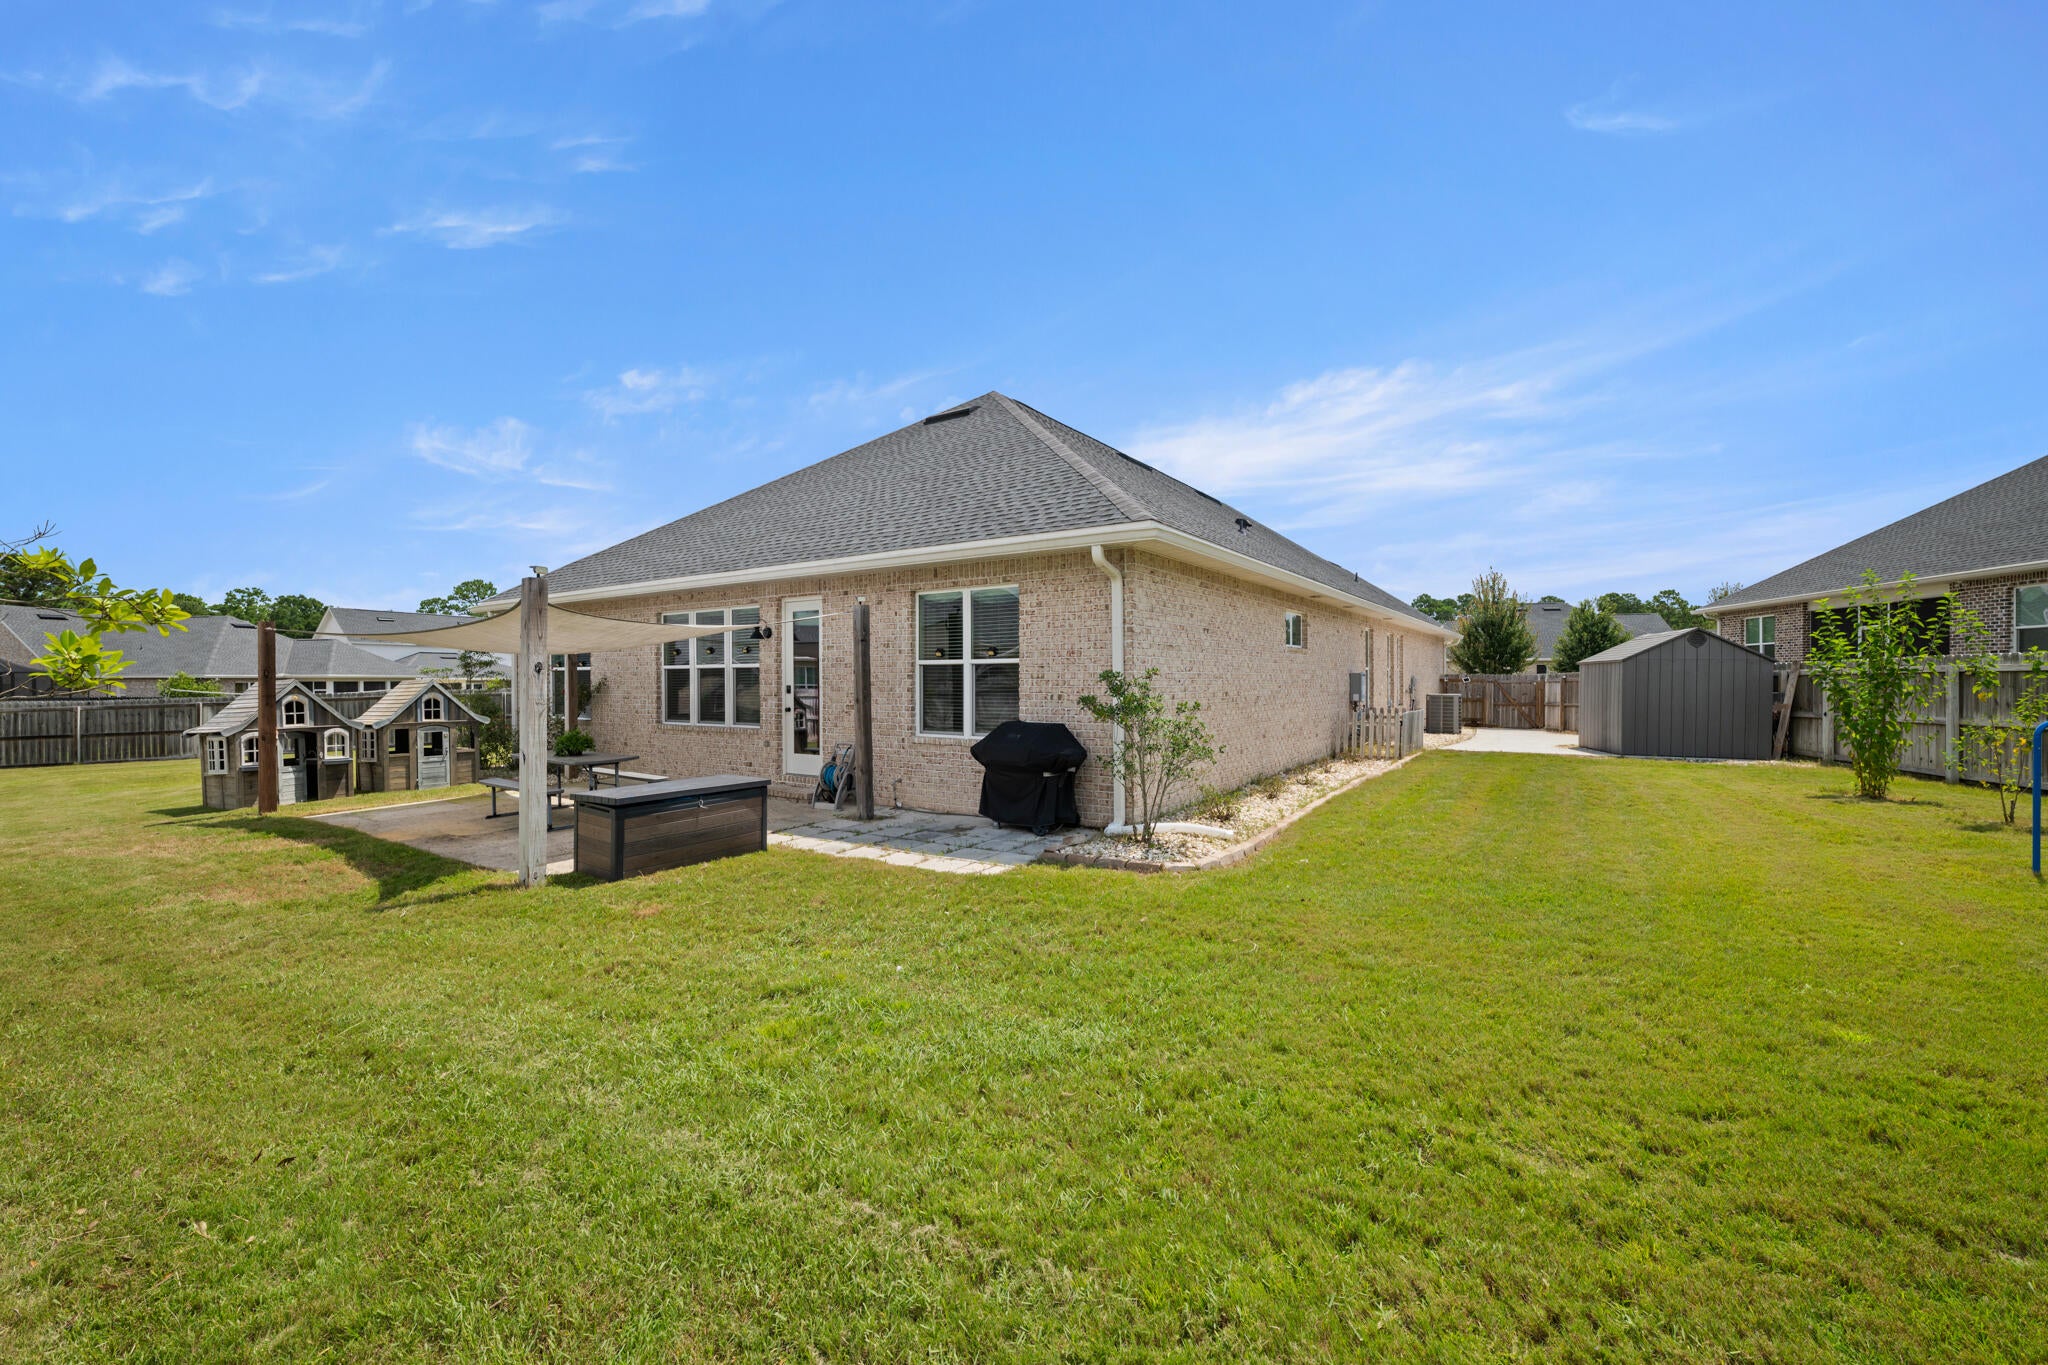
Beautiful 4-bedroom, 3-bath home on a generously sized cul-de-sac lot, offering an exceptional combination of space, upgrades, and functionality. Featuring over $70,000 in premium lot and upgrades. The open-concept floor plan showcases a stunning kitchen with quartz countertops, Legacy cabinetry, under-cabinet lighting, Bosch appliances, large island, custom shelving, and farmhouse-style doors. A builder-enclosed, climate-controlled flex room adds valuable year-round space for an office, gym, media room, or additional living area. The split-bedroom layout provides privacy and flexibility for guests or multigenerational living. Outdoors, enjoy an extended 3-car driveway, side-yard concrete pad, fully fenced backyard, low maintenance rock landscaping, enlarged patio, and natural gas grill line. Convenient to Eglin AFB, VPS, Destin, Niceville, Fort Walton Beach, and Emerald Coast beaches.
#1009478

Valparaiso

106 Amelia Rae Circle

4 Beds

3 Baths

2,525 Sq.Ft.

$665,000

MLS#: 1009478
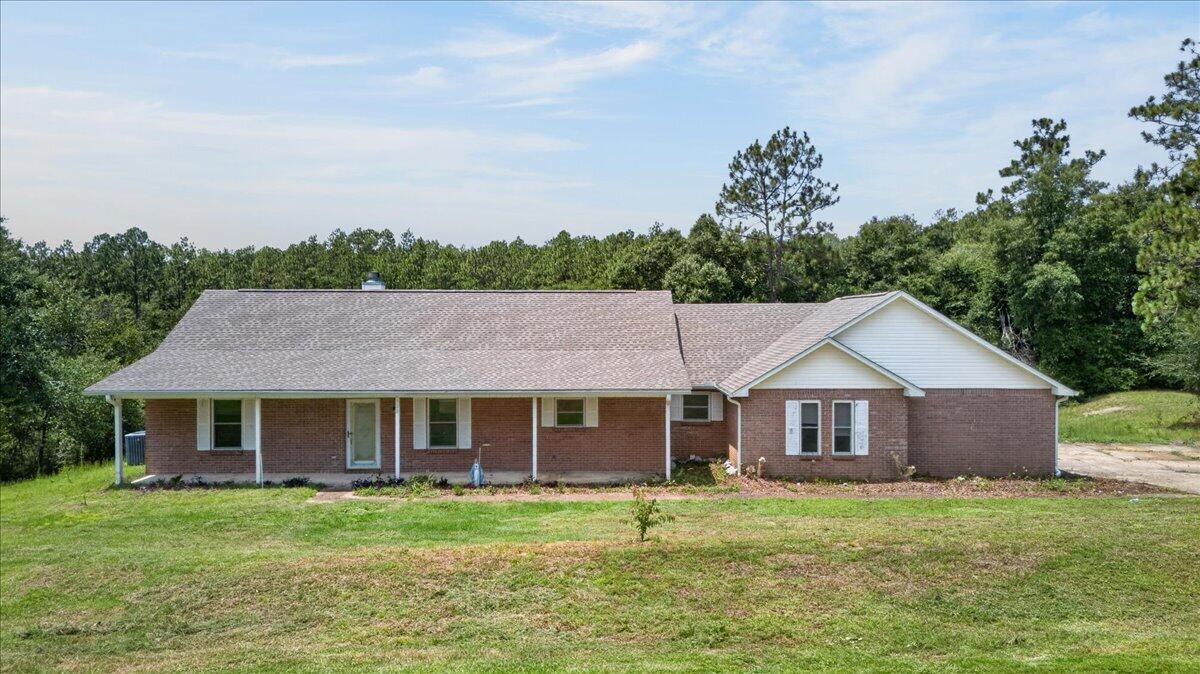
Lakefront Living at its Finest!
Beautifully updated brick home on 2.3 acres of prime lakefront property. Features a two-car garage, vaulted ceilings, and brand-new flooring and paint throughout. Enjoy a private split-bedroom layout, including a large primary suite with a walk-in closet. Incredible outdoor spaces include a spacious upper view deck and a lower deck/dock right on the water. Development Potential: Acreage can be subdivided back into 3 individual lots. Schedule your tour today!
#1009170

Crestview

128 Tranquility Drive

3 Beds

2 Baths

2,030 Sq.Ft.

$339,000

MLS#: 1009170
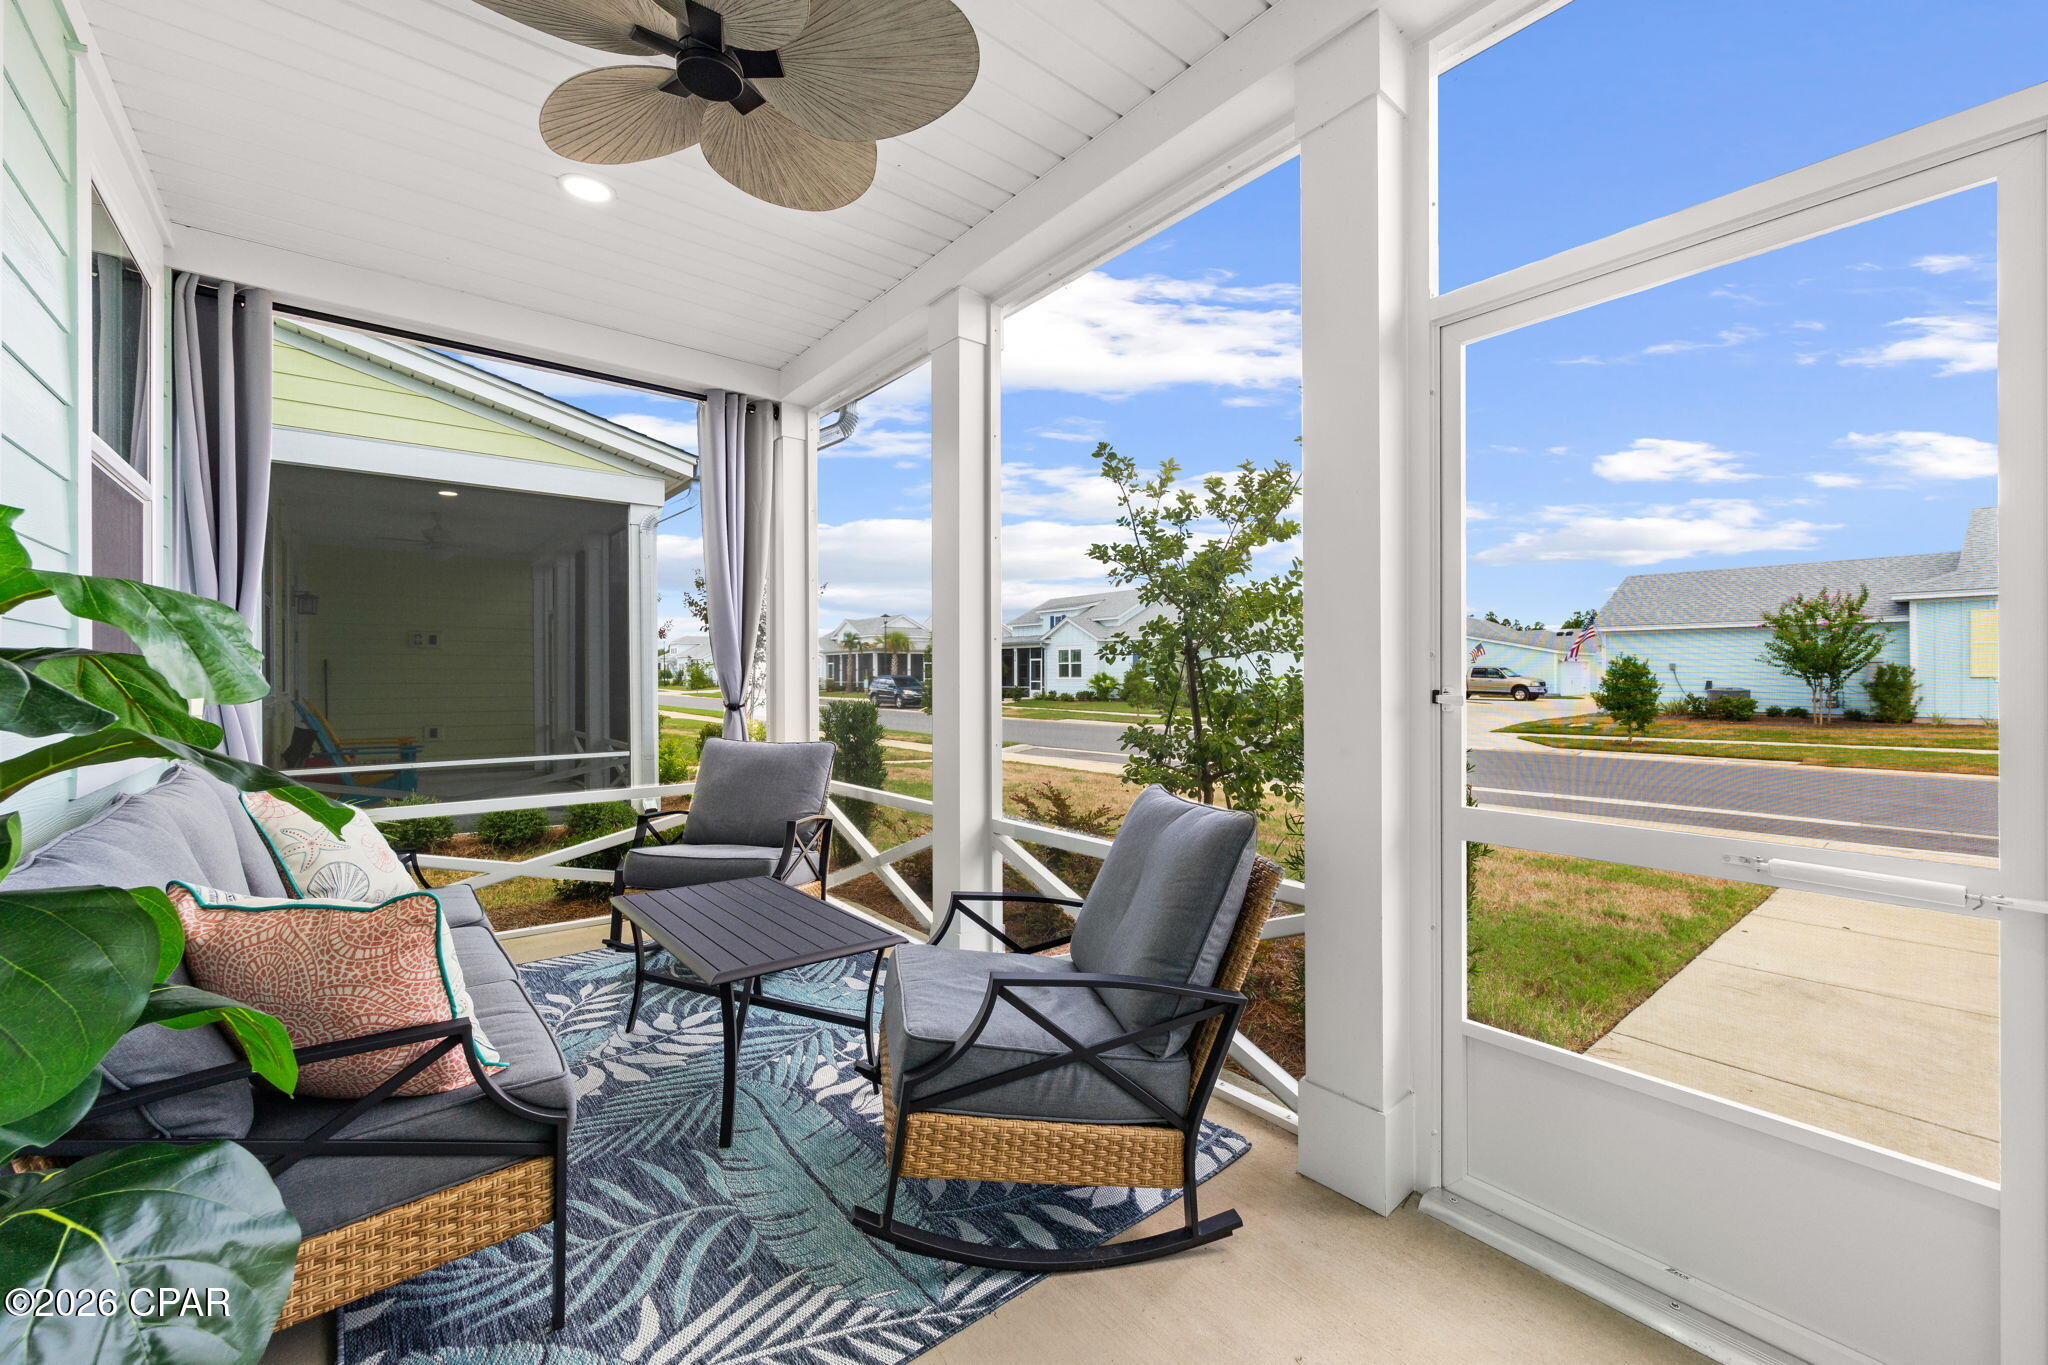
🌴 Welcome to 8943 Parrot Place, a beautifully upgraded Mango Cottage in the highly sought-after Phase 6BC of Latitude Margaritaville Watersound -- a favorite among relocation buyers for its social energy, walkability, and unbeatable proximity to community amenities. This ''large cottage'' includes a den and sits on a premium street-facing lot, offering a welcoming presence rarely available in this floor plan.

Inside, the home features impact glass windows and impact glass front door, Level 3 Everest quartz countertops, L2 Brellin PureStyle Frost cabinetry with crown molding, full-height Artzen Elegant White Picket backsplash, matte black fixtures, laminate flooring throughout, LED recessed lighting, and a Sea Mist epoxy garage floor. The kitchen is fully upgraded with dovetail drawers, pull-out shelves, double trash pullout, 12'' fridge cabinet, and a concrete-color quartz composite sink.  This Mango is the only cottage with a large pantry with 2 sliding doors (just like the Antigua villa) AND a separate pantry with custom solid shelving!

The primary suite offers a spa-inspired retreat with tile floors, tile walls to the ceiling, seamless matte-black shower enclosure, Level 3 quartz, undermount sinks, and Gibson matte black fixtures. You'll drift off to sleep every night with the remote black-out blinds for extra privacy and dreamy dreams.  Every organizers dream comes true with the custom built-in closet system right off the primary bath.  Bath 2 mirrors the same elevated finishes with quartz, L3 tile floors, matte black hardware, and an undermount sink.

Premium appliances are included -- upgraded refrigerator, gas range, washer/dryer -- plus a stylish teal sofa that brings the Margaritaville vibe to life the moment you walk in.

Enjoy the screened in front porch with stylish curtains for privacy and the garage epoxy tops this Mango cottage off providing the full package!

Phase 6BC surrounds Flip Flop Square, the neighborhood's lively gathering hub known for Friday Meet & Mingles, social mixers, and live music. And you're just an 8-minute golf cart ride to the world-famous Latitude Town Center, featuring the Fins Up Fitness Center, Paradise Pool, The Bar & Chill restaurant, Workin' N' Playin' Center, pickleball courts, live entertainment, and daily activities that define the Latitude lifestyle.

Even better -- this home is just minutes from the incoming Publix at West Bay Center, bringing brand-new retail, grocery, and convenience options right to the community's doorstep.  The Golf Cart store, Capital City. Bank, Nail Salon, Dermatologist and Dentist are already up and running!

Perfect for relocation buyers seeking a vibrant, friendly, resort-style community with a beautifully upgraded home ready for immediate enjoyment.
#793774

Panama City Beach

8943 Parrot Place

2 Beds

2 Baths

1,456 Sq.Ft.

$438,900

MLS#: 793774
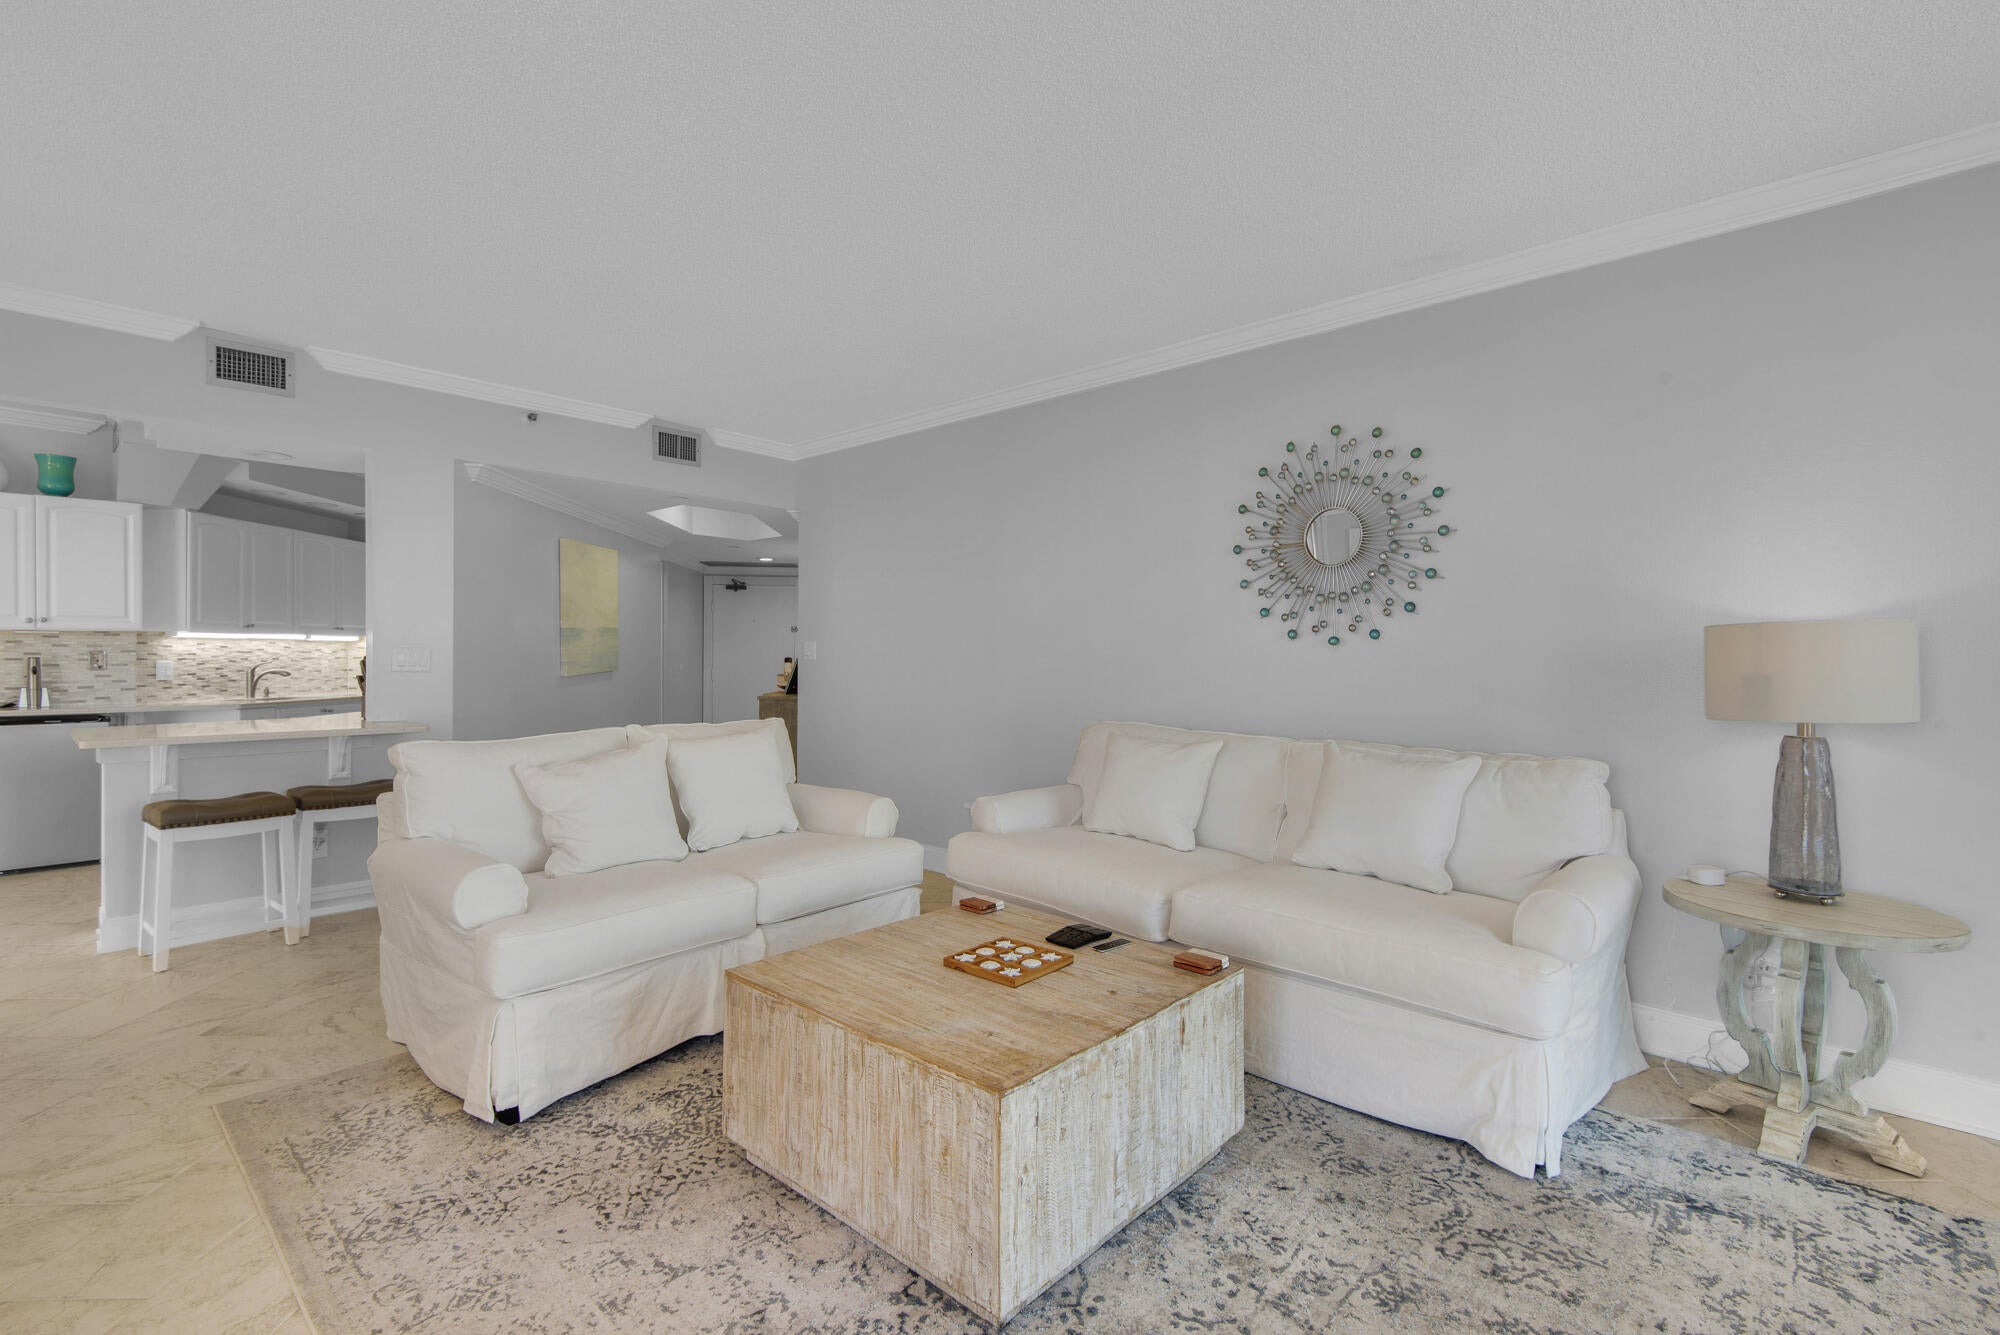
This beautiful 2 bedroom/ 2 bath unit located at Surfside Resort is unique in that it also has a separate bunk area, so you can comfortably sleep 6!  As an added bonus, the thoughtful design of the unit puts all of the bedrooms & bunk area on one side of the condo, so early risers (or night owls) can enjoy the living room and kitchen area without disturbing others! With gorgeous counter tops, stainless steel appliances and tile throughout, this condo truly feels like a home away from home.  The complex has an on site restaurant, tennis courts, pickle ball, fitness gym, heated pool, hot tub & private beach access.  Owners also get 2 beach chairs set up for them (from March-October).  Buyer to verify measurements.
Please note: Seller is a licensed real estate agent
#1009500

Miramar Beach

1096 Scenic Gulf Drive UNIT 511

2 Beds

2 Baths

1,313 Sq.Ft.

$699,000

MLS#: 1009500
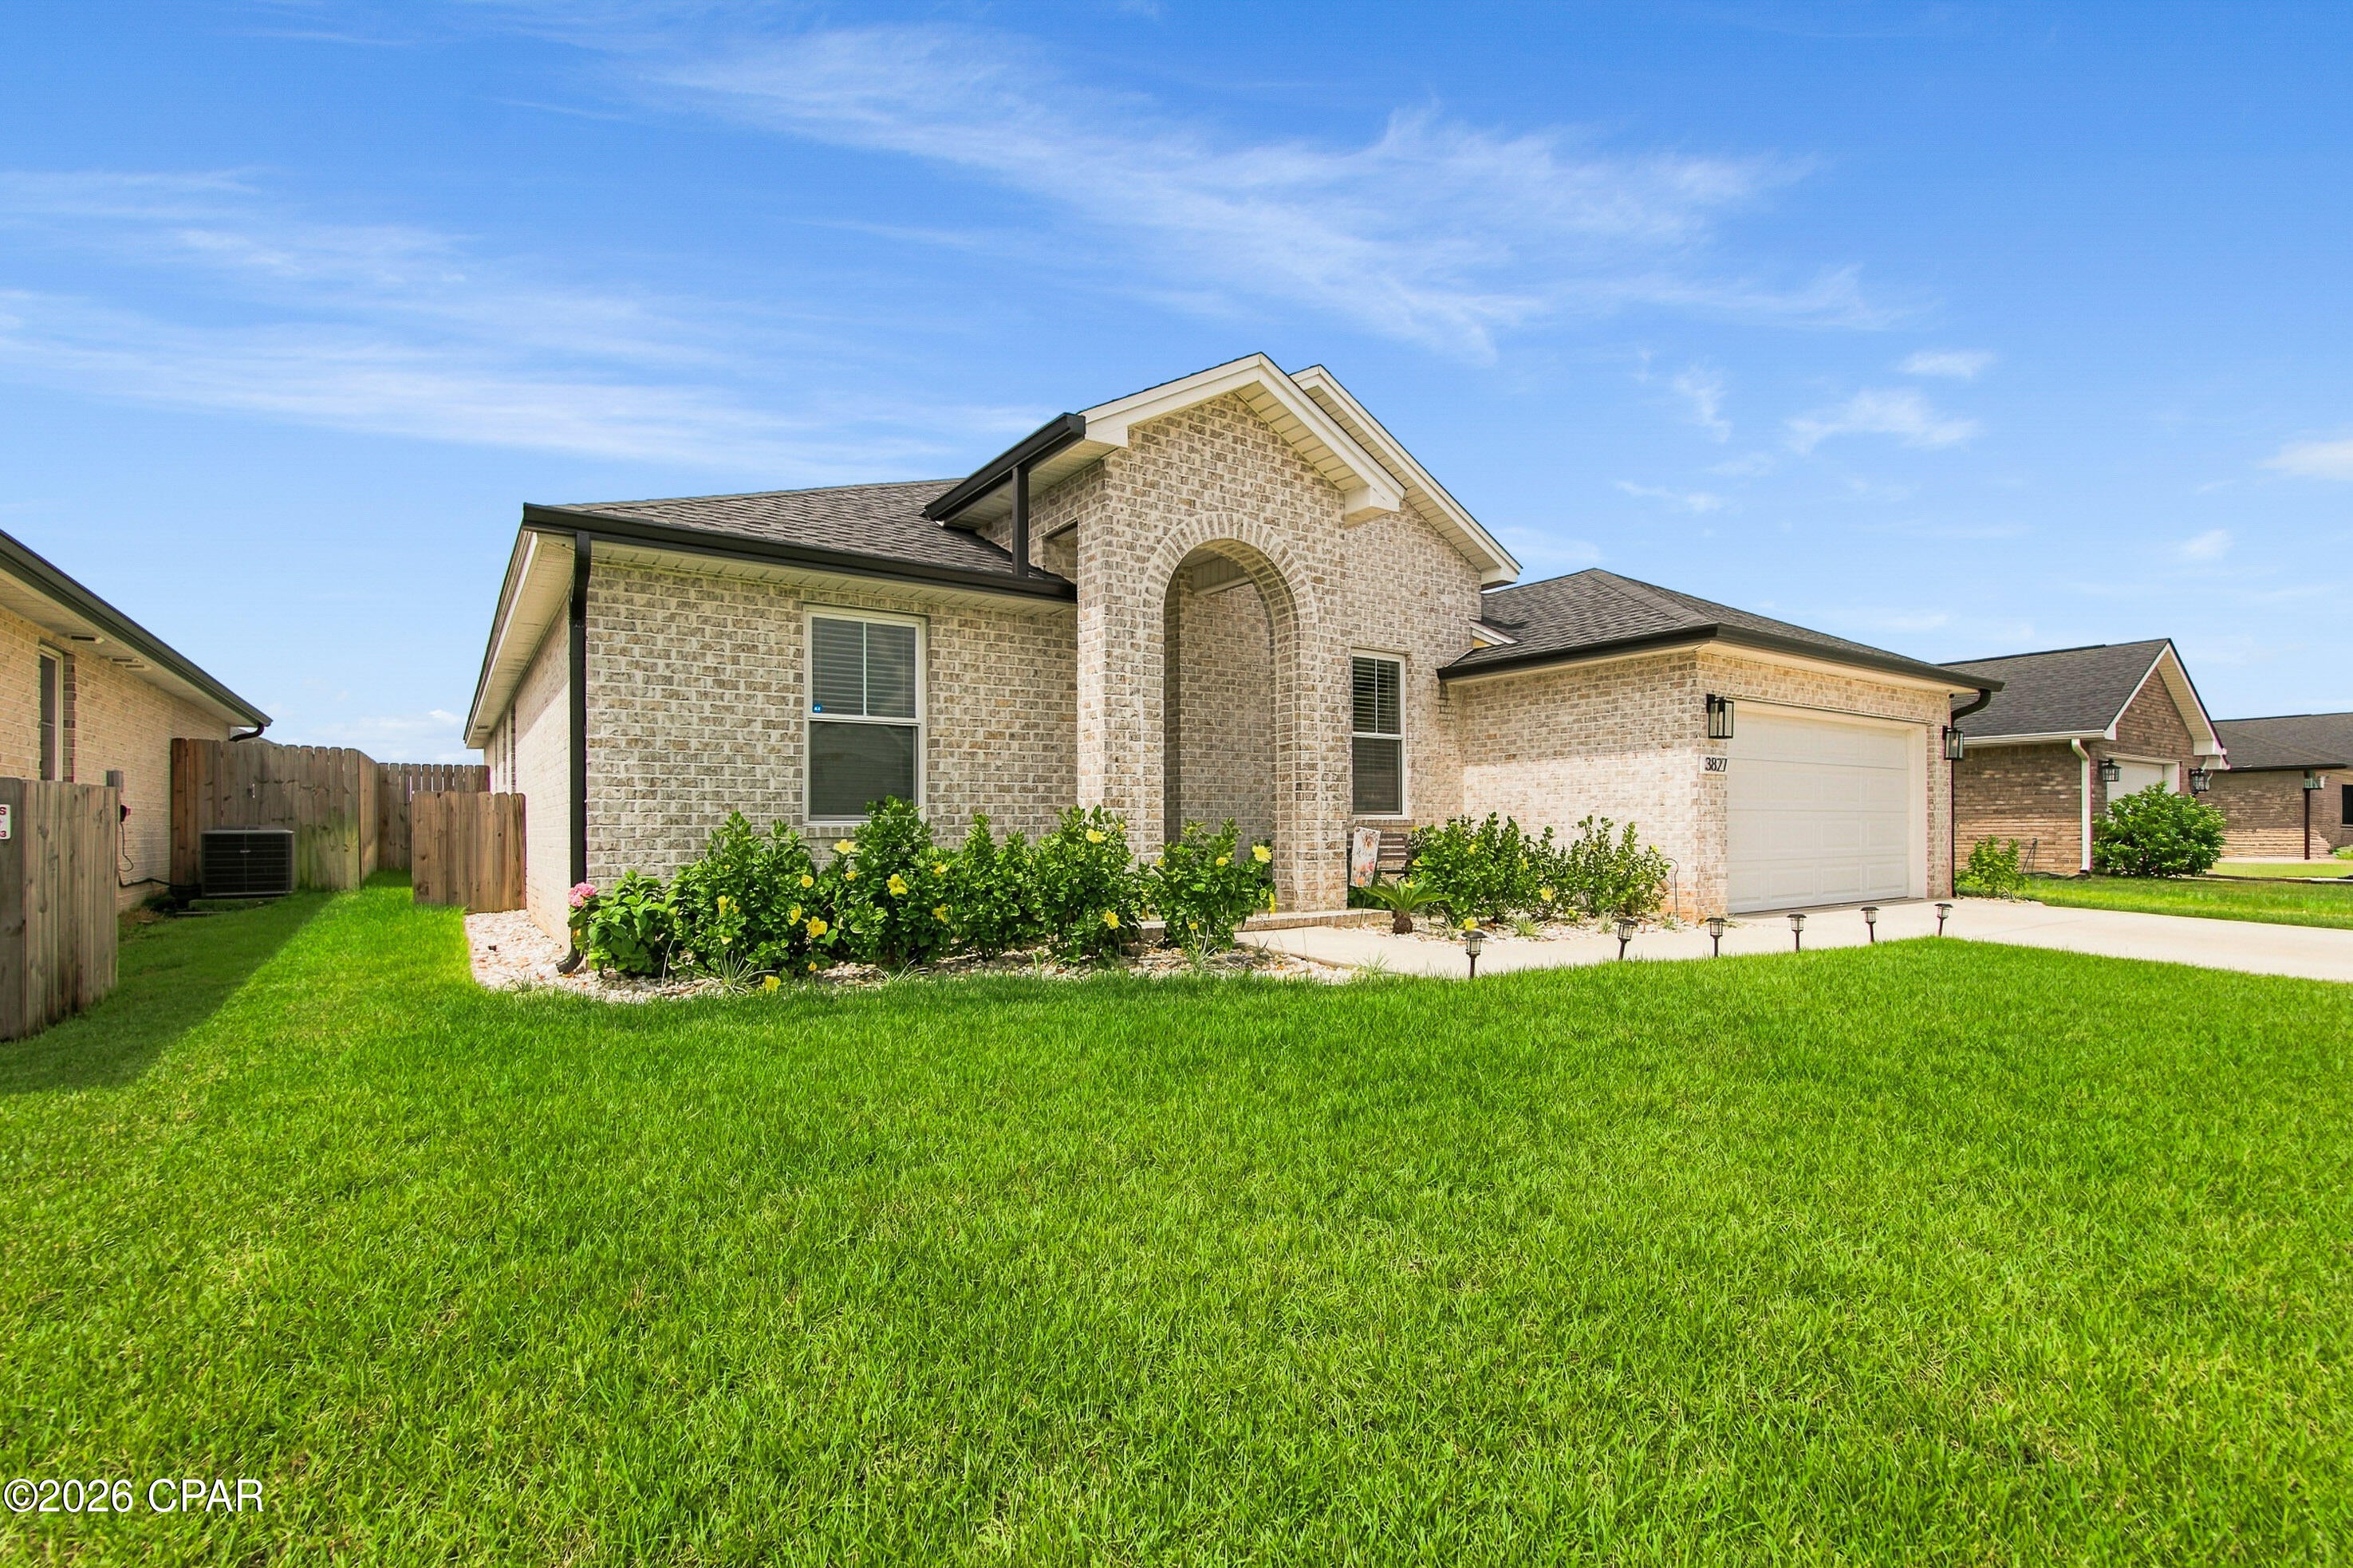
Welcome home to 3827 Heartwood Street in Panama City. This well-maintained 4-bedroom home, built by Camben Homes, is located in a quiet neighborhood with convenient access to schools, shopping, Tyndall AFB, and everyday amenities. Featuring tall ceilings, custom light fixtures, and beautiful details throughout, this home offers an open and functional floor plan filled with natural light, ideal for both daily living and entertaining.

The kitchen flows seamlessly into the main living area, while the newly screened-in back porch provides the perfect space to relax and enjoy the outdoors year-round. Additional highlights include a whole-home AquaPro water softener system and an EV charger, offering both comfort and modern efficiency. The private backyard allows room for outdoor enjoyment, pets, or future customization.

Whether you're a first-time homebuyer, growing household, or investor, this property offers a great combination of location, quality construction, and thoughtful upgrades. Schedule your private showing today and discover all that this Heartwood Street home has to offer.
#793767

Callaway

3827 Heartwood Street

4 Beds

2 Baths

2,154 Sq.Ft.

$448,000

MLS#: 793767
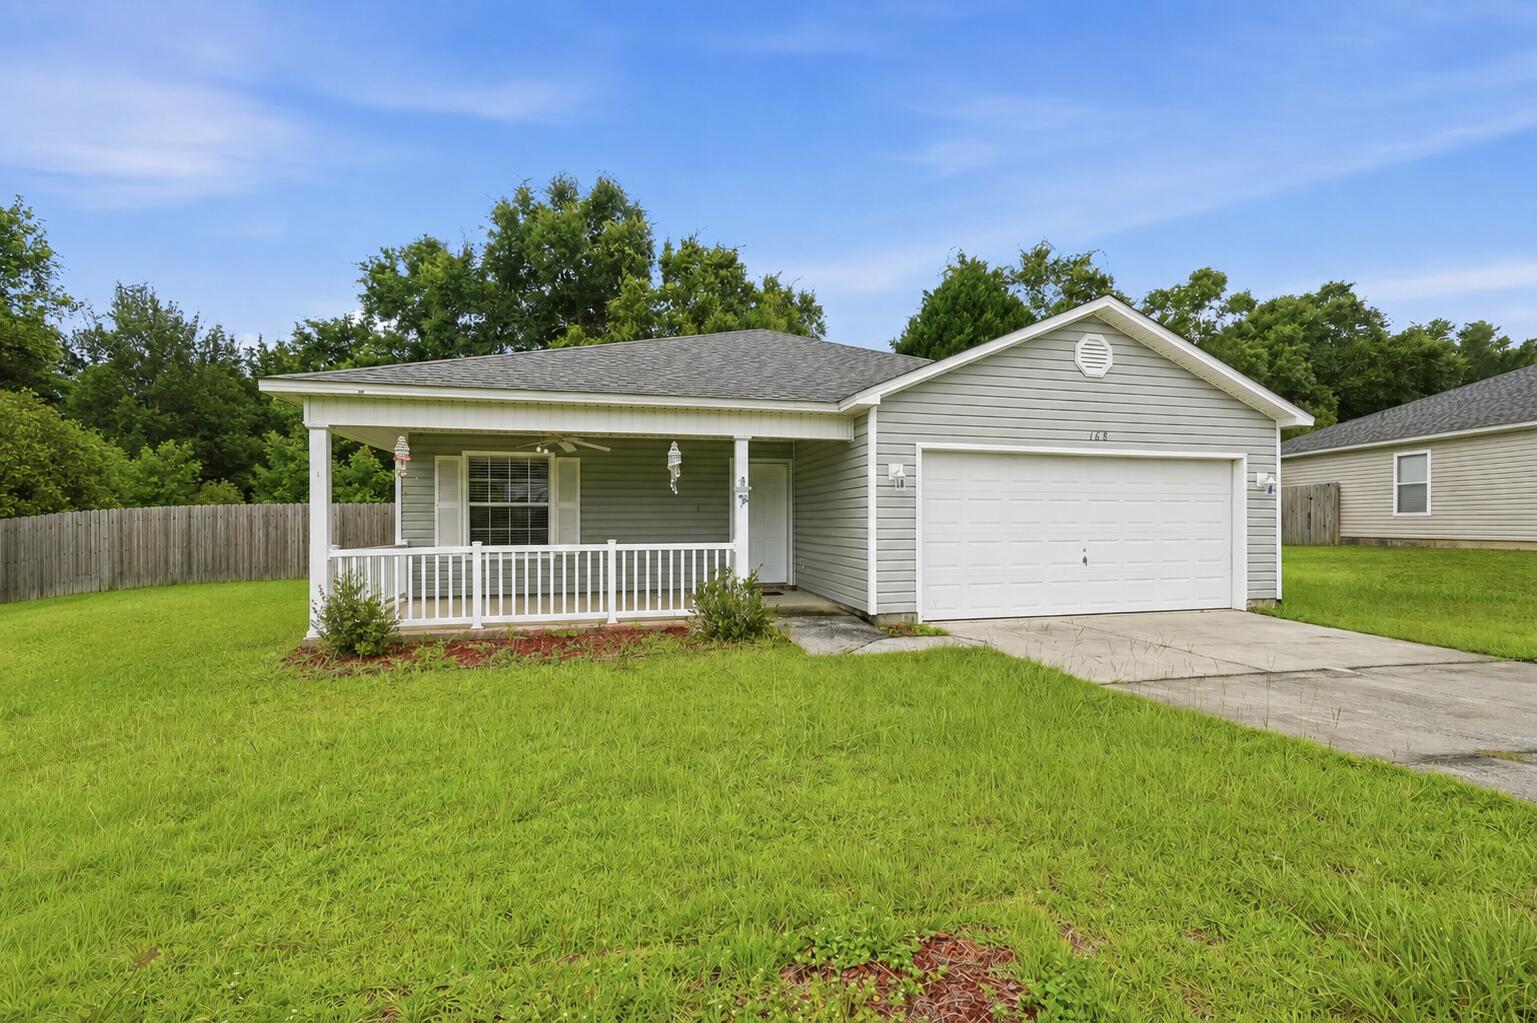
Welcome to this charming home in the  Ridgecrest Estates community, where Southern charm meets comfortable affordable living. A welcoming front porch creates the perfect spot to relax and enjoy your morning coffee or unwind at the end of the day.

Inside, you'll find a thoughtfully designed split-bedroom floor plan featuring 3 bedrooms and 2 bathrooms. Cathedral ceilings enhance the spacious living area, creating an open and airy atmosphere that's ideal for both everyday living and entertaining. Durable laminate flooring, offering a stylish, low-maintenance finish with no carpet.

Step outside to a spacious back deck overlooking the fully fenced backyard--perfect for outdoor entertaining, family gatherings, grilling, or providing a safe space to play.

For added peace of mind, the roof was replaced in 2021, making this move-in-ready home an excellent opportunity for its next owner. Don't miss your chance to own this beautiful home in the sought-after Ridgecrest Estates community!  HVAC is 2019 and water heater is 2016.
#1009475

Crestview

168 Cabana Way

3 Beds

2 Baths

1,100 Sq.Ft.

$210,000

MLS#: 1009475
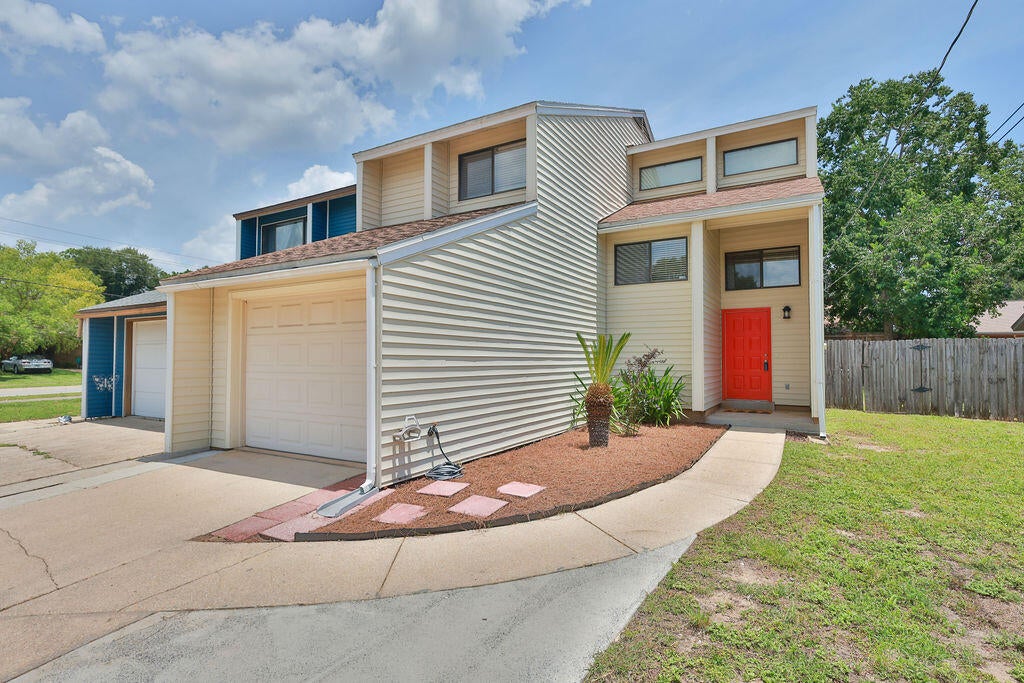
Beautifully designed duplex filled with natural light, offering 1,122 sq. ft. of soaring vaulted ceilings, expansive windows on both floors, and an airy atmosphere throughout the home. The dramatic vaulted ceiling is complemented by windows on the lower and mid levels, and at the peak of the ceiling, creating an open and inviting space.  The living room and dining room flow seamlessly throughout the first floor with generous space, featuring NEW luxury vinyl plank flooring. The kitchen showcases beautiful wooden cabinetry and a stunning tile backsplash above the stovetop. The primary bathroom featuring a skylight with a dramatic light shaft that brings in abundant natural light. The bathroom is also complimented by an updated vanity featuring a premium sintered stone countertop with elegant marble veining. This durable, low-maintenance surface offers the beauty of natural stone with excellent resistance to everyday wear. Both bedrooms contain brand new carpet! The primary bedroom, with generous closet and living space, flows into the primary bathroom, also convenient for the second bedroom. The attached garage provides the convenience of direct access into the home, while the full privacy fenced backyard with a locking gate offers a private outdoor setting complete with a cozy patio and charming garden. The home's design also offers added privacy with limited street-facing windows and an end-position location adjacent to a corner unit.
#1009445

Shalimar

94 5th Street

2 Beds

1 Baths

1,122 Sq.Ft.

$230,000

MLS#: 1009445

1 ... 267 268 269 270 271 ... 666
* Listings identified with the FMLS IDX logo come from FMLS and are held by brokerage firms other than the owner of this website. The listing brokerage is identified in any listing details. Information is deemed reliable but is not guaranteed. If you believe any FMLS listing contains material that infringes your copyrighted work please click here to review our DMCA policy and learn how to submit a takedown request. © 2024. First Multiple Listing Service, Inc.
 - property

Send a message

Message successfully sent.

Your message

What is 3 + 4 ?

Reason for contacting?

I agree to receive email communication and understand I can unsubscribe at any time.

I agree to be contacted by Kornelije Josić via call, email, and text for real estate services. To opt out, you can reply 'stop' at any time or reply 'help' for assistance. You can also click the unsubscribe link in the emails. Message and data rates may apply. Message frequency may vary. Privacy Policy

Sign Out

Virtual Assistant

Would you like to take the next step with this property? We can help you schedule a showing or virtual tour, or send you more details.

Yes, I would like more information.

Thank You for Your Reply, One of Our Agents will contact you as soon as possible

No, maybe later.

Thank you, you can always contact me via email, phone number or through the contact form.

Realhub AI

Lucy - Your AI-Powered Realtor

Update Your Temporary Password

Personalize your search

Enter your email and we'll notify you immediately when new listings match what you're looking for.

or enter email address

Already have an account ? Login here

Continue your home search

Area

I agree to receive communications and understand I can unsubscribe at any time.

I agree to be contacted by Kornelije Josić via call, email, and text for real estate services. To opt out, you can reply 'stop' at any time or reply 'help' for assistance. You can also click the unsubscribe link in the emails. Message and data rates may apply. Message frequency may vary. Privacy Policy

Already have an account ? Login here

We use cookies

We use cookies primarily for analytics to enhance your experience. By accepting, you agree to our use of these cookies. You can manage your preferences or learn more about our cookies policy.






