
REALHUB is on fire today

Properties

Browse or get in touch to schedule a walkthrough.

  • Nearby me
Price range

Popular Features

Community Features

Association

Property Features

Waterfront

View

Exterior Features

Interior Features

Style

10000 properties match your criteria

Updated 1 minute ago

E-Alert name
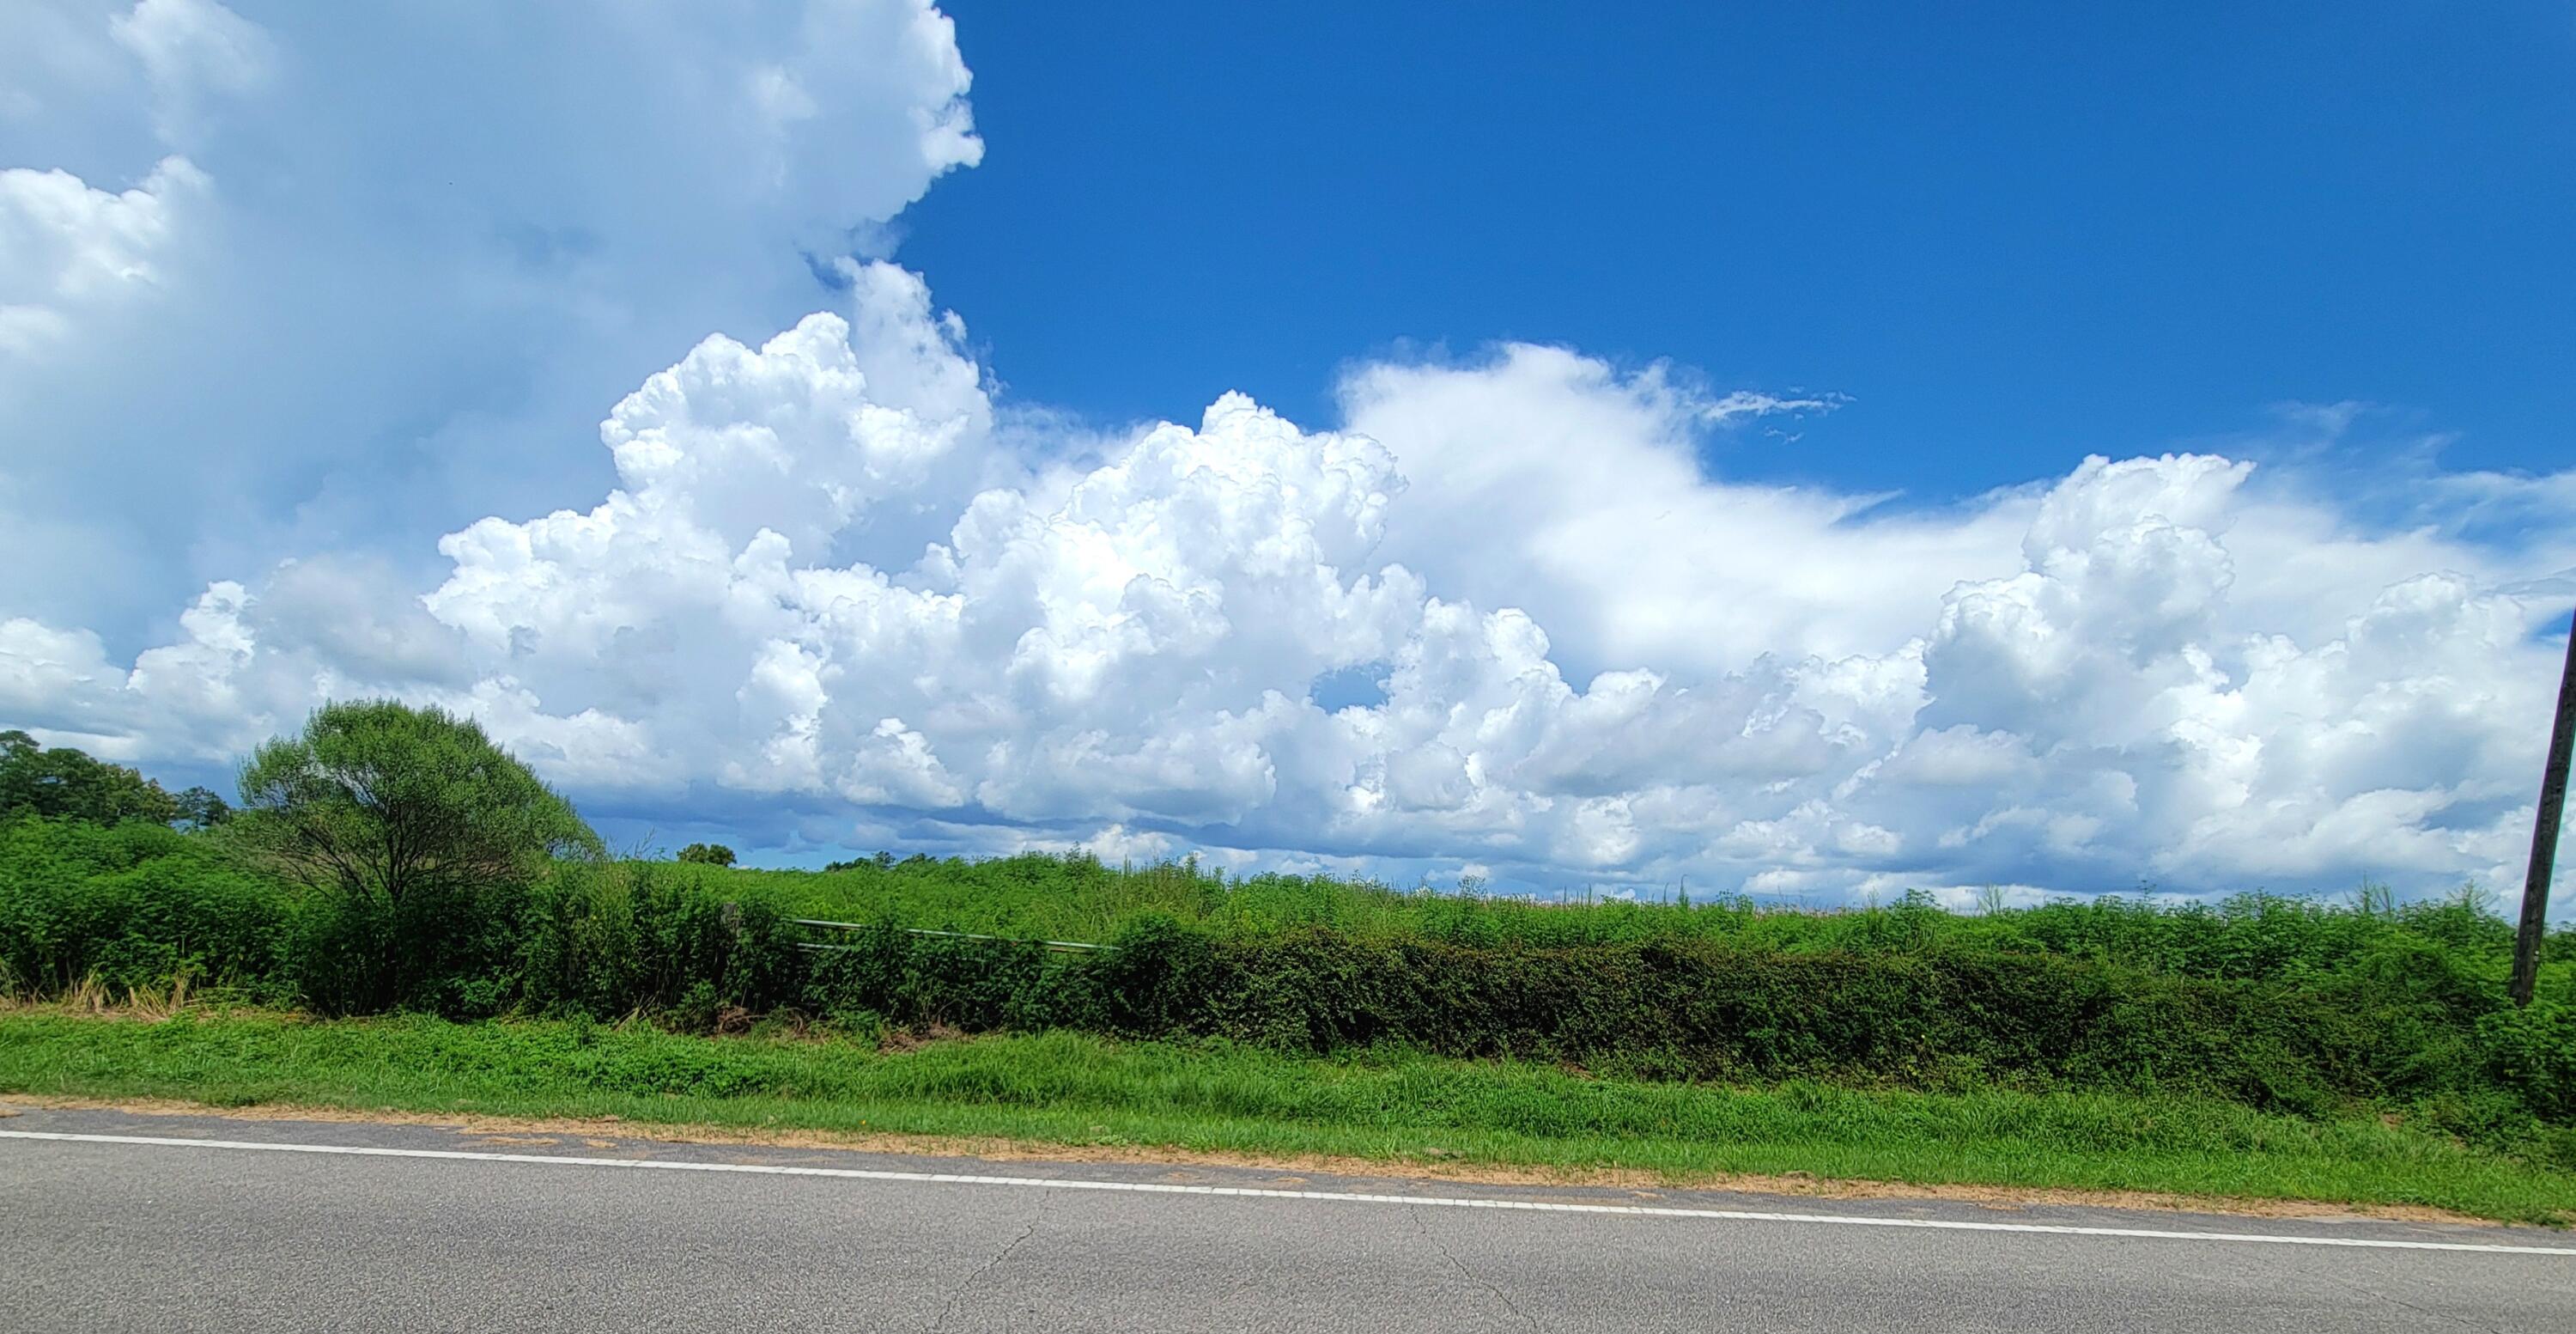
50.88 acres cleared and partially fenced.  Fronts on 2 paved highways-Hwy 2 East and Sandspur Road; Westville, FL in Darlington Community in the north end of Walton County, FL near the AL line.   Mostly level with a small cypress pond touching the north end of the property.  This would make a wonderful location for a small farm to have horses and other farm animals.  You could build that country home (with no HOA).  Property being sold subject-to a new survey.  Seller has ordered a survey.  Should be back by Sept. 4, 2026, or before.
#1009632

Westville

6584 E State Highway 2

None Beds

None Baths

50.88 acres

$330,720

MLS#: 1009632
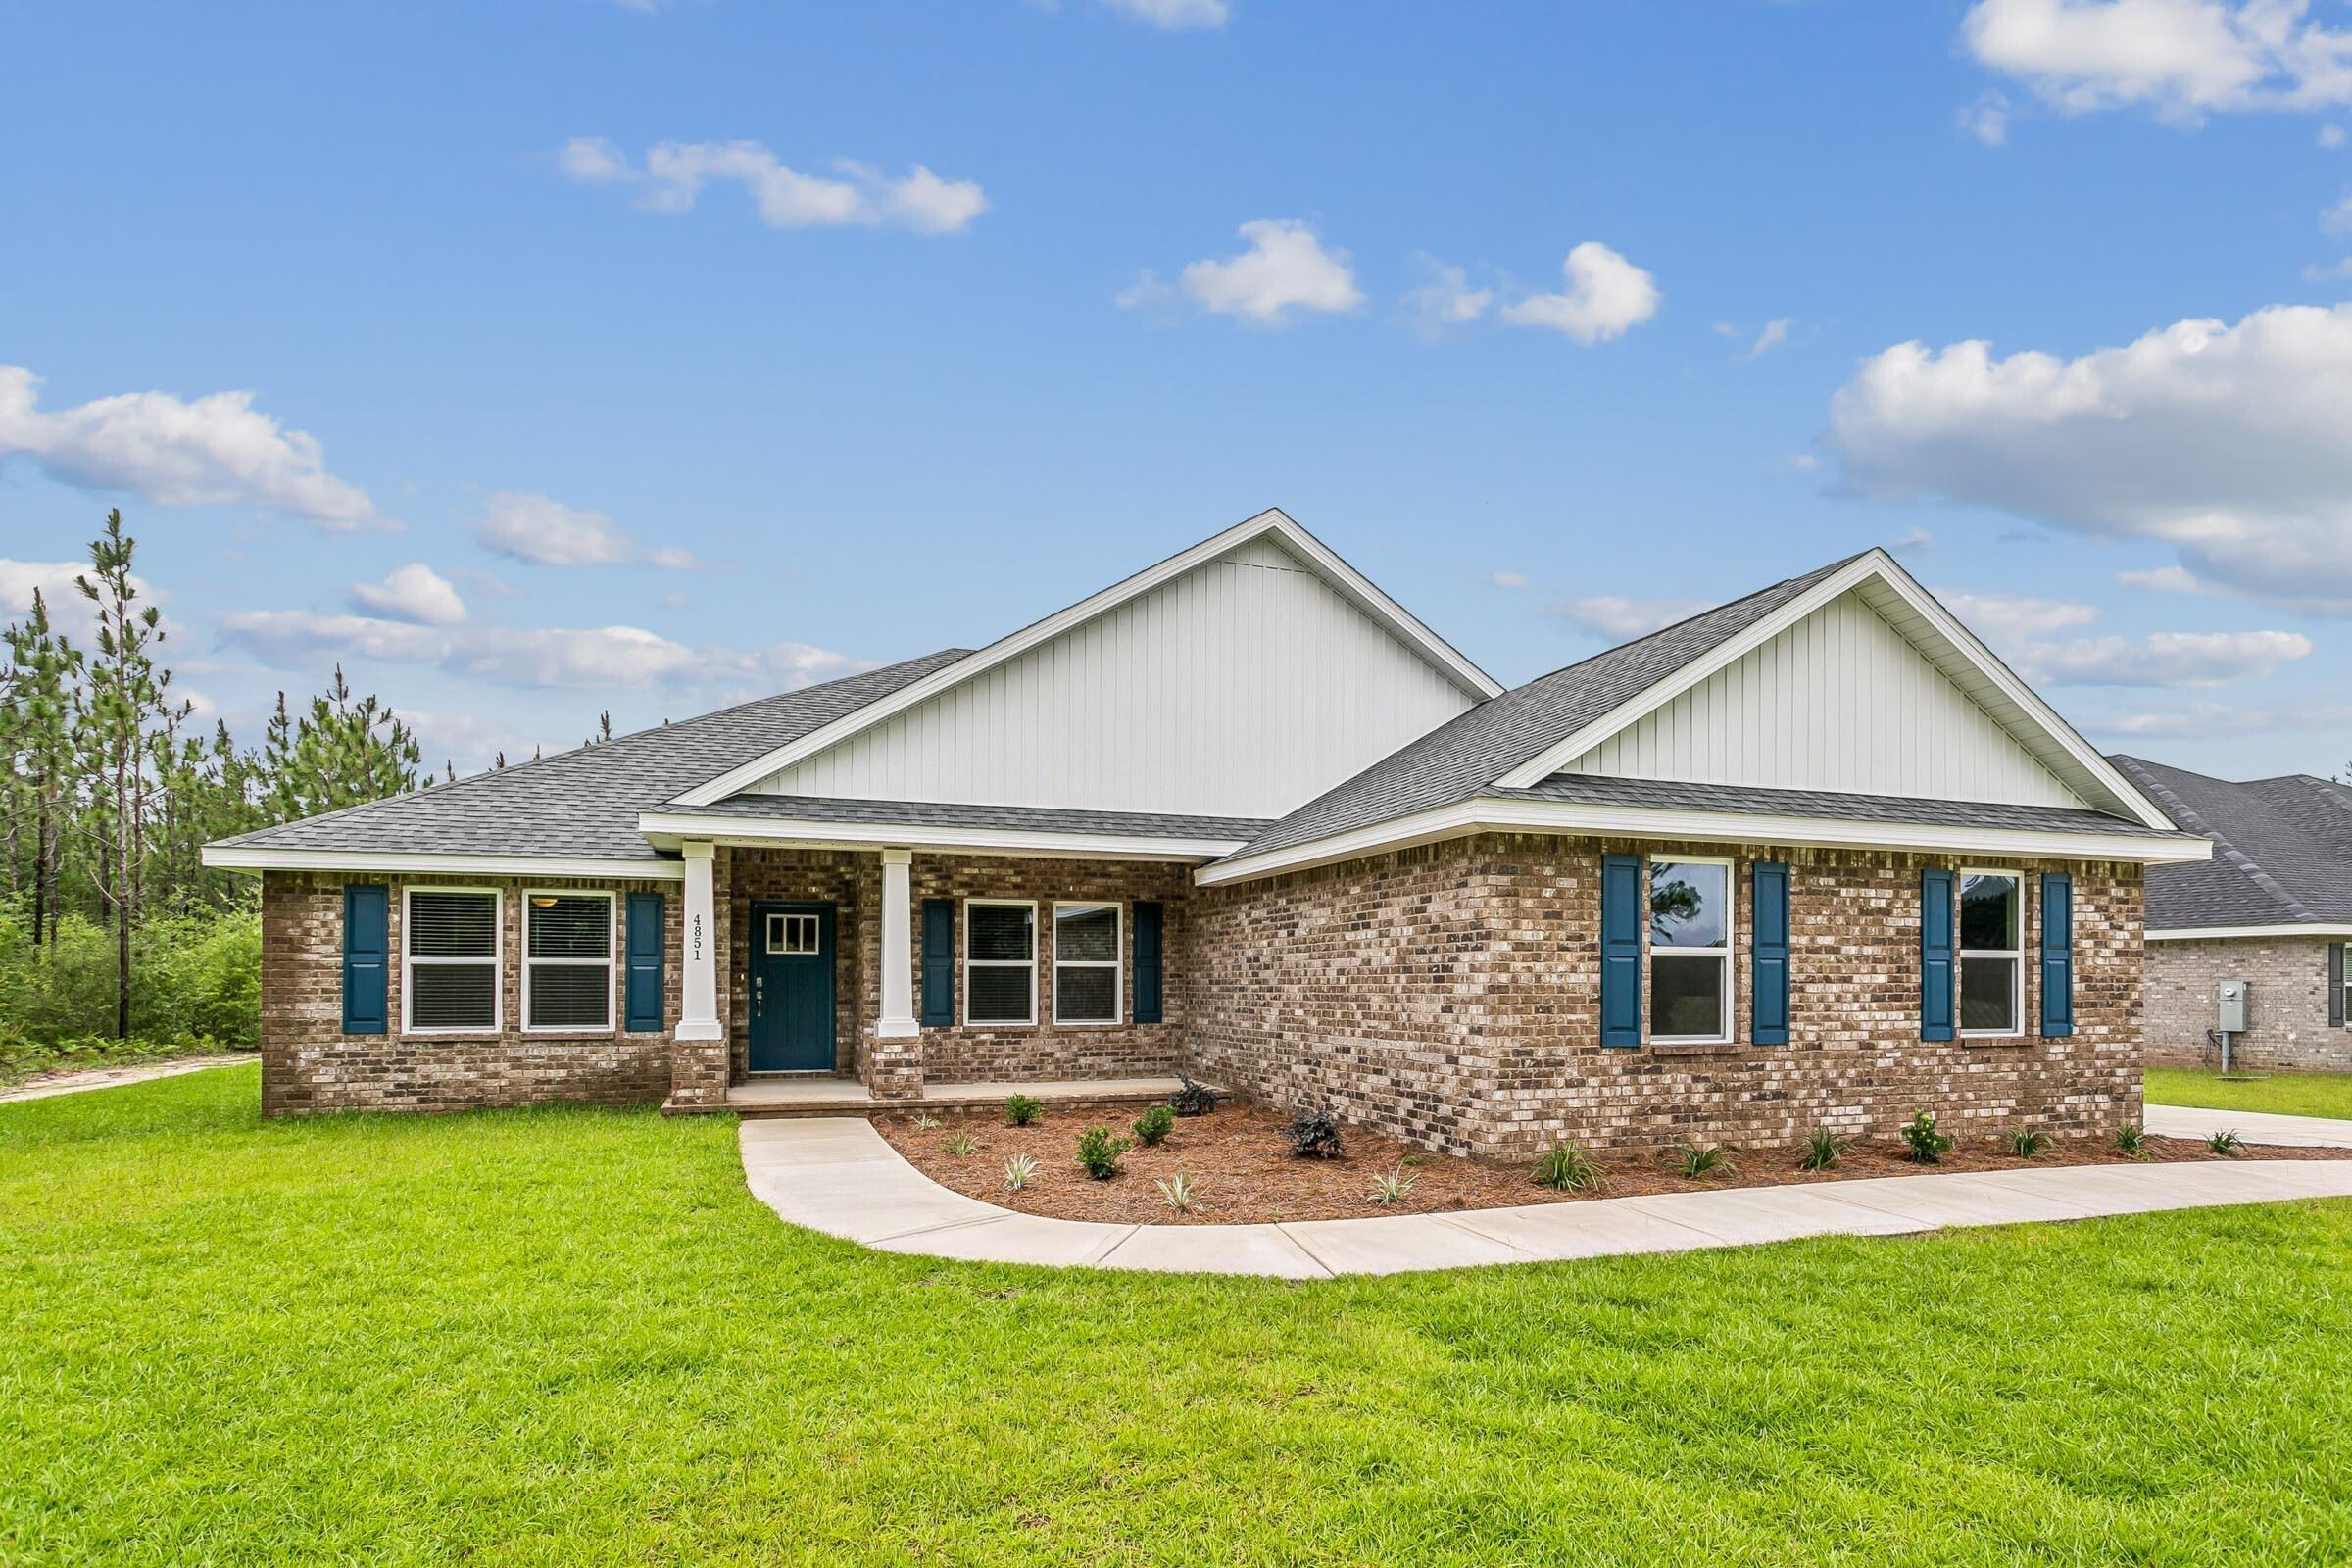
Welcome home to your new country estate for laid back living with all the conveniences of a modern, wonderfully built home. This stunning Sapphire Estate Floor Plan is situated on a .48 acre lot in the Prosperity Point community in Milton. Offering 4 bedrooms, 2 full bathrooms, and 2,404 square feet of beautifully designed living space, this home blends modern convenience with spacious country charm. The homesite is tucked away in a quiet, low-traffic street surrounded by nature, providing the perfect backdrop for privacy and peaceful living. Inside, the home showcases Herbst Homes' signature quality and attention to detail, with upscale features throughout. You'll find high-end cabinetry, granite or quartz countertops, and premium finishes that elevate every space. The kitchen is equipped with stainless steel appliances, under cabinet lighting, soft close cabinets, a walk-in pantry, all designed for both function and beauty.
Additional upgrades include a whole-house blinds package, crown molding in the common areas, and durable luxury vinyl plank flooring. The spacious, split-bedroom layout includes a luxurious primary suite with a tray ceiling, tiled walk-in shower, garden tub, double vanities, and a generous walk-in closet. A side-entry three-car garage elevates curb appeal with a clean, upscale look while providing ample space and functionality. This home has it all!
Pictures are of a similar home, colors may vary. Projected completion is December 2026.
#1009638

Milton

6671 Prosperity Lane

4 Beds

2 Baths

2,404 Sq.Ft.

$467,900

MLS#: 1009638
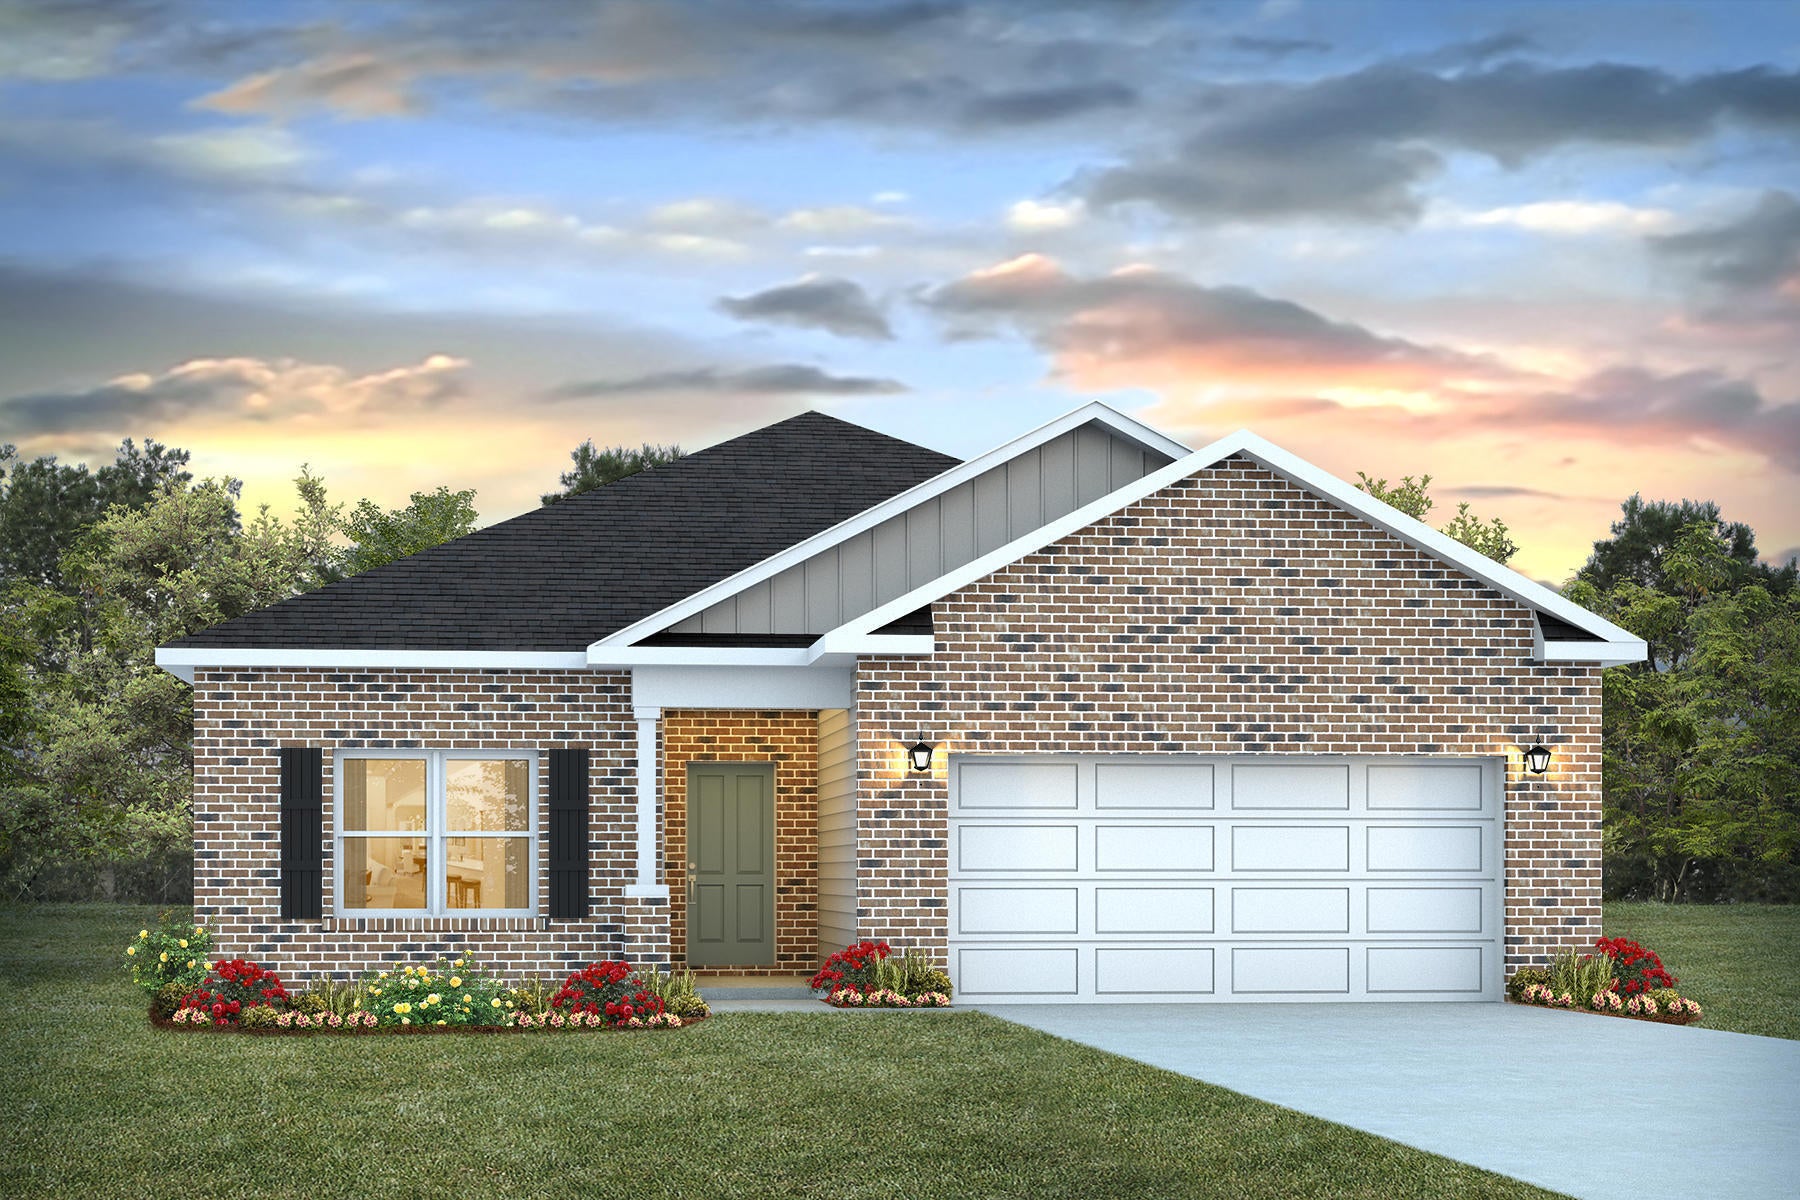
Welcome to Blackwater Reserve brand NEW community featuring a beautiful Community Pool, Lazy River & Pickle Ball.  The ''WALKER'' model is a new floorplan, 9-foot ceilings, built-in lighting and a fabulous open layout for relaxed living, 3 bedrooms, 2 bathrooms, 2-car garage, & the 'Smart Home Connect' System with   convenient Smart Home devices you will love. Spacious Great Room & dining area is open to the kitchen & lots of windows for natural lighting. The well-designed open kitchen includes stainless steel appliances, a smooth-top range, built-in microwave, gorgeous quartz countertops, quiet dishwasher, corner pantry, island bar, eye-catching wood-look flooring, & plush carpet in the bedrooms. No wasted space & a highly desirable floorplan. Striking Curb Appeal. ALL LISTING pictures, colors, features, and size may vary. Square footages are approximate.
#1009673

Milton

8077 Flying Duck Drive

3 Beds

2 Baths

1,631 Sq.Ft.

$304,900

MLS#: 1009673
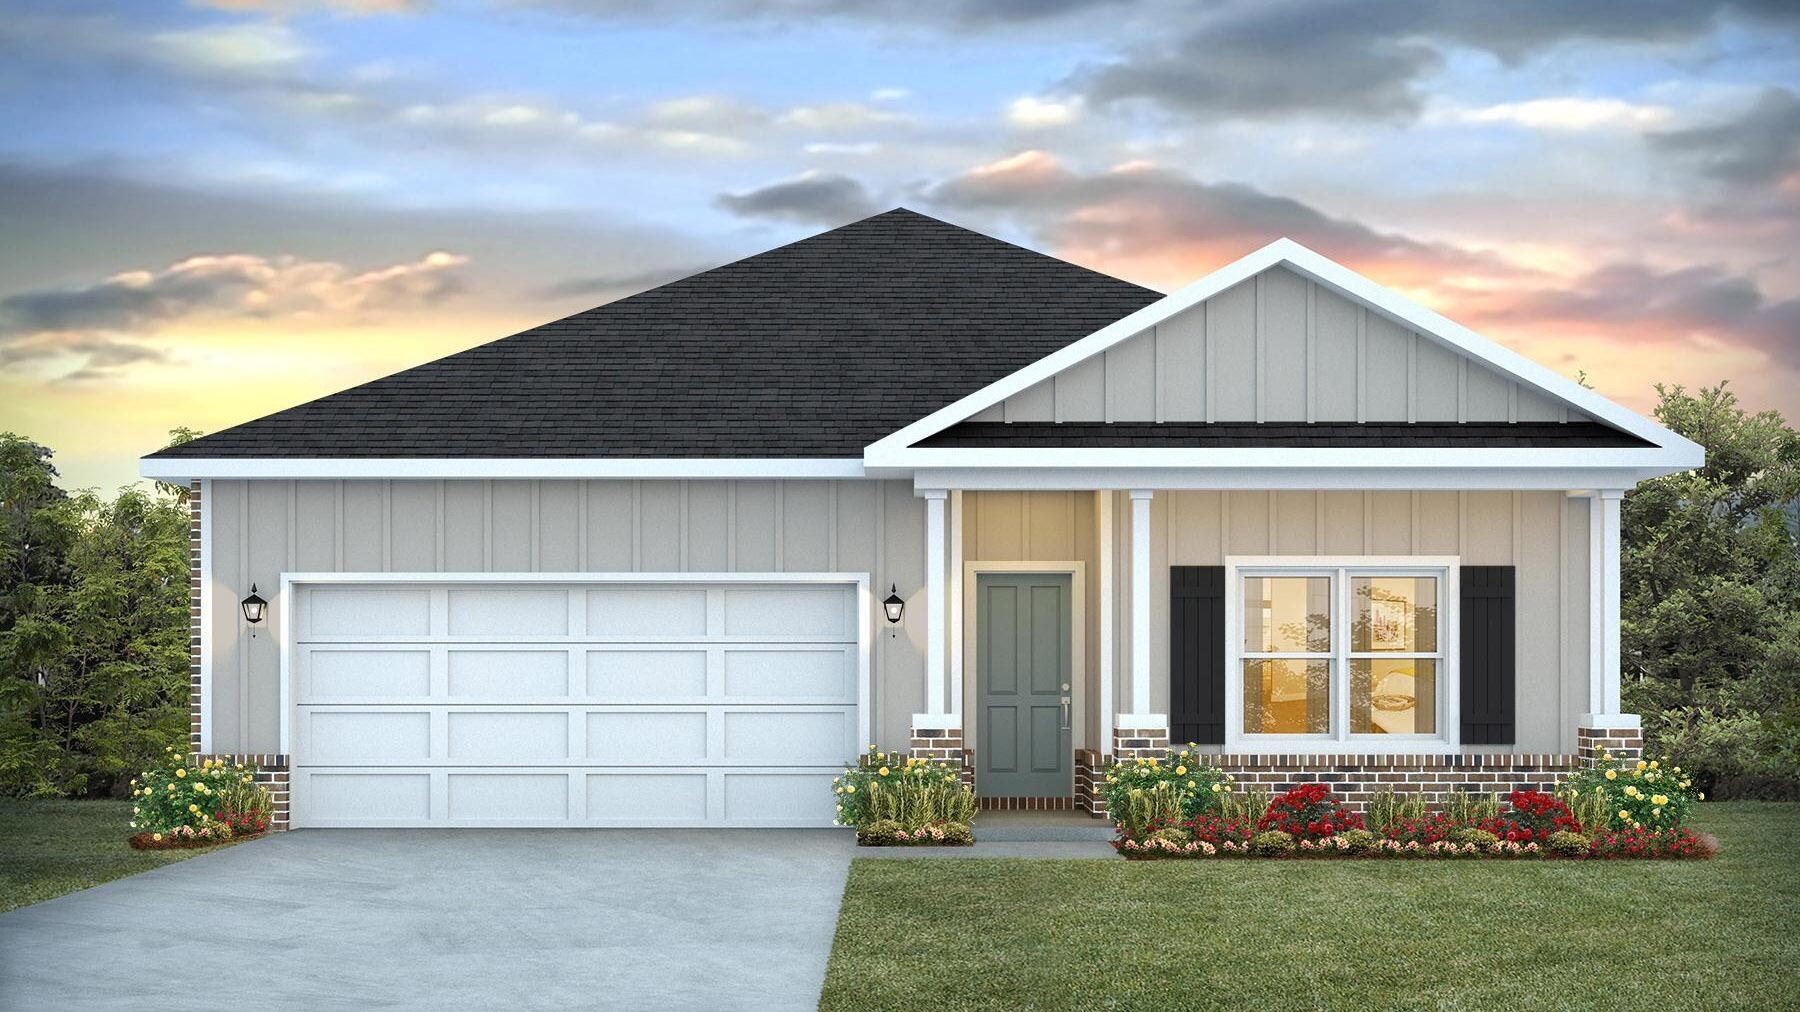
Blackwater Reserve is a NEW community featuring a beautiful community pool, Lazy River and Pickle Ball. The 'BEAU' model is a highly desirable open concept floorplan, 9 ft. ceilings, built-in lighting and a fabulous layout for relaxed living, 4 bedrooms, 2 bathrooms, 2-car garage, covered patio & the 'Smart Home Connect 'System with a variety of convenient Smart Home devices. NICE open living room with the dining area open to the kitchen & living room has lots of windows for natural lighting. A well-designed open kitchen includes stainless steel appliances, a smooth-top range, built-in microwave, gorgeous quartz countertops, quiet dishwasher, corner pantry, island bar, eye-catching wood-look flooring & plush carpet in the bedrooms. Beautiful craftsman curb appeal. ALL LISTING pictures, colors, features, and size may vary. Square footages are approximate.
#1009649

Milton

8085 Flying Duck Drive

4 Beds

2 Baths

1,856 Sq.Ft.

$326,900

MLS#: 1009649
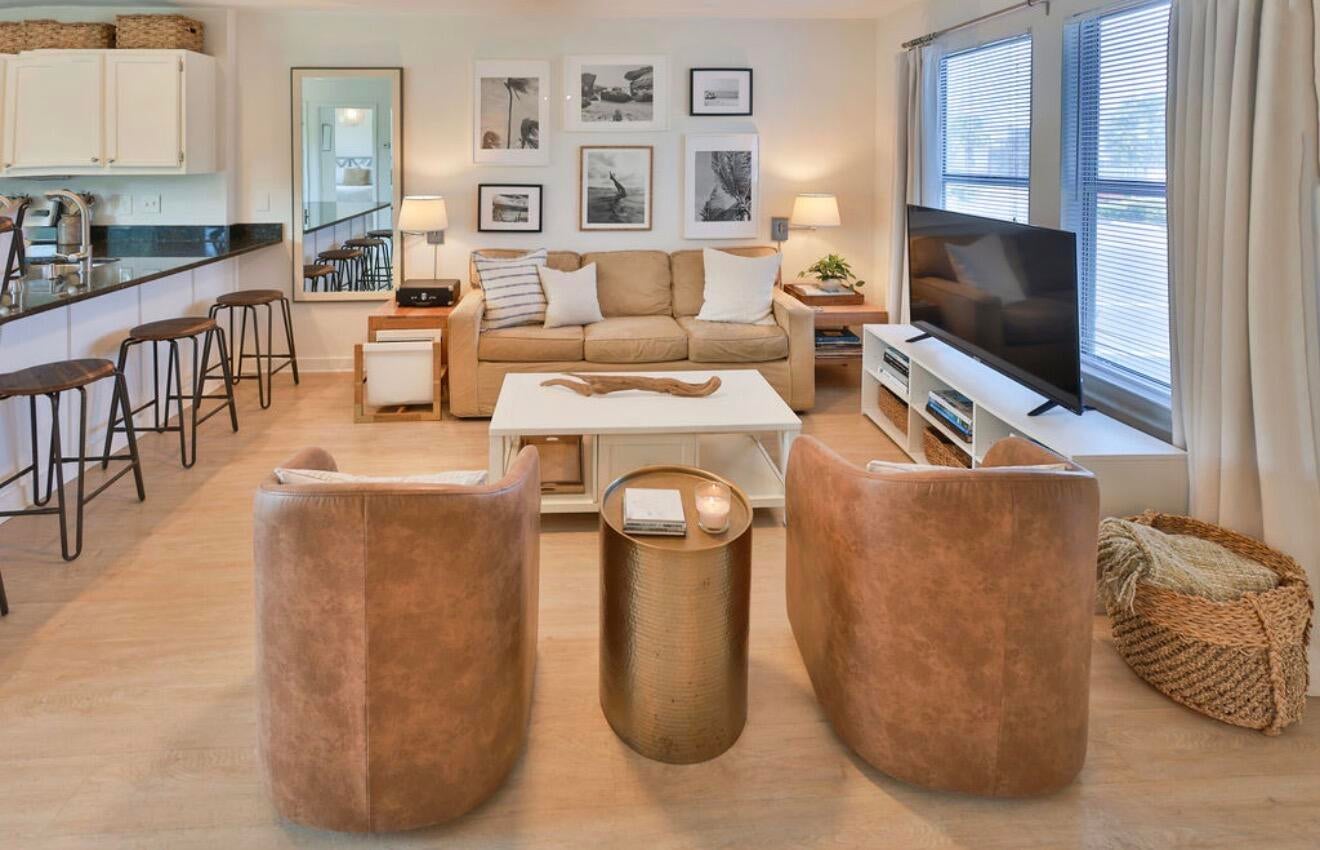
Investor Opportunity!  This remodeled condo is currently operating as a short term rental and offers an excellent opportunity for investors or those looking for a beach getaway. Located on Okaloosa Island, directly across the street from the beach, this ground-floor unit offers convenient, single-level access and an easy walk to the nearby beach access. Enjoy being within walking distance of restaurants, shops and nightlife. The current owner has made numerous updates, including updated flooring throughout, appliances, granite countertops, and new interior light fixtures.
#1009600

Fort Walton Beach

304 Barracuda Avenue 102

2 Beds

1 Baths

675 Sq.Ft.

$259,000

MLS#: 1009600
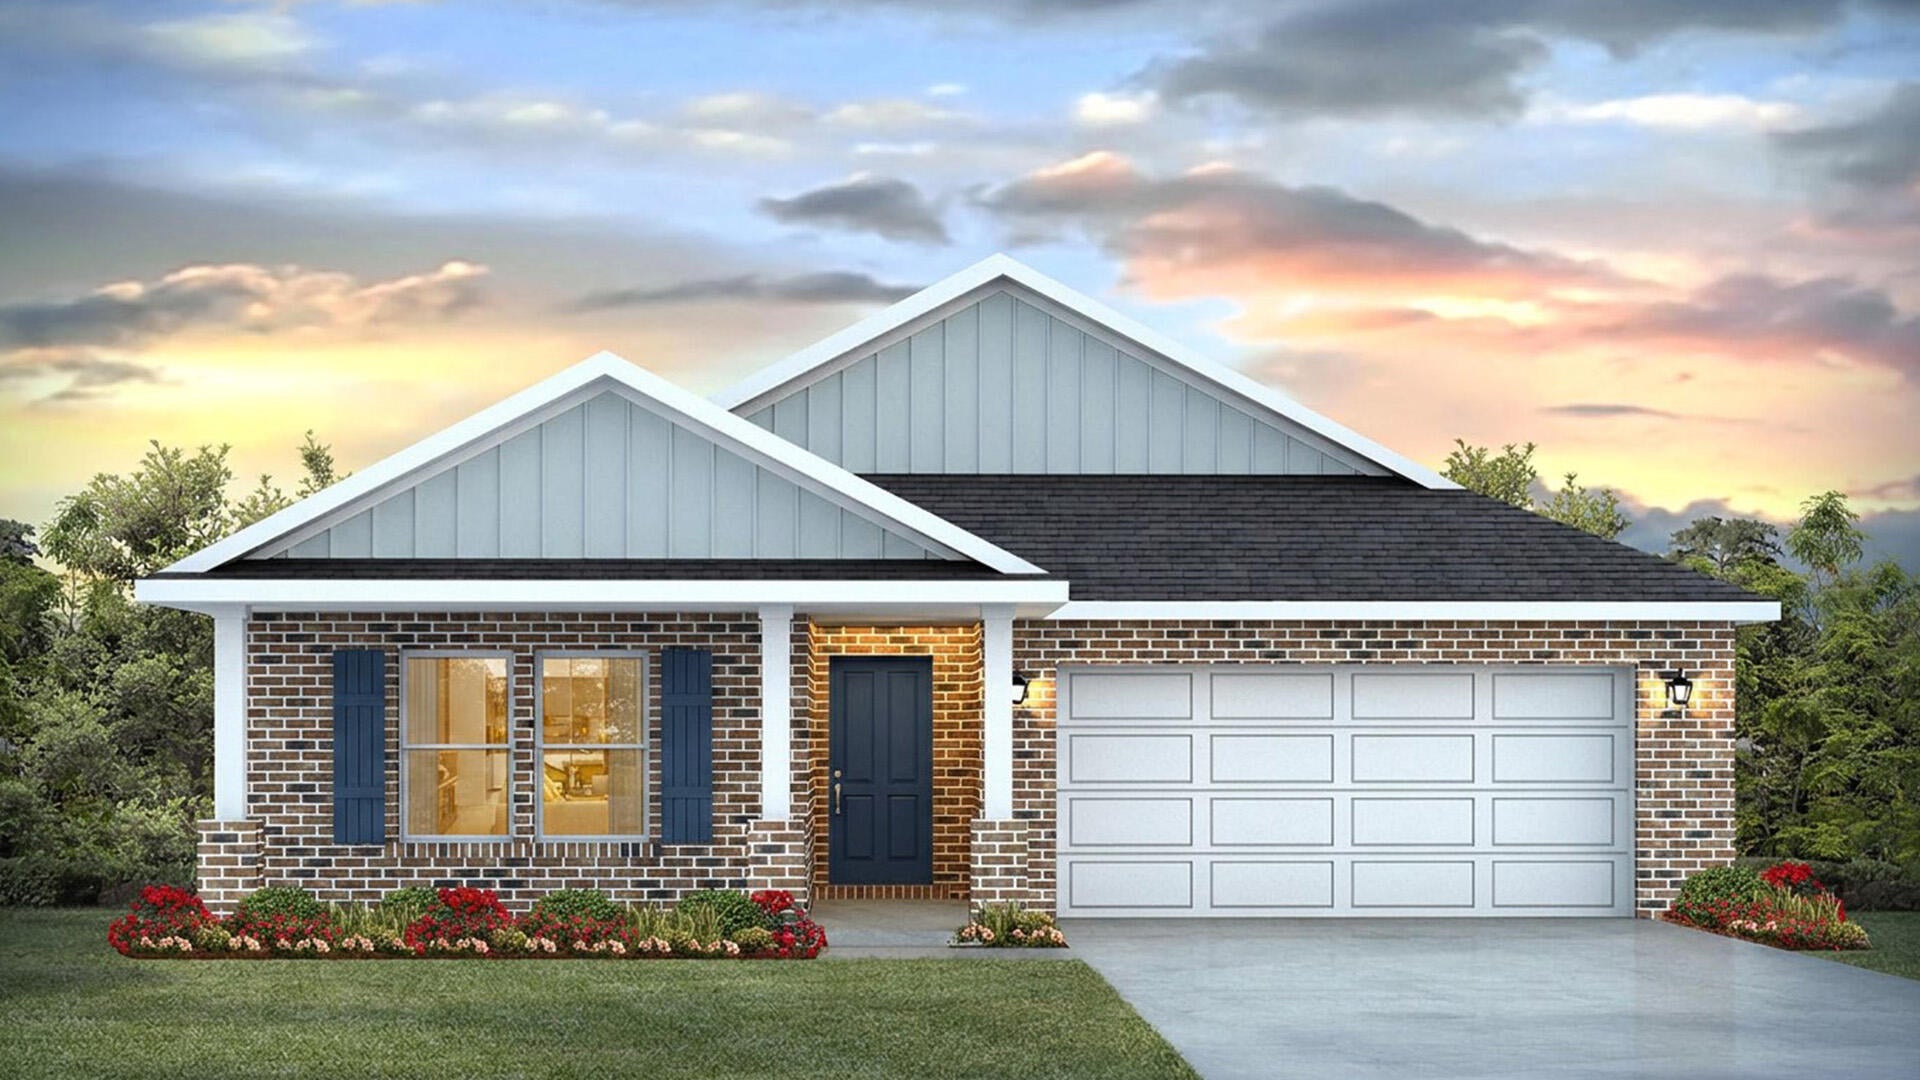
Welcome to 96 Foxtrail Run at Ashton Park Phase III in Freeport, Florida. This home is under construction and is situated on a corner lot with a water view. The Riverside has a welcoming foyer with EVP flooring leading into a spacious open concept living area with 9' ceilings. The kitchen features quartz countertops, Whirlpool stainless steel appliances, and an oversized island, making it the centerpiece of the home. The single basin undermount sink and the dedicated water filter faucet add to the ease in the kitchen. The dining area and great room are flooded with natural light, offering a warm and inviting atmosphere.  
   
The primary bedroom, located at the back of the home, includes a full ensuite bathroom with dual sink vanity, a separate shower and soak tub as well as a spacious closet. This home includes four comfortable guest bedrooms arranged in two sets on opposite sides of the layout. Each pair shares a full bathroom located between the rooms, making it easy and convenient for family or guests. The design keeps everyone close while still offering a nice sense of personal space. 

  
The Riverside combines modern design with functional living spaces, making it a standout choice for larger families or those that need extra space who work from home. Additional features include a covered back porch, two-car garage, and laundry room centrally located for convenience.
#1009652

Freeport

96 Foxtrail Run

5 Beds

3 Baths

2,107 Sq.Ft.

$374,900

MLS#: 1009652
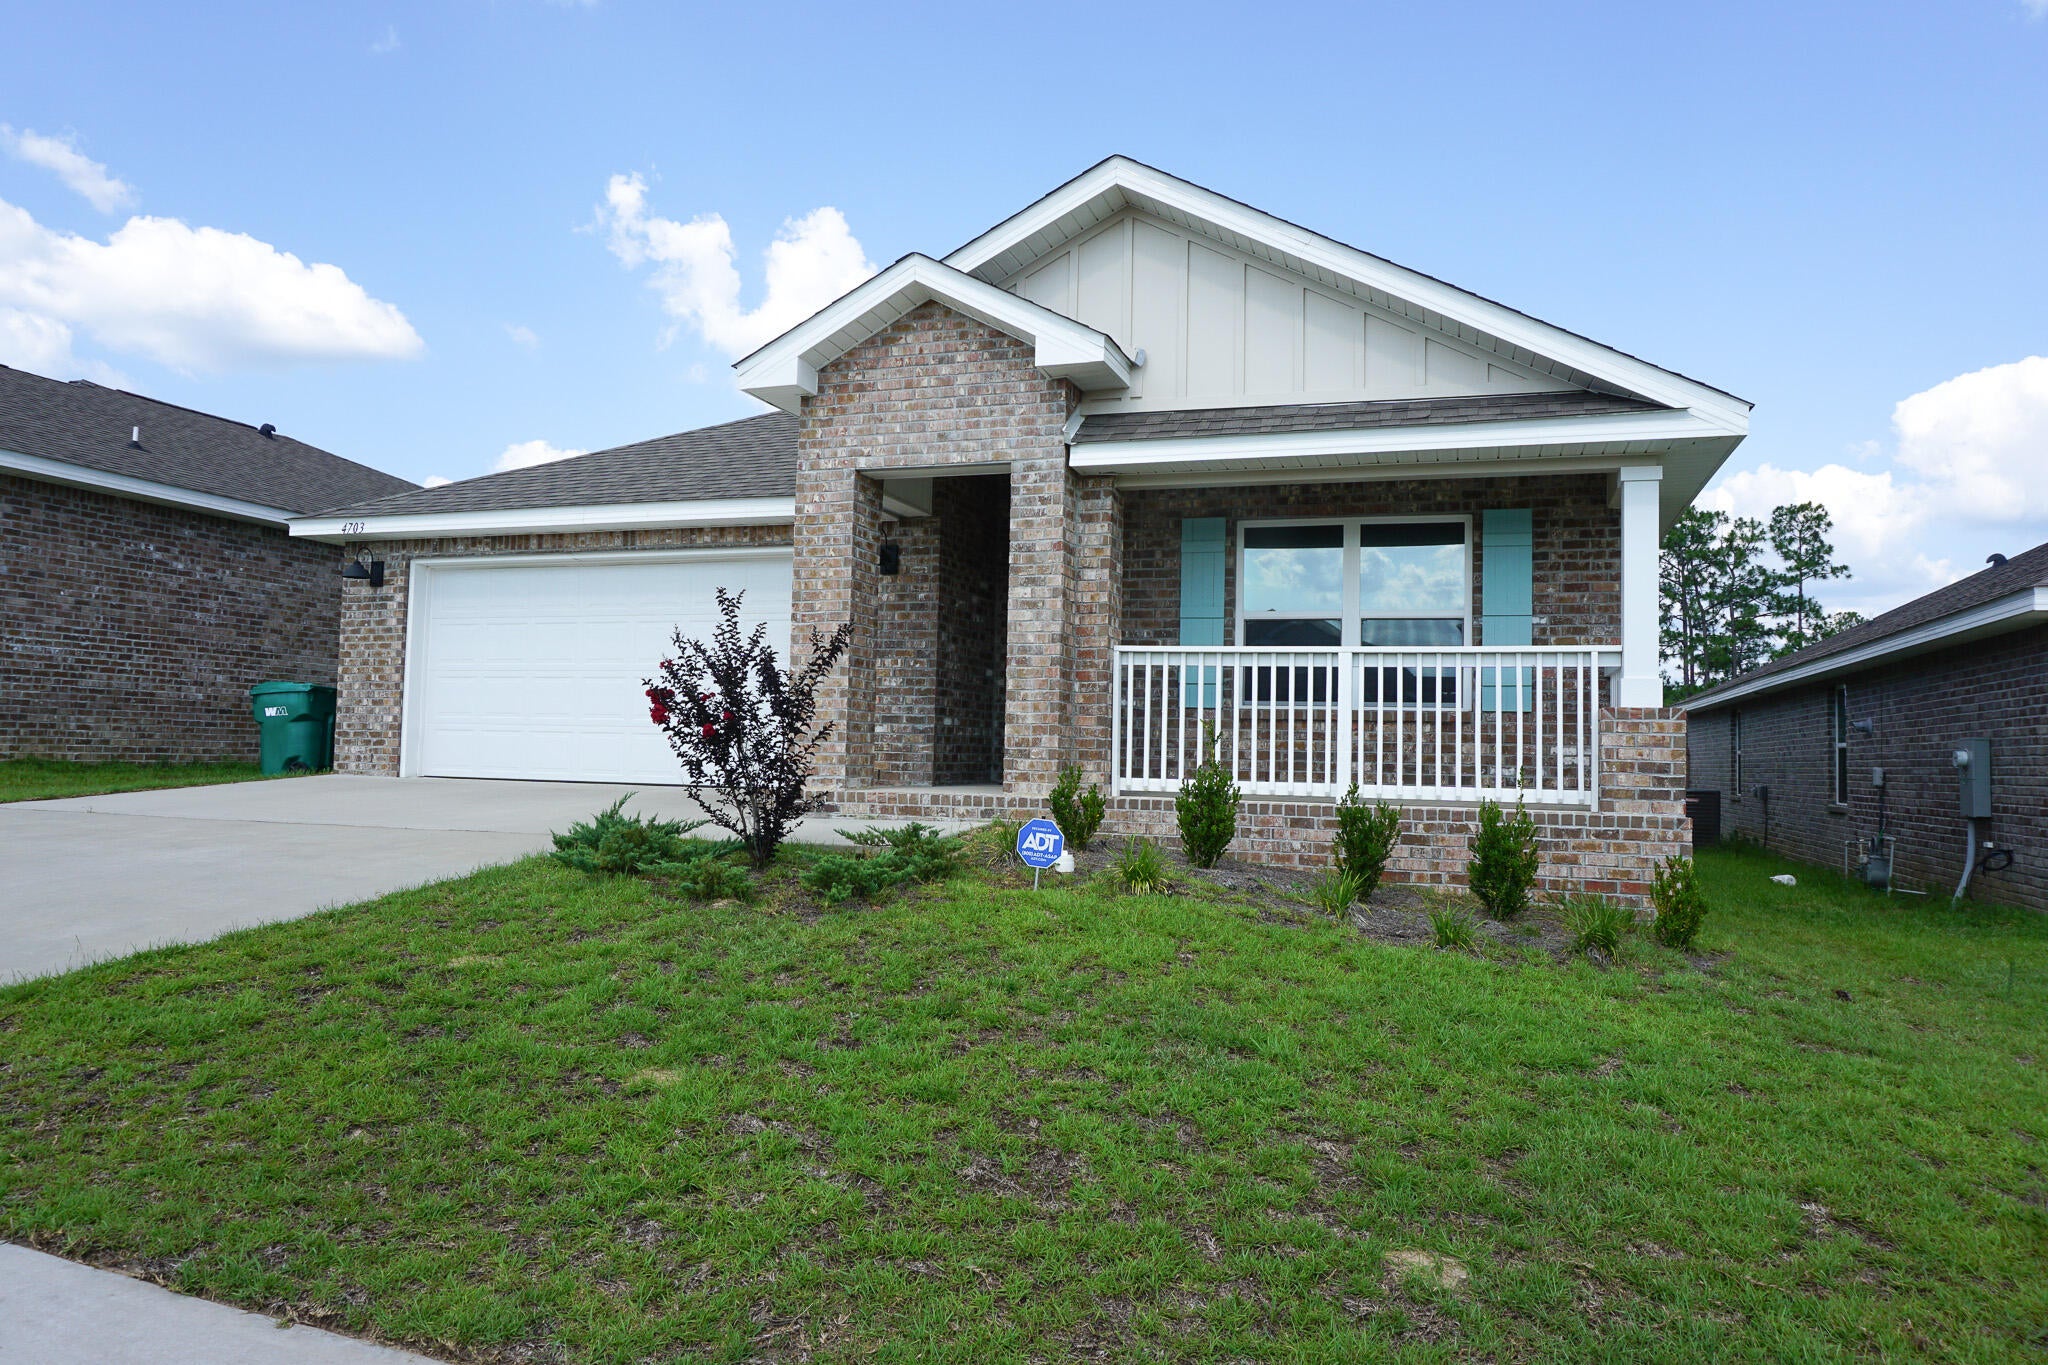
Available NOW. 4bed/2bath Cali floorplan in the highly desired Patriot Ridge subdivision! South Crestview home with easy commute to bases, shopping, and more. This home features split floorplan, carpeted bedrooms, 2 car garage, and a community pool. Master bedroom includes an en-suite bathroom with a walk-in closet and separate linen closet in bathroom. Washer/dryer AS IS. Pets allowed with non-refundable $400 pet fee up to 2 pets. No inside smoking or vaping. Non-refundable fees apply. Applications are done on www.rentgoodlife.com all adults 18+ must apply separately. Apply with La Bella Vita today!
#1009596

Crestview

4703 Airmen Drive

4 Beds

2 Baths

1,830 Sq.Ft.

$2,095

MLS#: 1009596
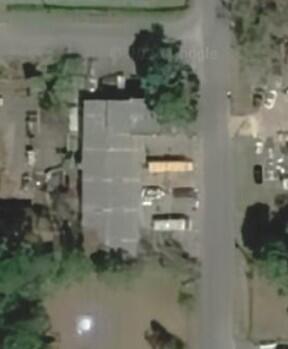
COMMERCIAL REDEVELOPMENT OPPORTUNITY IN FORT WALTON BEACH! 1314 Greendale Ave A offers approximately 6,785 square feet of building area on an approximately 0.32-acre lot. The interior has been stripped down to the studs, including removal of the former upstairs office, leaving a blank canvas for the next owner to design and build out the space to fit their needs.

The property is currently classified as warehouse/storage and offers substantial potential for an owner-user, investor, storage, warehouse, or other commercial use, subject to applicable zoning and county approval.

Conveniently located in the Fort Walton Beach area with access to surrounding commercial corridors. Bring your vision and transform this space from the ground up. Buyer to verify square footage, measurements, zoning, permitted uses, and all information deemed important.
#1009684

Fort Walton Beach

1314 Greendale Avenue

None Beds

None Baths

N/A

$525,000

MLS#: 1009684
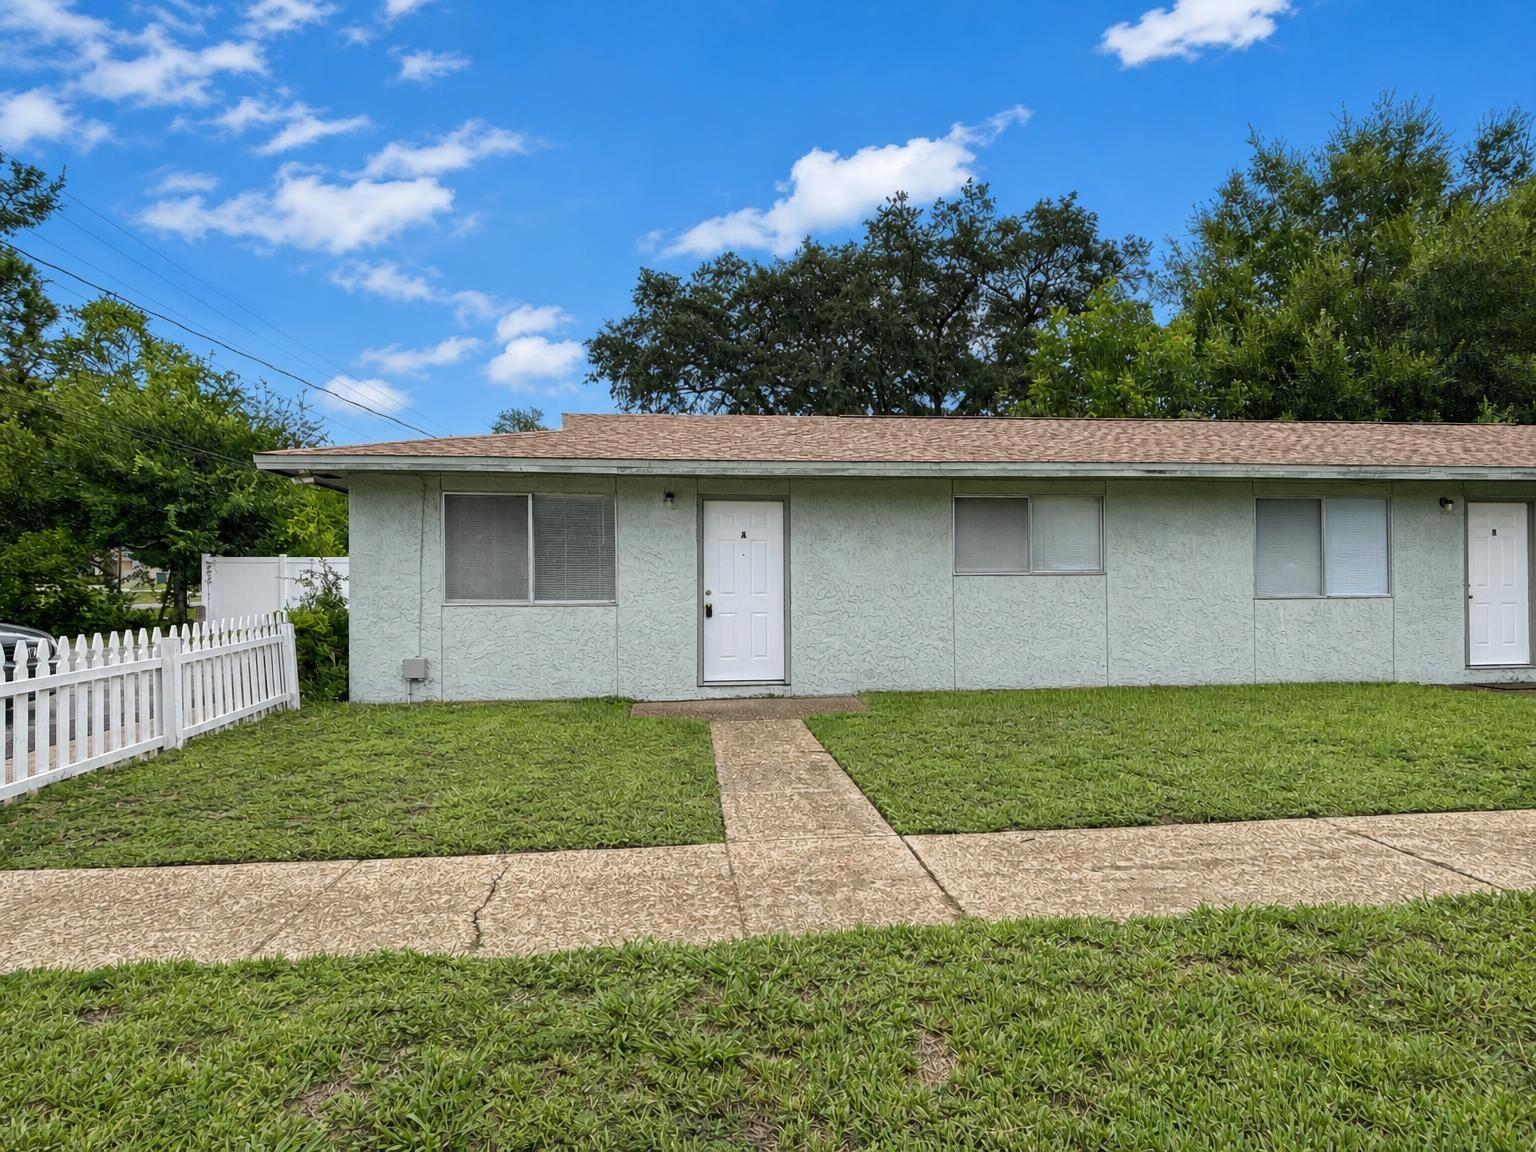
Nestled in the north central area of FWB, unit has spacious living area and bedrooms. Yard service provided. Sorry, no pets. Please call for an appointment to view.All Coastal Realty Services residents are enrolled in the Resident Benefits Package (RBP) which includes renters insurance, HVAC air filter delivery (for applicable properties) and our best-in-class resident rewards program, and much more! More details upon application.
#1009618

Fort Walton Beach

322 Pelham Road A

2 Beds

1 Baths

840 Sq.Ft.

$1,300

MLS#: 1009618
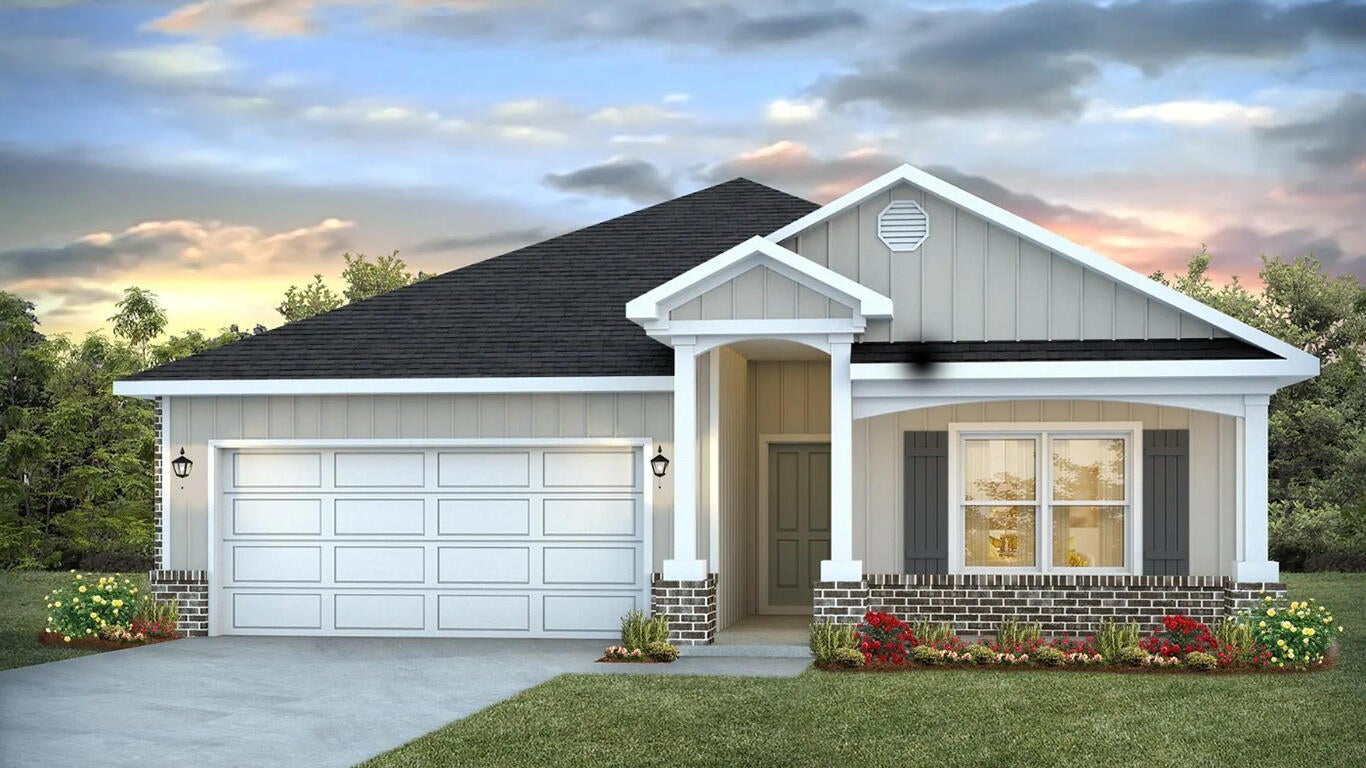
Blackwater Reserve is a NEW community featuring a beautiful community pool, Lazy River and Pickle Ball. The 'BEAU' model is a highly desirable open concept floorplan, 9 ft. ceilings, built-in lighting and a fabulous layout for relaxed living, 4 bedrooms, 2 bathrooms, 2-car garage, covered patio & the 'Smart Home Connect 'System with a variety of convenient Smart Home devices. NICE open living room with the dining area open to the kitchen & living room has lots of windows for natural lighting. A well-designed open kitchen includes stainless steel appliances, a smooth-top range, built-in microwave, gorgeous quartz countertops, quiet dishwasher, corner pantry, island bar, eye-catching wood-look flooring & plush carpet in the bedrooms. Beautiful craftsman curb appeal. ALL LISTING pictures, colors, features, and size may vary. Square footages are approximate.
#1009651

Milton

8073 Flying Duck Drive

4 Beds

2 Baths

1,856 Sq.Ft.

$326,900

MLS#: 1009651
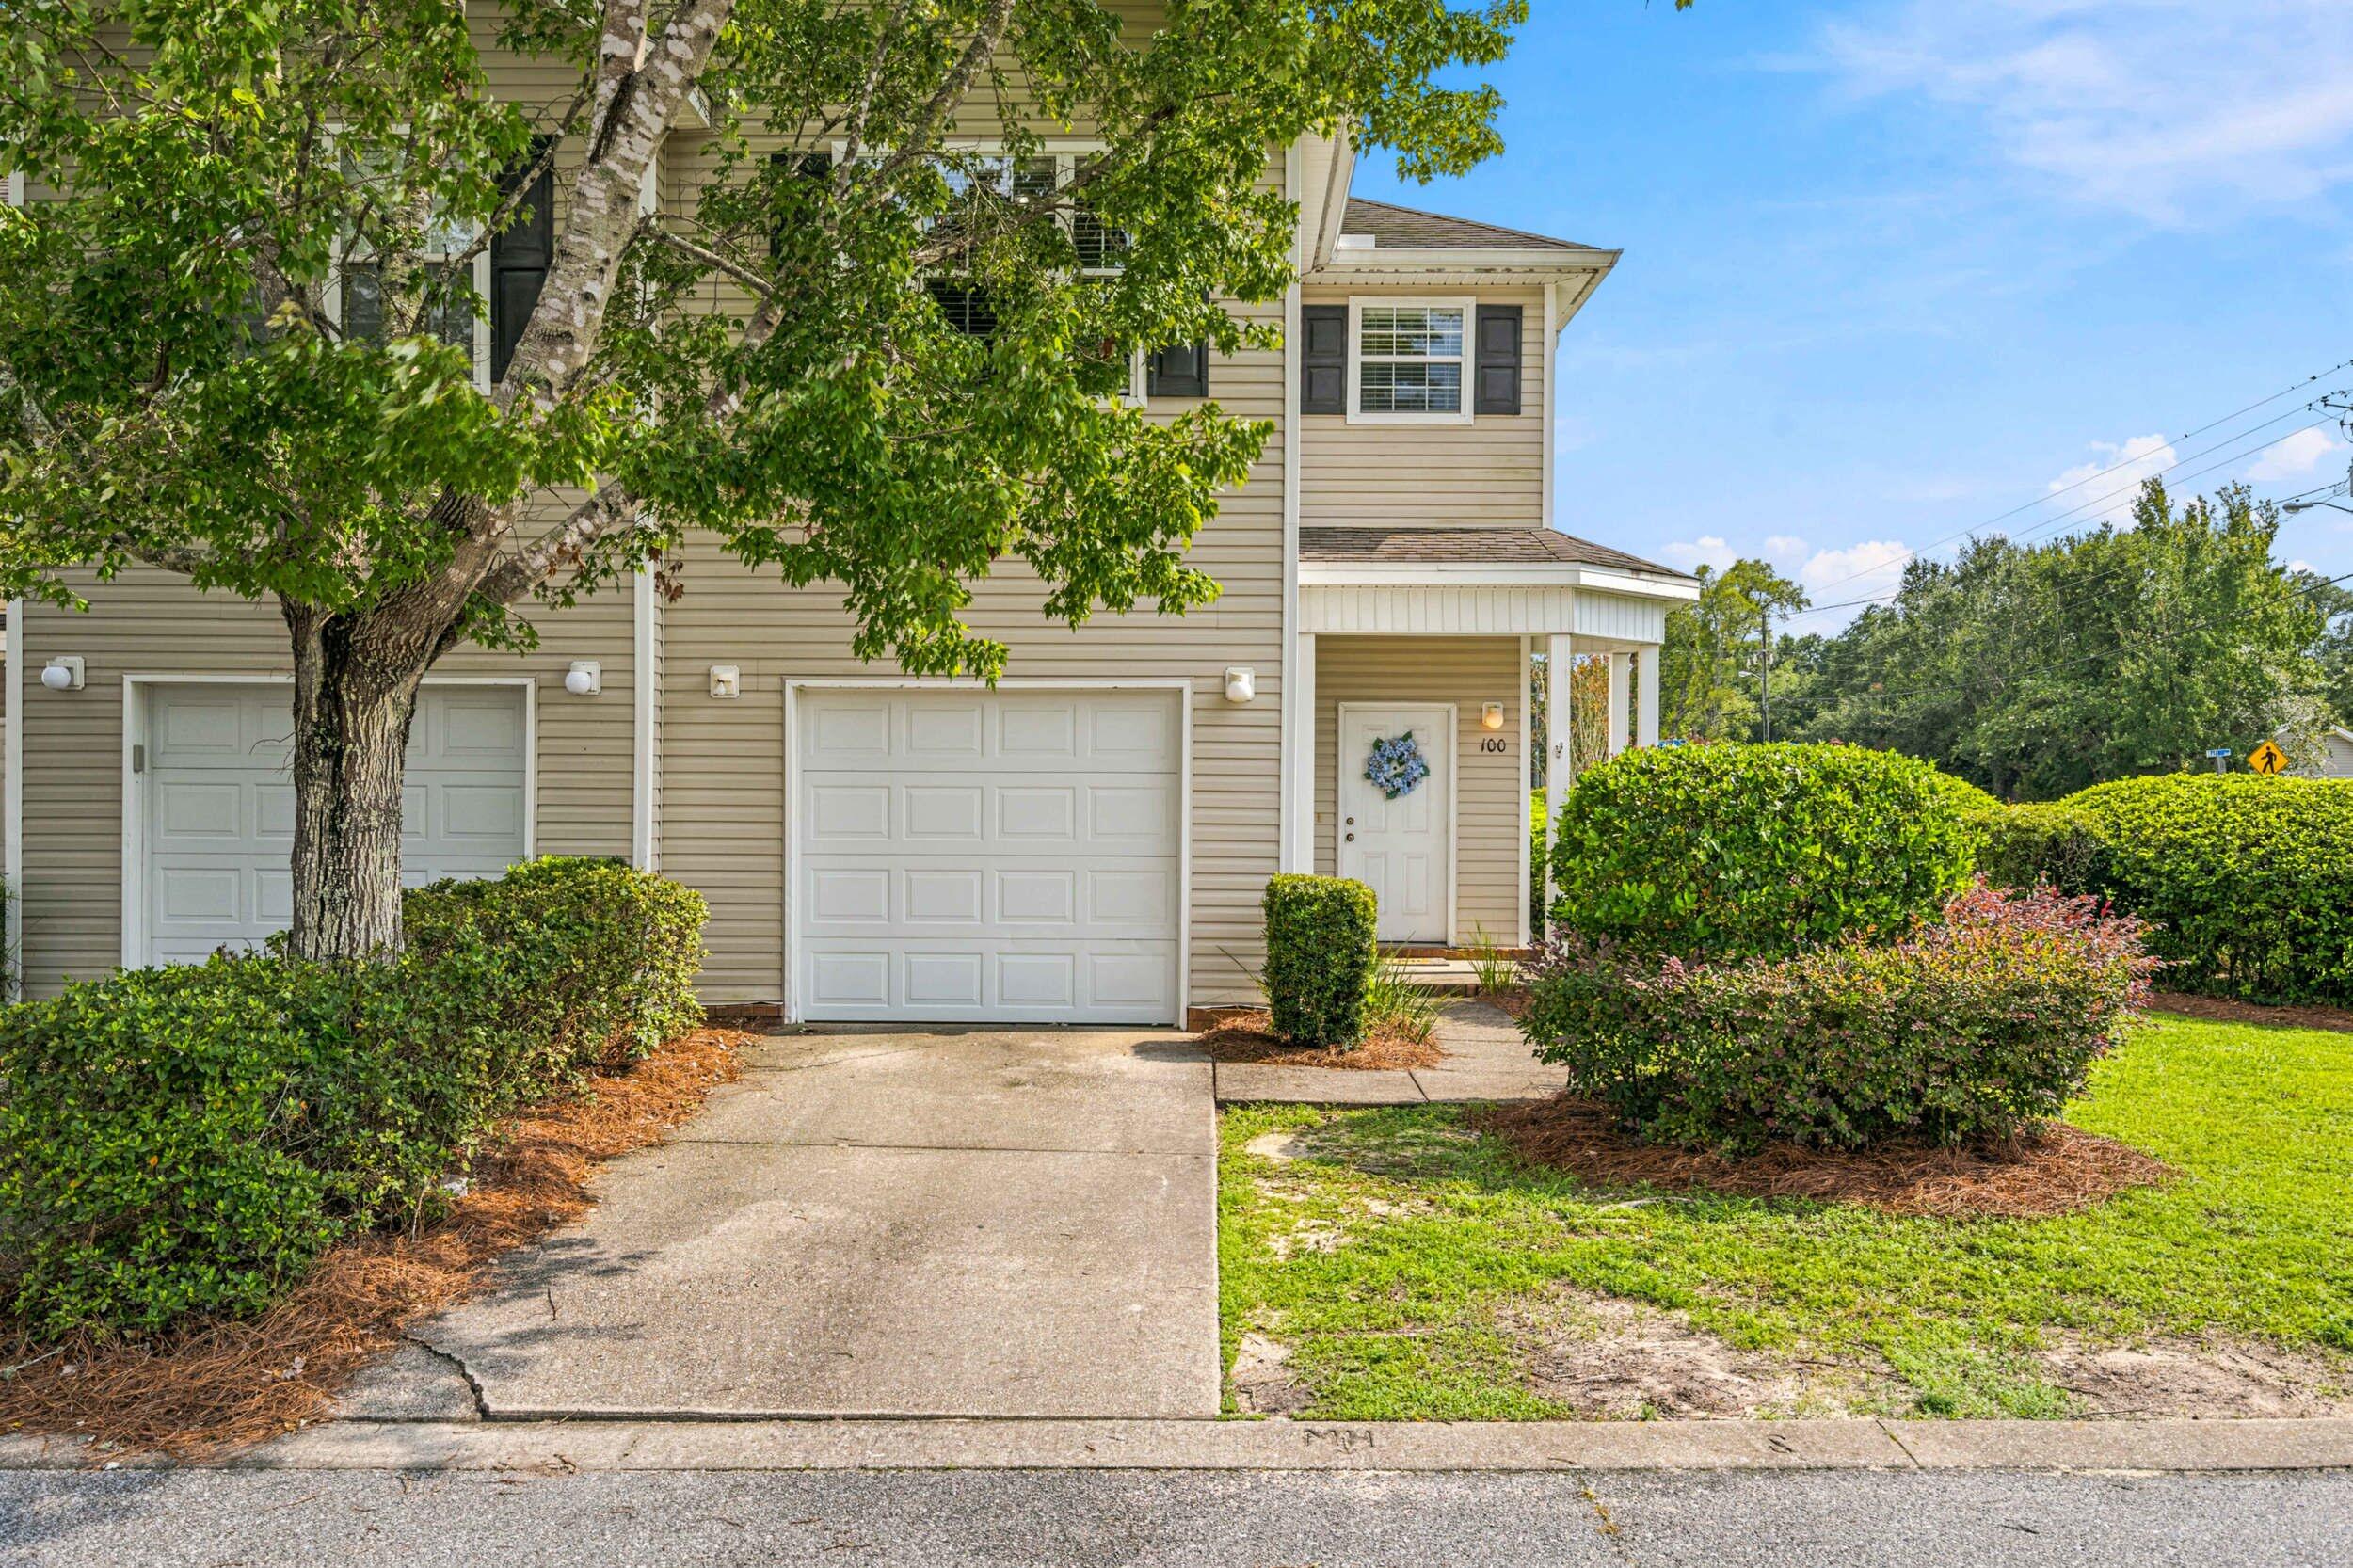
MOTIVATED SELLER! BRING YOUR OFFER! Your Perfect primary home or investment property here in Endicott Village. This corner 3 Bedroom 2 and a half Baths home offers convenience and comfortable lifestyle. 9.3 Miles to Eglin Air Force Base, 6.3 Miles to Mid Bay Bridge, convenient to all local shops and restaurants and 10 to 13 miles to the world's famous white sand beaches of Destin, Florida. 
The unit offers tile and hardwood flooring, SS kitchen appliances, 1 car garage and easy maintenance. Super spacious living room, perfect for gatherings and entertainment. Expansive Master Bedroom located on the 2nd floor with large window and vaulted ceiling. Two Guest Rooms across the hall from the Master Suite and a 1st floor half bath for extra comfort and privacy.
The Association fee covers landscaping, irrigation system, exterior pressure washing and Termite Protection. Possible VA Assumable - Ask for details. Roof 2007, HVAC 2016. Buyer & Buyers Broker to verify all information.
#1009640

Niceville

100 Farrah Avenue

3 Beds

2 Baths

1,683 Sq.Ft.

$279,000

MLS#: 1009640
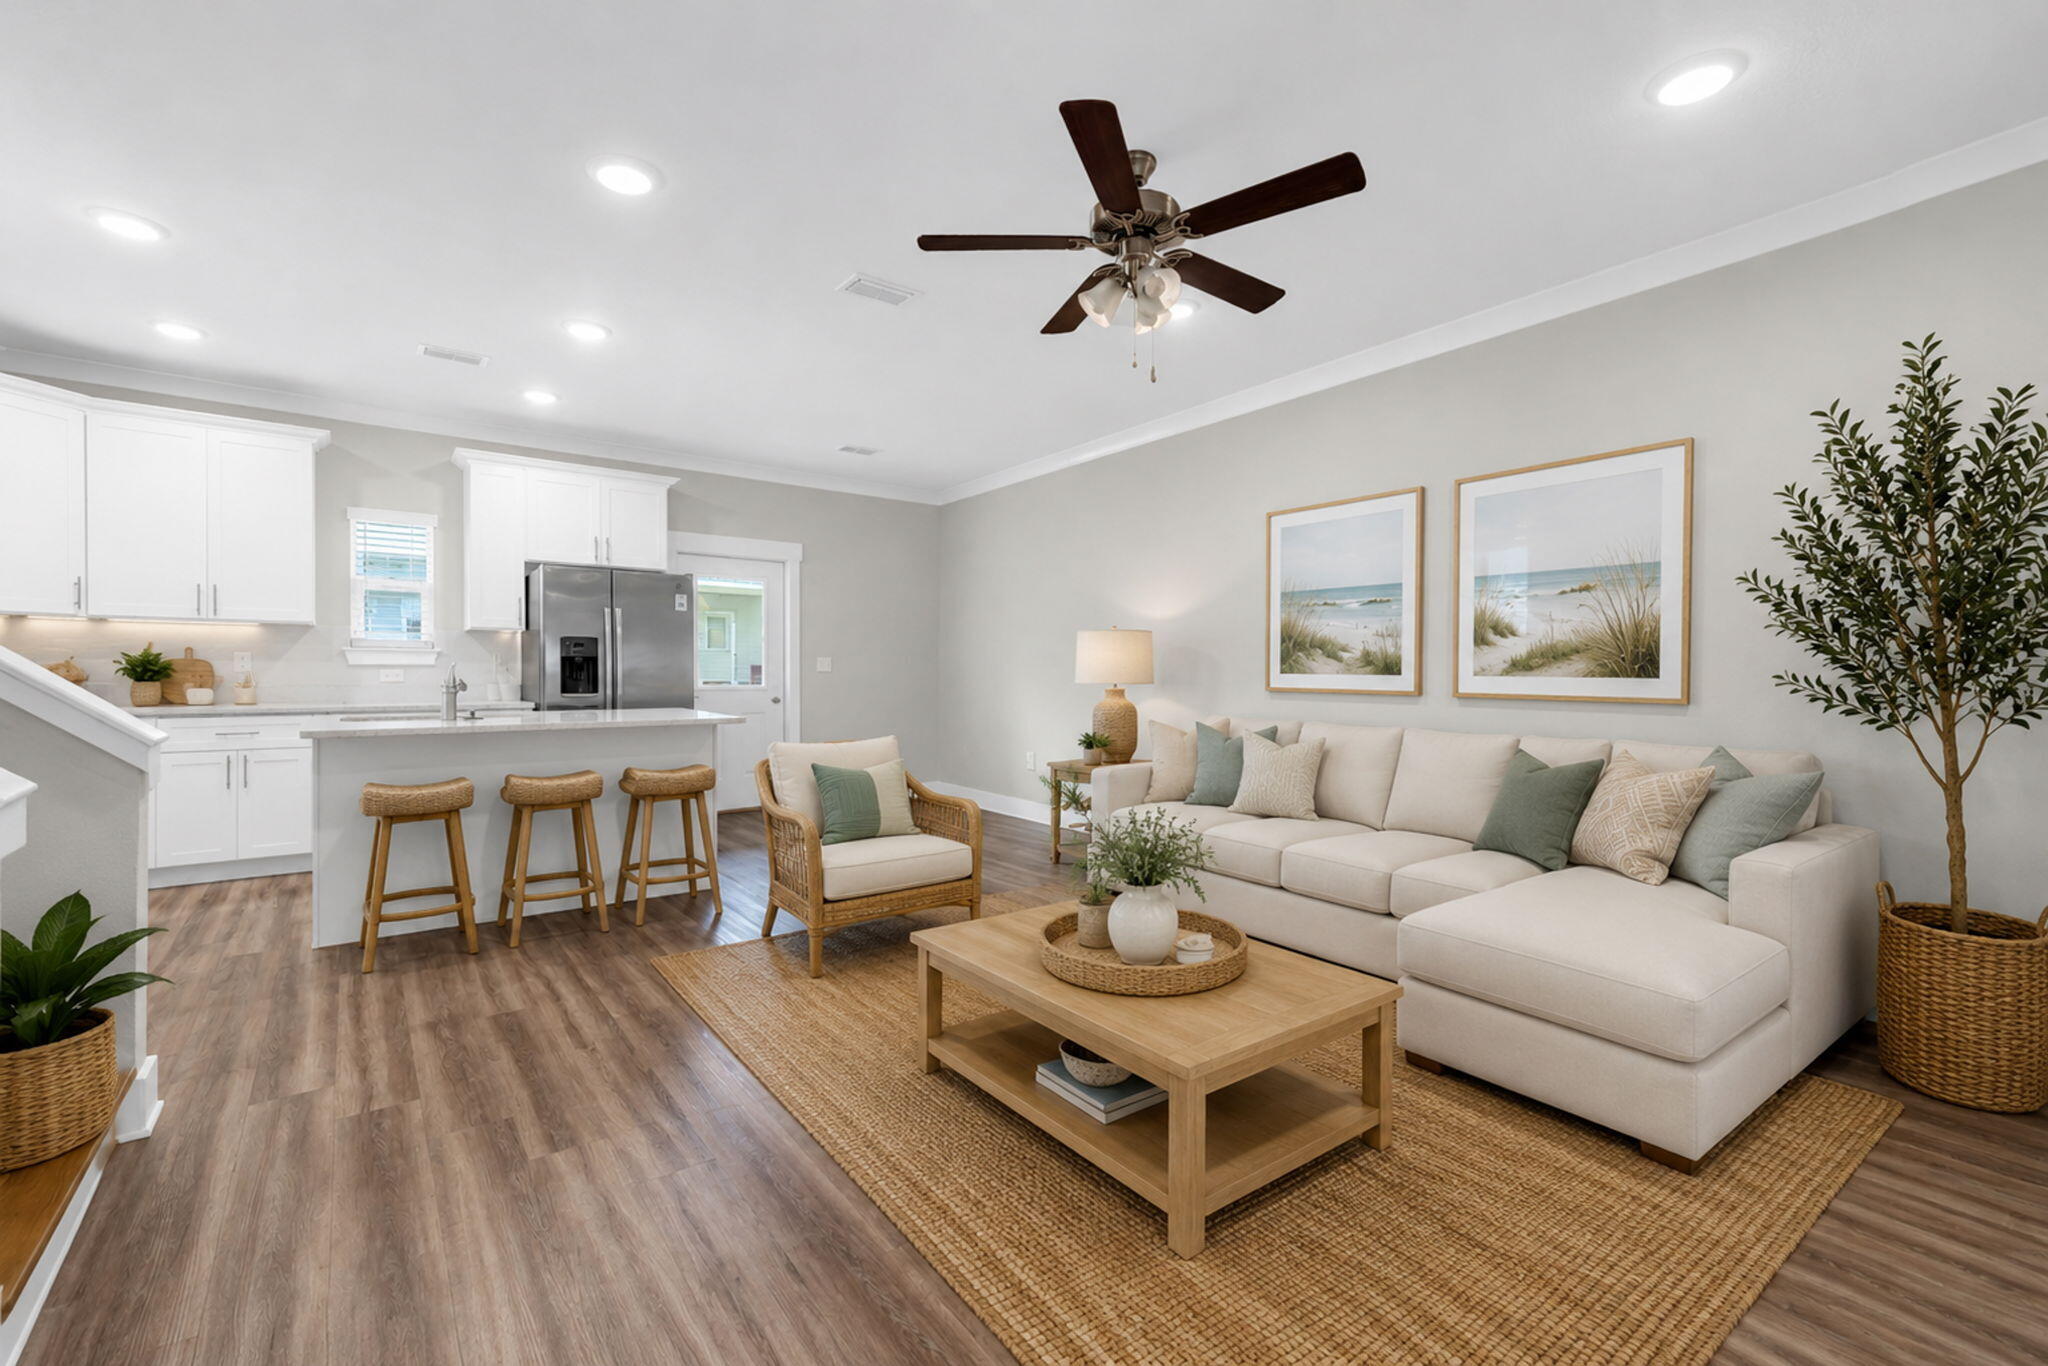
One of the lowest-priced townhomes in the community with the highly sought-after benefit of a private 1-car garage, this Savannah floor plan delivers exceptional value, space, and convenience. Featuring 3 bedrooms, 2.5 baths, a spacious primary suite, and an oversized walk-in closet, the home offers a functional layout with plenty of room for everyday living or entertaining. The attached garage provides coveted parking, additional storage, and added long-term value.  

The location is equally compelling--just 25 minutes from the sugar-white beaches of 30A and only minutes from fishing, boating, and water access at the 331 Bridge. Enjoy the best of Northwest Florida with easy access to the coast while benefiting from a more attainable price point.

Inside, the main living areas feature luxury vinyl plank flooring, with carpet upstairs. Community amenities include a resort-style pool, pickleball courts, basketball courts, and playground, offering something for everyone.

Whether you're looking for a primary residence, second home, or investment opportunity, this townhome checks the boxes for location, amenities, garage space, and value.

Sold As-Is.
#1009687

Freeport

328 Date Palm Lane

3 Beds

2 Baths

1,432 Sq.Ft.

$245,000

MLS#: 1009687
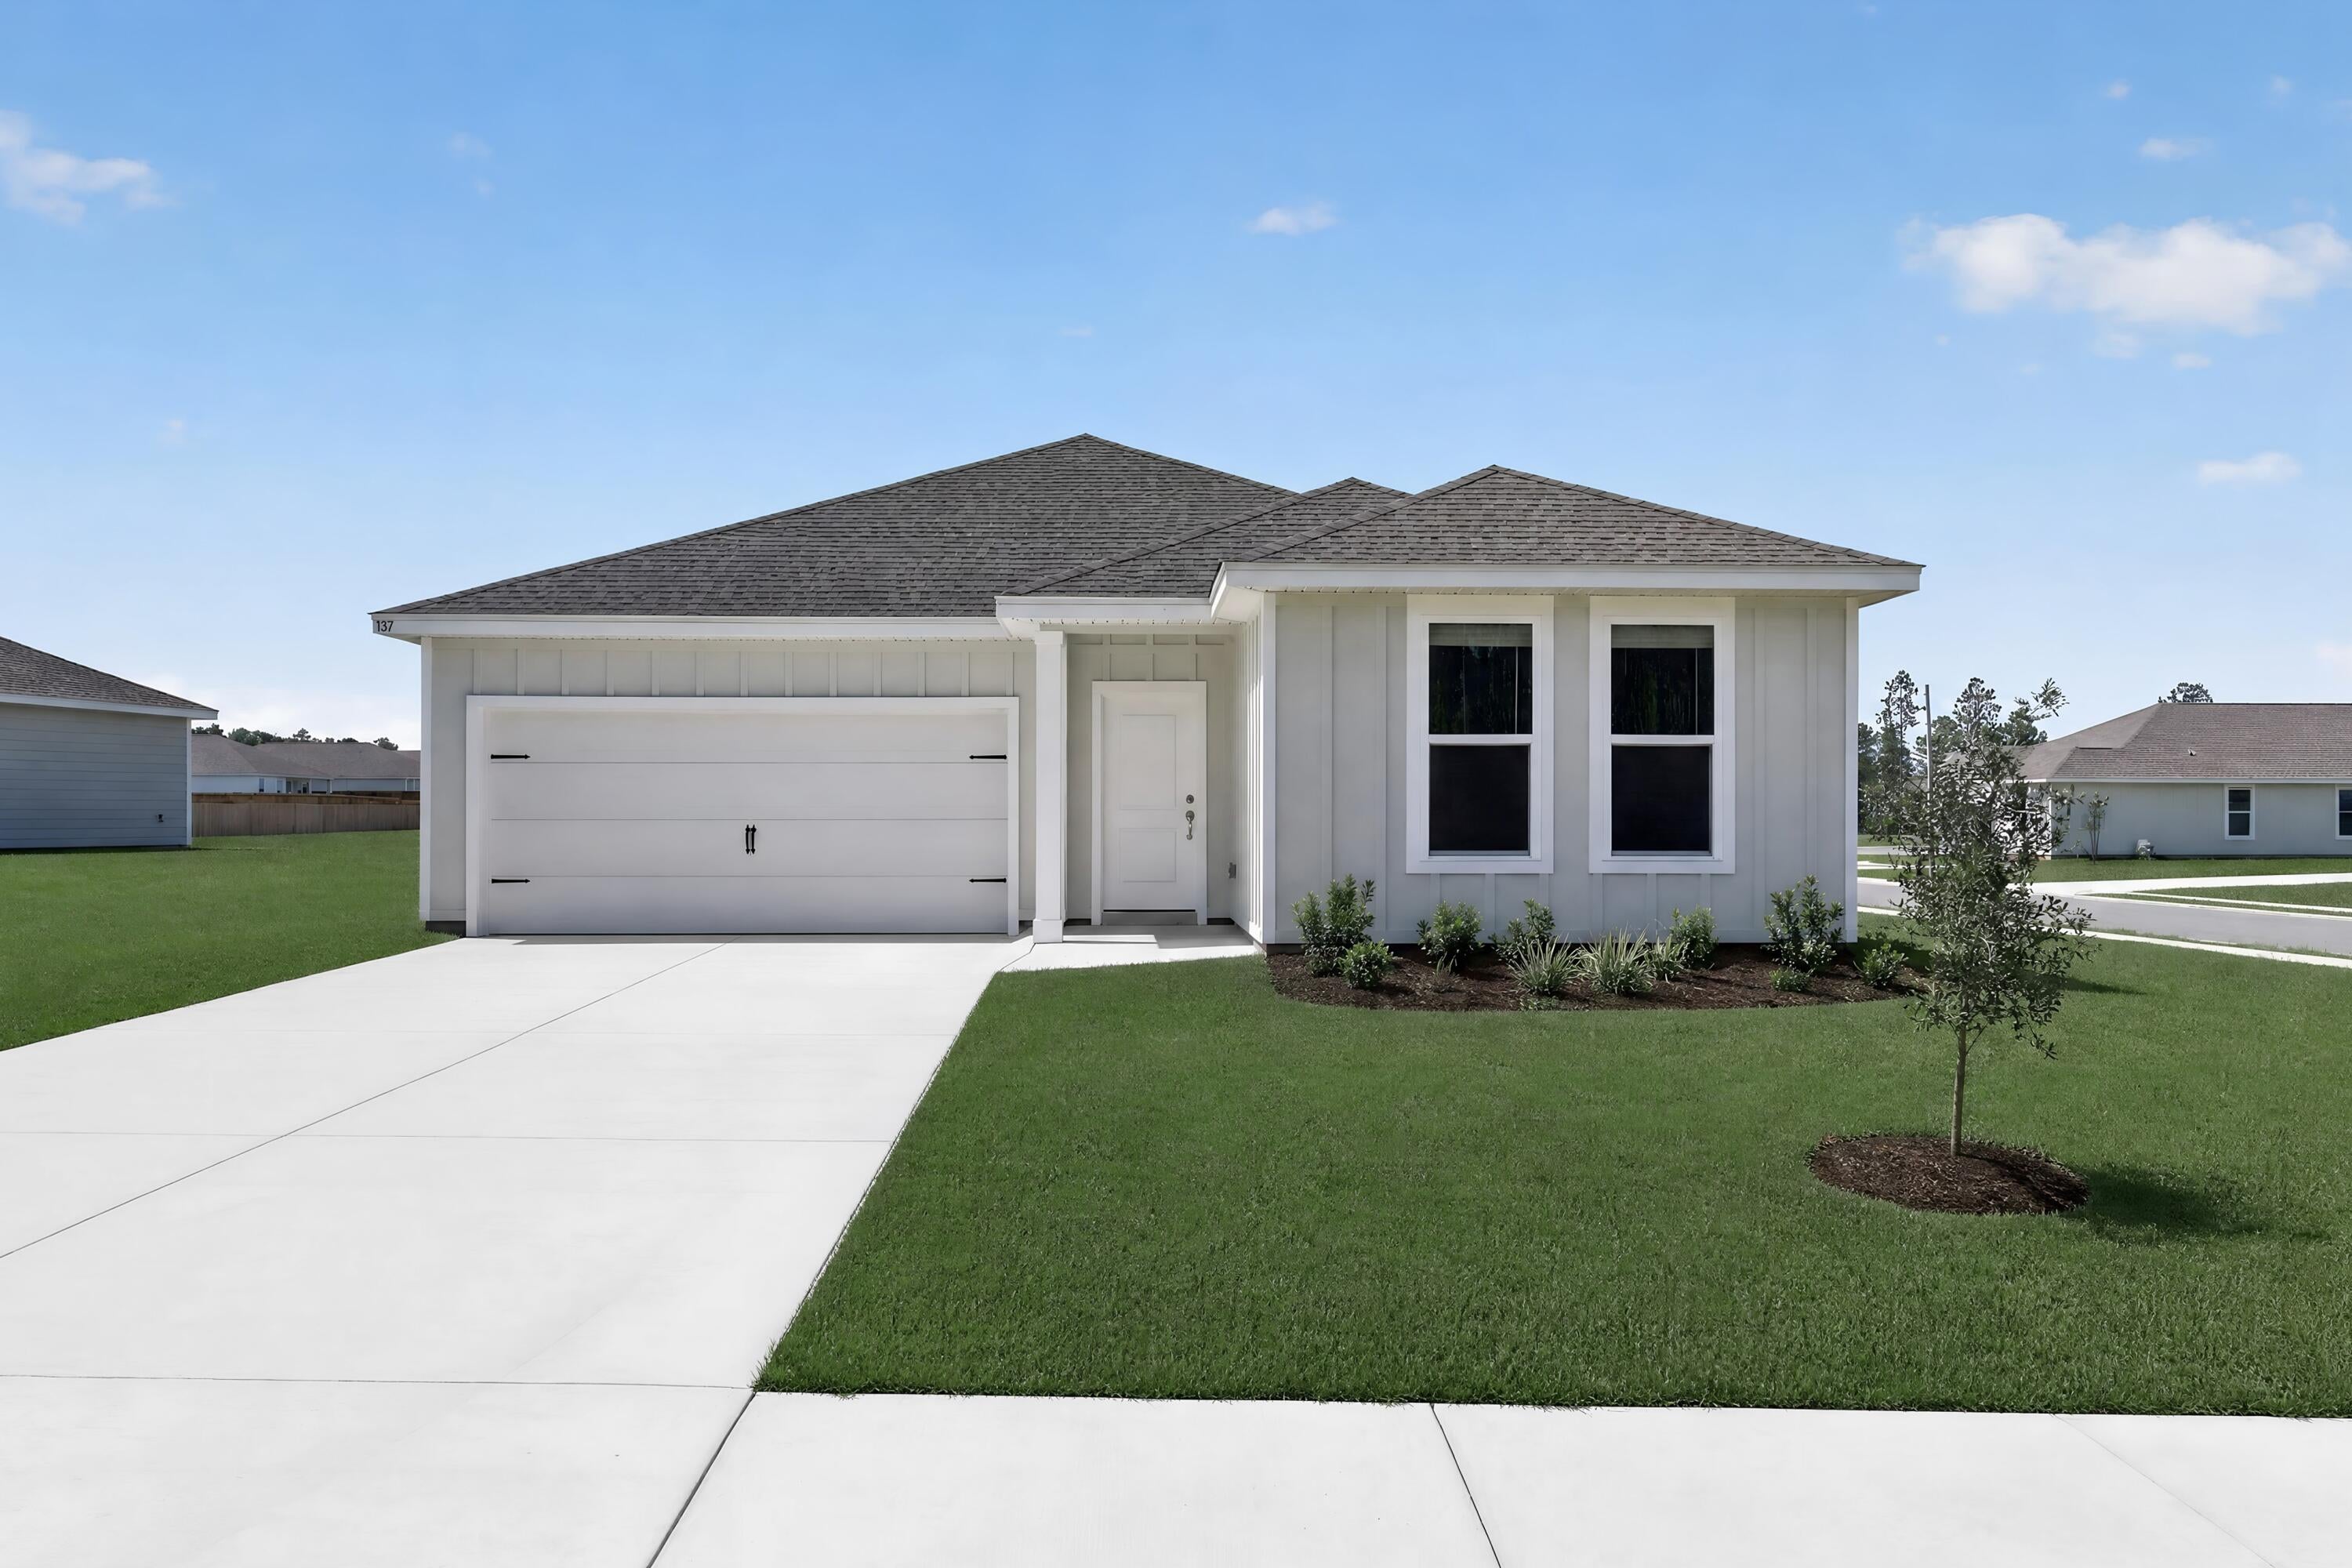
Welcome to Cross Creek, Lennar's desirable community offering thoughtfully designed new homes with modern finishes, quality craftsmanship, and exceptional value.

The Walsh floor plan features 4 bedrooms, 2 bathrooms, and 1,845 square feet of beautifully designed living space. The open-concept layout seamlessly connects the kitchen, dining, and living areas, creating an inviting setting for entertaining and everyday living.

The stylish kitchen features quartz countertops, stainless steel appliances, a tile backsplash, and ample workspace. The private owner's suite offers a relaxing retreat with dual vanities, a private water closet, and a generous walk-in closet. Three spacious secondary bedrooms provide flexibility for family, guests, or a home office.

Step outside to the large covered rear porch, perfect for relaxing, entertaining, and enjoying Florida sunsets. With modern finishes, a functional layout, and exceptional value, the Walsh offers the perfect combination of comfort and style.

Schedule your private tour today and ask about current builder incentives.

Information is deemed reliable but not guaranteed. Buyer or buyer's agent should verify all information during due diligence. Prices, features, and availability are subject to change without notice.
#1009641

Freeport

27 Free Point Circle HS B3

4 Beds

2 Baths

1,845 Sq.Ft.

$358,490

MLS#: 1009641
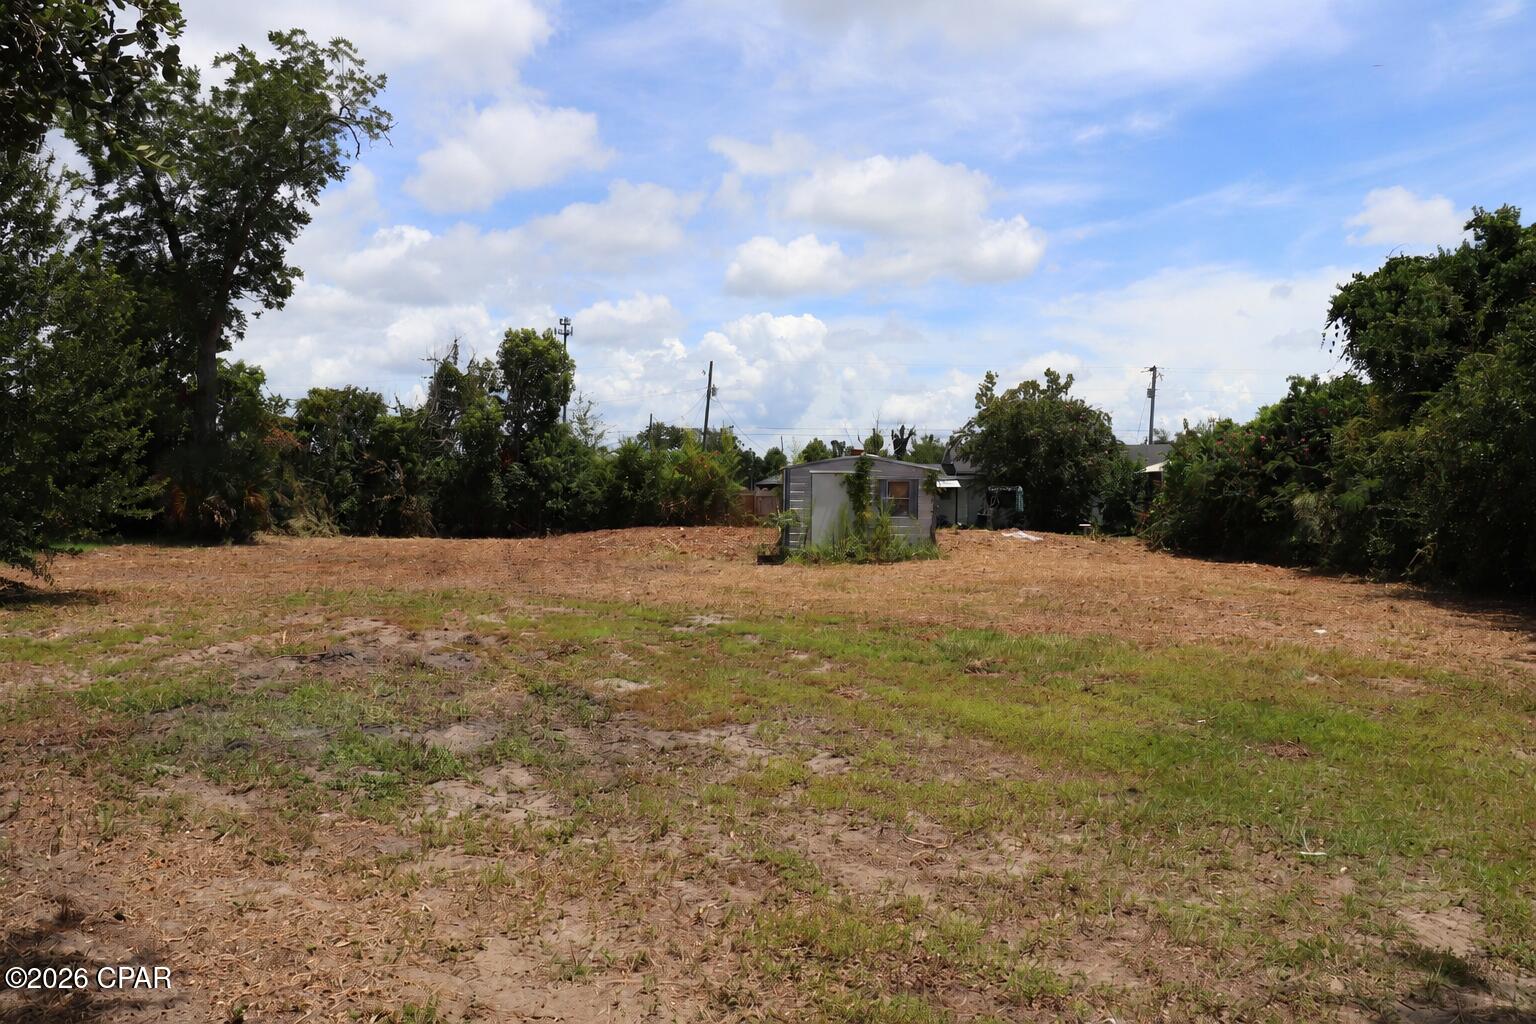
0.29-acre residential lot in Highland City, Panama City. 100 x 127 ft, mostly cleared, paved-road access, no HOA, electric on-site, septic tank with public sewer available.

Vacant residential land at 3030 Headland Avenue in Panama City offers approximately 0.29 acres in the Highland City subdivision. The parcel measures about 100 x 127 feet and has paved-road access with no HOA. Much of the parcel is cleared, with mature trees and vegetation around portions of the perimeter. Present zoning is listed as residential single-family.

Utility information provided in the listing reports electric on-site, public sewer available, and a septic tank on-site. Because both public sewer availability and an existing septic system are reported, buyers should independently confirm connection requirements, capacity, tap fees, and suitability for their intended plans before purchase.

The seller's signed vacant land disclosure reports no known wetlands, flooding, drainage problems, soil movement, sinkhole issues, or other disclosed material conditions in the sections provided. The separate flood disclosure indicates the seller has no knowledge of flood damage during ownership and reports no flood-related insurance claims or flood-damage assistance.

Buyers should independently verify zoning, parcel boundaries, setbacks, utility availability, connection requirements, building requirements, and suitability for their intended use with the appropriate local authorities.
#793846

Panama City

3030 Headland Avenue

None Beds

None Baths

0.29 acres

$50,000

MLS#: 793846
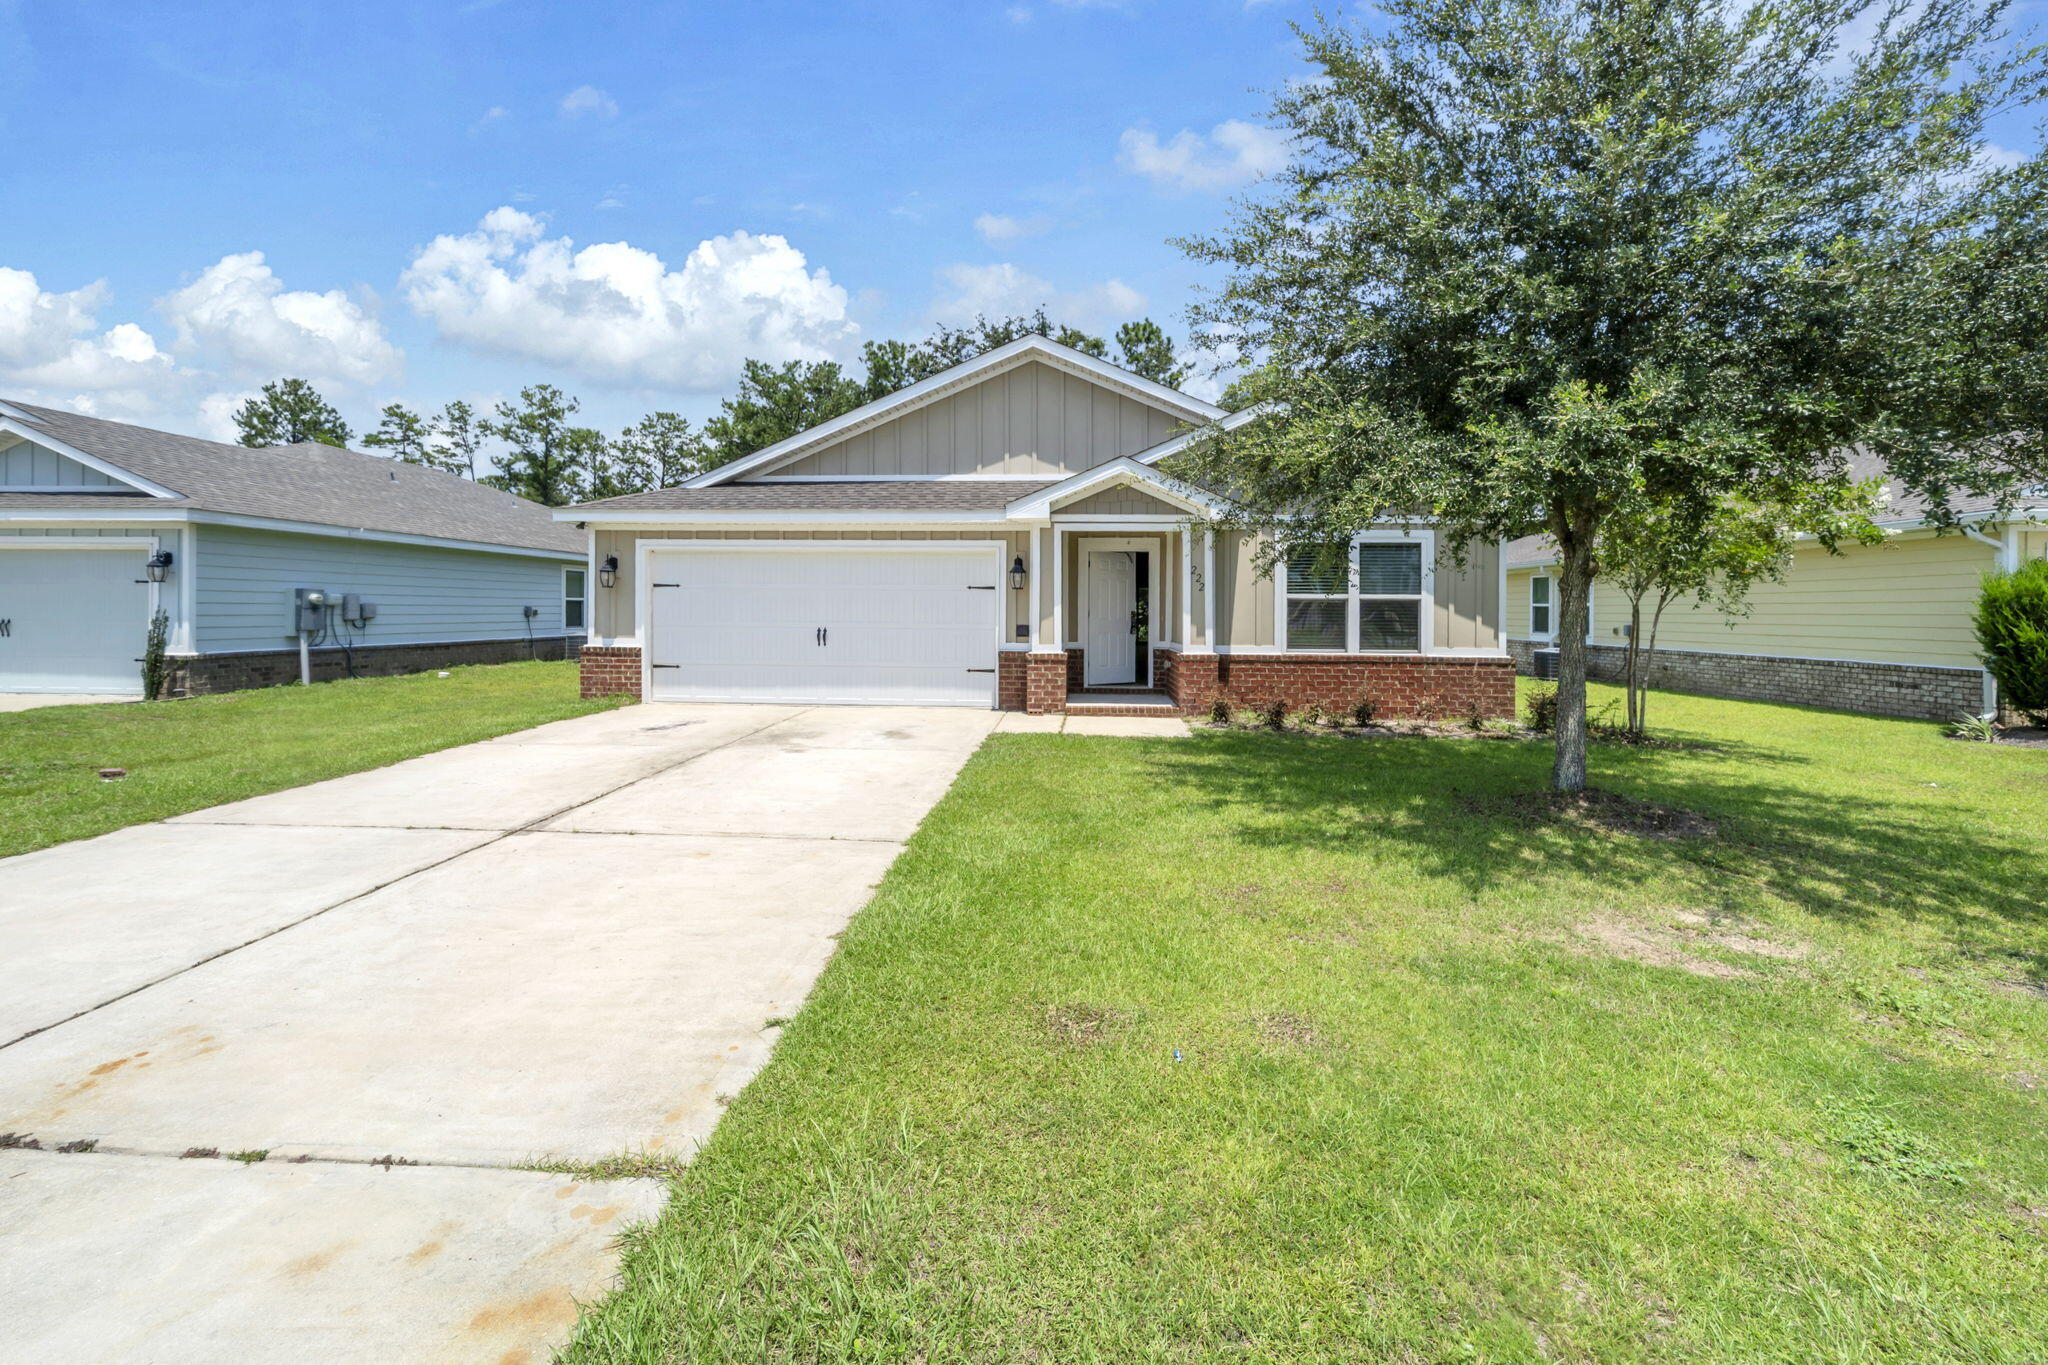
Welcome to 222 Marquis Way, a beautifully updated 4-bedroom, 2-bath home situated on a large private lot in LCL, a 70-acre water-access community. 

This move-in-ready home features new flooring, fresh interior paint, 42-inch upper mocha cabinetry, additional LED lighting, and stainless-steel appliances. Community amenities include a swimming pool, clubhouse, fitness room, and community dock. 

Conveniently located near Publix in Freeport and approximately 15 minutes from the beautiful beaches of 30A. Schedule your private showing today!
#1009686

Freeport

222 Marquis Way

4 Beds

2 Baths

2,179 Sq.Ft.

$2,200

MLS#: 1009686

1 ... 251 252 253 254 255 ... 666
* Listings identified with the FMLS IDX logo come from FMLS and are held by brokerage firms other than the owner of this website. The listing brokerage is identified in any listing details. Information is deemed reliable but is not guaranteed. If you believe any FMLS listing contains material that infringes your copyrighted work please click here to review our DMCA policy and learn how to submit a takedown request. © 2024. First Multiple Listing Service, Inc.
 - property

Send a message

Message successfully sent.

Your message

What is 3 + 4 ?

Reason for contacting?

I agree to receive email communication and understand I can unsubscribe at any time.

I agree to be contacted by Kornelije Josić via call, email, and text for real estate services. To opt out, you can reply 'stop' at any time or reply 'help' for assistance. You can also click the unsubscribe link in the emails. Message and data rates may apply. Message frequency may vary. Privacy Policy

Sign Out

Virtual Assistant

Would you like to take the next step with this property? We can help you schedule a showing or virtual tour, or send you more details.

Yes, I would like more information.

Thank You for Your Reply, One of Our Agents will contact you as soon as possible

No, maybe later.

Thank you, you can always contact me via email, phone number or through the contact form.

Realhub AI

Lucy - Your AI-Powered Realtor

Update Your Temporary Password

Personalize your search

Enter your email and we'll notify you immediately when new listings match what you're looking for.

or enter email address

Already have an account ? Login here

Continue your home search

Area

I agree to receive communications and understand I can unsubscribe at any time.

I agree to be contacted by Kornelije Josić via call, email, and text for real estate services. To opt out, you can reply 'stop' at any time or reply 'help' for assistance. You can also click the unsubscribe link in the emails. Message and data rates may apply. Message frequency may vary. Privacy Policy

Already have an account ? Login here

We use cookies

We use cookies primarily for analytics to enhance your experience. By accepting, you agree to our use of these cookies. You can manage your preferences or learn more about our cookies policy.






