
REALHUB is on fire today

Properties

Browse or get in touch to schedule a walkthrough.

  • Nearby me
Price range

Popular Features

Community Features

Association

Property Features

Waterfront

View

Exterior Features

Interior Features

Style

10000 properties match your criteria

Updated 1 minute ago

E-Alert name
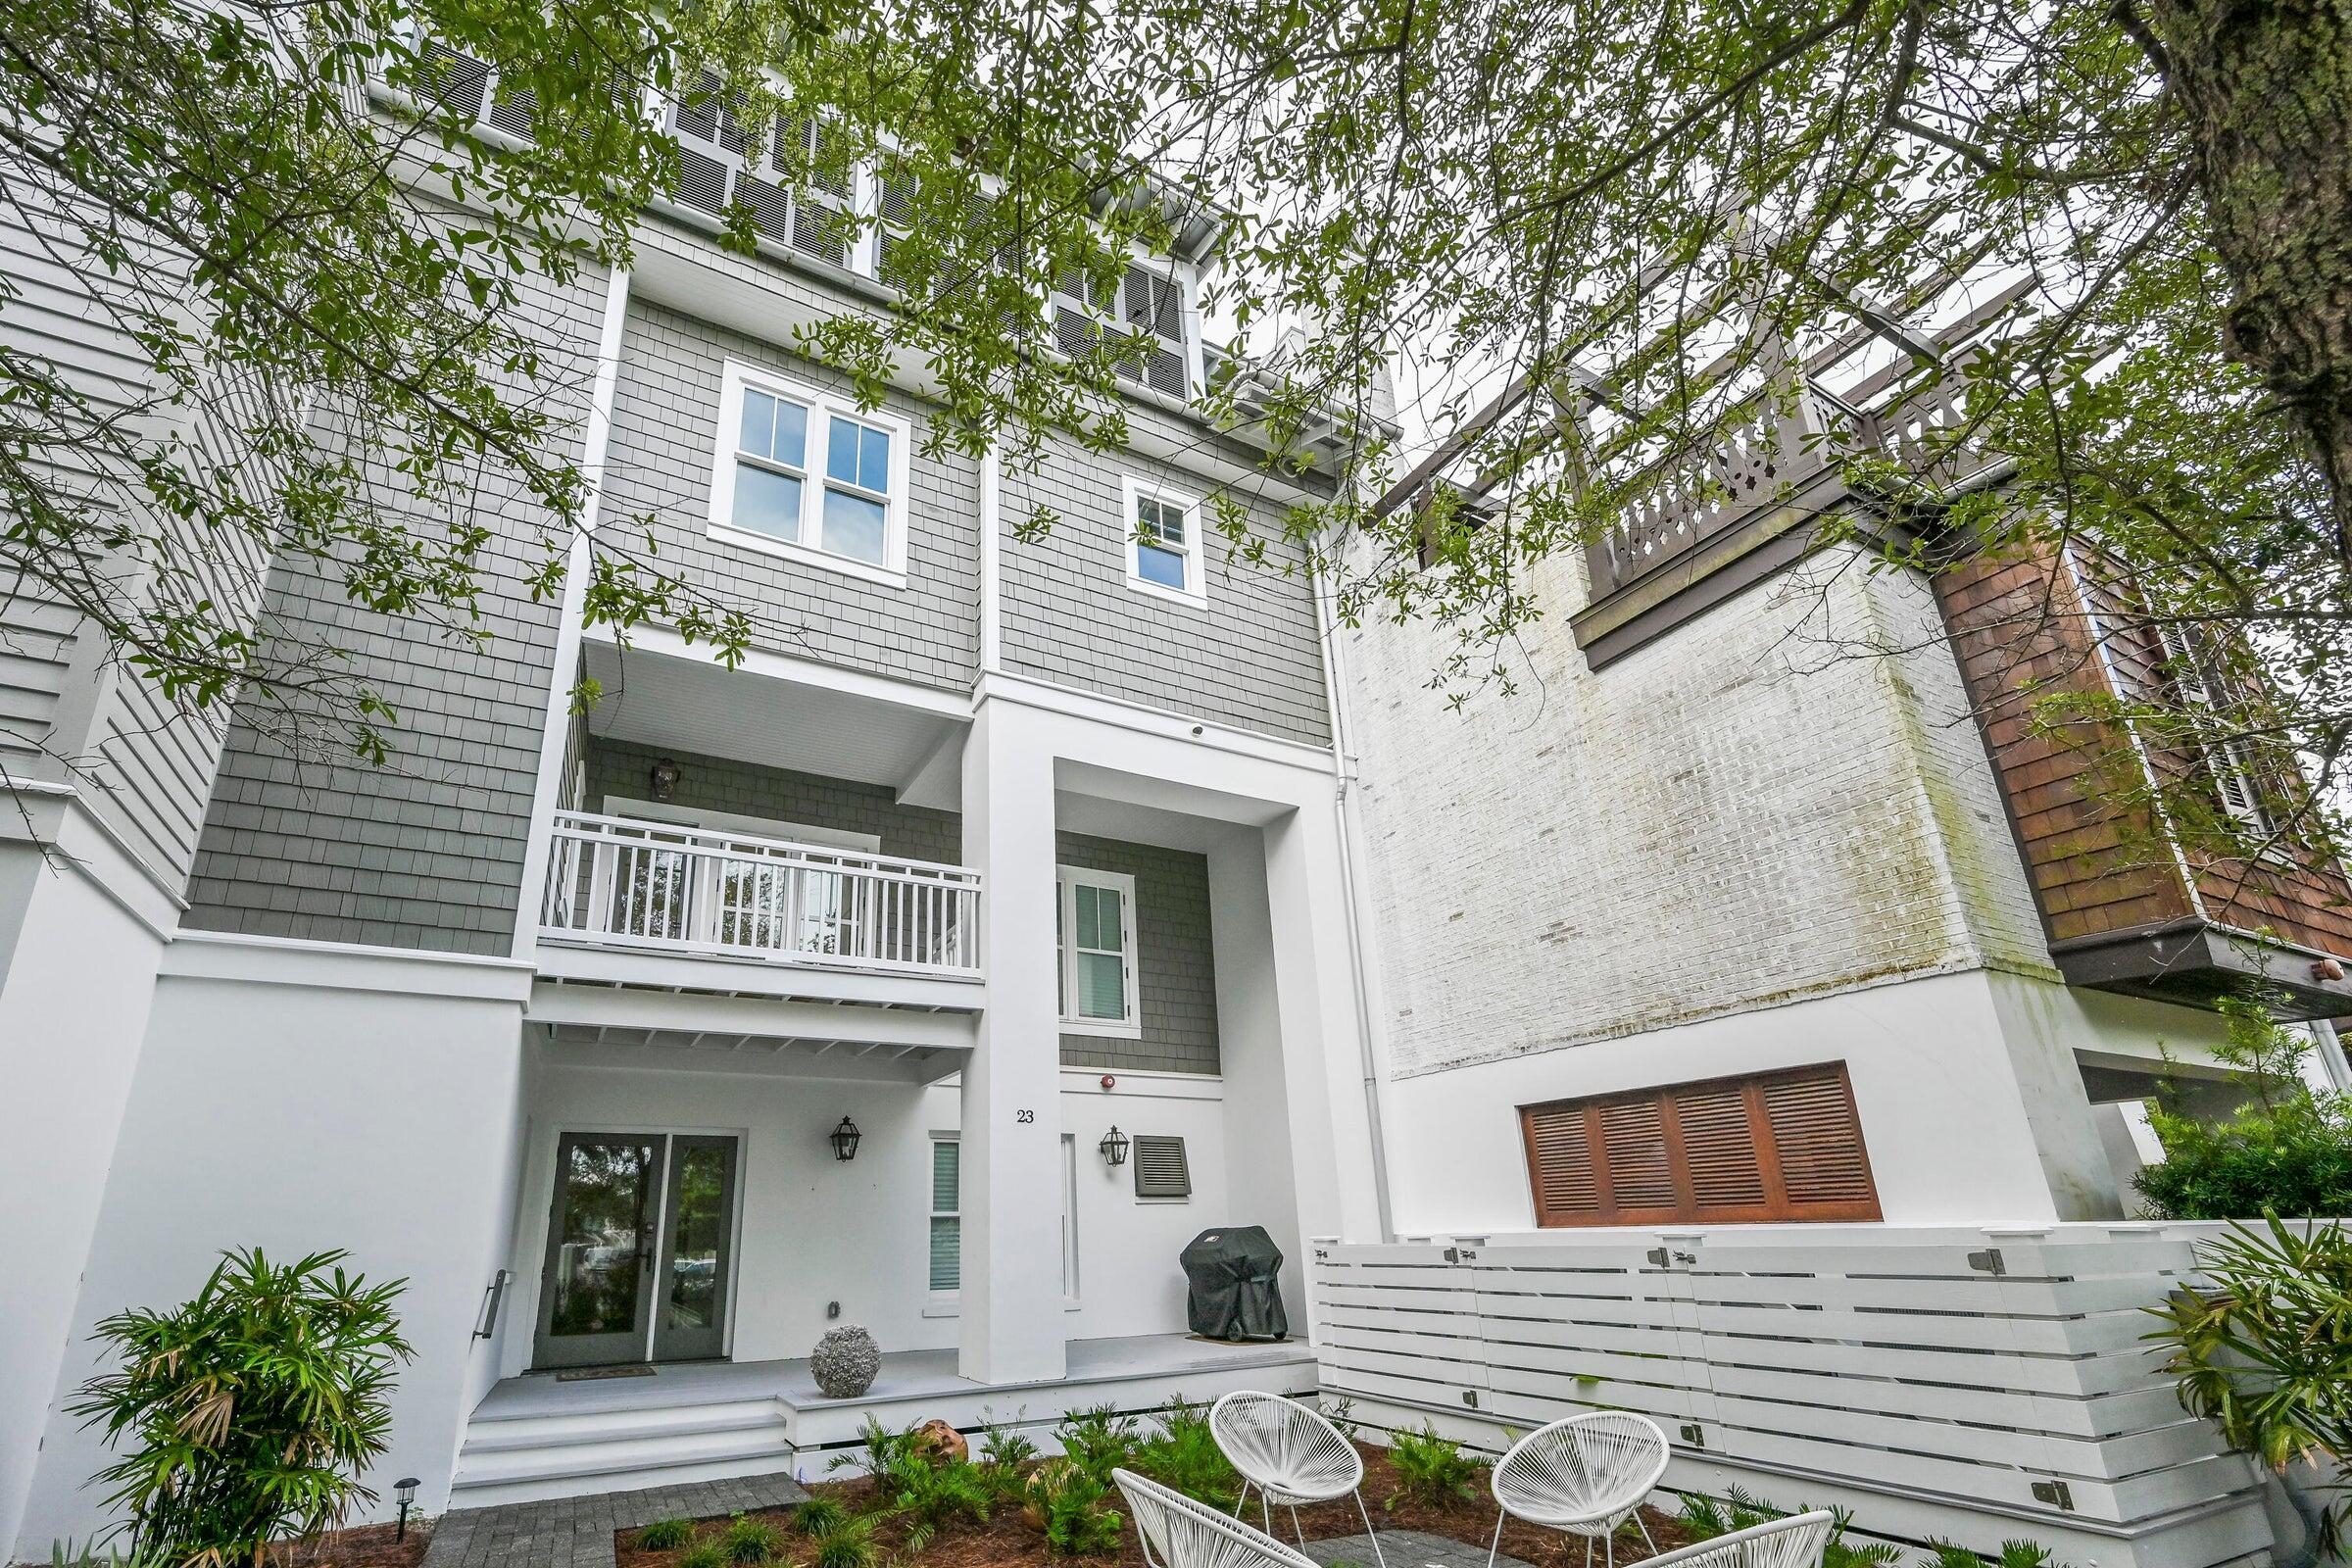
Nestled just steps from the vibrant town center of Rosemary Beach, 23 Johnstown is a masterfully reimagined estate showcasing breathtaking architecture in one of the most coveted locations along Scenic Highway 30A. Thoughtfully designed and fully renovated, this like-new residence offers an exceptional blend of sophistication and comfort.

Spanning four levels, the home features five bedrooms, five full bathrooms, and one half bathroom. Every detail has been carefully curated, from the reclaimed flooring to the custom cabinetry and luxury plumbing and lighting fixtures, creating a timeless aesthetic throughout.

Upon entry, the first floor welcomes you with two elegant guest suites and a hallway leading to an inviting outdoor living area.
#989881

Inlet Beach

23 Johnstown Lane

4 Beds

4 Baths

3,863 Sq.Ft.

$3,995,000

MLS#: 989881
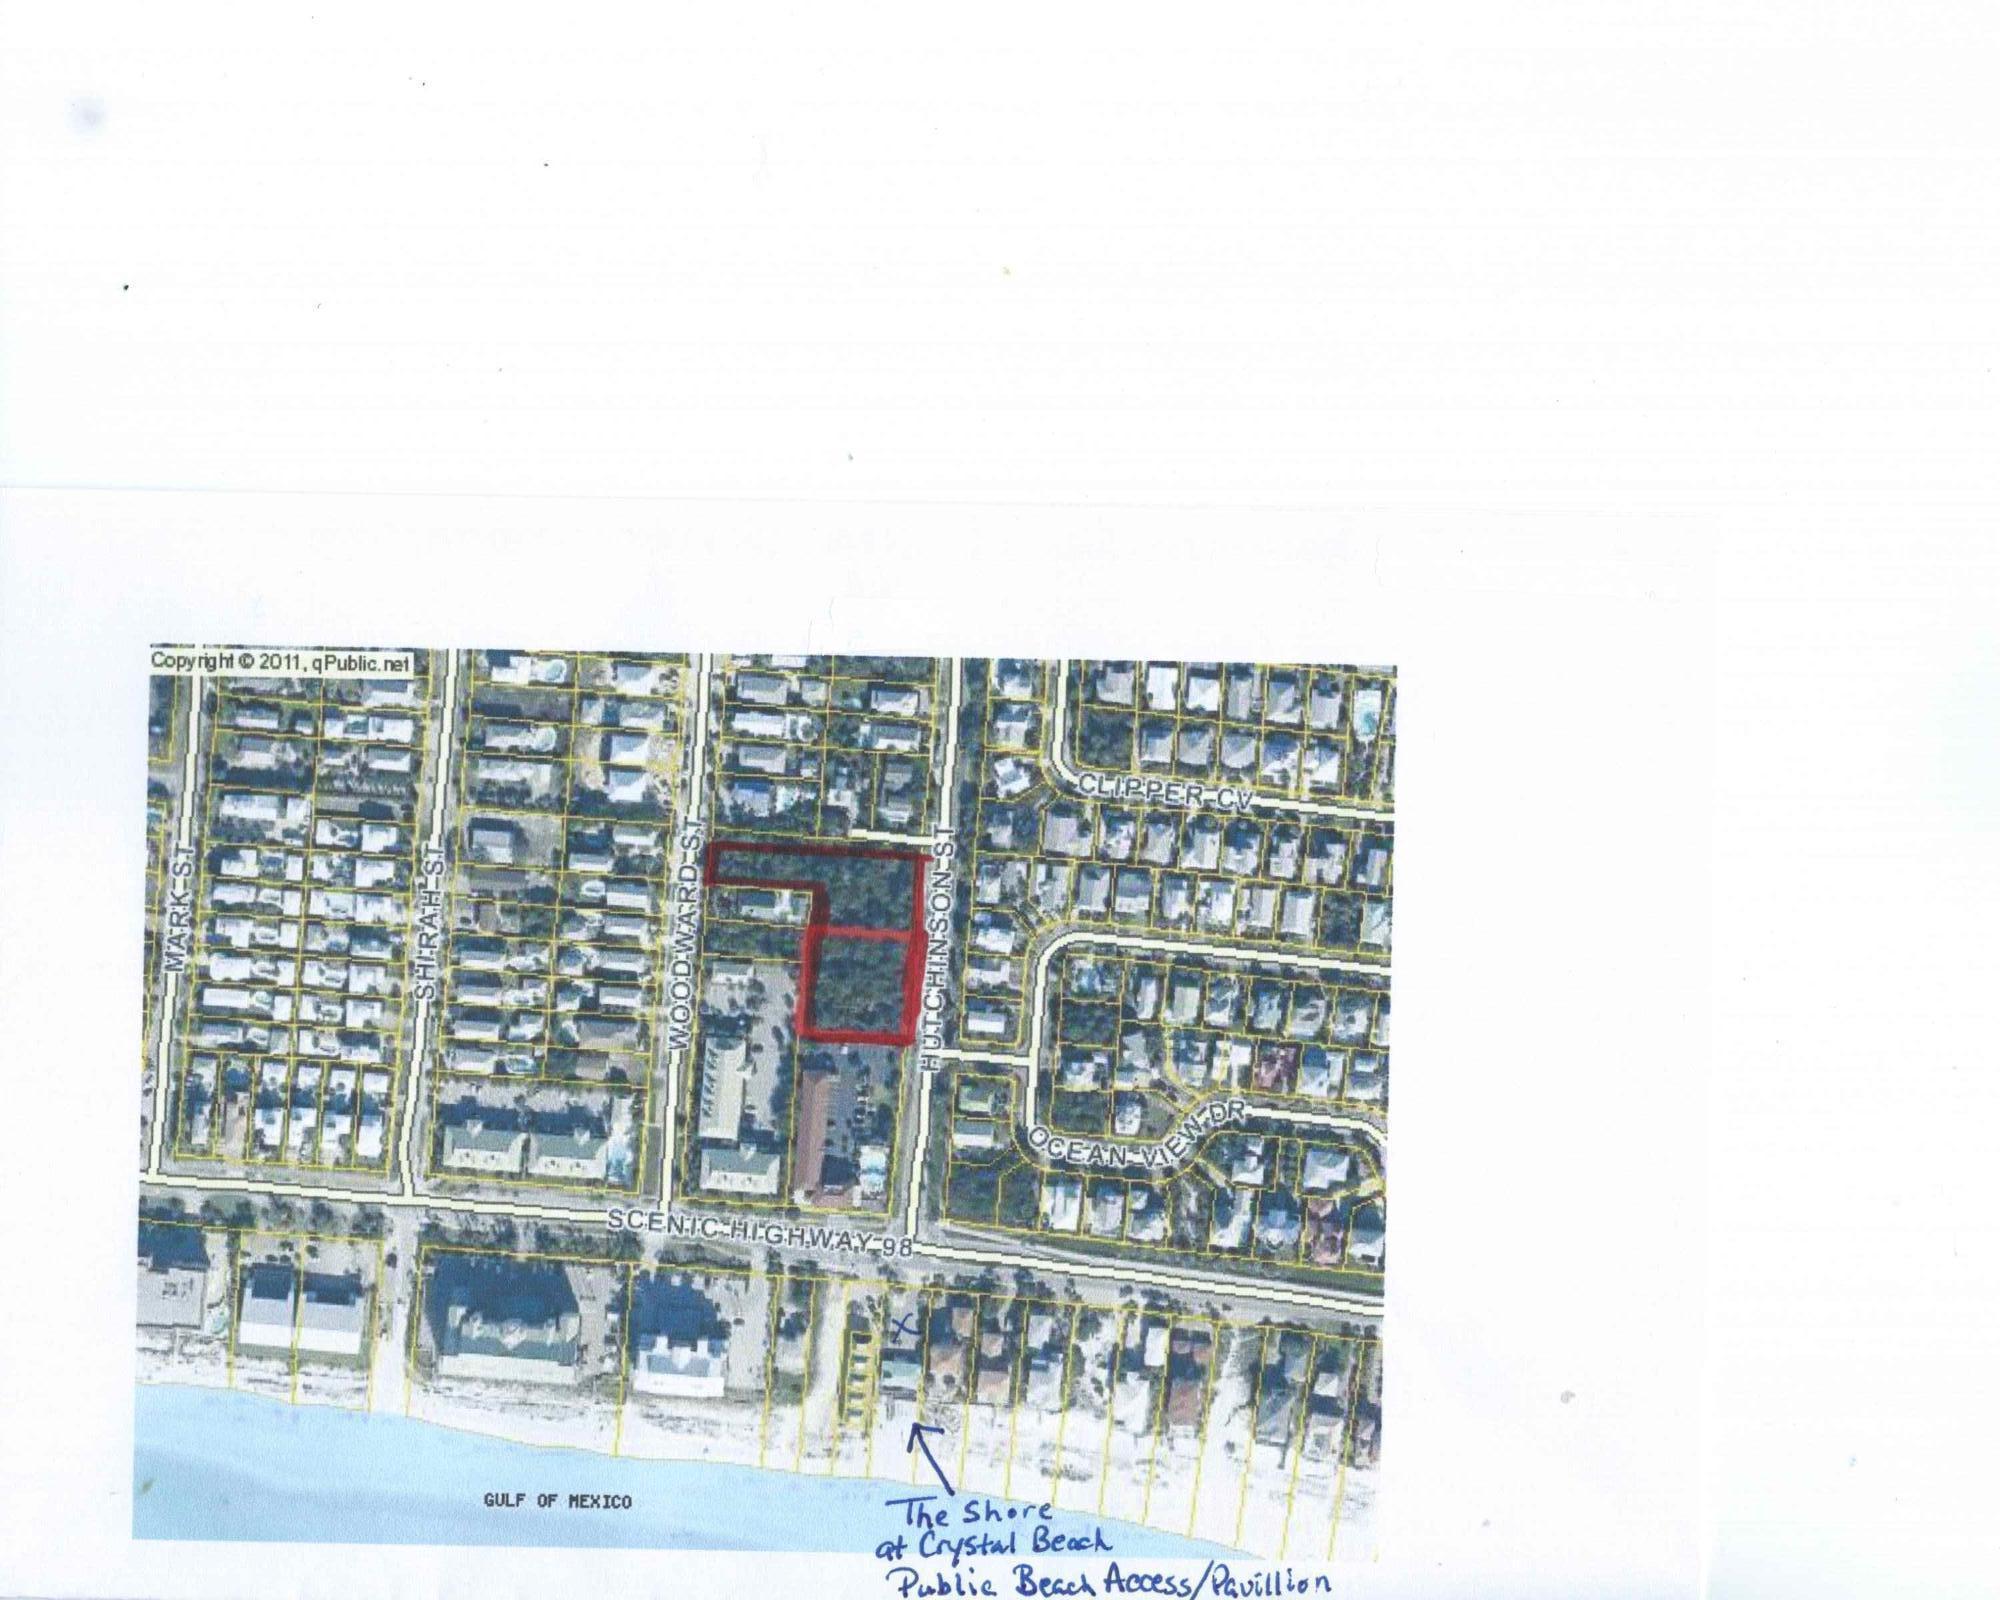
Developers here is probably the last Crystal Beach parcel with commercial possibilities as it in the Crystal Beach Land Use (CBN) Zoning district and Business Tourism (BT). Especially this close to the Beach! See attached documents.
There would be a beach view if built several stories high due to the New Shores of Crystal Beach Public Beach access/walkover & Pavillion which is about 200 feet from the south lot line. Located on the Mid Bay Bridge Road, the main entrance into Destin which turns into Hutchinson St. as you head to the beach and a quarter mile to an abundance of shopping and restaurants such as at Destin Commons.
Property to be sold as one sale and will not be split up.
#707648

Destin

6 lots+RW HUTCHINSON Street

None Beds

None Baths

N/A

$3,995,000

MLS#: 707648
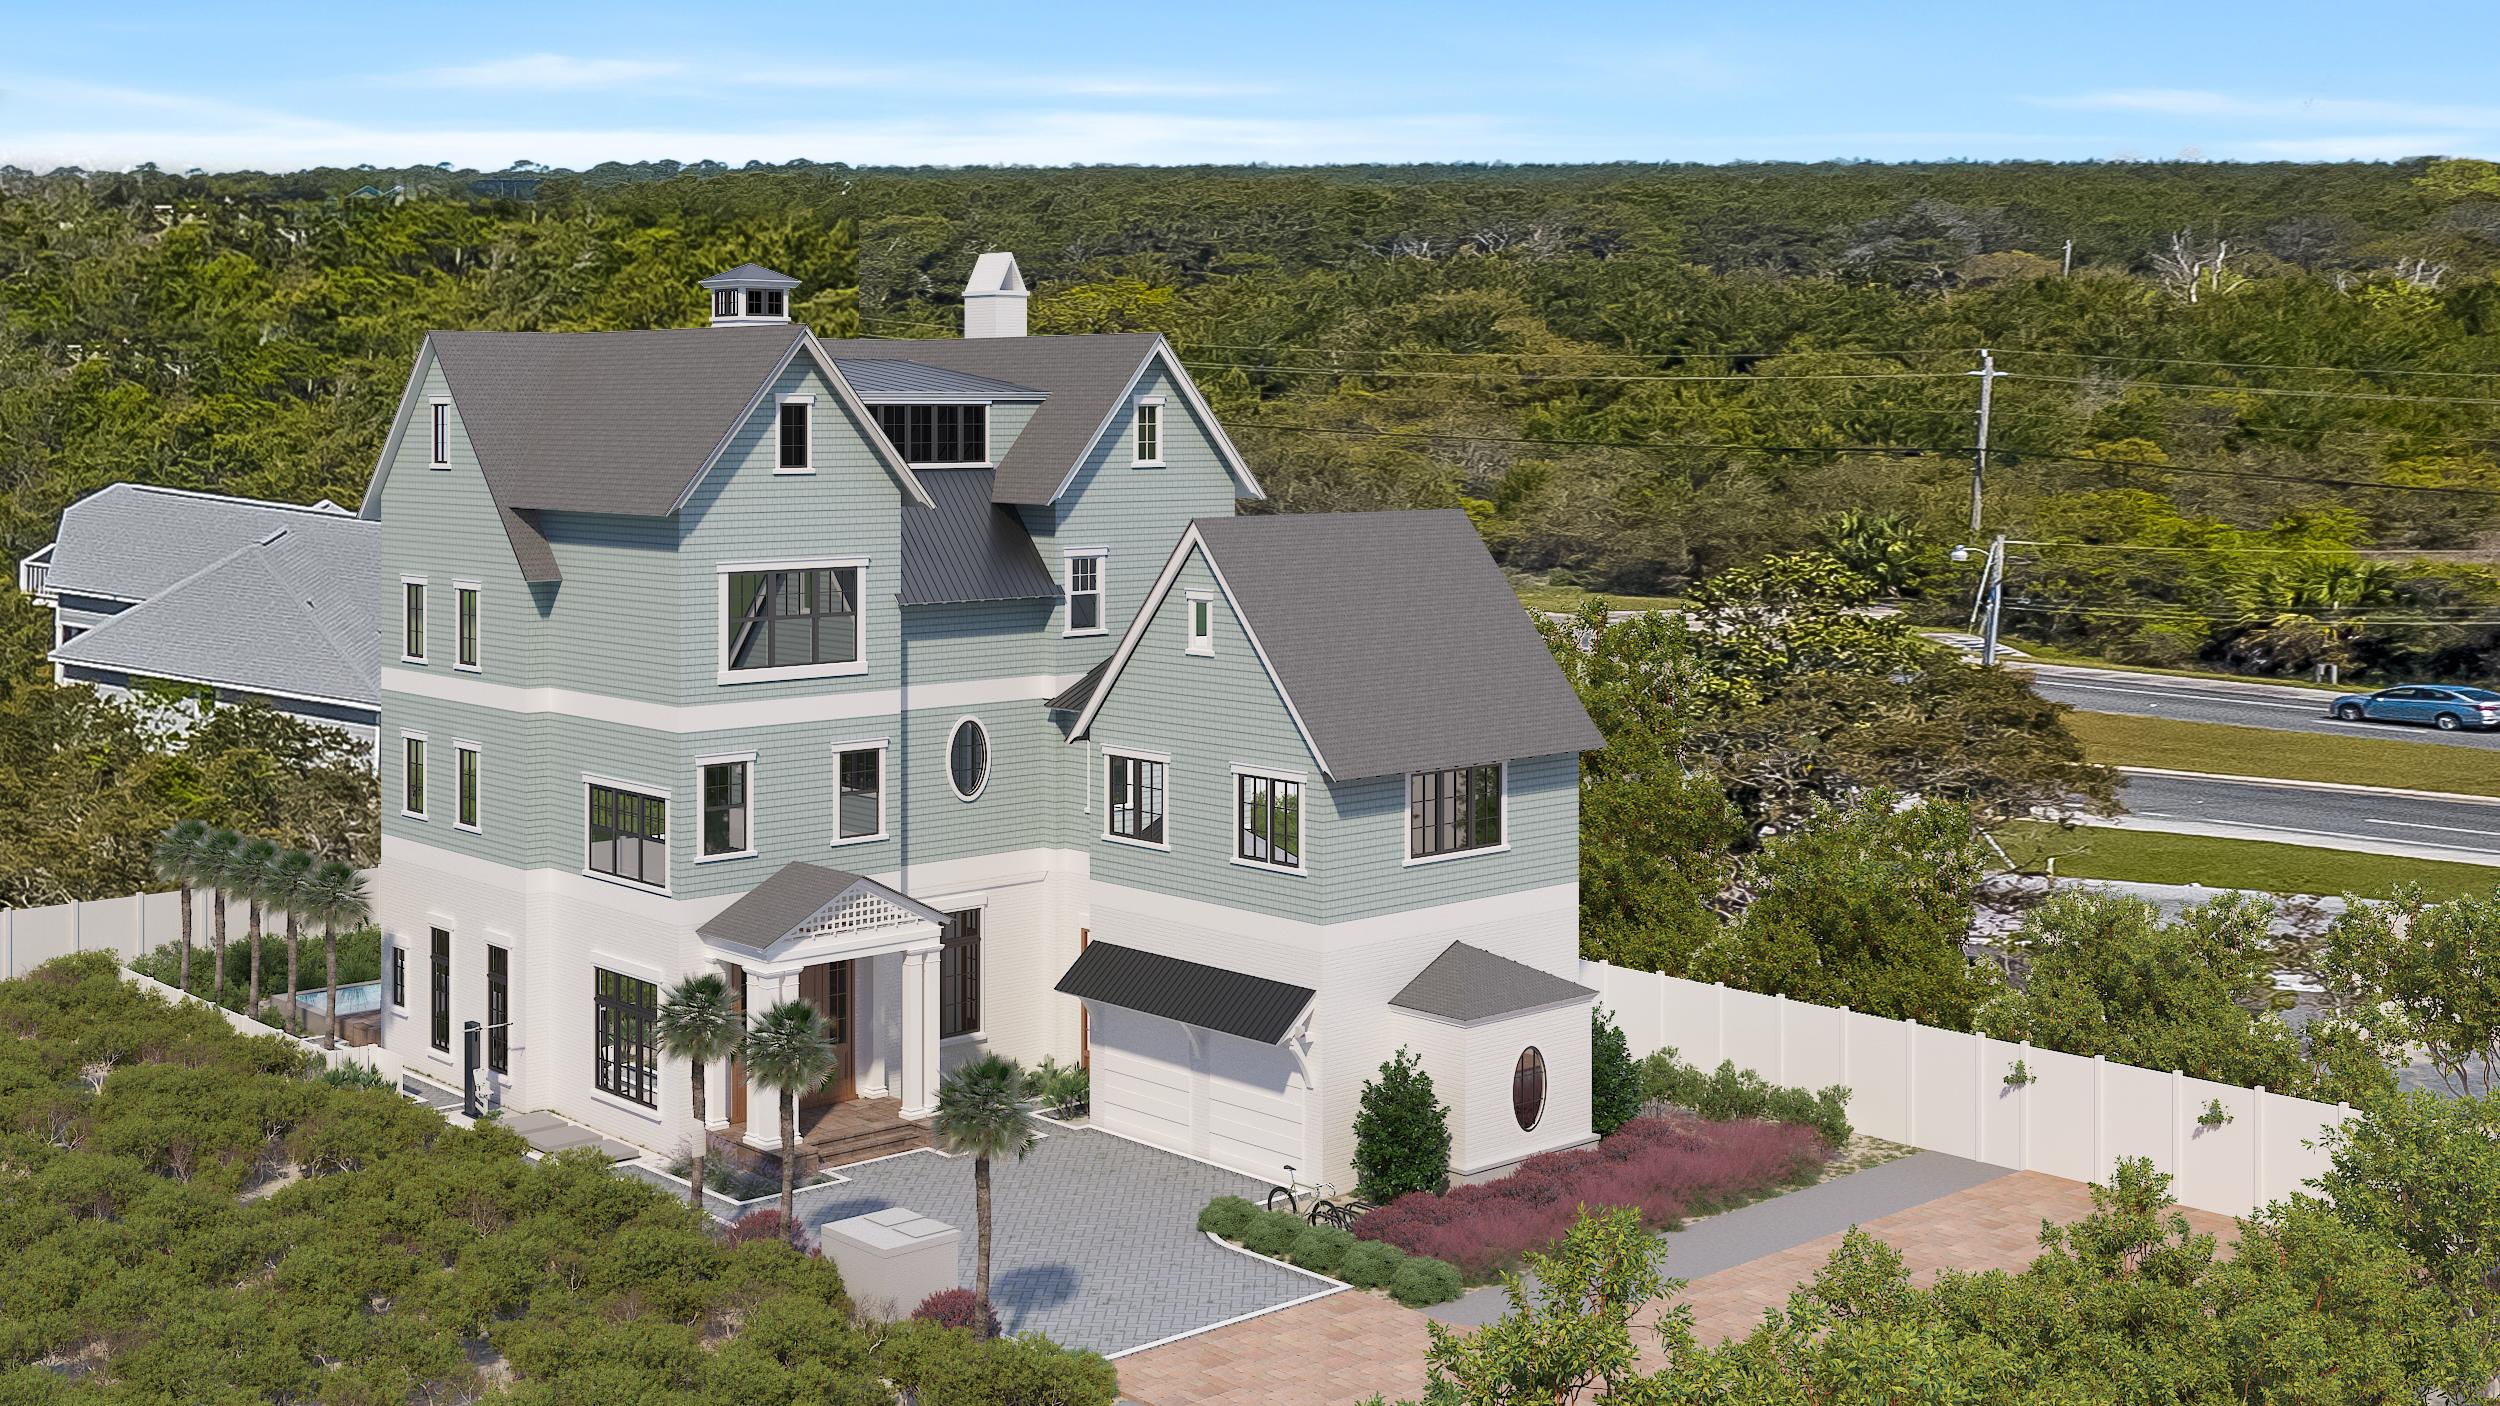
Introducing Grand Inlet, the newest exclusive low-density community opportunity in Inlet Beach featuring a unique collaboration with the Development team at Freeman Partners and the Builders at Holiday Beach Development. The four home community has been thoughtfully designed by the sought after team at T.S. Adams Studio keeping architectural integrity in mind while taking full advantage of the prime location and stunning Gulf views. 49 Grand Inlet Court is situated on the most northern homesite boasting 6,500 square feet of well planned living and entertaining space. The first floor features an oversized media room in addition to  two bedrooms with en-suites and access to the outdoor oasis. The custom saltwater pool trimmed with Medusa pavers is an icon of relaxation. Upon entering the second floor, which can be accessed by the elevator servicing all four floors of the home, your eyes will be drawn to the custom wood ceiling adornments and random width white oak flooring. The kitchen is a chefs dream with a Sub Zero and Wolf appliance suite along with ample storage space and Quartzite waterfall. The distinction between indoors and out is blurred with the oversized sliding glass doors which create a seamless divide between the living room and covered porch areas. The third level is home to the primary suite complete with a private sitting area, covered porch, and large walk-in closet. Fun awaits in the game room on the fourth floor with access to the sun deck which is the perfect place to enjoy the vibrant coastal sunsets. The upmost quality of finishes and fixtures have been selected throughout the home with no detail overlooked. Notable features include gas entry lanterns, eight-foot solid core doors, impact guard rated windows, smart home technology, whole-home audio wiring, forty-year architectural shingles, and an attached two-car garage.
#873056

Inlet Beach

49 Grand Inlet Court

5 Beds

5 Baths

6,500 Sq.Ft.

$3,995,000

MLS#: 873056
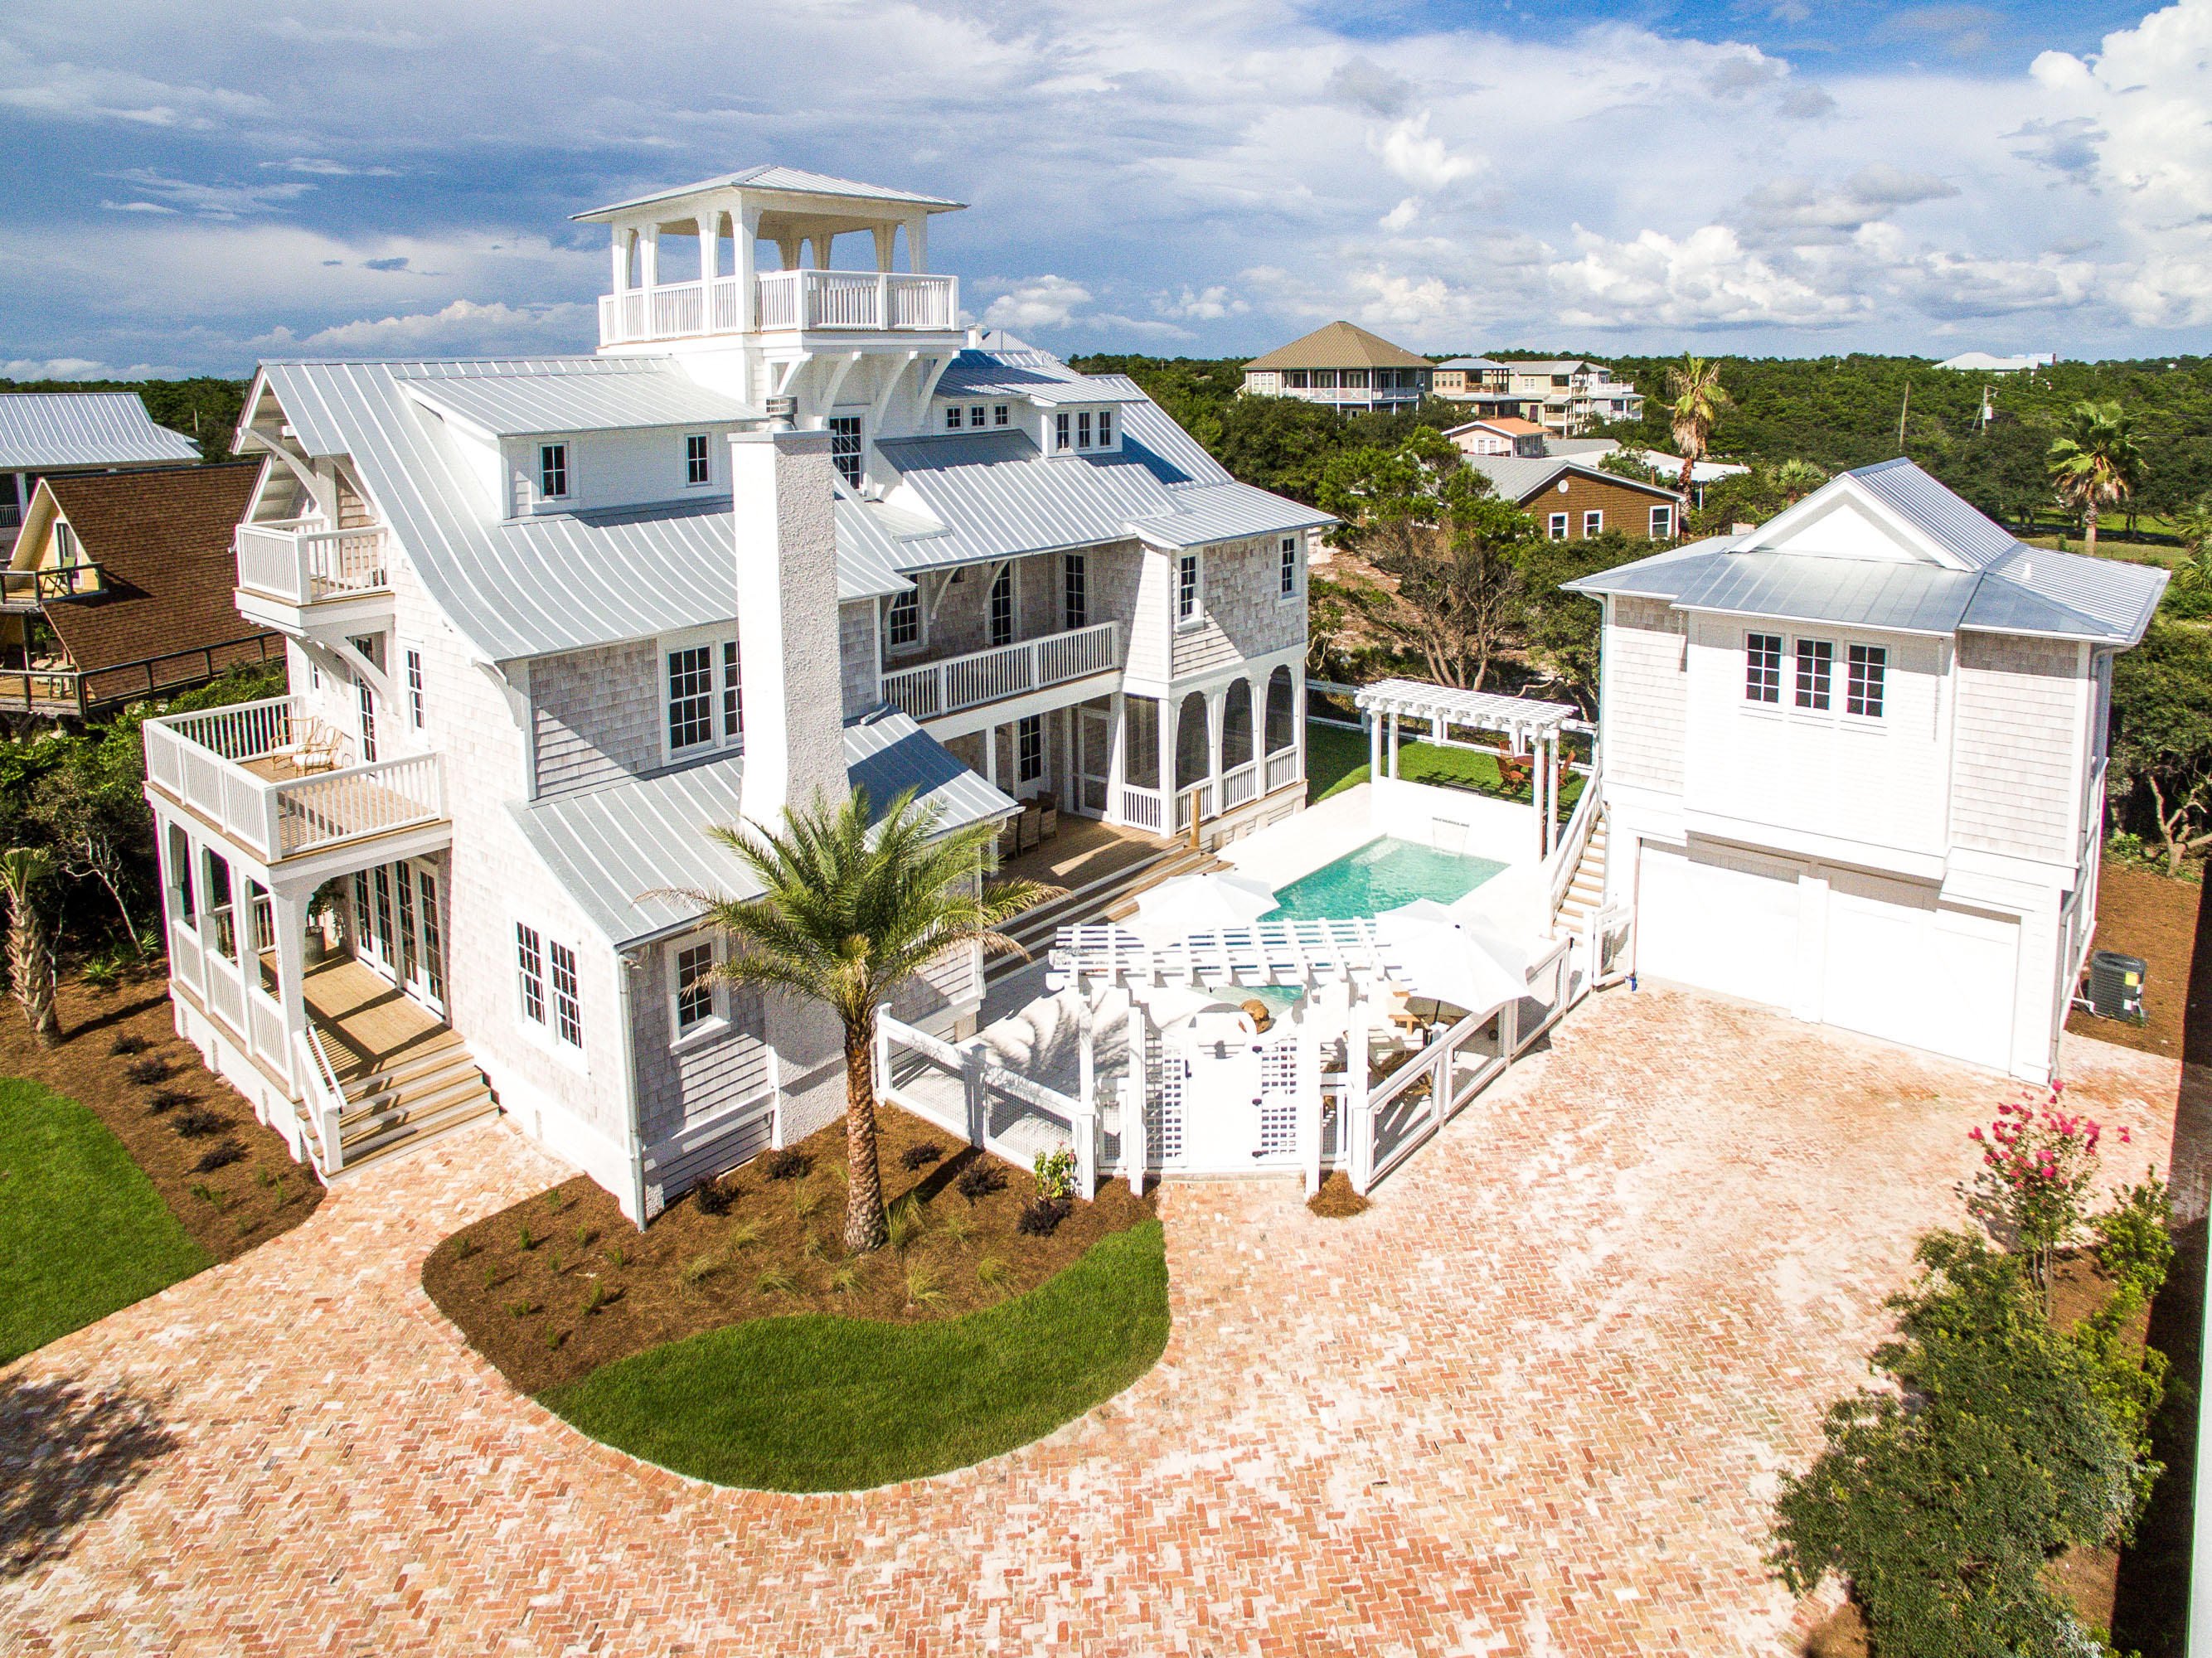
A fabulous, fully furnished, cape cod style, legacy home located in 30A's hottest area, the original Inlet Beach. This home is located on one of the largest, most private lots remaining in this neighborhood, with close and easy access to the Gulf of Mexico. Quiet and private with no traffic to deal with, yet right in the heart of the Rosemary Beach/30Avenue triangle! Enjoy an easy walk to all the shops, restaurants and entertainment this area offers, while enjoying privacy, plentiful on-site parking and ease of access to Hwy. 98 that is becoming so vital as the area blossoms. This home offers spectacular 180 degree gulf views, a large private pool, outdoor kitchen, elevator, carriage house, and all the luxurious, high end finishes that are expected in a Legacy Home of this quality.
#781961

Panama City Beach

195 S Wall Street

7 Beds

7 Baths

4,631 Sq.Ft.

$3,995,000

MLS#: 781961
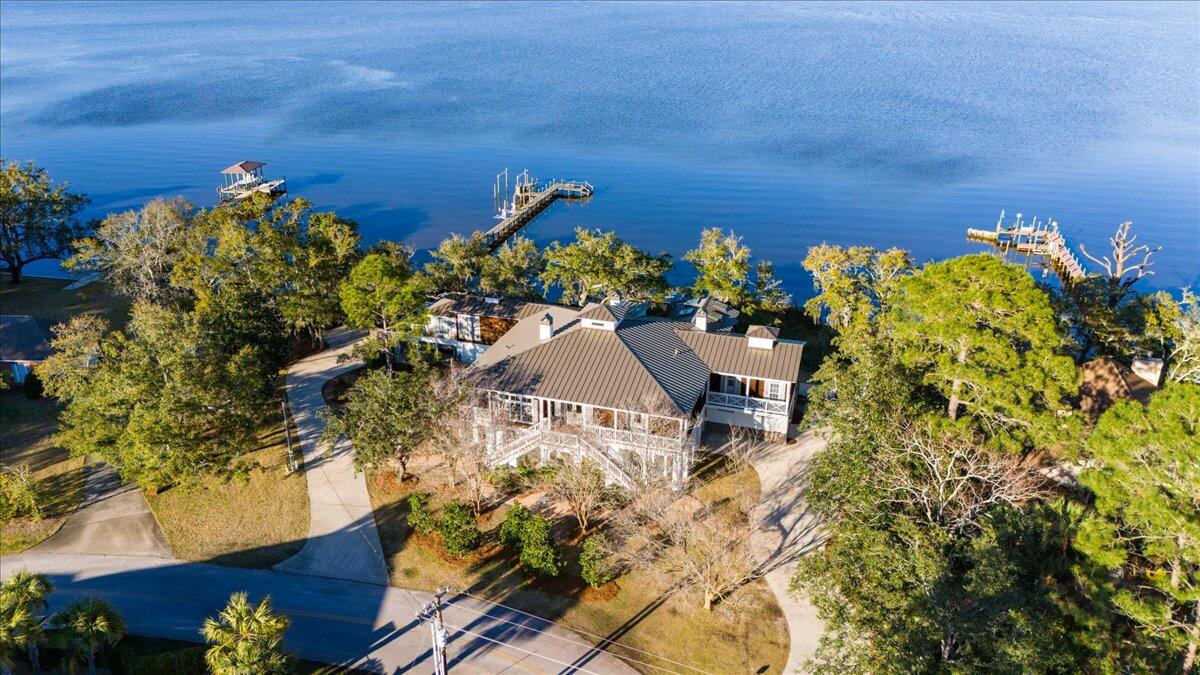
Bay front dream home offered turn-key ready and Fully Furnished! Perfectly located with just a short drive to 30-A, close to the 331 bridge for easy I-10 access, and amazing neighborhood restaurants you can quickly get to also by boat such as North Beach Social, The Bay, Farm and Fire, and the San Destin Bar & Marina! Crab Island and the Gulf of Mexico are a quick boat ride away. Nestled at 1331 East Nursery Road, this expansive estate boasts 5 bedrooms and 5.5 bathrooms, could sleep 15, offering serene vistas of the Choctawhatchee Bay with fire pit and Adirondack chairs, perfect for sunsets. It features a private boardwalk that extends across the property and includes boat lifts suitable for various watercrafts, complemented by jet ski lifts for aquatic activities. The property also includes a YOLO/Kayak storage room equipped with racks. 
The estate has undergone extensive renovations to align with current market trends. Upgrades include a new standing seam metal roof, new appliances, new 6.5-inch wide white oak wire-brushed wood flooring with a 50-year warranty, quartz countertops, lighting, tile, and plumbing fixtures throughout. The property has been freshly painted both inside and out. Additional enhancements feature two new hot water heaters with recirculating pumps and state-of-the-art smart home amenities such as a mesh wireless network and Sonos sound systems. The sale includes a golf cart and the estate is offered fully furnished.
The ground level features 3 guest bedrooms each with their own bathrooms, an additional full size kitchen, second laundry room, an exercise room and a large media/game room with pool table. The second level consists of dual master suites with large walk in closets, a chef's kitchen, a wet bar, a private office, an elevator and a grand living room/ sun room with panoramic views of the bay. The outdoor space is equally impressive, with seven porches, three of which are screened, alongside an outdoor kitchen with a fireplace, providing an idyllic setting for entertaining year-round and room for a pool. Exterior bath and shower perfect for after a fun day on the water.
The estate also offers two extensive driveways that can accommodate RVs, boats, and ample guest parking. There is no Homeowner's Association offering greater flexibility for the new owners. Updated items and Features list under documents.
#942329

Santa Rosa Beach

1331 E Nursery Road

5 Beds

5 Baths

6,638 Sq.Ft.

$3,995,000

MLS#: 942329
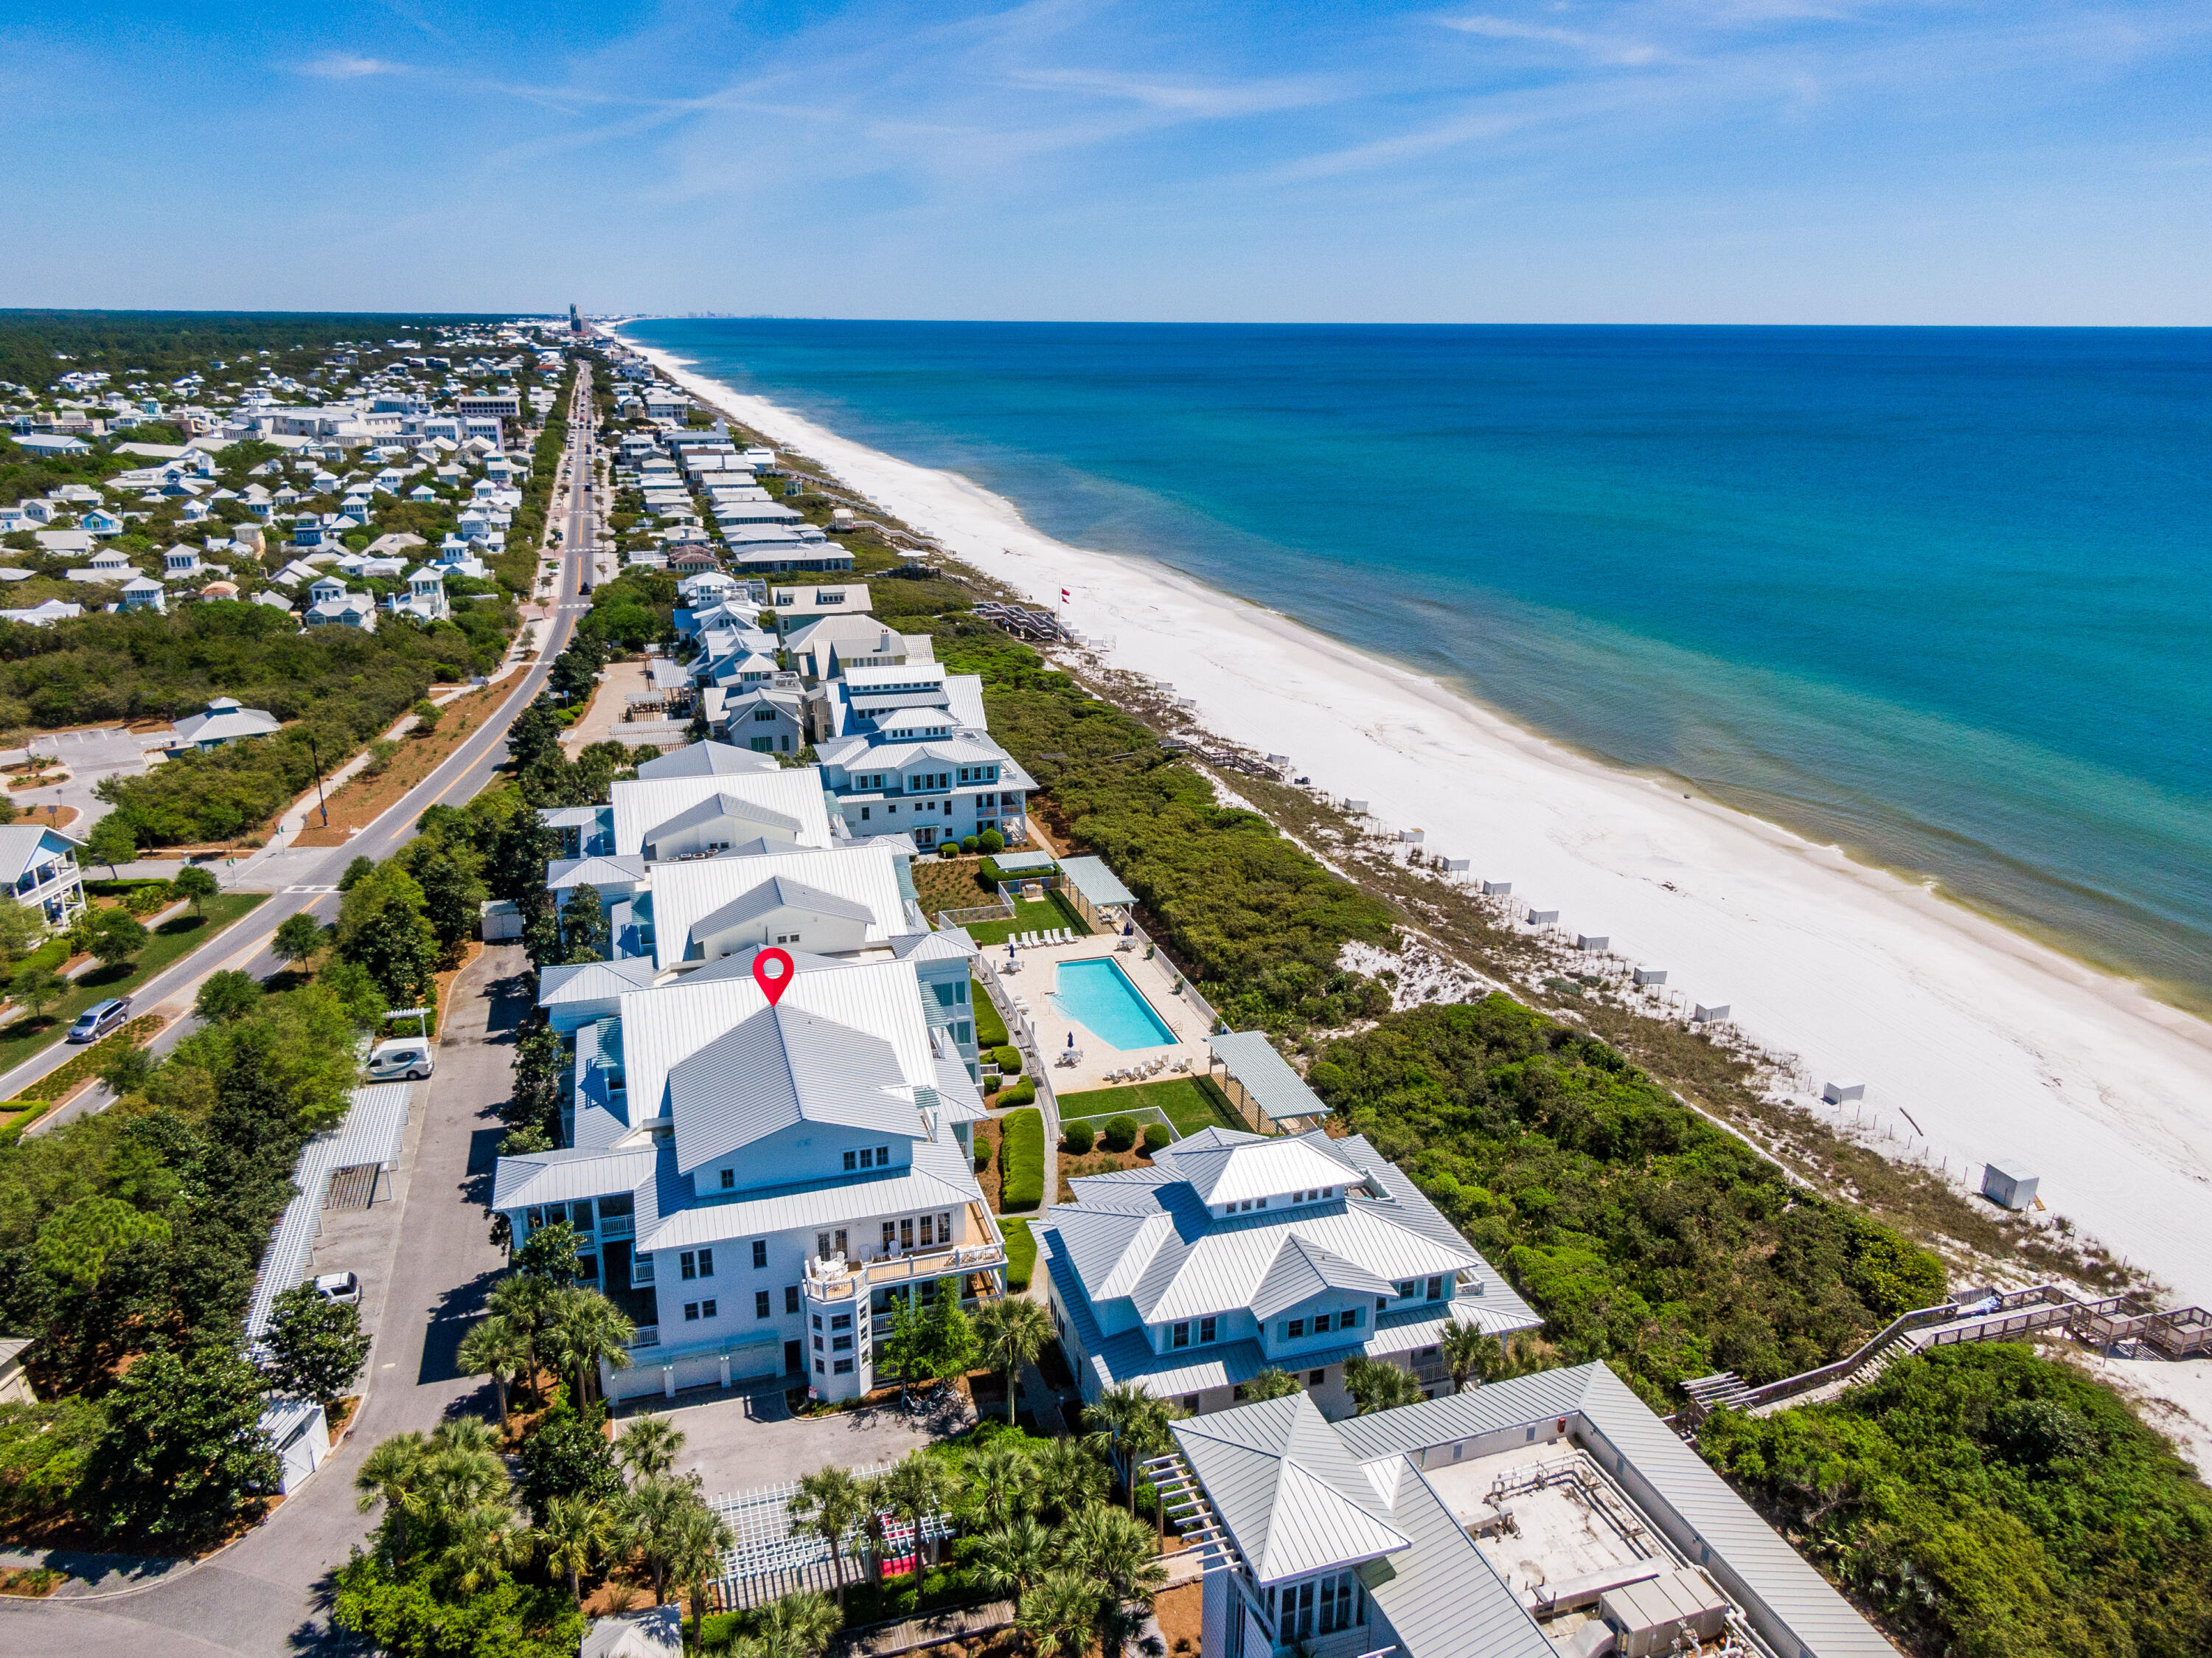
Located in the luxury beach community of WaterColor, this beautiful two story Gulf front condominium offers sweeping views of the Gulf of Mexico from almost every room. With a desirable location just 1/4 mile from Seaside, this condo features an expansive layout and plentiful outdoor space, offering room to entertain throughout. The spacious kitchen with a breakfast bar and dining area flows seamlessly into a large living area which offers views of the Gulf perfectly framed by French doors leading to the covered balcony. This condo serves as an ideal second home or rental property. In addition to the stunning gulf views, this condo also boasts views of a private swimming pool. Enjoy access to all of WaterColor's fabulous amenities, restaurants and boutique shops nearby.
#878551

Santa Rosa Beach

1848 E County Highway 30A 13

4 Beds

4 Baths

2,651 Sq.Ft.

$3,995,000

MLS#: 878551
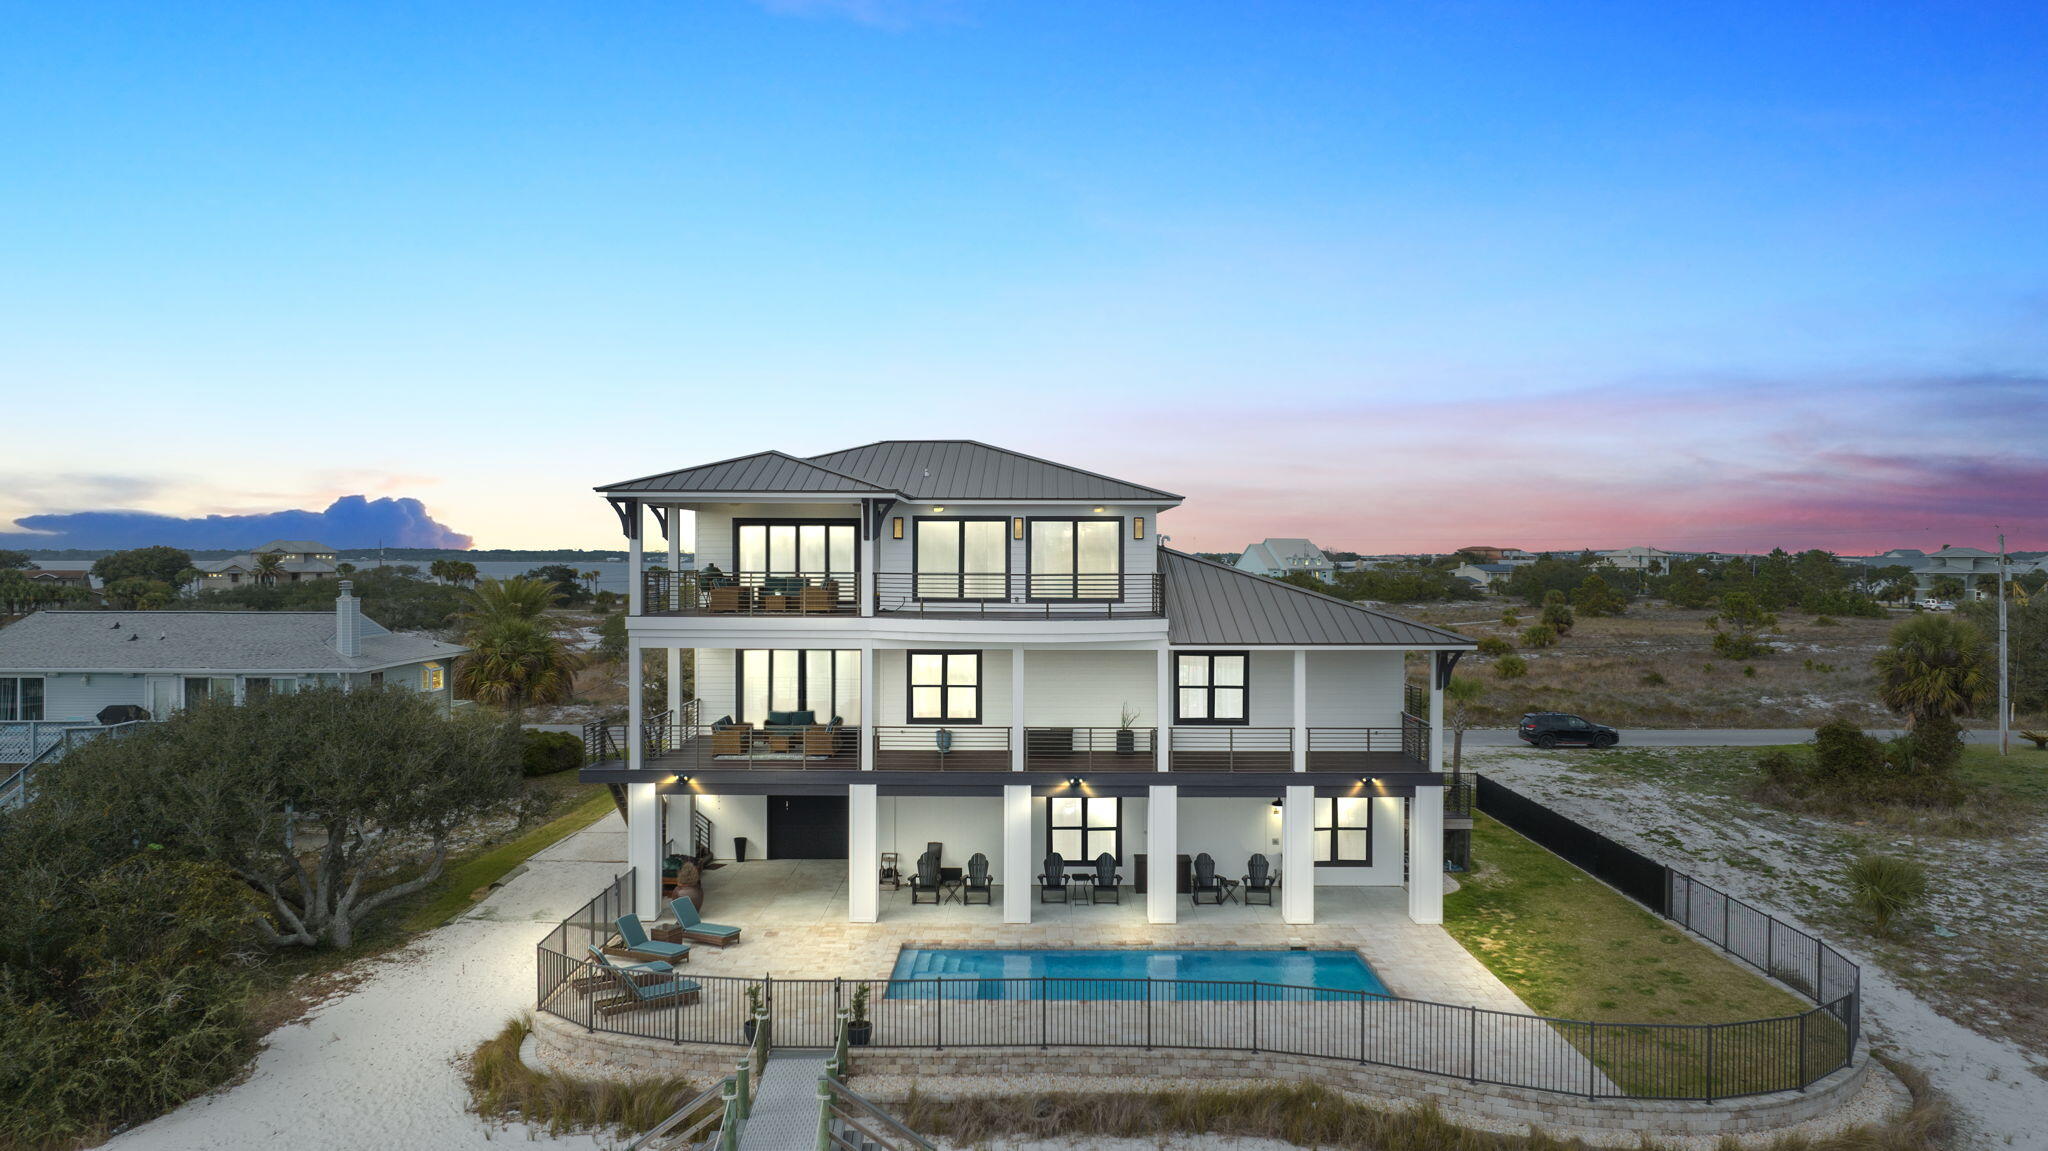
Welcome to the luxurious Little Sabine waterfront retreat, nestled on beautiful Pensacola Beach. This exquisite property offers an unparalleled coastal living experience, with breathtaking views of the bay, sound, and the Gulf of Mexico.

For water enthusiasts, the private boat dock and boat lift are exceptional amenities. The boat lift can support up to 20,000 pounds and a 40 ft boat, providing easy access to explore the bay or venture out to the Gulf of Mexico. Additionally, there are docks and shore power available for a 55 ft yacht, as well as two jet ski lifts. Whether you're an avid boater or simply enjoy being on the water, this retreat caters to your desires.

The outdoor living spaces have been thoughtfully designed to maximize your enjoyment of this magnificent location. You can lounge by the sparkling pool on hot summer days or relax in the shade of the covered patios located on each level of the home. Omni pool controller with gas heater allows you to enjoy the pool all year round These outdoor spaces allow you to immerse yourself in the serene waterfront ambiance and create lasting memories with family and friends.

As you step inside, you'll be captivated by the meticulously designed interior, where no expense has been spared to create a blend of elegance and comfort. The spacious open floor plan seamlessly connects the living, dining, and kitchen areas, providing an ideal setting for relaxation and entertaining. Gain access to all levels easily with your home elevator.

The gourmet kitchen is a chef's dream, featuring top-of-the-line Gaggenau appliances, custom cabinetry, and a center island with ample seating. Whether you're preparing a casual meal or hosting a grand gathering, this kitchen provides the perfect space to showcase your culinary skills. Adjacent to the kitchen, the dining area boasts panoramic windows that invite abundant natural light and offer breathtaking views of the water, enhancing your dining experience.

Completely remodeled in the last two years from top to bottom and exterior has been repainted within the last 6 months. Lutron remote electric shades on all doors and windows bringing ultimate comfort. Multi zone surround sound and theater throughout home & mesh WI-FI installed on interior, exterior and dock. Home features 2 geothermal HVAC systems and 2 instant hot water heaters. 

The master suite is a true sanctuary within this retreat offering luxury and tranquility. With its panoramic views, spacious walk-in closet, and a spa-like ensuite bathroom complete with double vanities and a walk-in shower, the master suite provides a perfect retreat at the end of each day. Three additional spacious bedrooms, each with their own ensuite bathrooms, ensure comfort and privacy for both family and guests.

Located in the highly sought-after Pensacola Beach area, this bayfront oasis provides the perfect combination of seclusion and convenience. You'll have access to pristine white sandy beaches, vibrant local restaurants, and a myriad of recreational activities. Whether you prefer relaxing by the shore, exploring the local cuisine, or engaging in outdoor adventures, this location caters to all your desires.

In summary, the Little Sabine waterfront retreat on Pensacola Beach offers a luxurious and unparalleled coastal living experience. From the stunning views of the bay, sound, and the Gulf of Mexico to the meticulously designed interior and thoughtful outdoor living spaces, this retreat embodies the epitome of elegance, comfort, and serenity.
#927768

Pensacola Beach

116 Siguenza Drive

4 Beds

4 Baths

4,039 Sq.Ft.

$3,995,000

MLS#: 927768
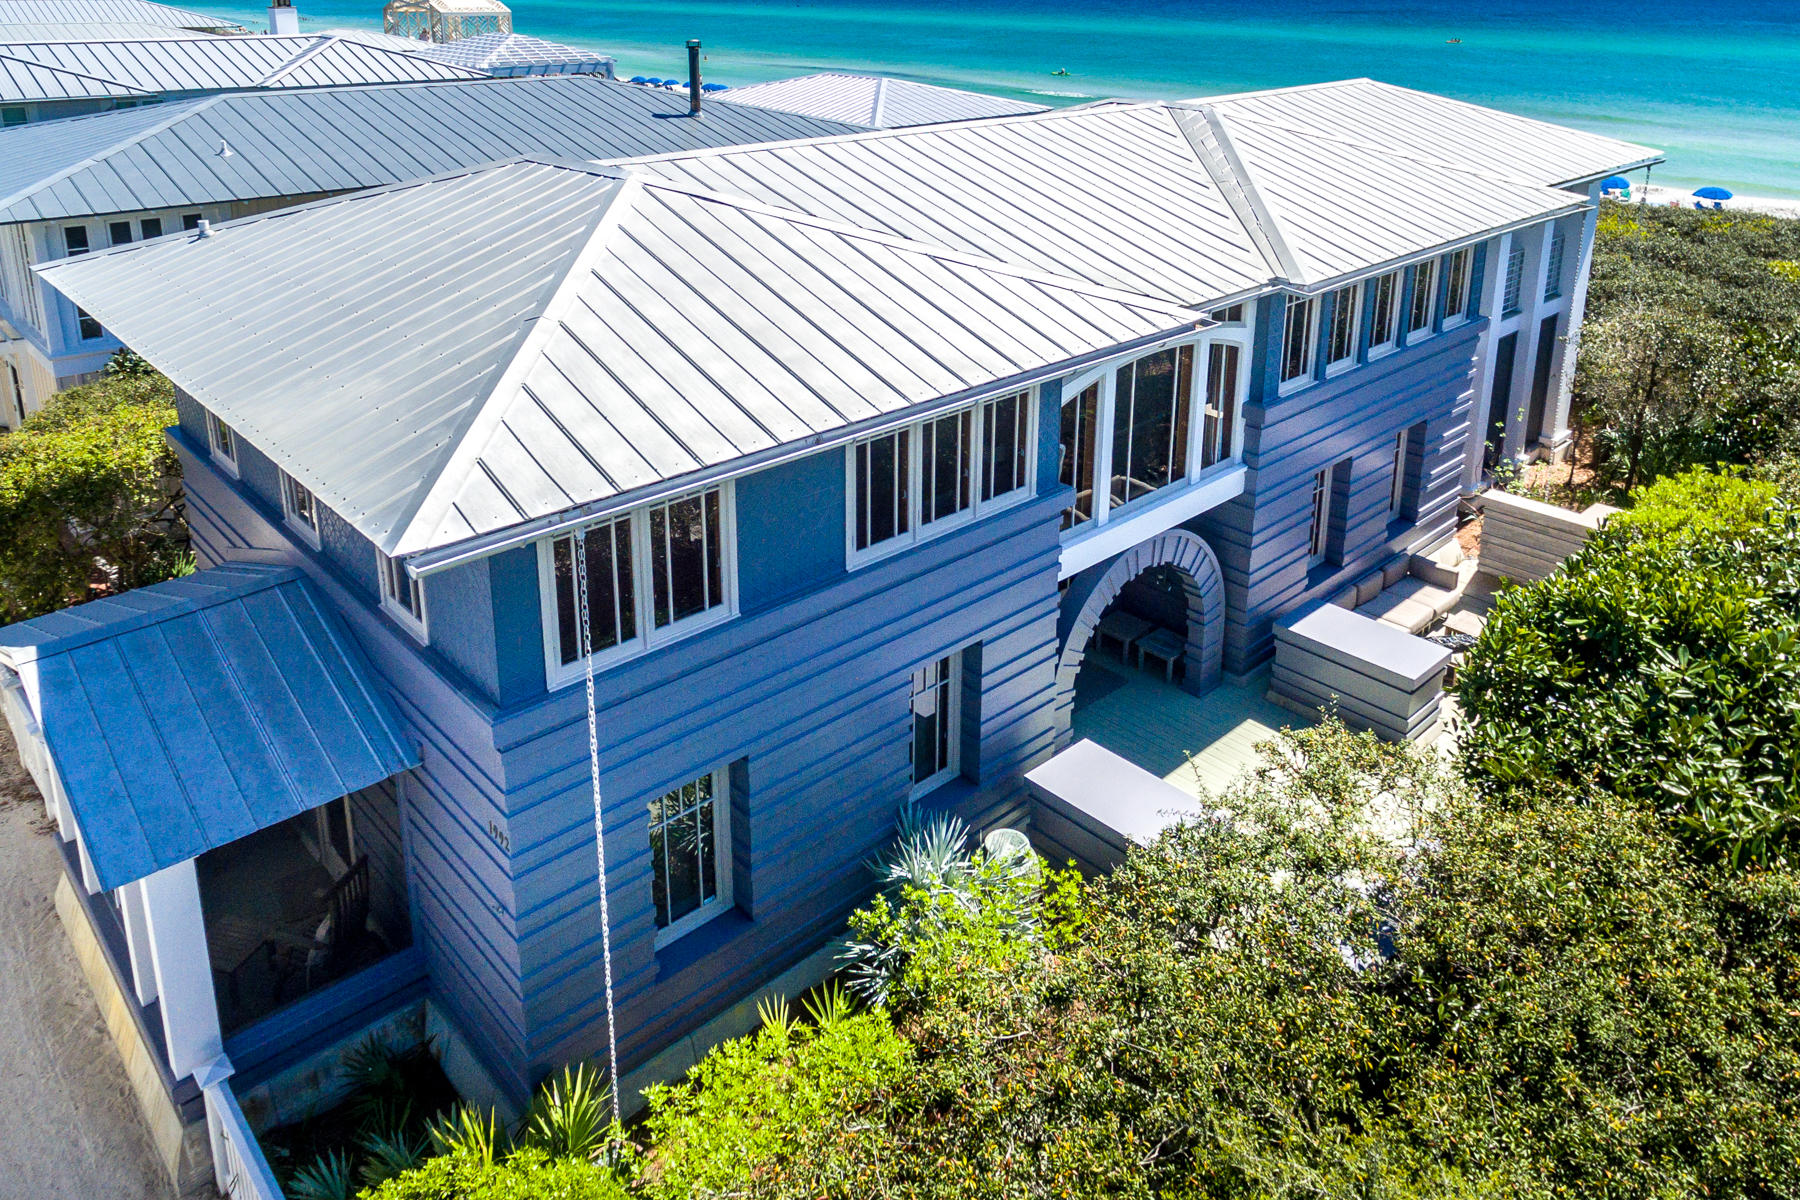
Designed on the principles of Frank Lloyd Wright's Prairie style of architecture, this home evokes Wright's themes of unity, harmony, simplicity and a respect for nature. Wright's appreciation for the Arts and Crafts movement and the inherent serenity are expressed in the open plan and choice of materials. Throughout this magnificent home, geometric shapes, soft colors and woods of honey-colored maple banded in mahogany comprise the dcor. Its stunning views and architecture immediately piqued the interest of numerous publishers and television programs. It has been featured in such notable publications as Southern Accents, a special edition by Southern Accents featuring the ''10 Most Beautiful Bedrooms,'' Second Home, and Colorado Home. It was also featured on the (continued)..... Discovery Travel Channel's series "Great Vacation Homes" and on HGTV's series "Homes Across America."  It also graces the pages in Seaside Style, published by Rizzoli.

Directly gulf-front and adjacent to the Natchez Pavilion, you will enjoy completely unobstructed views of the emerald green gulf waters, the sugar white sand and the most breathtaking sunsets ever!  The first floor, drawn around a sleeping porch and two master bedrooms with en-suite baths, projects an air of tranquility.  Integrated platform beds and furniture with concealed built-in storage accentuate the design.   A "floating" staircase through the home's central core connects the lower floor to a seemingly infinite second floor.  Here you'll find the gourmet kitchen with Wolf gas range, Sub Zero refrigerator, Miele dishwasher and separate bar with sink, large icemaker and instant hot water.  The dining room and living room flow together seamlessly and are framed on both sides with expansive windows and gulf views.  A rice paper-paneled shoji screen accentuates the high barrel ceiling above the stairwell and is backlit to provide a diffuse glow in the evening.  Three sets of French doors blur the line between indoors and out, leading to a large 20 x 20 outdoor living room which is also the crowning jewel of this magnificent home.  Additionally, there is a laundry room with Miele washer and dryer, beautiful custom maple cabinets providing plenty of storage on both floors, security alarm system, a basement for storage and mechanical and the potential to remodel for an additional bedroom and/or bunkroom and bath.  Outside, soft garden lighting illuminates the way from the two-car arbor to the front door.  Custom bench seating provides outdoor storage, landscaping irrigation runs throughout the entire yard and the custom designed Viking grill and fireplace combo is the perfect place to end your day.             

The "Beach House" can also be remodeled into a three or four bedroom, three and a half bath home per the architect's schematic design.
#818260

Santa Rosa Beach

1992 E County Hwy 30A

2 Beds

2 Baths

2,198 Sq.Ft.

$3,995,000

MLS#: 818260
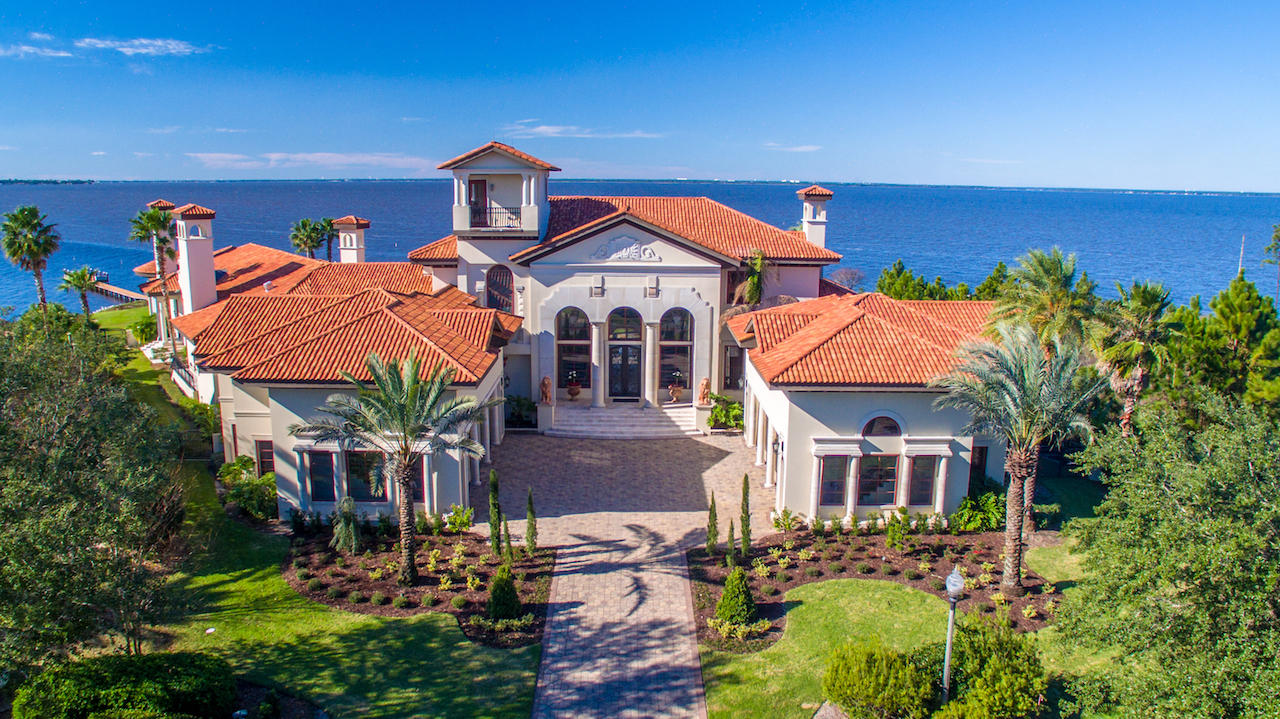
FEATURED ON HGTV'S EXTREME HOMES!! DRASTIC PRICE REDUCTION FOR RAPID SALE!! Welcome to 4300 Breakwater Drive, Destin, Florida's Most Prestigious Waterfront Estate! This magnificent home is of a spectacular Tuscan Villa style that is truly a work of art! Situated on indisputably the finest bay-front lot in all of Destin, the sprawling 1.8 acre estate is located in the exclusive gated neighborhood of Waterford in Kelly Plantation and is a masterpiece beyond compare, with over 410' of water frontage on the Choctawhatchee Bay and Jones Bayou. Custom built using the finest of materials and technology, this estate reflects elegance and sophistication. A brick-paved motor court leads to the dramatic arched limestone entrance, flanked by two lion sculptures and iron Cantera doors... The grand foyer has dual stairways, each with hand railings complementing the styling of the front doors, and allows for direct views through to the expansive pool pavilion with the ultimate backdrop: the serene Choctawhatchee Bay waters! The first level features an open, inviting floor plan that is perfect for entertaining. A formal living and formal dining room flank the grand foyer. The dining room opens to a large wet bar with commercial grade 3' x 5' walk-in cooler and the family/casual dining area/kitchen. A round floor-to-ceiling saltwater aquarium is just one amazing focal point of this magnificent space. The gourmet kitchen would please the fussiest cook, with plenty of custom cabinetry, professional-grade appliances, and double-stacked granite counters. Just beyond the family room and visible from the kitchen is the home theater room, featuring stadium seating and 113' wide screen. The luxurious master wing has a large bedroom with three televisions mounted to the ceiling over the bed, a waterfront sitting area, a fireplace, a sumptuous bath with a sunken, two-person Jacuzzi tub, a large walk-in shower, double vanities, and two walk-in closets. Two additional bedroom suites are on the first level, as well as an exercise room. Take the stairs or the elevator to the second level to find three additional bedroom suites, a wet bar and adjoining den, a massage room, a large storage room, two offices with a private entrance, and a large balcony overlooking the bay and pool area. Step outside on the first level to a tropical oasis, with a beach-entry pool, a fountain with swim-up bar, and a lanai with summer kitchen and fireplace. Stacking sliding glass doors open from the family room, formal dining room, and living room onto the lanai, expanding the living and entertaining space. There are two garages; the north garage can accommodate six cars, while the south can accommodate three. In addition to the main house, a guest house over the north garage has two bedrooms, a full kitchen and living area, and a private entrance. So much thought went into each and every detail of this magnificent home! Every aspect of this interior has been finely appointed throughout with ruffled travertine floors, alder doors, hardwood floors, trayed ceilings, and dome ceilings. Also includes heated pet rooms with doggie doors; a commercial-grade sprinkler system; a geo-thermal heating and cooling system; smart house technology so that the touch of a button can change the lighting, pull up the weather forecast, view your exterior security camera angles, or to tune in to a favorite style of music on keypads throughout the home; and much more! Of course, the grounds feature lush landscaping, as well as a boat dock with slips. A property of this caliber is a rarity and will certainly be admired by discriminating ownership that demands the finest detail money can buy! Buyer(s) must verify the accuracy of all information and specifications. L.O.M.A. available.
#743532

Destin

4300 BREAKWATER Drive

8 Beds

8 Baths

13,965 Sq.Ft.

$3,995,000

MLS#: 743532
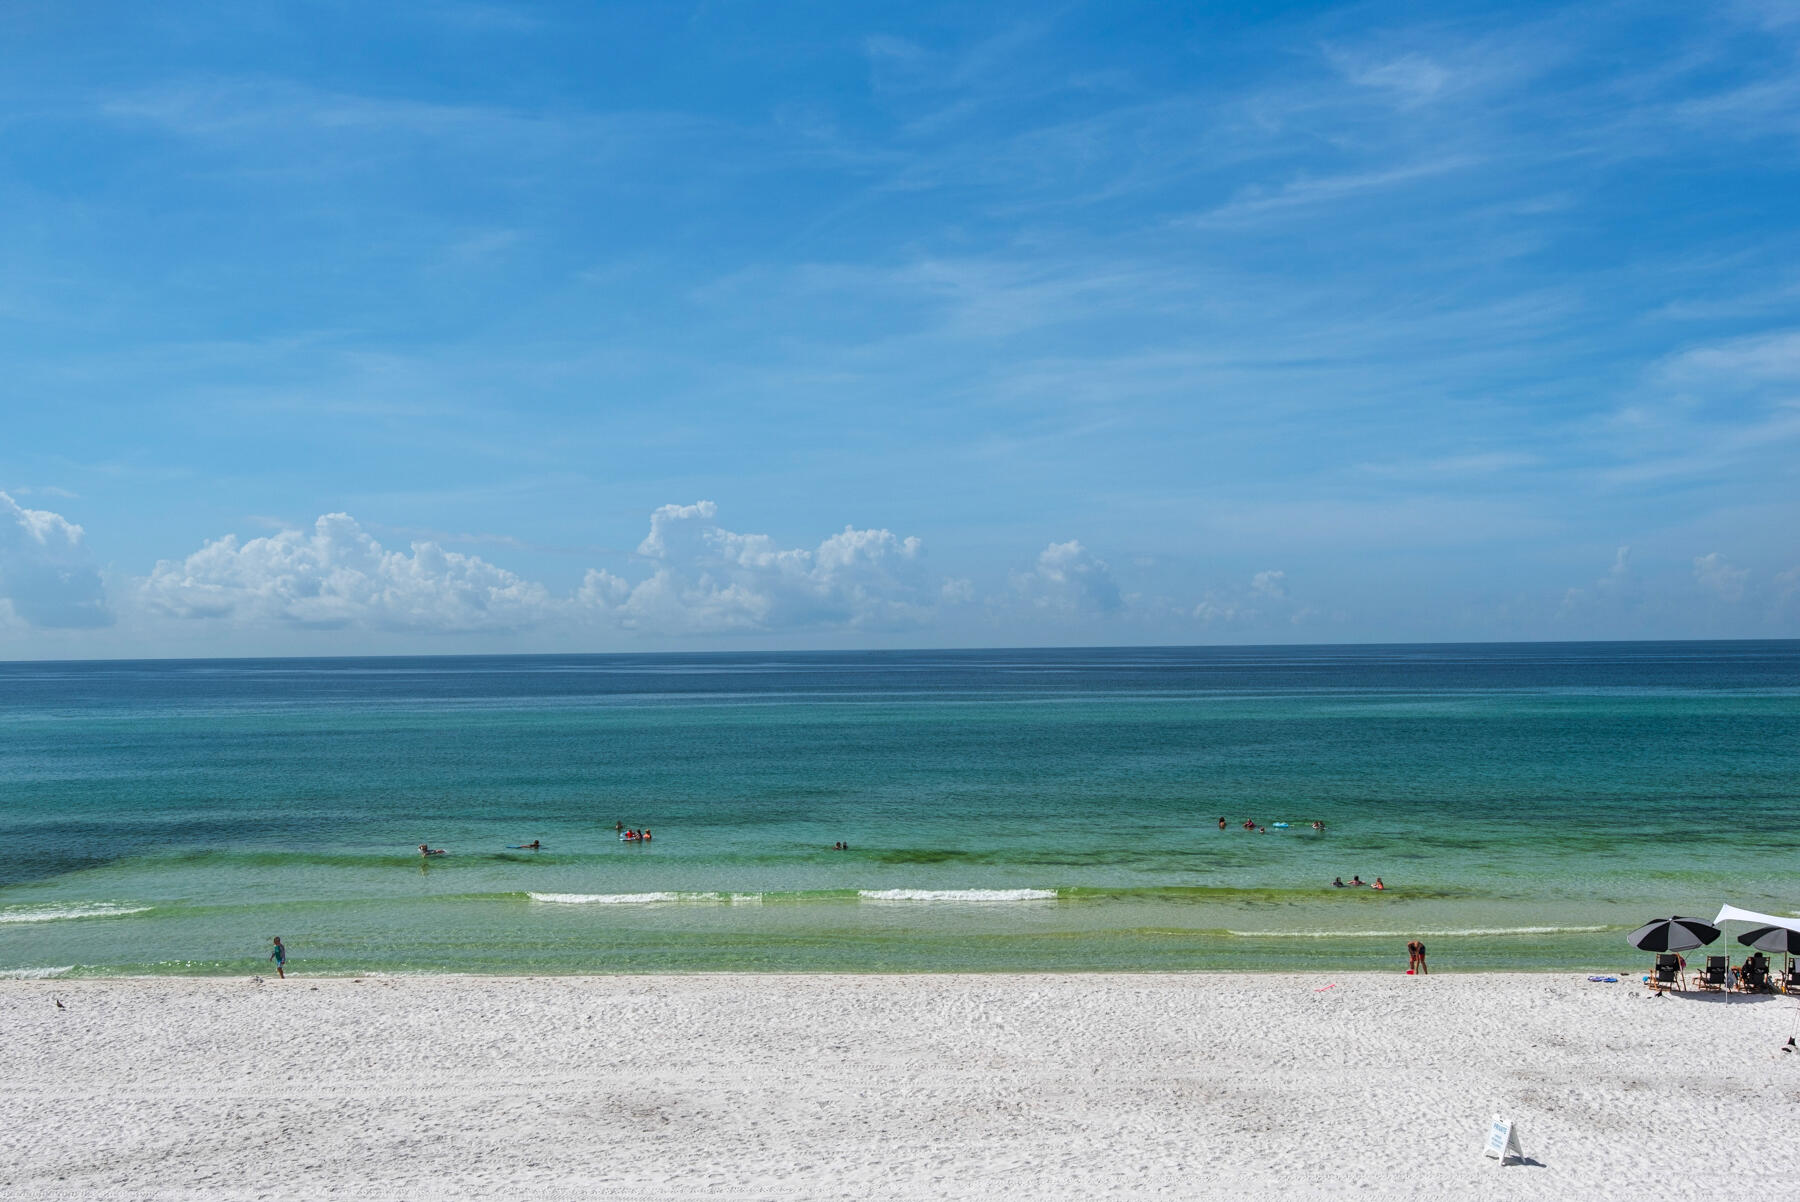
Located on the Westend of 30A,  gulf front and fully renovated in 2022. There is not another home from Destin to Inlet Beach in this price point that has undergone a full scale down to the studs renovation. First floor features  living/dining area, upscale kitchen, 1/2 bath and a full size laundry room. The second floor offers a gulf facing master suite, walk in marble shower and two additional guest suites with private baths. Finishes include shiplap walls, cypress wood ceilings, tile flooring throughout, quartz tops and much more. Parking for your motorhome, boat and 6 cars. There is no HOA and this home had an impressive rental history pre renovation of $200K.
#907835

Santa Rosa Beach

5221 W Cty. Highway 30A

3 Beds

3 Baths

1,549 Sq.Ft.

$3,995,000

MLS#: 907835
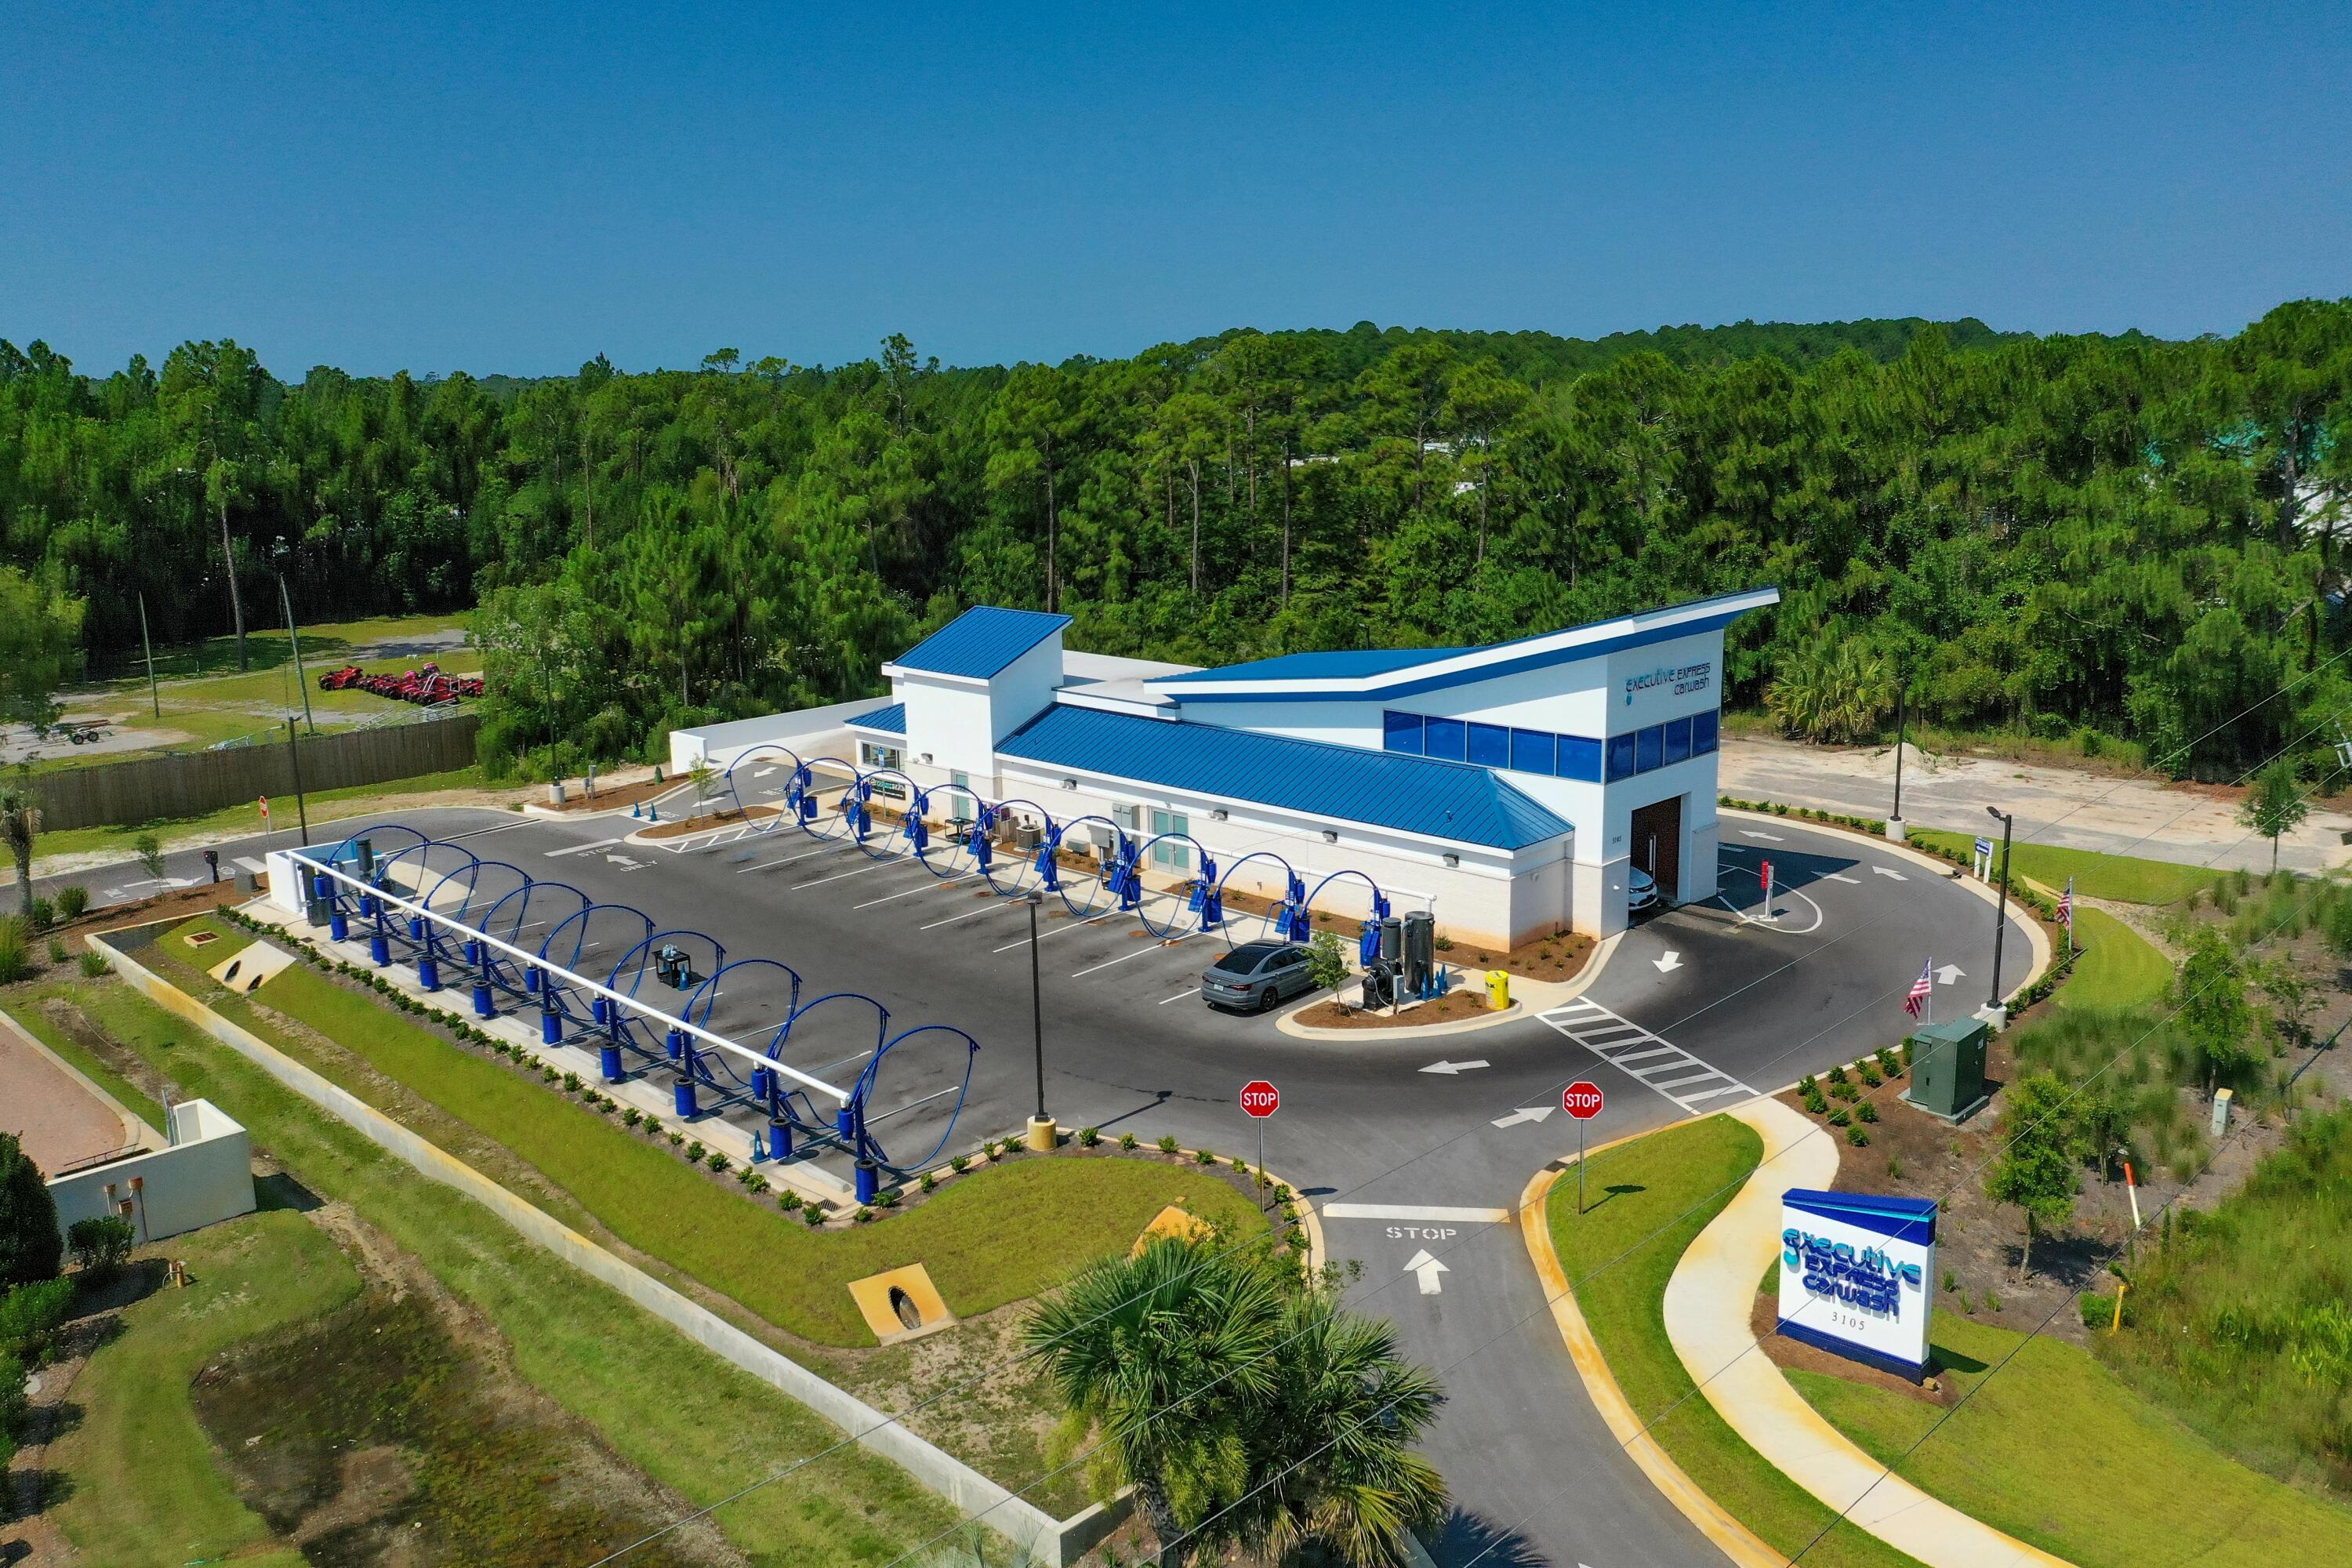
SIGNIFICANT PRICE REDUCTION! Newly developed, state-of-the-art car wash, now offered for sale. Located within the flourishing market of Santa Rosa Beach, Florida, this prime site is adjacent to the new United Bank at CR 393 and Highway 98, ~2 miles North from Scenic 30A. The Annual Average Daily Traffic is approximately 40,500. Yielding nearly 200' along Highway 98, this approximate (1)-acre parcel contains a newer concrete building with eye-catching architectural appeal, which incorporates the most advanced and innovatively engineered car wash tunnel and an (18) vacuum system, offering the most productive output amidst intense demand. The buyer of this new facility will enjoy the synergy of surrounding new developments underway, soon to be debuting renowned national tenants that will... magnetize the traffic flow to this car wash site.  Please inquire to ascertain additional details.
#926648

Santa Rosa Beach

3105 US-98

None Beds

None Baths

N/A

$3,995,000

MLS#: 926648
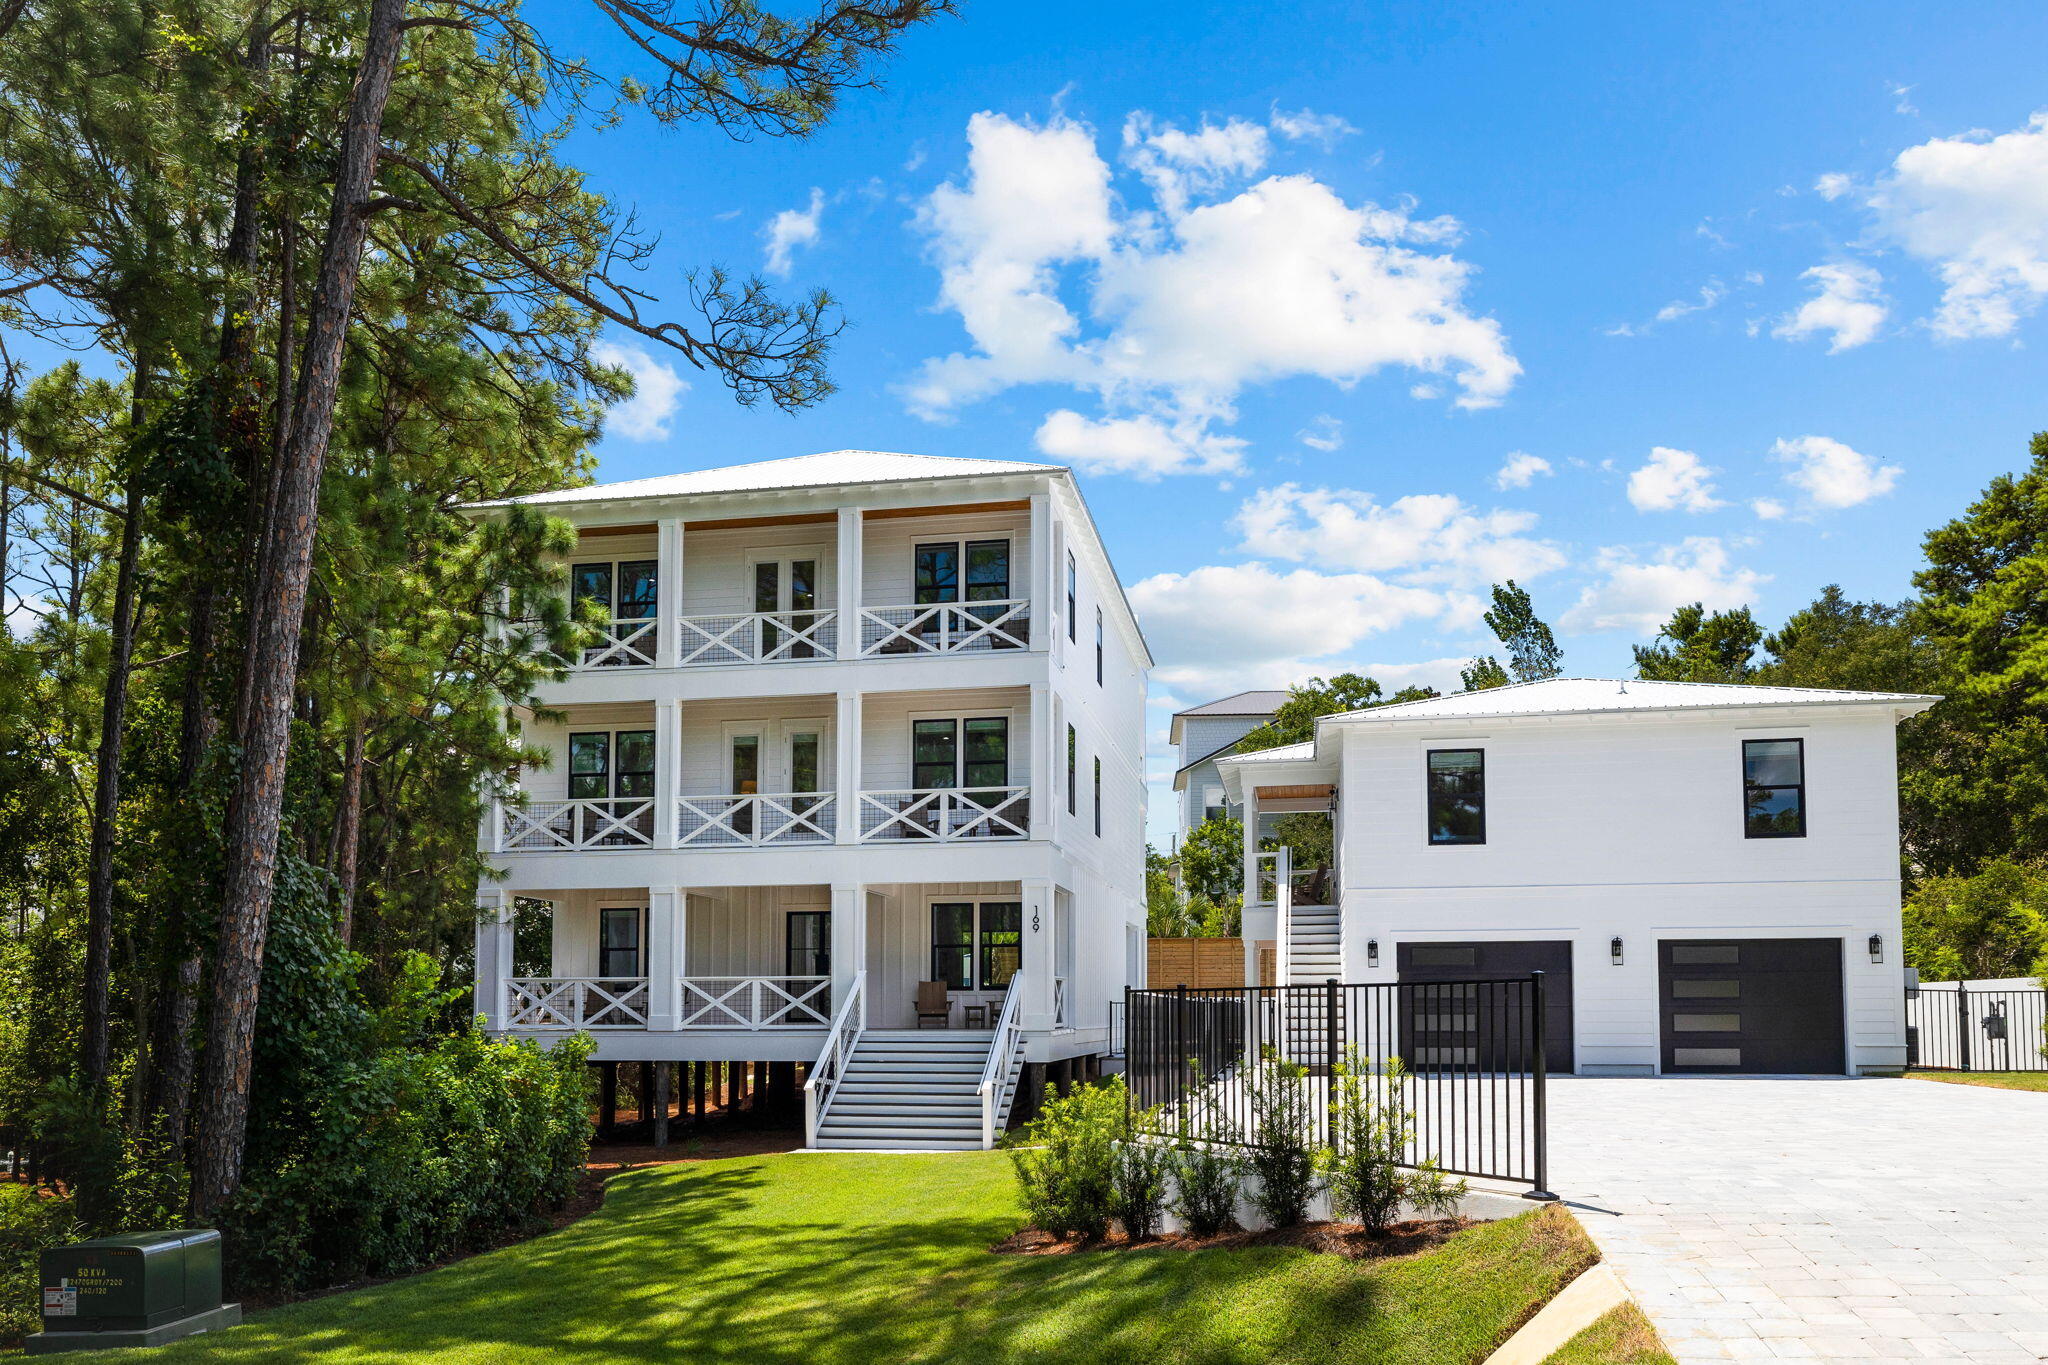
Welcome to 169 Baird Road, a newly constructed luxury retreat in the heart of Santa Rosa Beach.  Accommodating up to 34 guests, this turn-key estate is perfect for large families or as a lucrative vacation rental, with projected annual income of $452,655 making for an estimated 13.5% coc return. This expansive property, situated on a double lot, offers an unparalleled coastal living experience with 8 bedrooms and 9 bathrooms in the main house, plus a separate 2-bedroom, 2-bathroom carriage house. The centerpiece of the outdoor space is a massive resort-style swimming pool featuring a hot tub and waterfall, complemented by a fully equipped outdoor kitchen and dining area. Inside, the chef's kitchen boasts a huge quartz island, 42-inch Thermador range, and separate full-size refrigerator and freezer. Additional amenities include marble-tiled bathrooms, an elevator, wet bar, custom-built bunk rooms, and a first-floor entertainment area perfect for a shuffleboard table. Enjoy Gulf views from the rooftop deck or take a short walk to two nearby beach accesses. With its spacious 2-car garage, ample parking, professional landscaping, and proximity to local hotspots like Stinky's Fish Camp, this property offers the perfect blend of luxury, privacy, and convenience. Reach out to schedule your private showing!
#957508

Santa Rosa Beach

169 Baird Road

10 Beds

10 Baths

5,685 Sq.Ft.

$3,995,000

MLS#: 957508
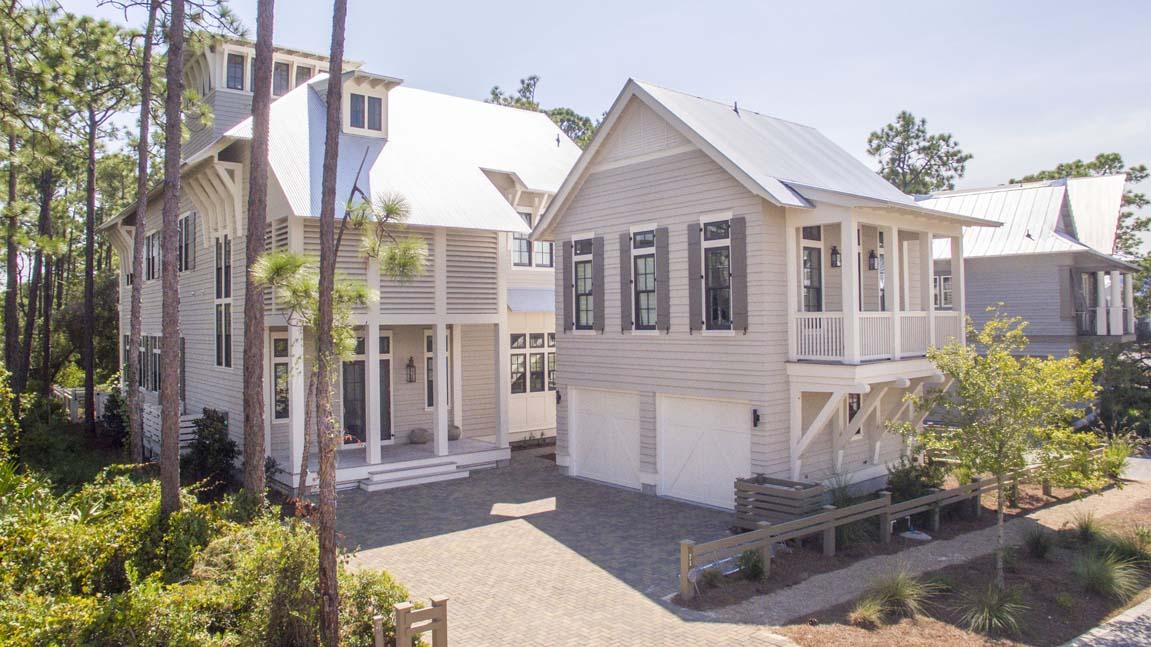
Nestled next to Western Lake, 71 Vermilion captivates stunning views throughout. Recently completed and fully furnished this 5,494 square foot house is the perfect vacation home or primary residence. Upon entering the home the foyer greets with a stunning staircase ascending three stories. Offset from the foyer is a large office/mud room complete with a built in bench, desk and large storage closets. The expansive hall leading to the main living area contains a half bath accented with floor to ceiling calypso tile. Also off the hall is a modern breakfast area with built in banquette seating. The massive open living space is composed of a chef's kitchen, butler's pantry, large dining area and a comfortable seating area in front of a stone gas fireplace. Complimented by 14 foot ceilings this living area has plenty of natural lighting which is accentuated by accordion doors that open to the outdoor living space. Outside, the refreshing pool, fire pit, and dining area overlook Western Lake. The second floor of the home is reserved for quiet retreats; a bunk room with an adjoined Jack & Jill bath, a guest room with access to a great balcony, and a separate guest suite with an en suite bathroom. Down an extensive hallway that can be privately enclosed is the breathtaking master suite. Beautifully furnished, this owner's haven encompasses immaculate views of Western Lake which can be enjoyed inside or outside on a secluded balcony. The master bathroom is an oasis of relaxation with a stunning soaking tub adorned with a backsplash wall, large separate shower, dual vanities, dressing area and a showcase closet, complete with full mirrors and built-ins. Also located on the 2nd floor is a spacious laundry room. The third floor of the home is all about fun, a modish entertainment kitchen connects the game room and the media room. Off of the media room is another guest room with gorgeous views, built-in closets and a shared pocket door bath. A viewing tower is accessible through the media room, this tower has abundant windows encapsulating a panoramic view of Western Lake. Overnight guests can choose to stay in the main house or the studio carriage house, which is complimented by stylish finishes and furnishes, a half kitchen, walk-in closet and full bath.  71 Vermilion is a dream home with luxurious finishes, beautiful views, and fabulous rental potential with a projected income of $223,489.00.
#737512

Santa Rosa Beach

71 Vermilion Way

6 Beds

5 Baths

5,494 Sq.Ft.

$3,995,000

MLS#: 737512
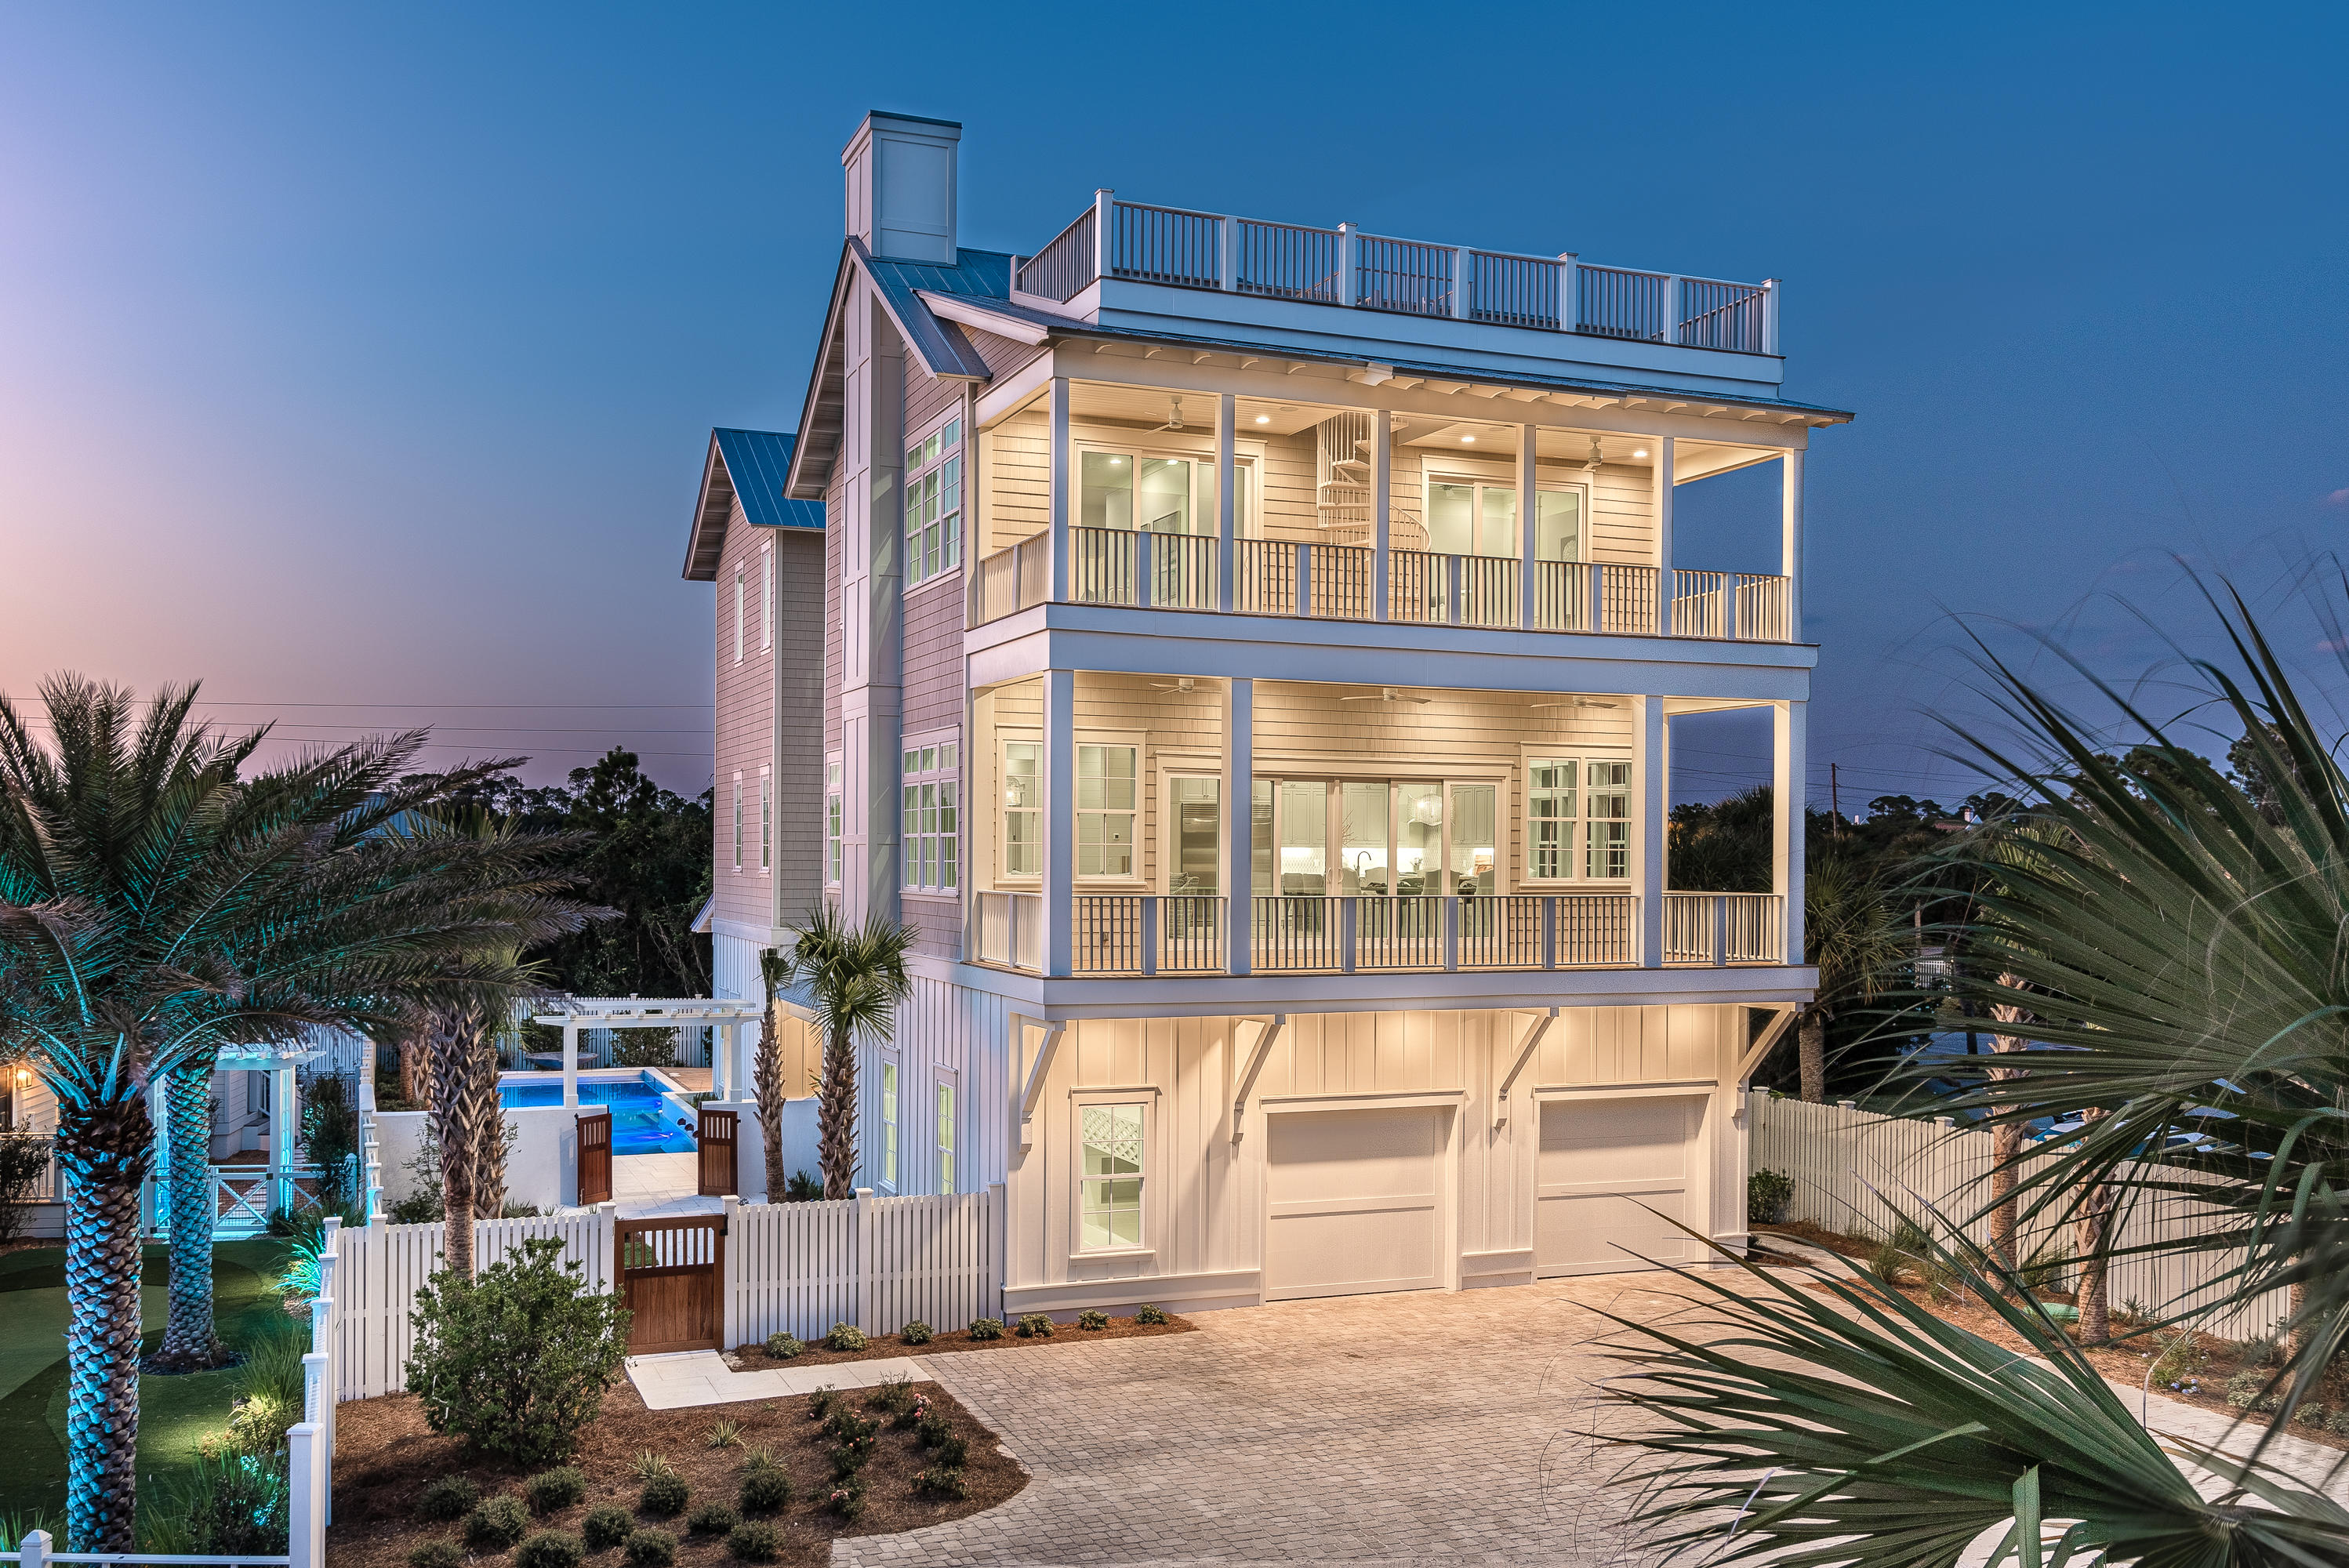
Construction is now complete on this substantial retreat located just one tier off the Gulf in Seacrest. The home spans over 5,476 sqft (heated/cooled), and includes 8 bedrooms/8.5 baths, and 3 separate living spaces. The home also offers exquisite outdoor living spaces like a 4th floor desk with unobstructed Gulf views, south facing decks on the 2nd and 3rd levels, a luxurious pool and courtyard, and an oversized 2 car garage.
Enter the property through the teak wood gates into the homes courtyard of peacock pavers and lush landscaping. The signature 10ft robin's egg blue door welcomes in guests to the home's grand entryway and first floor living area. The first floor living room complete with wet bar with wine fridge, a double bunk room, 1 1/2 baths and this floor's laundry facilities finish out this space. 

Take the grand staircase with custom wood railing to the second floor where you'll find another 2 bedrooms and bunk room, each with their own baths, a sitting area, the main living and dining area and a well-appointed kitchen with Wolf and Subzero appliances, marble waterfall island, grand vent hood. The living area is finished beautifully with one of the home's 2 gas fireplaces, and wall of sliders opening to an expansive south-facing deck. 
The 3rd level of the home holds the Gulfview master bedroom and bath, a 3rd living room, as well as 2 more bedrooms and a bunk room all with their own full baths. The 3rd floor living space and master both open to another deck spanning the width of the home that offers Gulf views and a spiral staircase that takes you to the 4th floor viewing deck. Here you have the pinnacle of high elevation panoramic views of the emerald green Gulf waters. 

With plenty of room for guests to gather together or retreat, and the gorgeous Gulf beaches just a few steps away, you have all the relaxation and entertainment here to graciously host your family and friends. And with yearly rental projections all over $300K, this investment opportunity is one you won't want to miss!
#831623

Seacrest

41 Green Street

8 Beds

8 Baths

5,476 Sq.Ft.

$3,995,000

MLS#: 831623
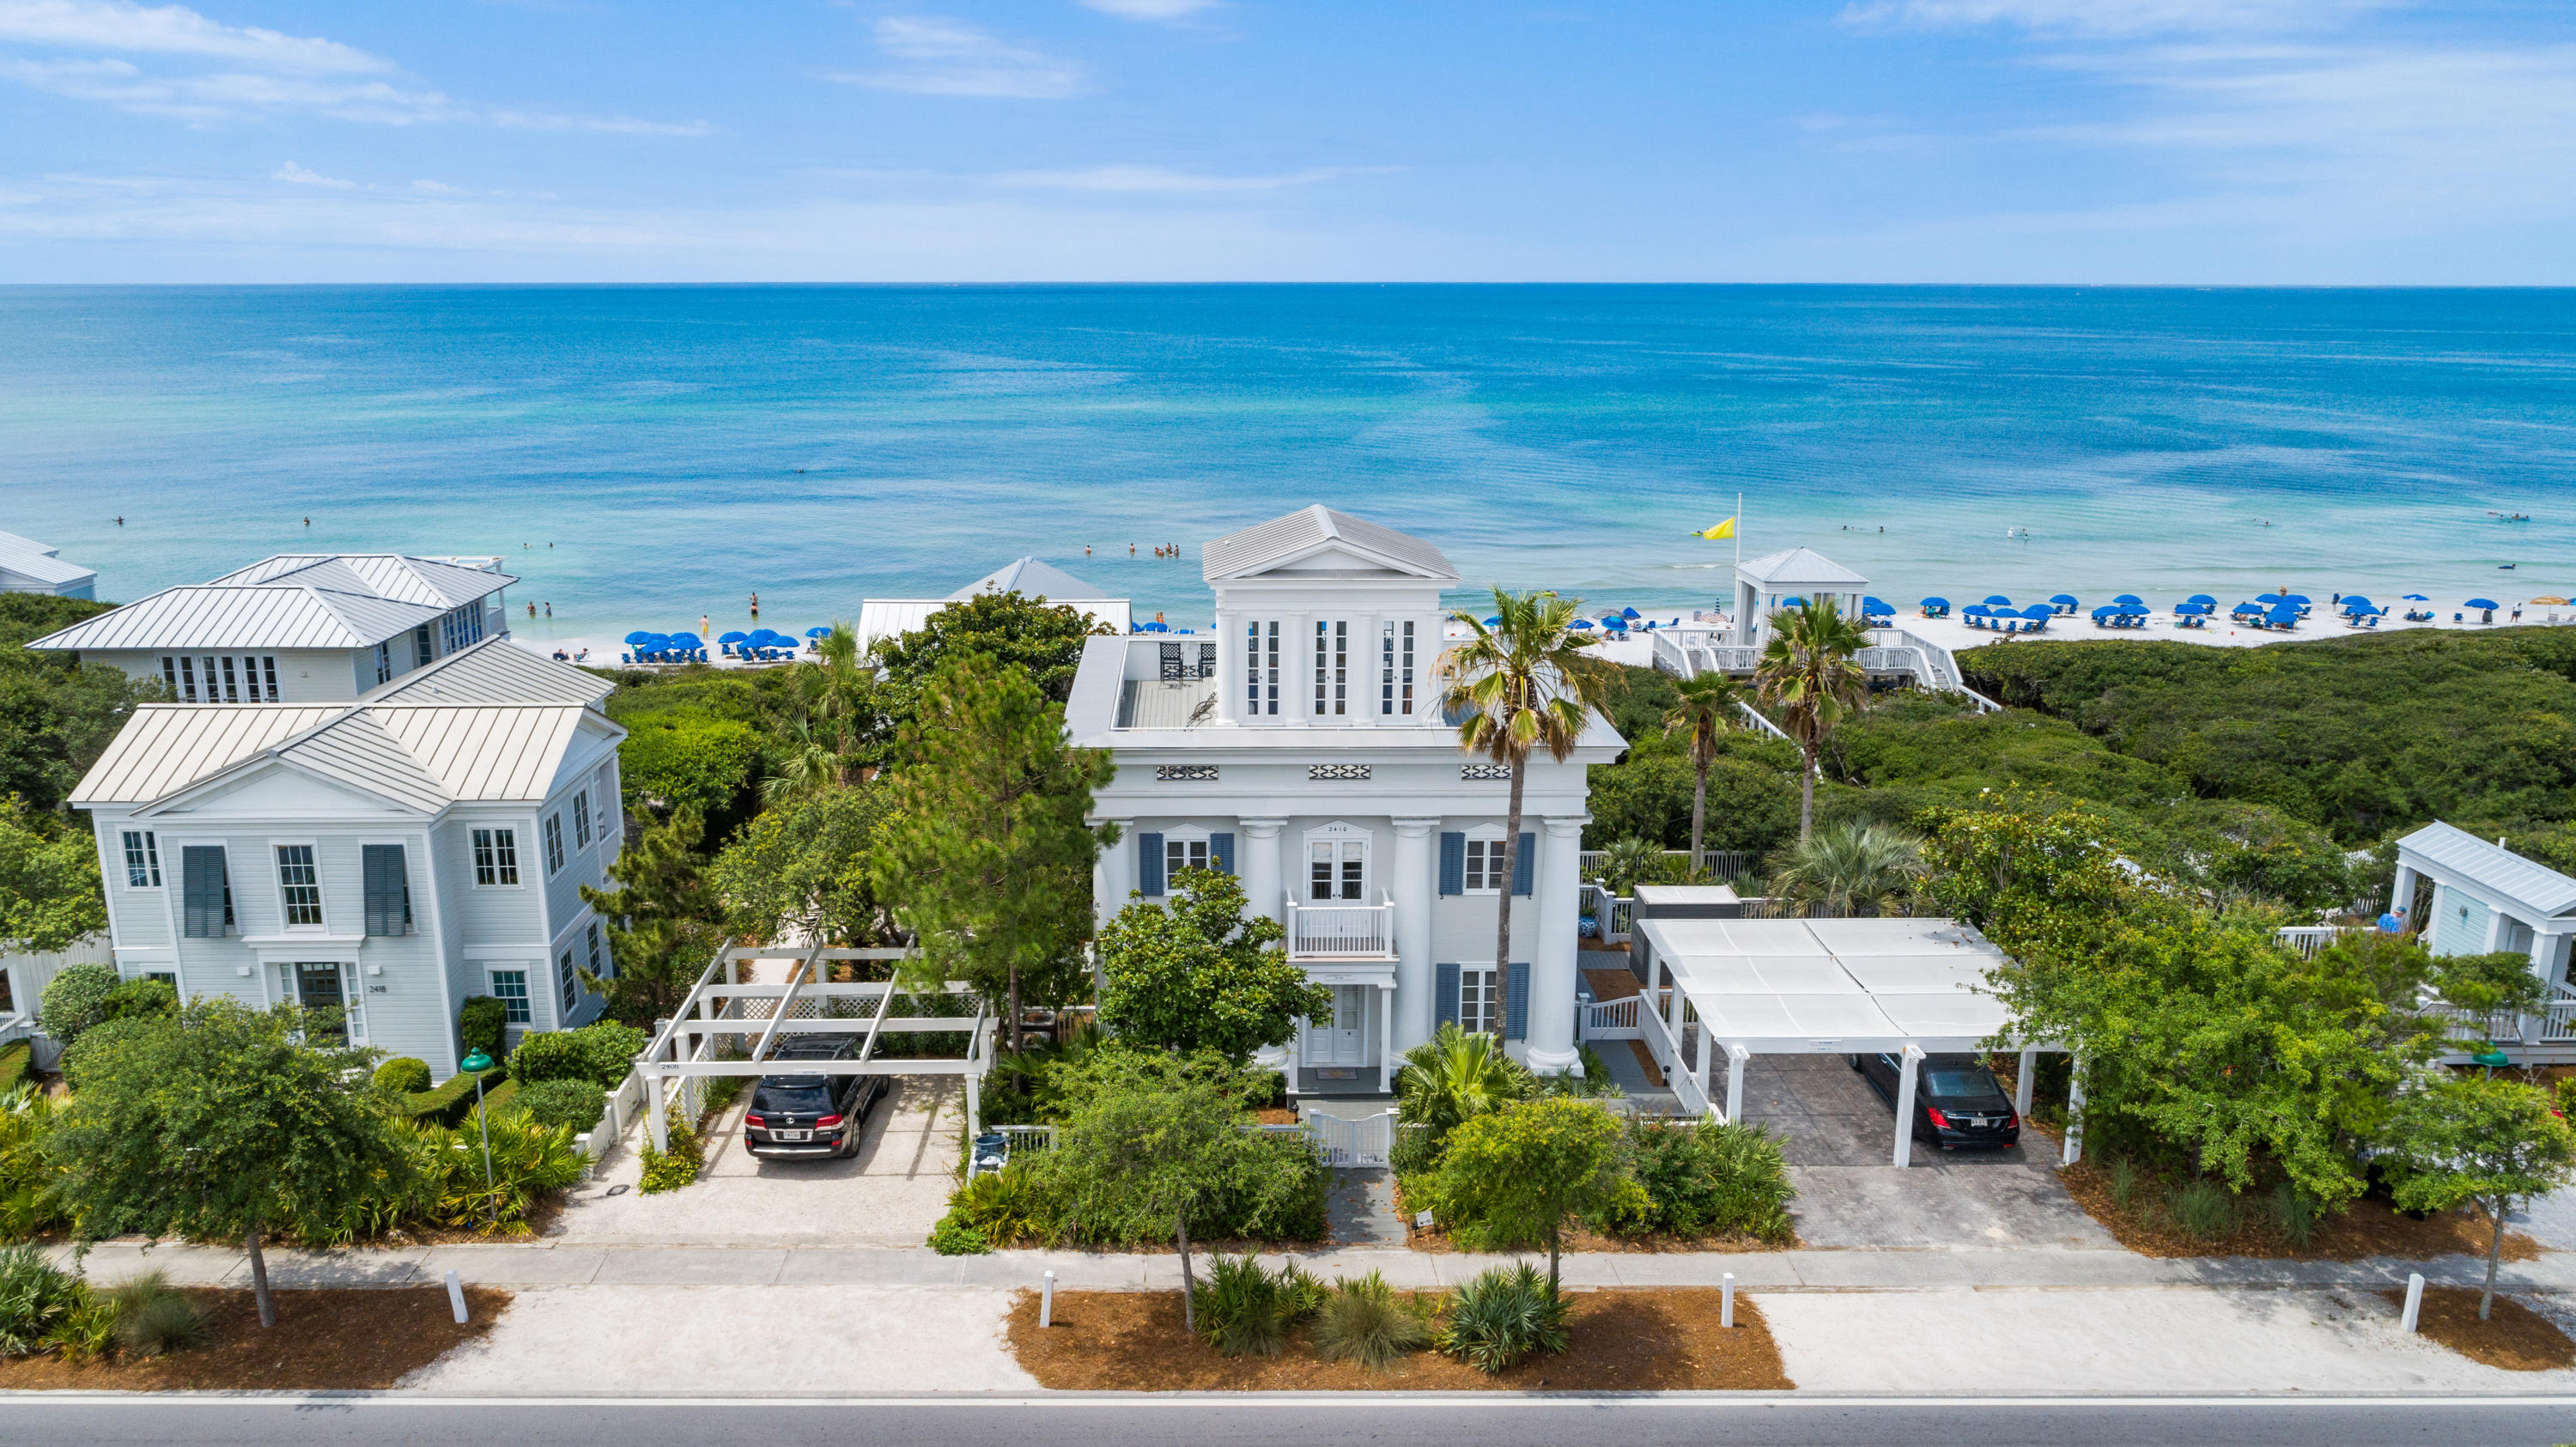
Enjoy unobstructed views of the Gulf of Mexico from this charming beach front home located in Seaside, FL! Property conveys with adjacent deed restricted beach front parcel, ensuring forever gulf views and privacy. This wonderful coastal residence has 3 bedrooms, 3 baths and a tower with a wrap around porch that has views of both the beach and the town of Seaside. The 2nd floor living area is spacious, yet cozy and features a beautiful spiral staircase and amazing gulf views! Features include Greek Revival architecture, V-grove wall accenting throughout, hardwood floors, crown molding, built in bookcases, large porches on all 3 floors, an outdoor shower and quick access to the adjacent beach Pavillon! Amazing opportunity to own a charming gulf front home is Seaside, FL! You'll appreciate the wonderful location of this very special beach home, which is conveniently located near town center!
#848708

Santa Rosa Beach

2410 E Co Highway 30-A

3 Beds

3 Baths

1,636 Sq.Ft.

$3,995,000

MLS#: 848708

1 ... 242 243 244 245 246 ... 666
* Listings identified with the FMLS IDX logo come from FMLS and are held by brokerage firms other than the owner of this website. The listing brokerage is identified in any listing details. Information is deemed reliable but is not guaranteed. If you believe any FMLS listing contains material that infringes your copyrighted work please click here to review our DMCA policy and learn how to submit a takedown request. © 2024. First Multiple Listing Service, Inc.
 - property

Send a message

Message successfully sent.

Your message

What is 3 + 4 ?

Reason for contacting?

I agree to receive email communication and understand I can unsubscribe at any time.

I agree to be contacted by Kornelije Josić via call, email, and text for real estate services. To opt out, you can reply 'stop' at any time or reply 'help' for assistance. You can also click the unsubscribe link in the emails. Message and data rates may apply. Message frequency may vary. Privacy Policy

Sign Out

Virtual Assistant

Would you like to take the next step with this property? We can help you schedule a showing or virtual tour, or send you more details.

Yes, I would like more information.

Thank You for Your Reply, One of Our Agents will contact you as soon as possible

No, maybe later.

Thank you, you can always contact me via email, phone number or through the contact form.

Realhub AI

Lucy - Your AI-Powered Realtor

Update Your Temporary Password

Personalize your search

Enter your email and we'll notify you immediately when new listings match what you're looking for.

or enter email address

Already have an account ? Login here

Continue your home search

Area

I agree to receive communications and understand I can unsubscribe at any time.

I agree to be contacted by Kornelije Josić via call, email, and text for real estate services. To opt out, you can reply 'stop' at any time or reply 'help' for assistance. You can also click the unsubscribe link in the emails. Message and data rates may apply. Message frequency may vary. Privacy Policy

Already have an account ? Login here

We use cookies

We use cookies primarily for analytics to enhance your experience. By accepting, you agree to our use of these cookies. You can manage your preferences or learn more about our cookies policy.






