
REALHUB is on fire today

Properties

Browse or get in touch to schedule a walkthrough.

  • Nearby me
Price range

Popular Features

Community Features

Association

Property Features

Waterfront

View

Exterior Features

Interior Features

Style

10000 properties match your criteria

Updated 1 minute ago

E-Alert name
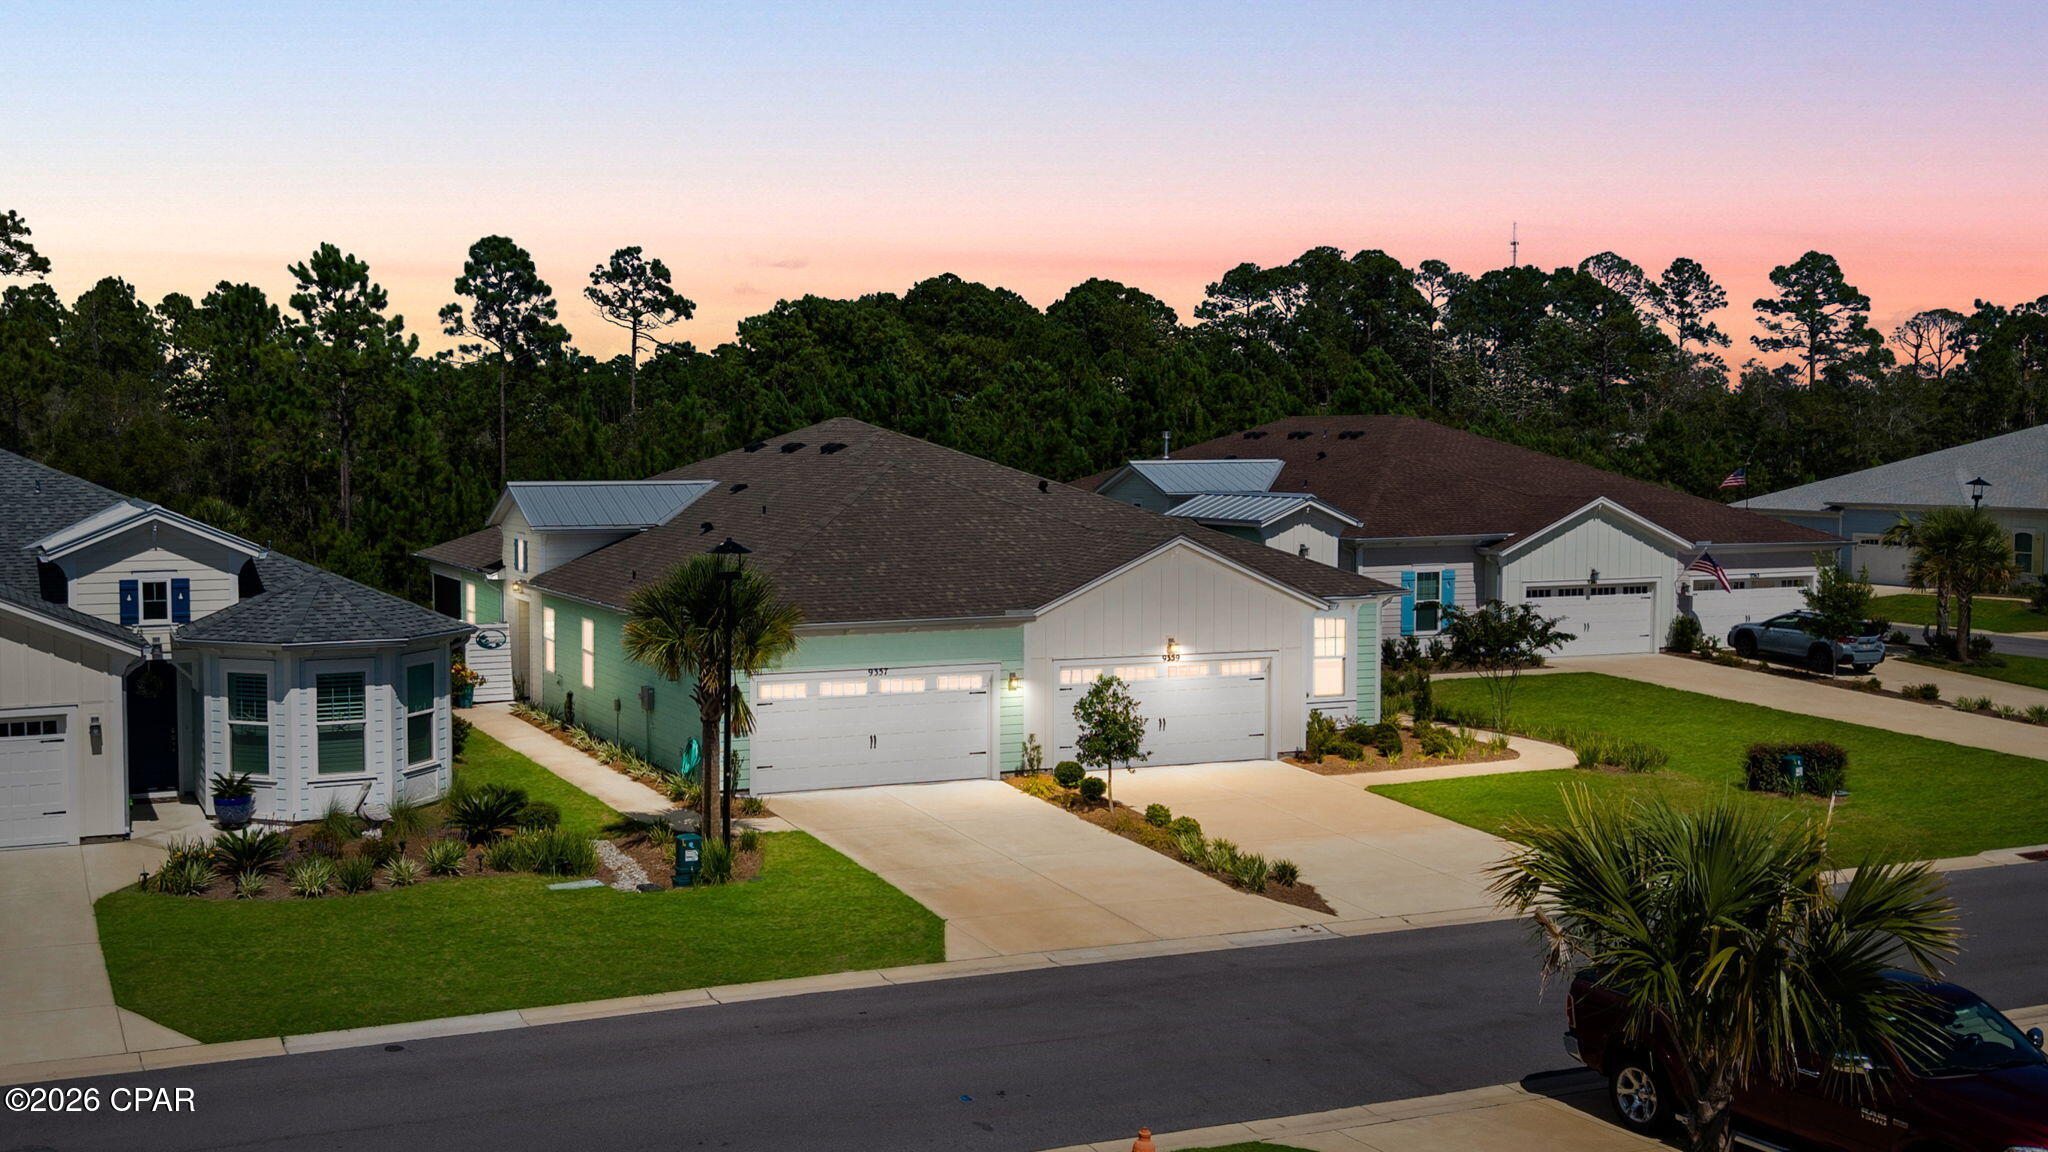
CURRENTLY UNDER CONTRACT, SELLER WILL CONSIDER BACKUP OFFERS
Welcome to effortless coastal living in this gorgeous, highly upgraded Antigua Villa in Latitude Margaritaville Watersound, one of Northwest Florida's premier 55+ active adult communities. Thoughtfully designed with an impressive collection of upgrades, this beautiful home offers a bright, open floor plan, stylish finishes and a private preserve backdrop.

The chef-inspired kitchen is the heart of the home, featuring upgraded 42'' white soft-close cabinetry, pull-outs, quartz countertops and backsplash, under-cabinet lighting, a large upgraded sink, spacious pantry and upgraded electric cooktop. The microwave offers convenient air-fryer capability. The kitchen flows seamlessly into the spacious family and dining areas, where a wall of sliding glass doors fills the home with natural light and opens to the screened lanai and peaceful preserve views.

The primary suite is a relaxing retreat with a beautifully upgraded ensuite bath featuring a tiled shower, frameless glass enclosure, upgraded rain shower and handheld shower fixtures, designer mirrors, upgraded faucets and cabinetry, and quartz countertops.

The guest bedroom is conveniently located adjacent to a full tiled guest bath with quartz countertops. A pocket door can close off the guest bedroom and bath area, creating a private suite-like space for visiting family and friends. The den/office with French doors provides additional flexibility as a home office, hobby room or extra guest space.

Designer details continue throughout the home with custom paint, upgraded molding, plantation shutters, zebra electronic shades on the sliders, custom lighting and ceiling fans, recessed lighting--many with dimmers--and upgraded outlets with enhanced Wi-Fi connectivity. RevWood by Mohawk laminate flooring extends throughout the main living areas and bedrooms, with tile flooring in the baths and laundry room. The refrigerator and washer/dryer will convey.

Step outside to the screened lanai with upgraded pavers, overlooking a private preserve and offering plenty of room to enjoy Florida's indoor/outdoor lifestyle--with space for a future pool. Additional outdoor upgrades include- additional gutters and a 60-amp connection on the lanai ready for a future hot tub. The lanai TV will also remain.

The garage offers even more upgrades, including an epoxy-coated floor, utility sink, pull-down attic stairs, mounted shelving and cabinets. Additional attic insulation provides added efficiency, while cabinetry in the laundry room offers valuable extra storage.

For added peace of mind, the home includes the remainder of the 10-year structural warranty, and Villa HOA dues include landscaping as well as exterior painting and roof replacement according to the community's maintenance schedule.

Latitude Margaritaville Watersound is designed around the ultimate Florida lifestyle, with an impressive collection of resort-style amenities including a resort pool, fitness center, pickleball and tennis courts, live entertainment, gathering spaces, walking and biking trails, golf-cart-friendly living, dining and more. Whether your perfect day includes staying active, relaxing poolside or meeting friends for live music, there is always something to enjoy.

Convenience continues just outside the community with the growing Publix-anchored commercial area adjacent to Latitude Margaritaville Watersound, bringing shopping, dining and everyday conveniences close to home. A new hospital is being developed approximately 5 miles away, and the beautiful white-sand beaches of the Gulf are approximately 7 miles from the community.

Furnishings may also be available for separate purchase, offering an opportunity for an easy transition into your new Florida lifestyle.

This exceptionally upgraded Antigua Villa combines privacy, thoughtful design, low-maintenance living and resort-style amenities--all just minutes from the Gulf.
#794009

Panama City Beach

9357 Cool Breeze Drive

2 Beds

2 Baths

1,565 Sq.Ft.

$520,000

MLS#: 794009
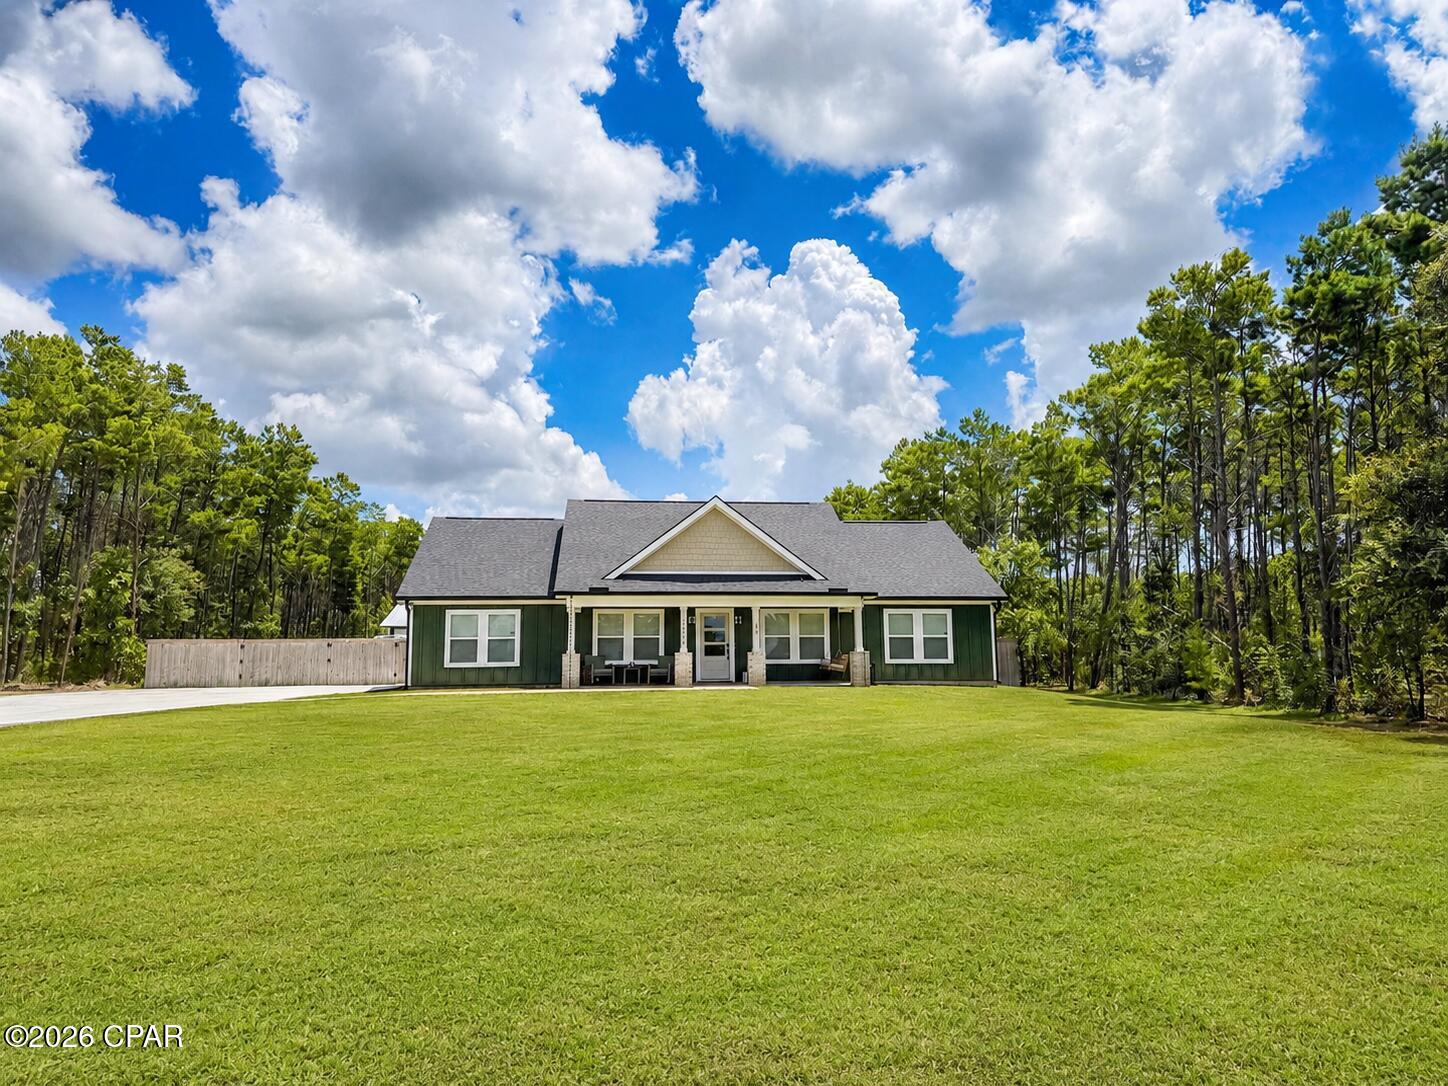
Welcome to 14804 Bream Pond Dr -- your own beautiful slice of paradise!
Nestled on a spacious 1.79-acre lot and conveniently located off paved roads, this 3-bedroom, 2-bathroom home with a flexible office/flex space offers the perfect combination of comfort, privacy, space, and functionality. With no HOA, you can enjoy a relaxed, laid-back lifestyle with plenty of room to make the property your own.
As you step through the foyer, you're welcomed into a huge living room filled with natural light, creating an inviting space that's perfect for relaxing with family or entertaining guests. The spacious, functional layout flows naturally throughout the home, offering both comfort and versatility.
The home features beautiful tile flooring throughout the main living areas, with carpet only in the bedrooms, providing durability and easy maintenance in the common spaces while keeping the bedrooms comfortable and cozy. Large windows allow natural light to fill the home, creating a bright and welcoming atmosphere.
The kitchen is equipped with upgraded appliances installed in December 2025, offering modern convenience and making this home truly move-in ready.
One of the home's standout features is the huge sliding glass doors that open from the living area to a spacious fully screened-in back patio. Complete with electricity and a ceiling fan, this is the perfect place to enjoy your morning coffee, entertain friends, or unwind in the evening.
The flex space/office adds valuable versatility and can easily be used as a home office, hobby room, playroom, or additional space to fit your lifestyle.
Step outside and discover the possibilities that come with 1.79 acres. A portion of the property is already privacy fenced, while the expansive back portion gives you plenty of room to expand, create your dream outdoor space, or simply enjoy the privacy and freedom that acreage provides.
The 40' x 30' pole barn with three bays is an incredible bonus, offering plenty of room for vehicles, equipment, storage, a workshop, or hobbies. Irrigation system already installed in both the front and back yards, adding convenience and helping keep your outdoor spaces looking their best.
Turn-key, spacious, private, and full of possibilities -- with paved-road access, no HOA, 1.79 acres, a large pole barn, beautiful indoor and outdoor living spaces, and a thoughtful floor plan. 14804 Bream Pond Dr is ready for you to move in, make it your own, and enjoy the laid-back lifestyle you've been looking for!
#794023

Panama City

14804 Bream Pond Drive

3 Beds

2 Baths

1,914 Sq.Ft.

$497,000

MLS#: 794023
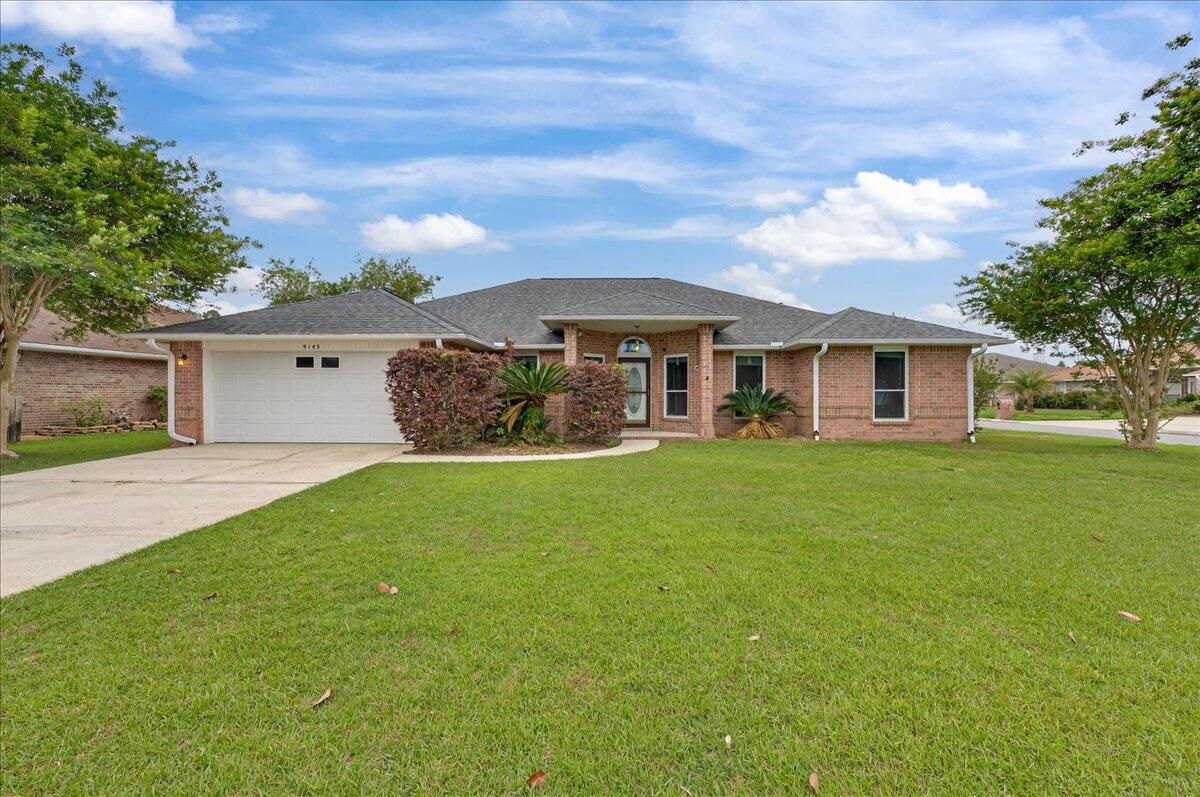
Welcome to this spacious four-bed, three-bath home with a bonus room! FRESH PAINT AND NEW LVP THROUGHOUT! NO carpet in this home. Situated in a clean, HOA-managed neighborhood with streetlights, this property offers a central Pensacola location. With a 2021 roof, 2019 water heater, and the windows replaced in 2017, the home is ready for its next owner! Inside, you'll find a large living room featuring high ceilings and a cozy gas fireplace. The kitchen is generously sized with white cabinetry, stainless steel appliances, a large island, and a breakfast nook for casual dining. The formal dining room provides a dedicated space for hosting, while the bonus room offers flexibility for a home office, playroom, or additional living area. The split primary suite offers privacy and includes a spacious en suite bathroom with double vanities, two closets, a soaking tub, and a separate shower. Additional bedrooms are thoughtfully positioned in their own corners of the home, each with access to bathrooms featuring tub/shower combinations. Step outside to enjoy the covered patio and fully fenced backyard, complete with a large 11'4' x 15'4' workshop/shed. A two-car garage and corrugated metal hurricane shutters adds even more convenience. Located just minutes from NAS Pensacola, Corry Station, and approximately 15-20 minutes from the beautiful beaches of Perdido Key, this home is also close to schools, grocery stores, restaurants, hospitals, and shopping. Ideally located near the intersec tion of Lillian Highway and Blue Angel Parkway, enjoy nearby outdoor recreation with Big Lagoon State Park, Navy Point Park, and Blue Angel Park all within a short drive. With its spacious floor plan, desirable neighborhood, and prime location, this home is an exceptional opportunity in Pensacola!
#1009801

Pensacola

9145 Sebring Drive

4 Beds

3 Baths

2,251 Sq.Ft.

$365,000

MLS#: 1009801
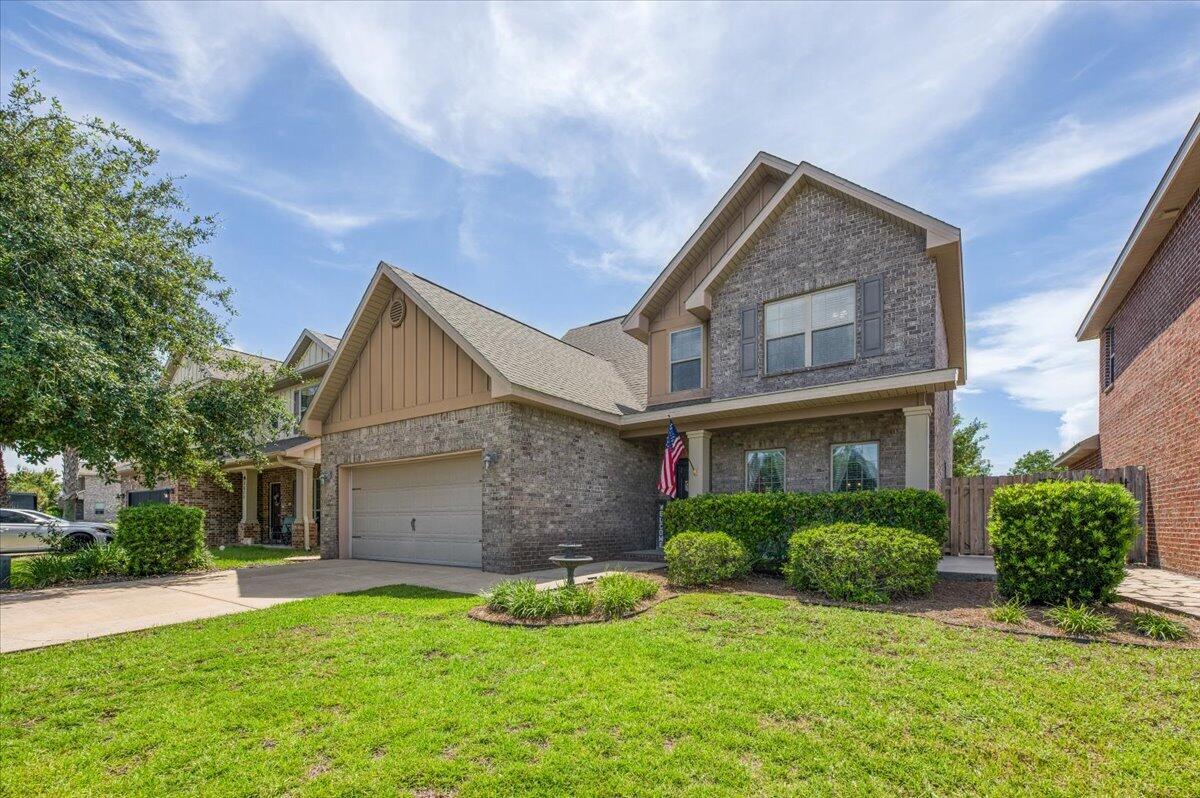
Welcome to this spacious two-story home in the Waterford Sound community! Known for its inviting atmosphere, neighborhood parks, basketball goals, and access to a great school system, this community offers a wonderful setting to call home. Inside features an open floor plan, recessed lighting, a neutral color palette, and a 2026 water heater. The main level offers a spacious living room that flows seamlessly into the kitchen and dining area. The kitchen features warm wood cabinetry with plenty of storage, granite countertops, stainless steel appliances, and a center island with breakfast bar seating. A conveniently located half bath is perfect for guests. The primary suite is the only bedroom on the main floor, offering added privacy. This spacious retreat features carpet and an en suite bathroom with two separate vanities, a large walk-in closet and a linen closet, and a tub/shower combination. Upstairs, you'll find two additional bedrooms connected by a Jack-and-Jill bathroom featuring granite-topped vanities and a tub/shower combination. A large bonus room provides incredible flexibility and could easily serve as an additional bedroom, playroom, home office, media room, or gym. The laundry room is also conveniently located upstairs. Outside, enjoy a fully fenced backyard with a covered porch and a firepit area, perfect for relaxing outdoors. With flexible living spaces, a functional layout, and a fantastic neighborhood setting, this Waterford Sound home has so much to offe r!
#1009796

Gulf Breeze

1819 Waterford Sound Boulevard

3 Beds

2 Baths

2,153 Sq.Ft.

$440,000

MLS#: 1009796
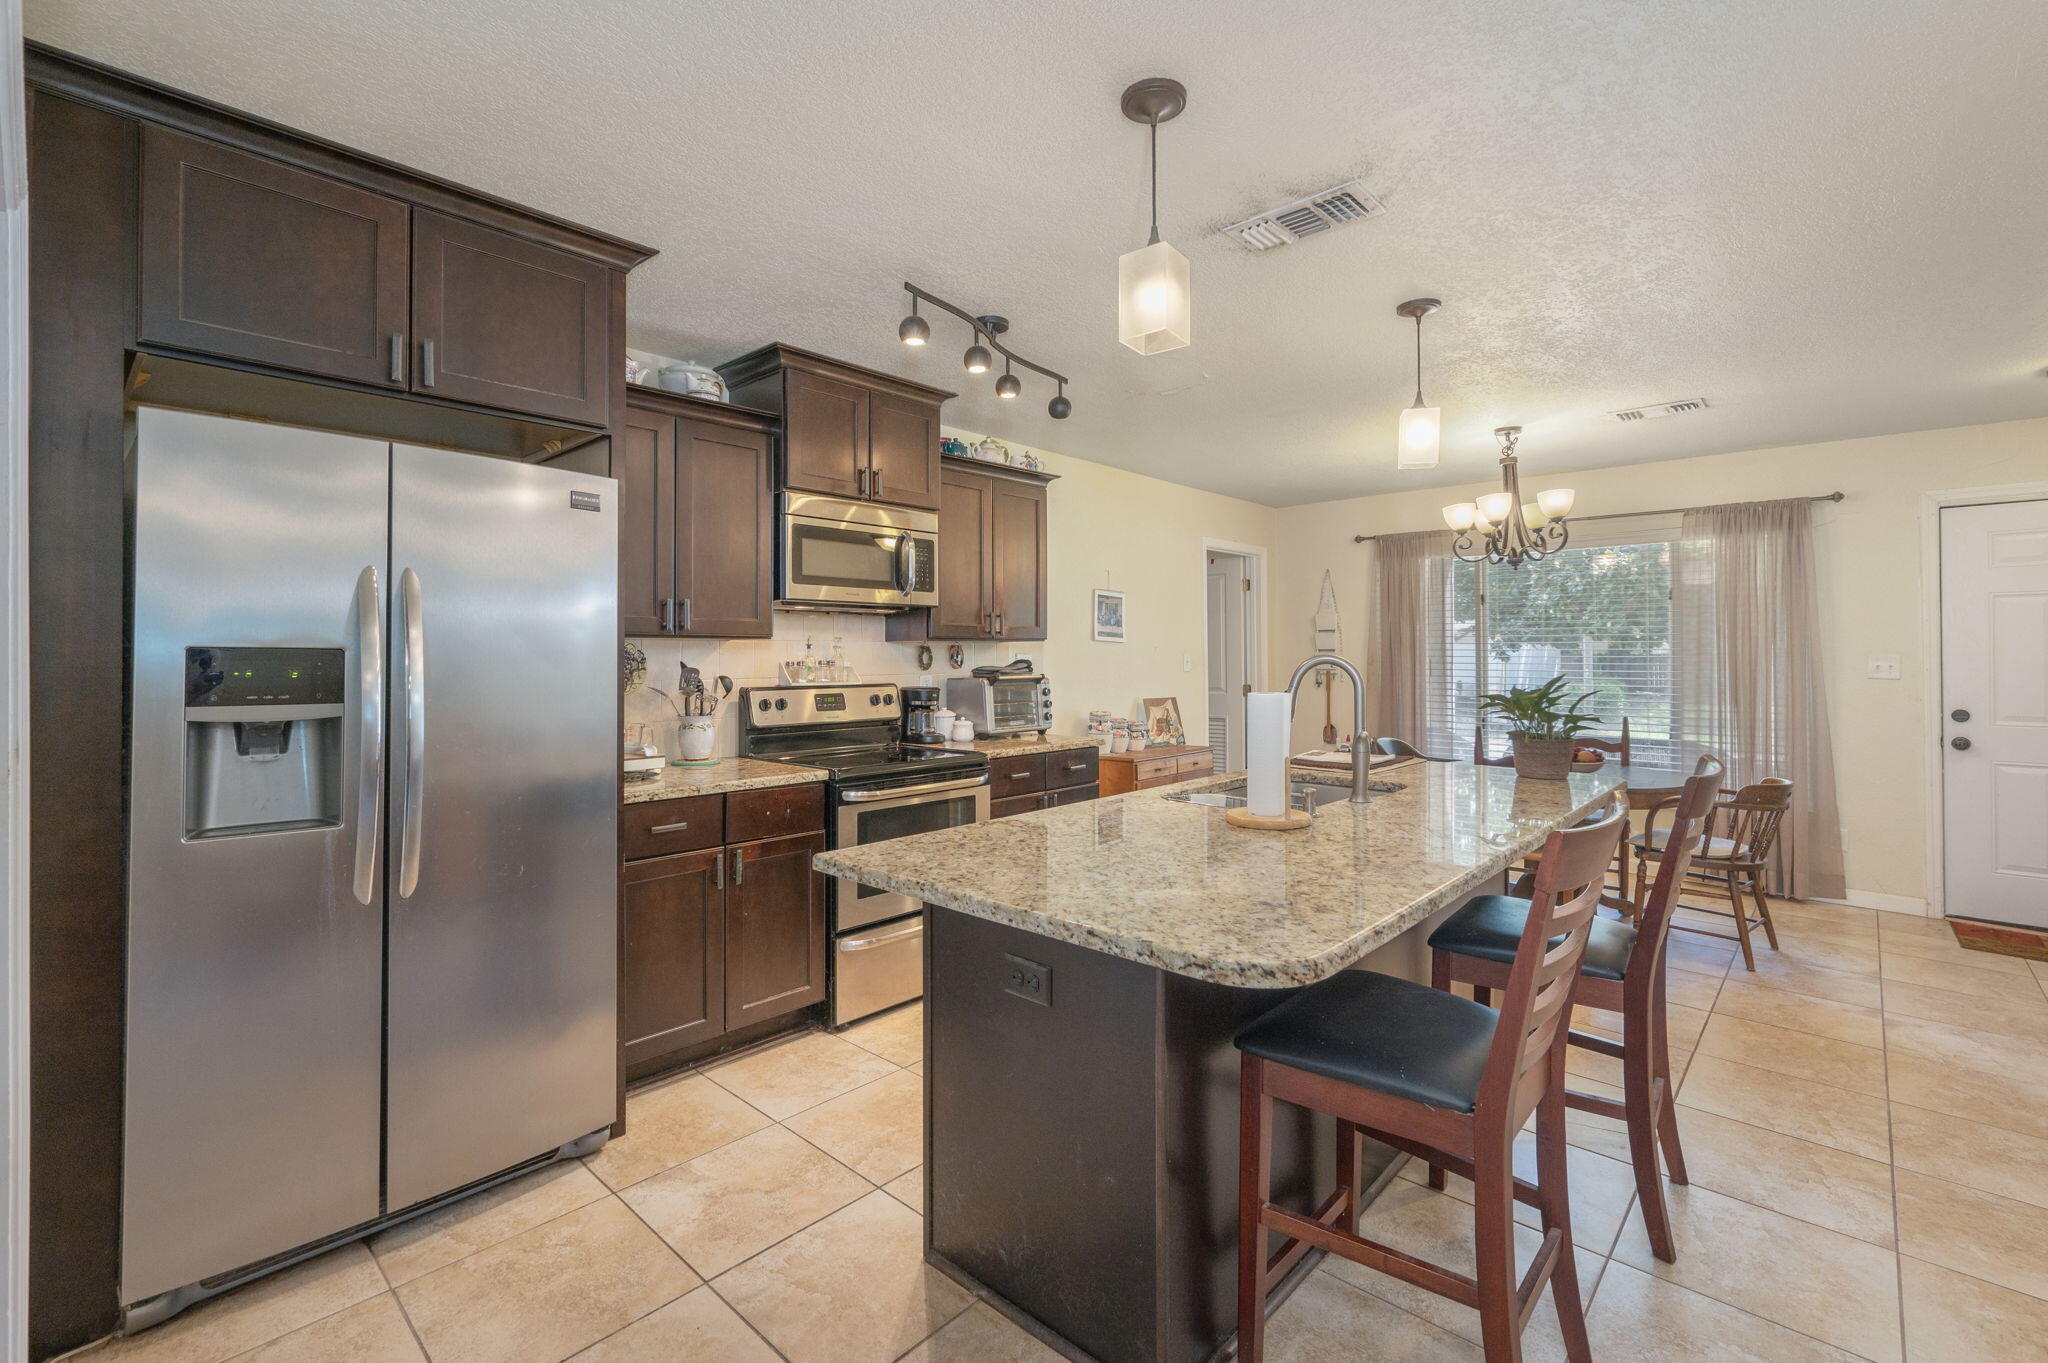
Welcome to this beautifully maintained 3-bedroom, 2-bathroom home, ideally located just 2.7 miles from the gate at Hurlburt Field and minutes from the stunning beaches of Florida's Emerald Coast. Completely updated in 2015, this inviting home features LVP and tile flooring throughout, creating a stylish and easy-to-maintain living space. The open-concept floor plan offers a spacious family room and dining area, perfect for entertaining or everyday living. The kitchen boasts granite countertops, stainless steel appliances, cherry wood cabinets, and a large pantry with plenty of storage. The updated bathrooms feature beautiful tile finishes, while the convenient laundry room adds even more functionality. Step outside to enjoy the backyard patio, perfect for relaxing, grilling, or entertaining. With its excellent location, thoughtful updates, and meticulous maintenance, this home is a fantastic opportunity for anyone looking to be close to Hurlburt Field, local amenities, and the beautiful Emerald Coast beaches!
#1009809

Mary Esther

211 Anderson Drive

3 Beds

2 Baths

1,631 Sq.Ft.

$314,900

MLS#: 1009809
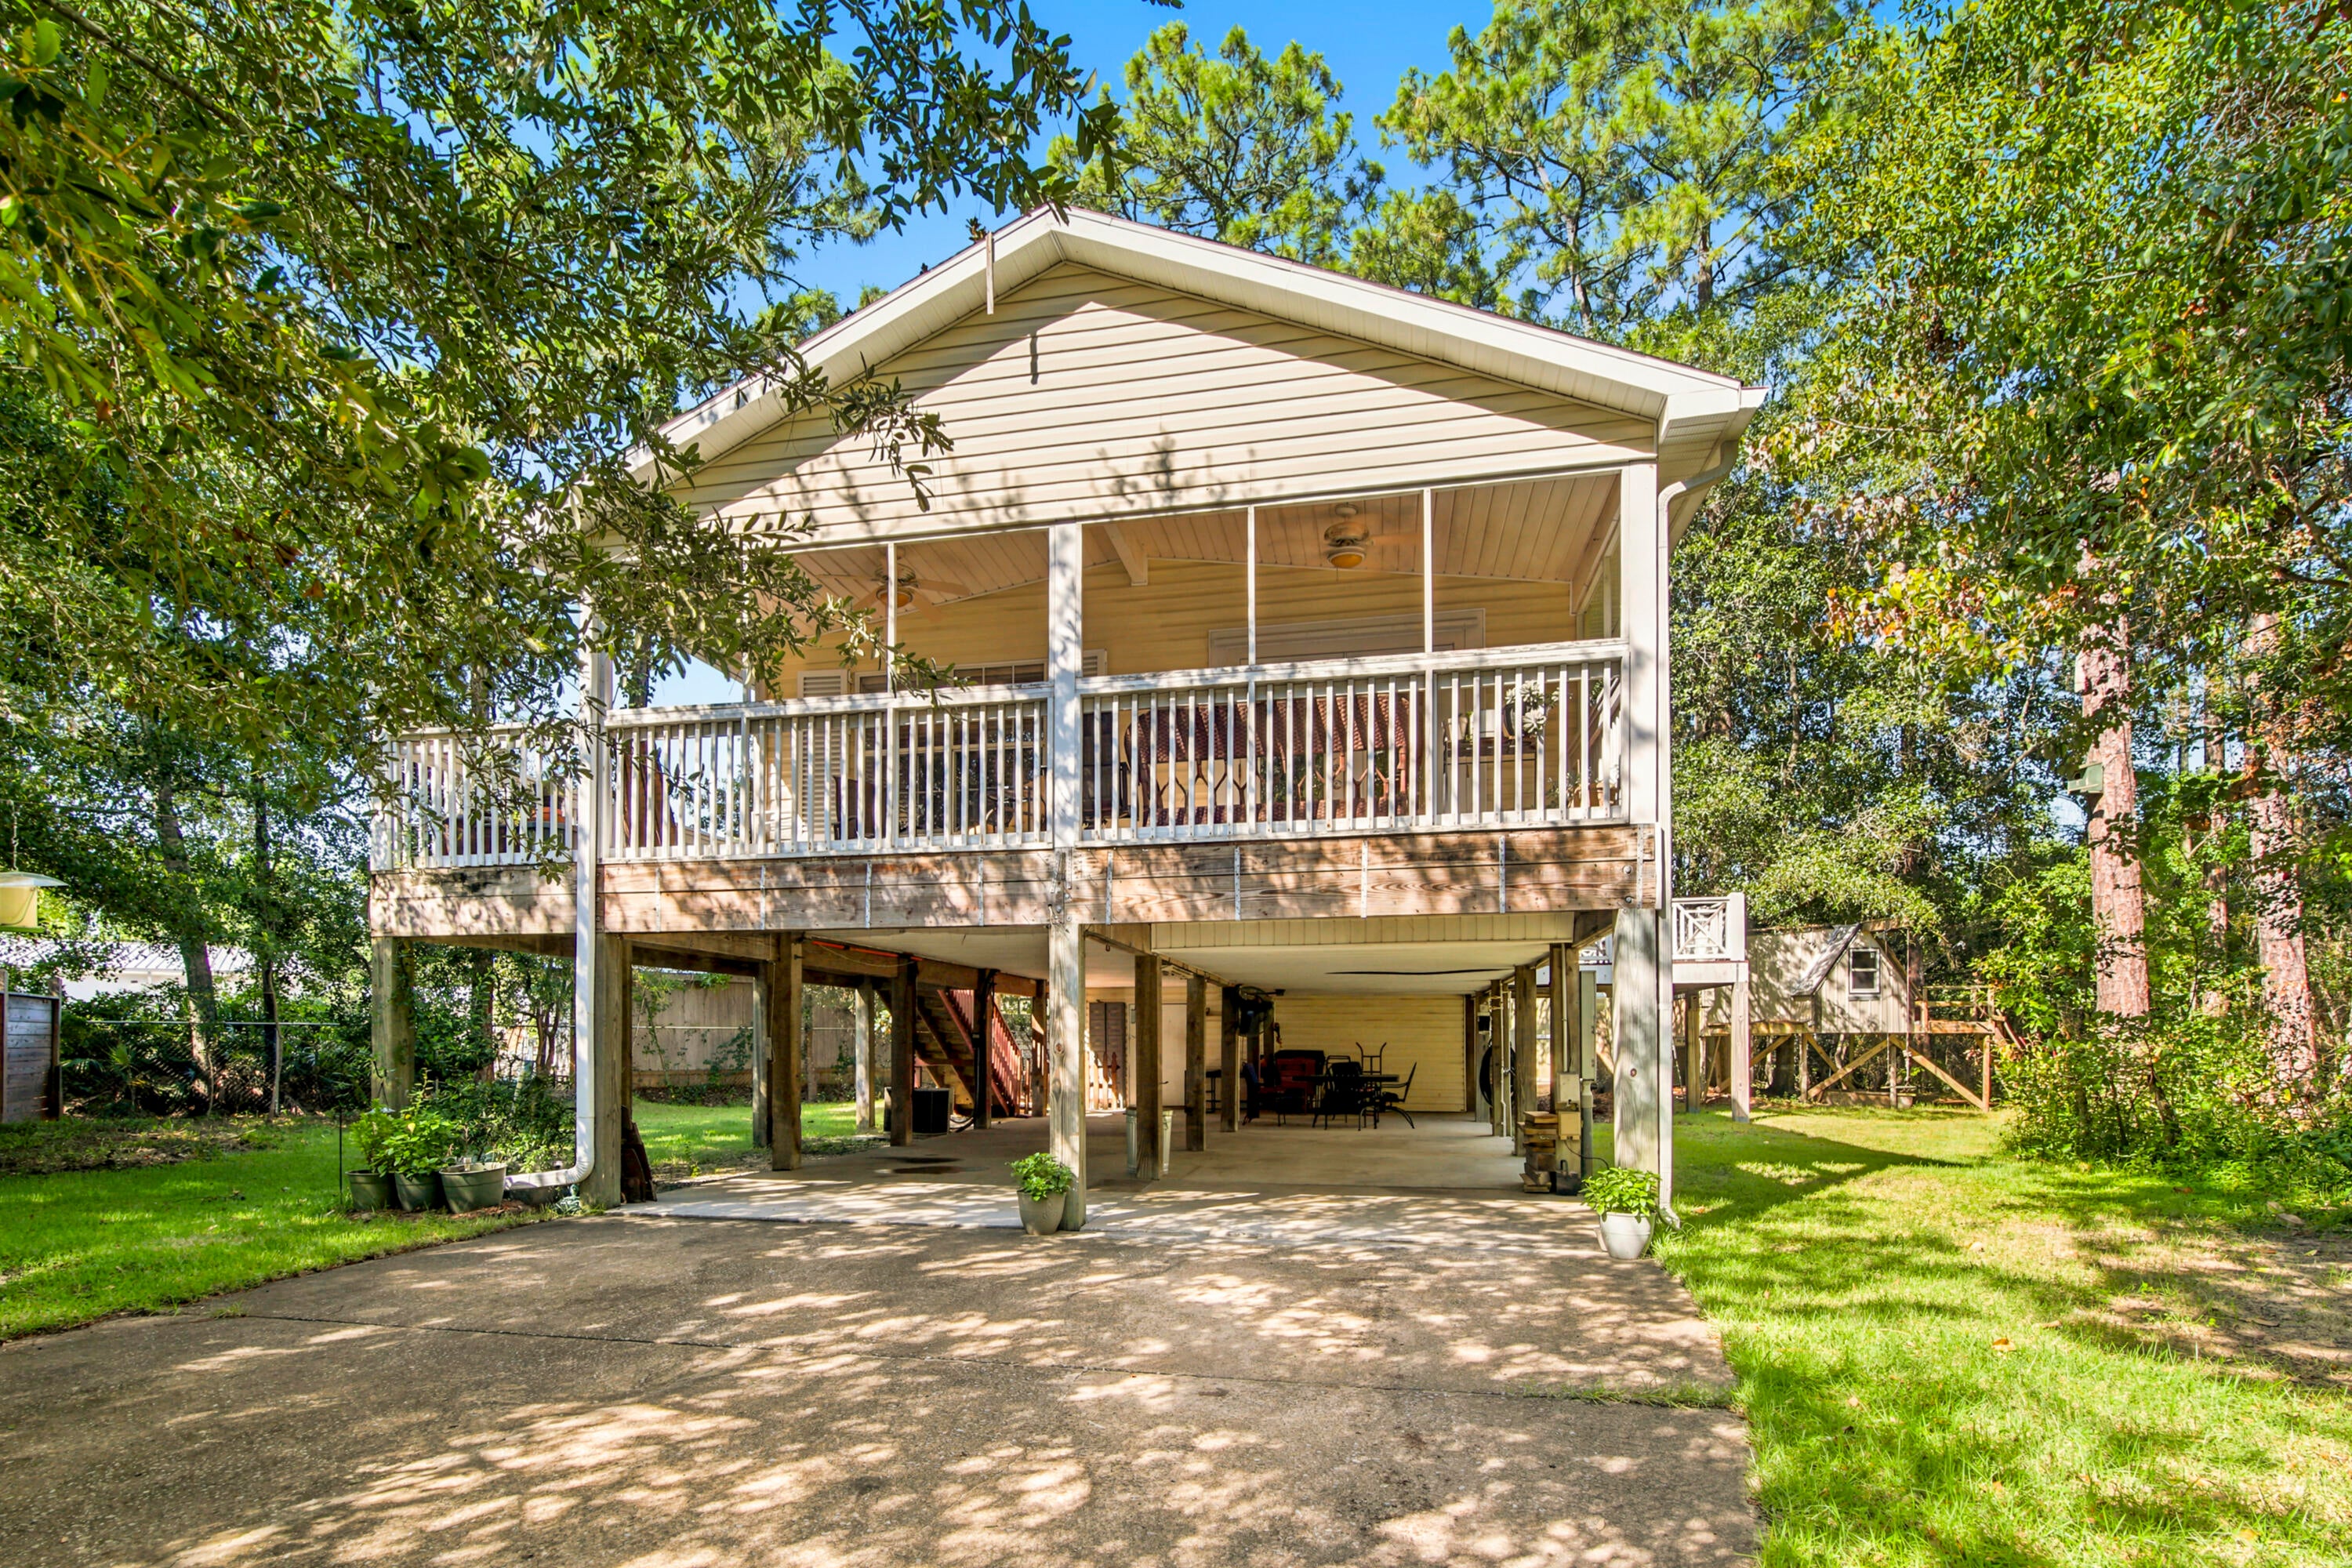
Welcome to 248 Plantation Way, a well-loved and maintained home offering exceptional privacy at the end of a quiet cul de sac in Palmetto Plantation. This 3-bedroom, 2 bath property features 1,111 sqft of heated and cooled living space with a total footprint of 2,761 sqft, thoughtfully designed and built on pilings for durability and elevated coastal living. 
With ample space to park multiple vehicles -- including room for a boat -- this home is ideal for those who love to explore the water. Enjoy two inviting sitting porches perfect for morning coffee or evening relaxation. A 200 sqft workshop and a 12×16 shed provide valuable storage and hobby space rarely found at this price point.
The community pool is just steps away, and you're minutes from Cessna Landing boat launch and the world-famous beaches of 30A. Whether you're seeking a peaceful primary residence or an investment opportunity, this property shines as a strong option for both long term and short-term rental potential.
Experience the comfort, privacy, and convenience that make this home truly special.
#1009846

Santa Rosa Beach

248 Plantation Way

3 Beds

2 Baths

1,111 Sq.Ft.

$328,000

MLS#: 1009846
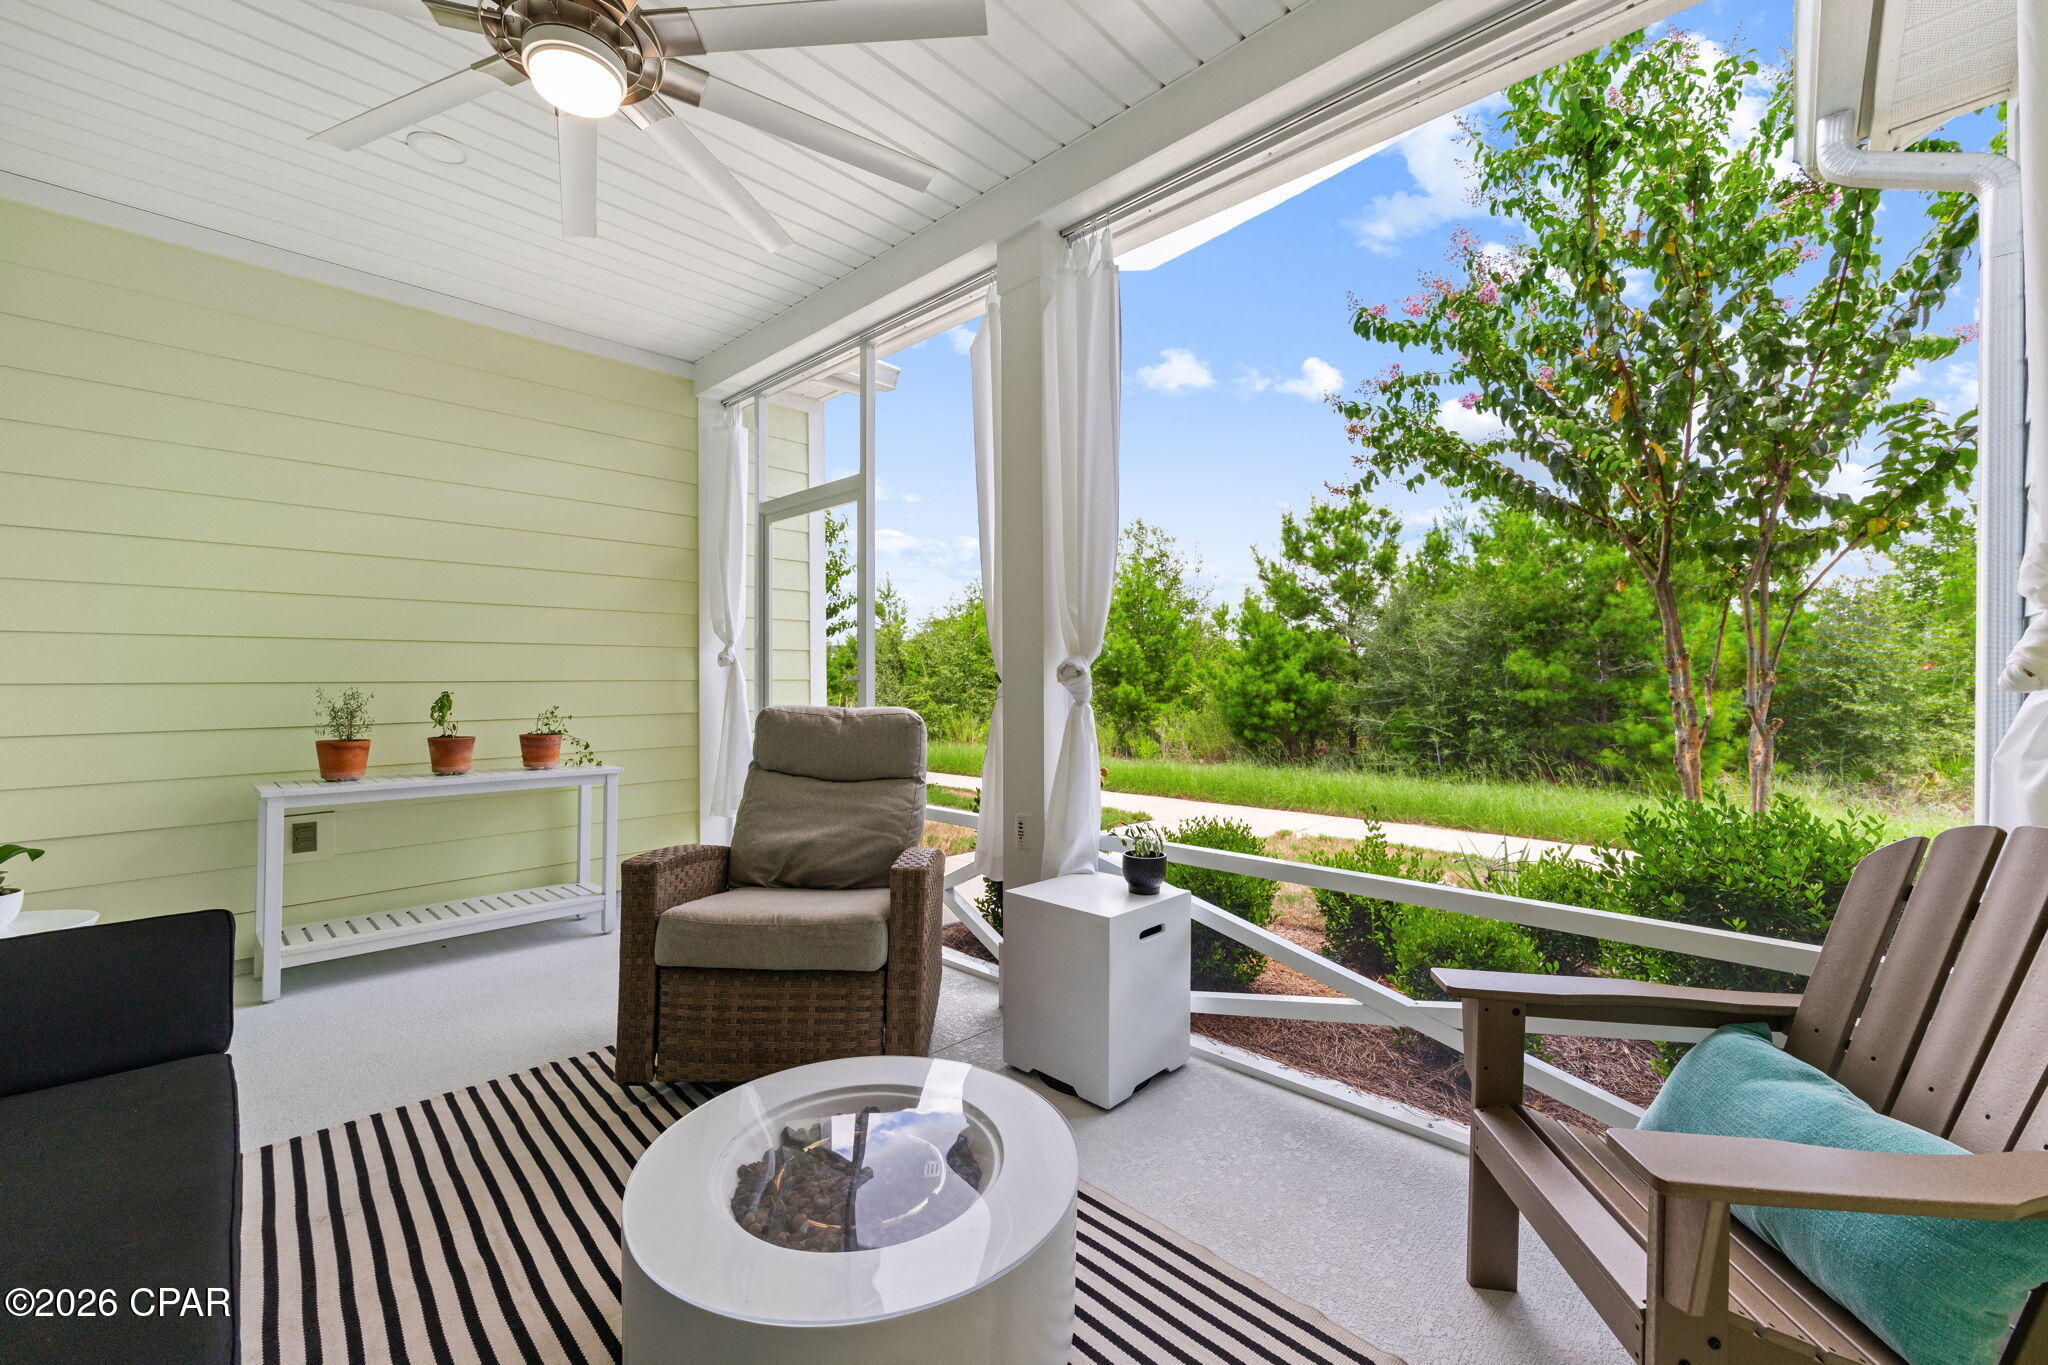
CAMELLIA COTTAGE in Phase 6BC of Latitude Margaritaville Watersound -- if a private cottage setting is high on your wish list, you may have found your spot.

Some homes are about upgrades. Some are about location. This one gives you both, but what may surprise you most is the privacy.

Sit down on the front screened porch and look around. You can't even see another home. While preparing this description from that very porch, I didn't see another person the entire time. Just trees, peace and quiet, and privacy that's difficult to find with a cottage. You may catch some morning sunshine, but by lunchtime the porch settles into shade for the rest of the day. Add a comfortable chair, something cold to drink, and your four-legged sidekick, and you may not want to go inside.

Eventually, though, you should -- because that's where the surprises begin.

This Camellia is almost like a game of hide-and-seek. The owners added custom touches throughout. Customized walls, clever storage and little extras appear around every corner. Open doors and pull out drawers -- there's always another surprise waiting.

The kitchen features custom cabinetry, beautiful countertops, designer backsplash, upgraded electric stove tastefully done. Open the lower cabinets and you'll discover pull-out shelving that makes everything easy to reach. And whatever you do, check out the pantry. There's a hidden surprise waiting for you.

The upgrades continue with beautiful flooring, cabinetry and countertops, custom lighting and ceiling fans. Metal storm shutters are also included to help protect the windows when needed.

The laundry room features aftermarket cabinetry for additional storage, and the refrigerator, washer and dryer may also remain with the home.

Then there is the garage -- because apparently they weren't finished upgrading yet. You'll find an upgraded epoxy-coated floor, ceiling fan and other extras that make this more than a place to park the golf cart.

And then there is *Phase 6BC.*

This location gives you privacy without putting you far from the action. Flip Flop Square, with green space, tiki-style pavilions, grills and neighborhood gatherings, is nearby. When you're ready for the bigger party, Latitude Town Square and the community's multimillion-dollar amenity complex are just a short golf cart ride away.

Here's something people who don't live here may not realize: from Phase 6, take the community pathway into Phase 4 and continue toward the amenity center without traveling along West Bay Parkway. It's one of those little conveniences that becomes a pretty big deal once you live here -- grab the golf cart and go.

And where exactly are you going?

Maybe it's Fins Up! Fitness Center, pickleball with friends, the resort-style Paradise Pool, indoor lap pool, dinner and drinks, or live music at Town Square. There are walking and biking trails, tennis, a dog park, clubs, activities and community events. Around here, filling your calendar isn't difficult. Leaving yourself a free afternoon might be.

The convenience outside the community continues to grow. The new Publix-anchored commercial area along Highway 79 is no longer just something on a drawing -- Publix is under construction and the walls are going up. Just a few miles down the road, construction on the new hospital is visibly moving forward.

And when the beach starts calling, the white sand and emerald waters of Panama City Beach are approximately seven miles away, as well as other popular Northwest Florida destinations within easy reach.

But here's the funny thing about this Camellia: after spending an afternoon on that private, shaded porch, you might not be in much of a hurry to go anywhere.

Privacy when you want it. Margaritaville when you don't.

That's a pretty good way to live.

Bring the flip-flops. Bring the golf cart. And definitely check the pantry.

Welcome home to your Camellia Cottage in Phase 6BC.
#793975

Panama City Beach

8645 Sand Dollar Drive

2 Beds

2 Baths

1,315 Sq.Ft.

$399,900

MLS#: 793975
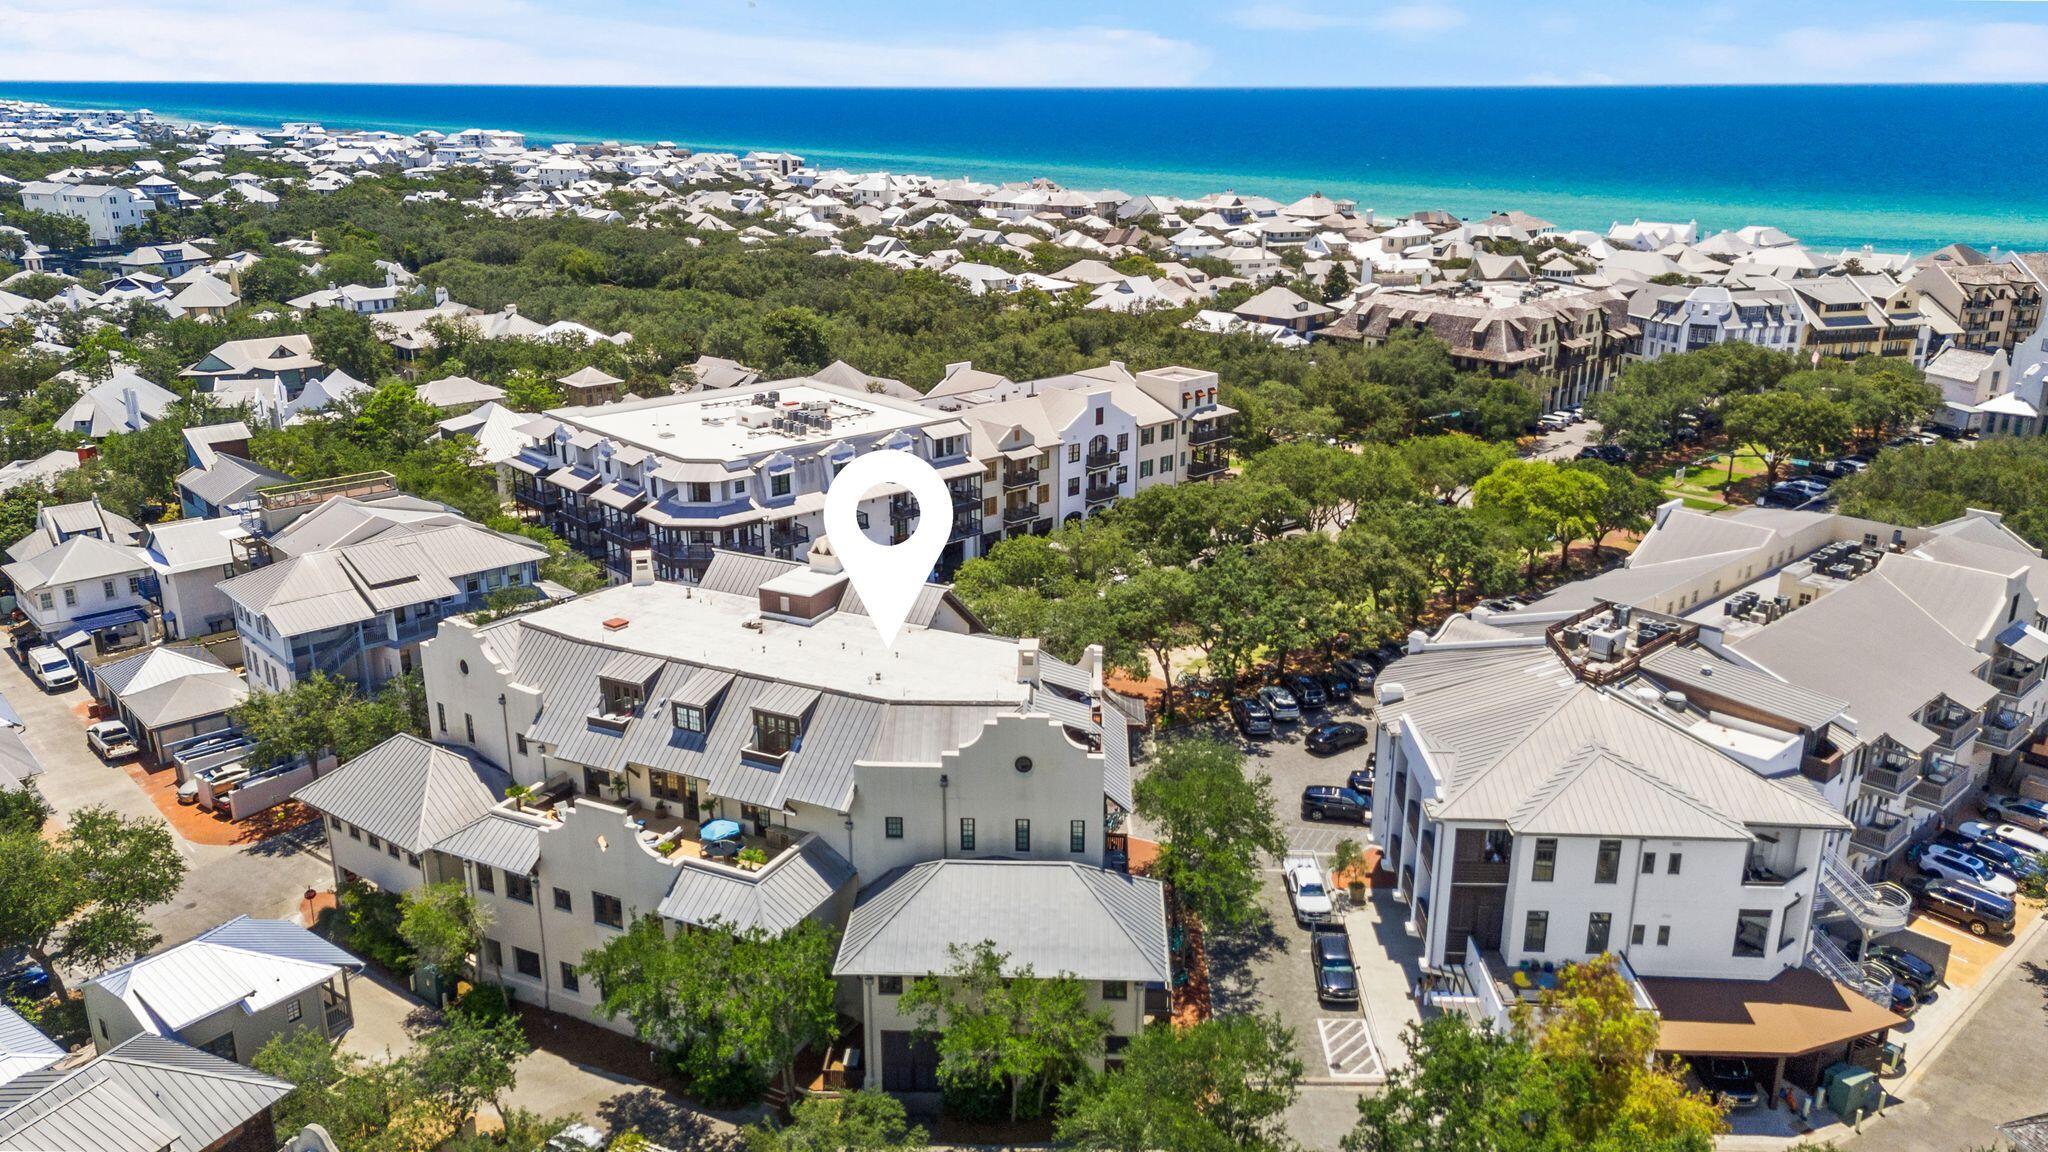
Perfectly positioned in the heart of Rosemary Beach, this beautifully appointed condominium offers refined coastal living with the convenience of a designated underground parking space and private storage locker. Featuring three spacious bedrooms and three-and-a-half bathrooms, this residence showcases an open light-filled interior with a timeless coastal palette and impeccable finishes throughout.
Designed for effortless entertaining, the open-concept floor plan centers around a gourmet chef's kitchen equipped with premium Viking appliances, elegant marble countertops, abundant custom cabinetry, and a generous walk-in pantry. The adjoining dining area is highlighted by a striking Italian Venini glass chandelier, creating a dramatic focal point before flowing seamlessly into the expansive living room. Step onto the private balcony to enjoy charming views overlooking the picturesque streets of Rosemary Beach.
The luxurious primary suite is a private retreat, offering a spacious sitting area, walk-in closet, private balcony, and a spa-inspired bath featuring custom wall coverings, polished brick raindrop flooring, marble countertops, and dual vanities. Two additional guest suites each include their own ensuite bathroom and oversized closets, providing exceptional comfort and privacy for family and guests alike. Located within the highly sought-after Rosemary Beach community along Scenic Highway 30A, owners enjoy exclusive access to nine private gated beach walkovers, four resort-style community pools, a private owners' pool, tennis and fitness facilities, and an exceptional collection of boutique shopping and award-winning restaurants just steps from the residence.
This exceptional beachside retreat presents outstanding investment potential while serving as the perfect luxury getaway on Florida's Emerald Coast.
#1009469

Inlet Beach

78 N Barrett Square # 1

3 Beds

3 Baths

1,956 Sq.Ft.

$2,699,000

MLS#: 1009469
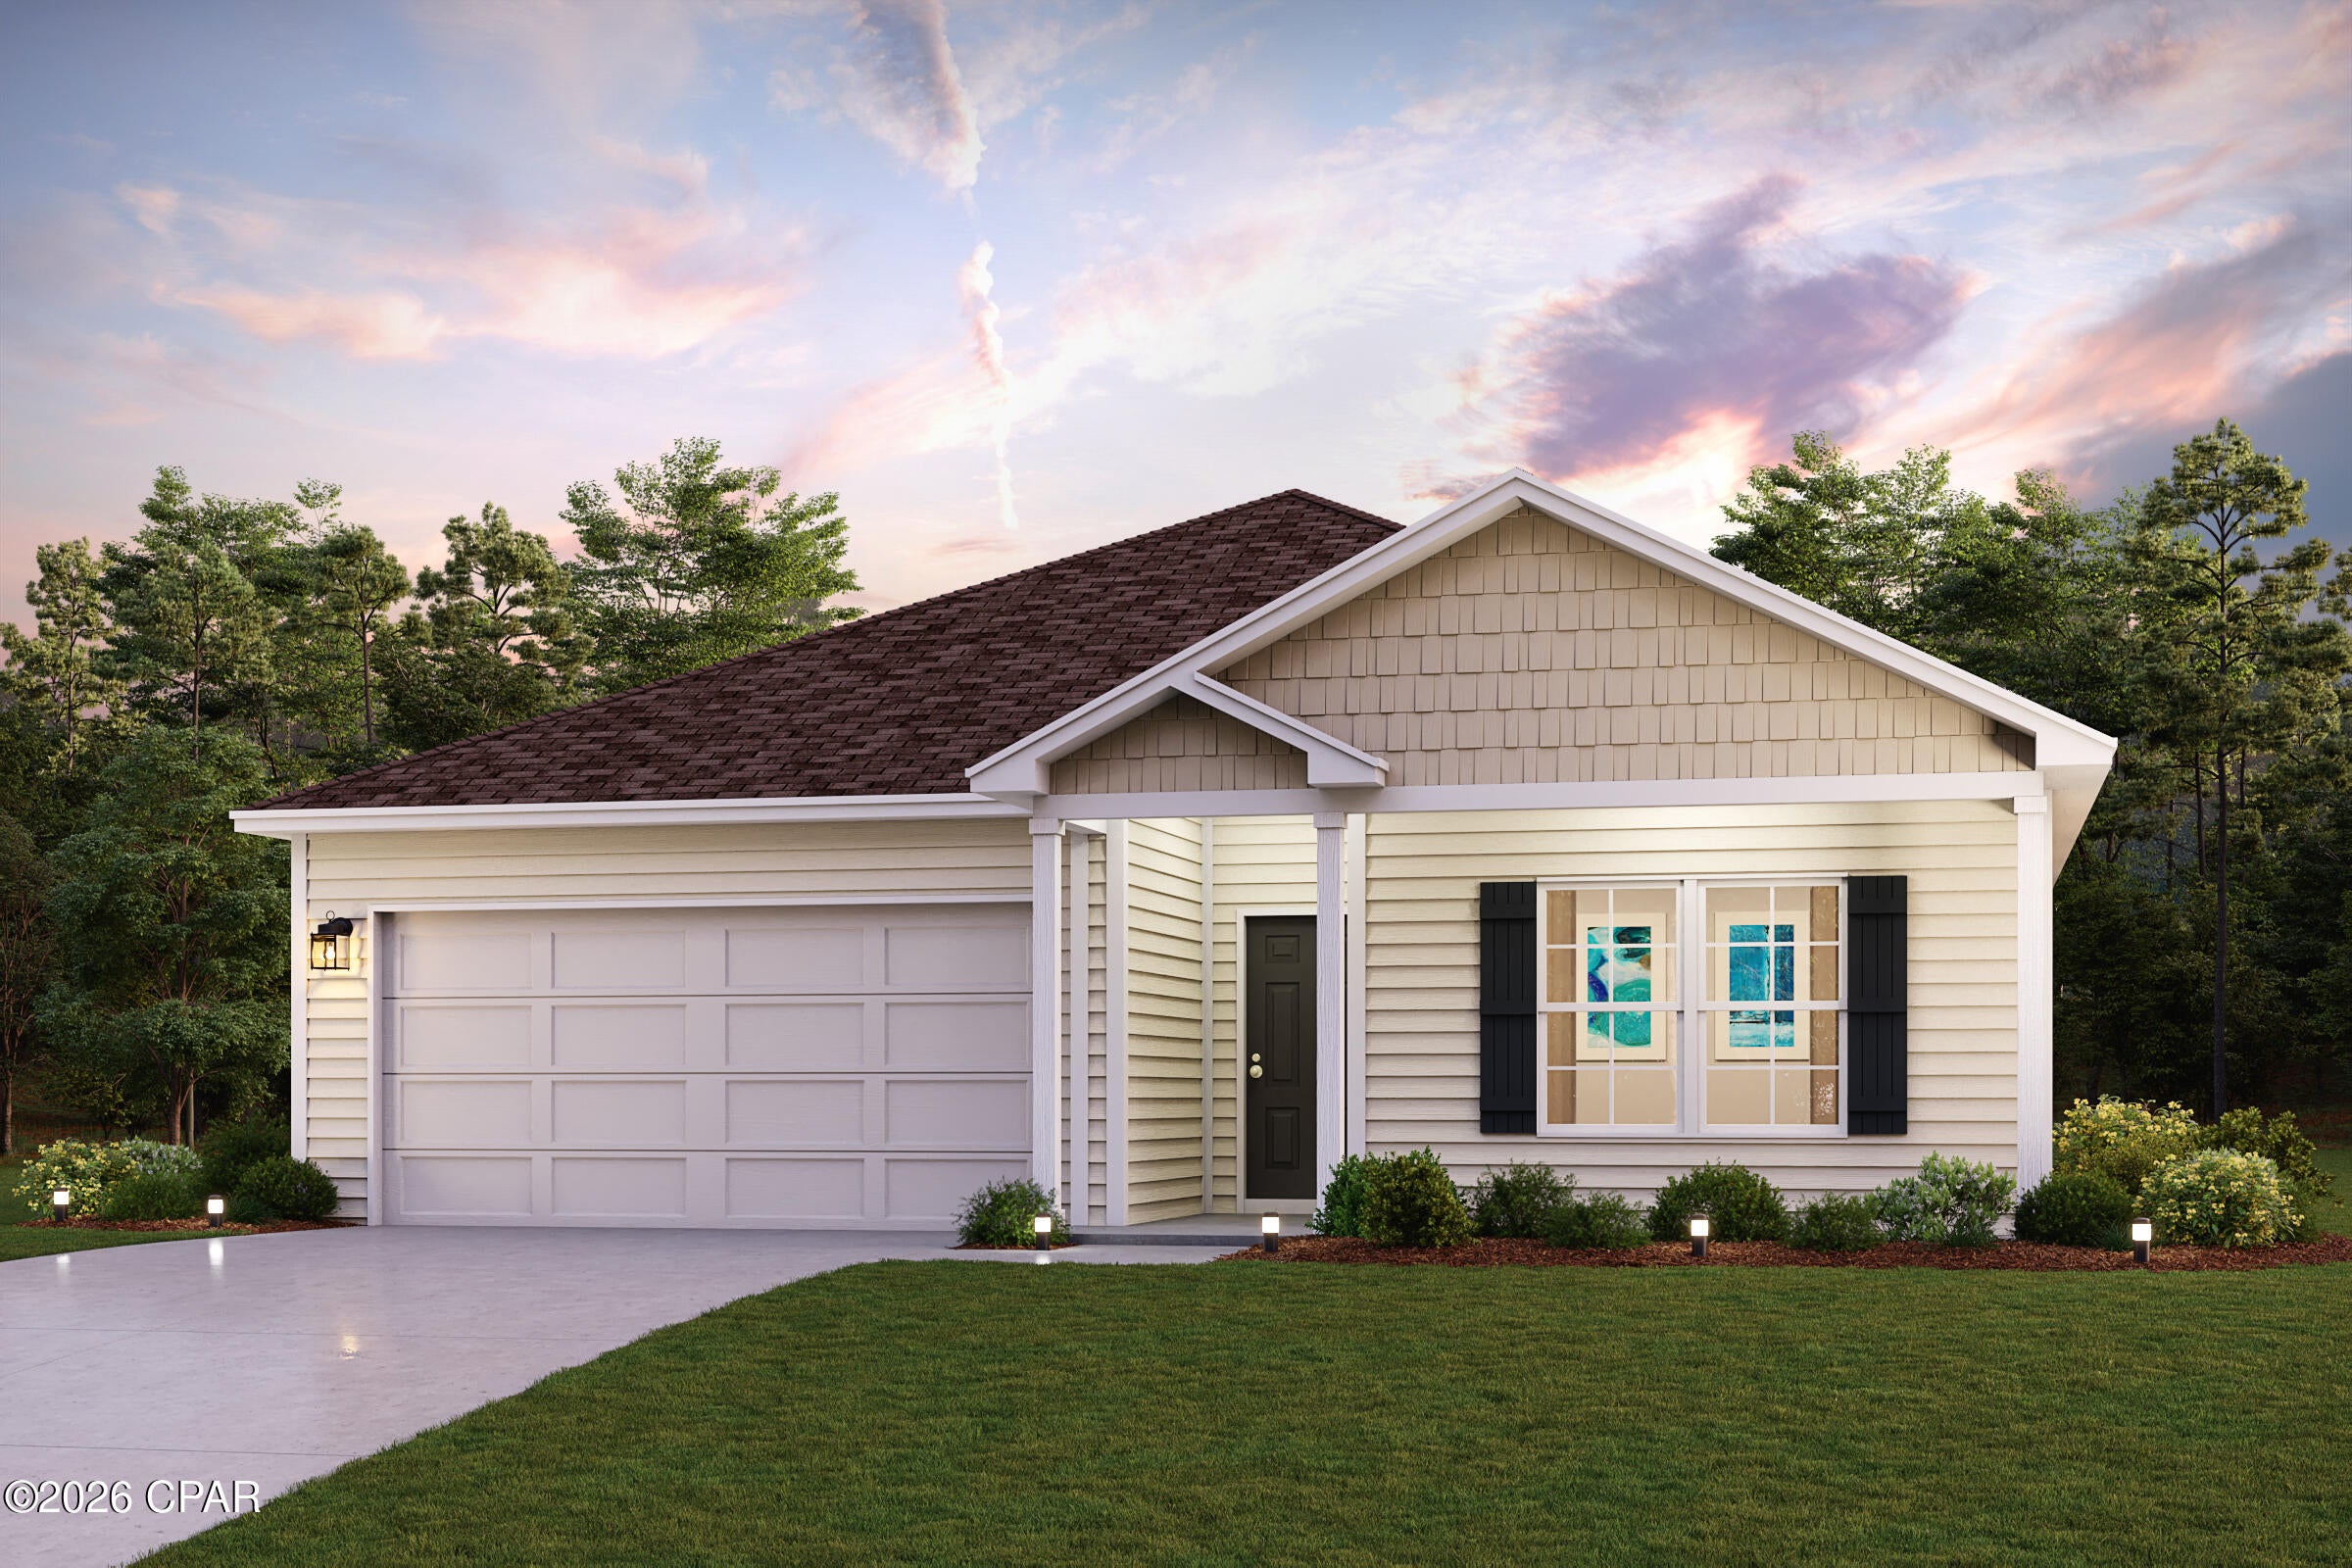
Discover Your Dream Home in the Sunny Hills Classic Community! The Roanoke Plan offers a seamless open-concept design that integrates Living, Dining, and Kitchen areas--perfect for hosting guests or relaxing in comfort. Enjoy energy-efficient Low-E insulated windows throughout. The gourmet Kitchen boasts beautiful cabinetry, quartz countertops, and Stainless Steel Appliances. Retreat to the tranquil primary suite featuring dual vanity sinks and a spacious walk-in closet. Three additional bedrooms, a stylish secondary bathroom, and a charming patio complete this exceptional home.  Energy-efficient features like Low E insulated dual pane windows and a one-year limited home warranty ensure peace of mind. 
Ask sales counselor about new enhanced kitchen cabinet features and updated farmhouse style trim package!
#793987

Chipley

2294 Geraldine Circle

4 Beds

2 Baths

1,773 Sq.Ft.

$269,990

MLS#: 793987
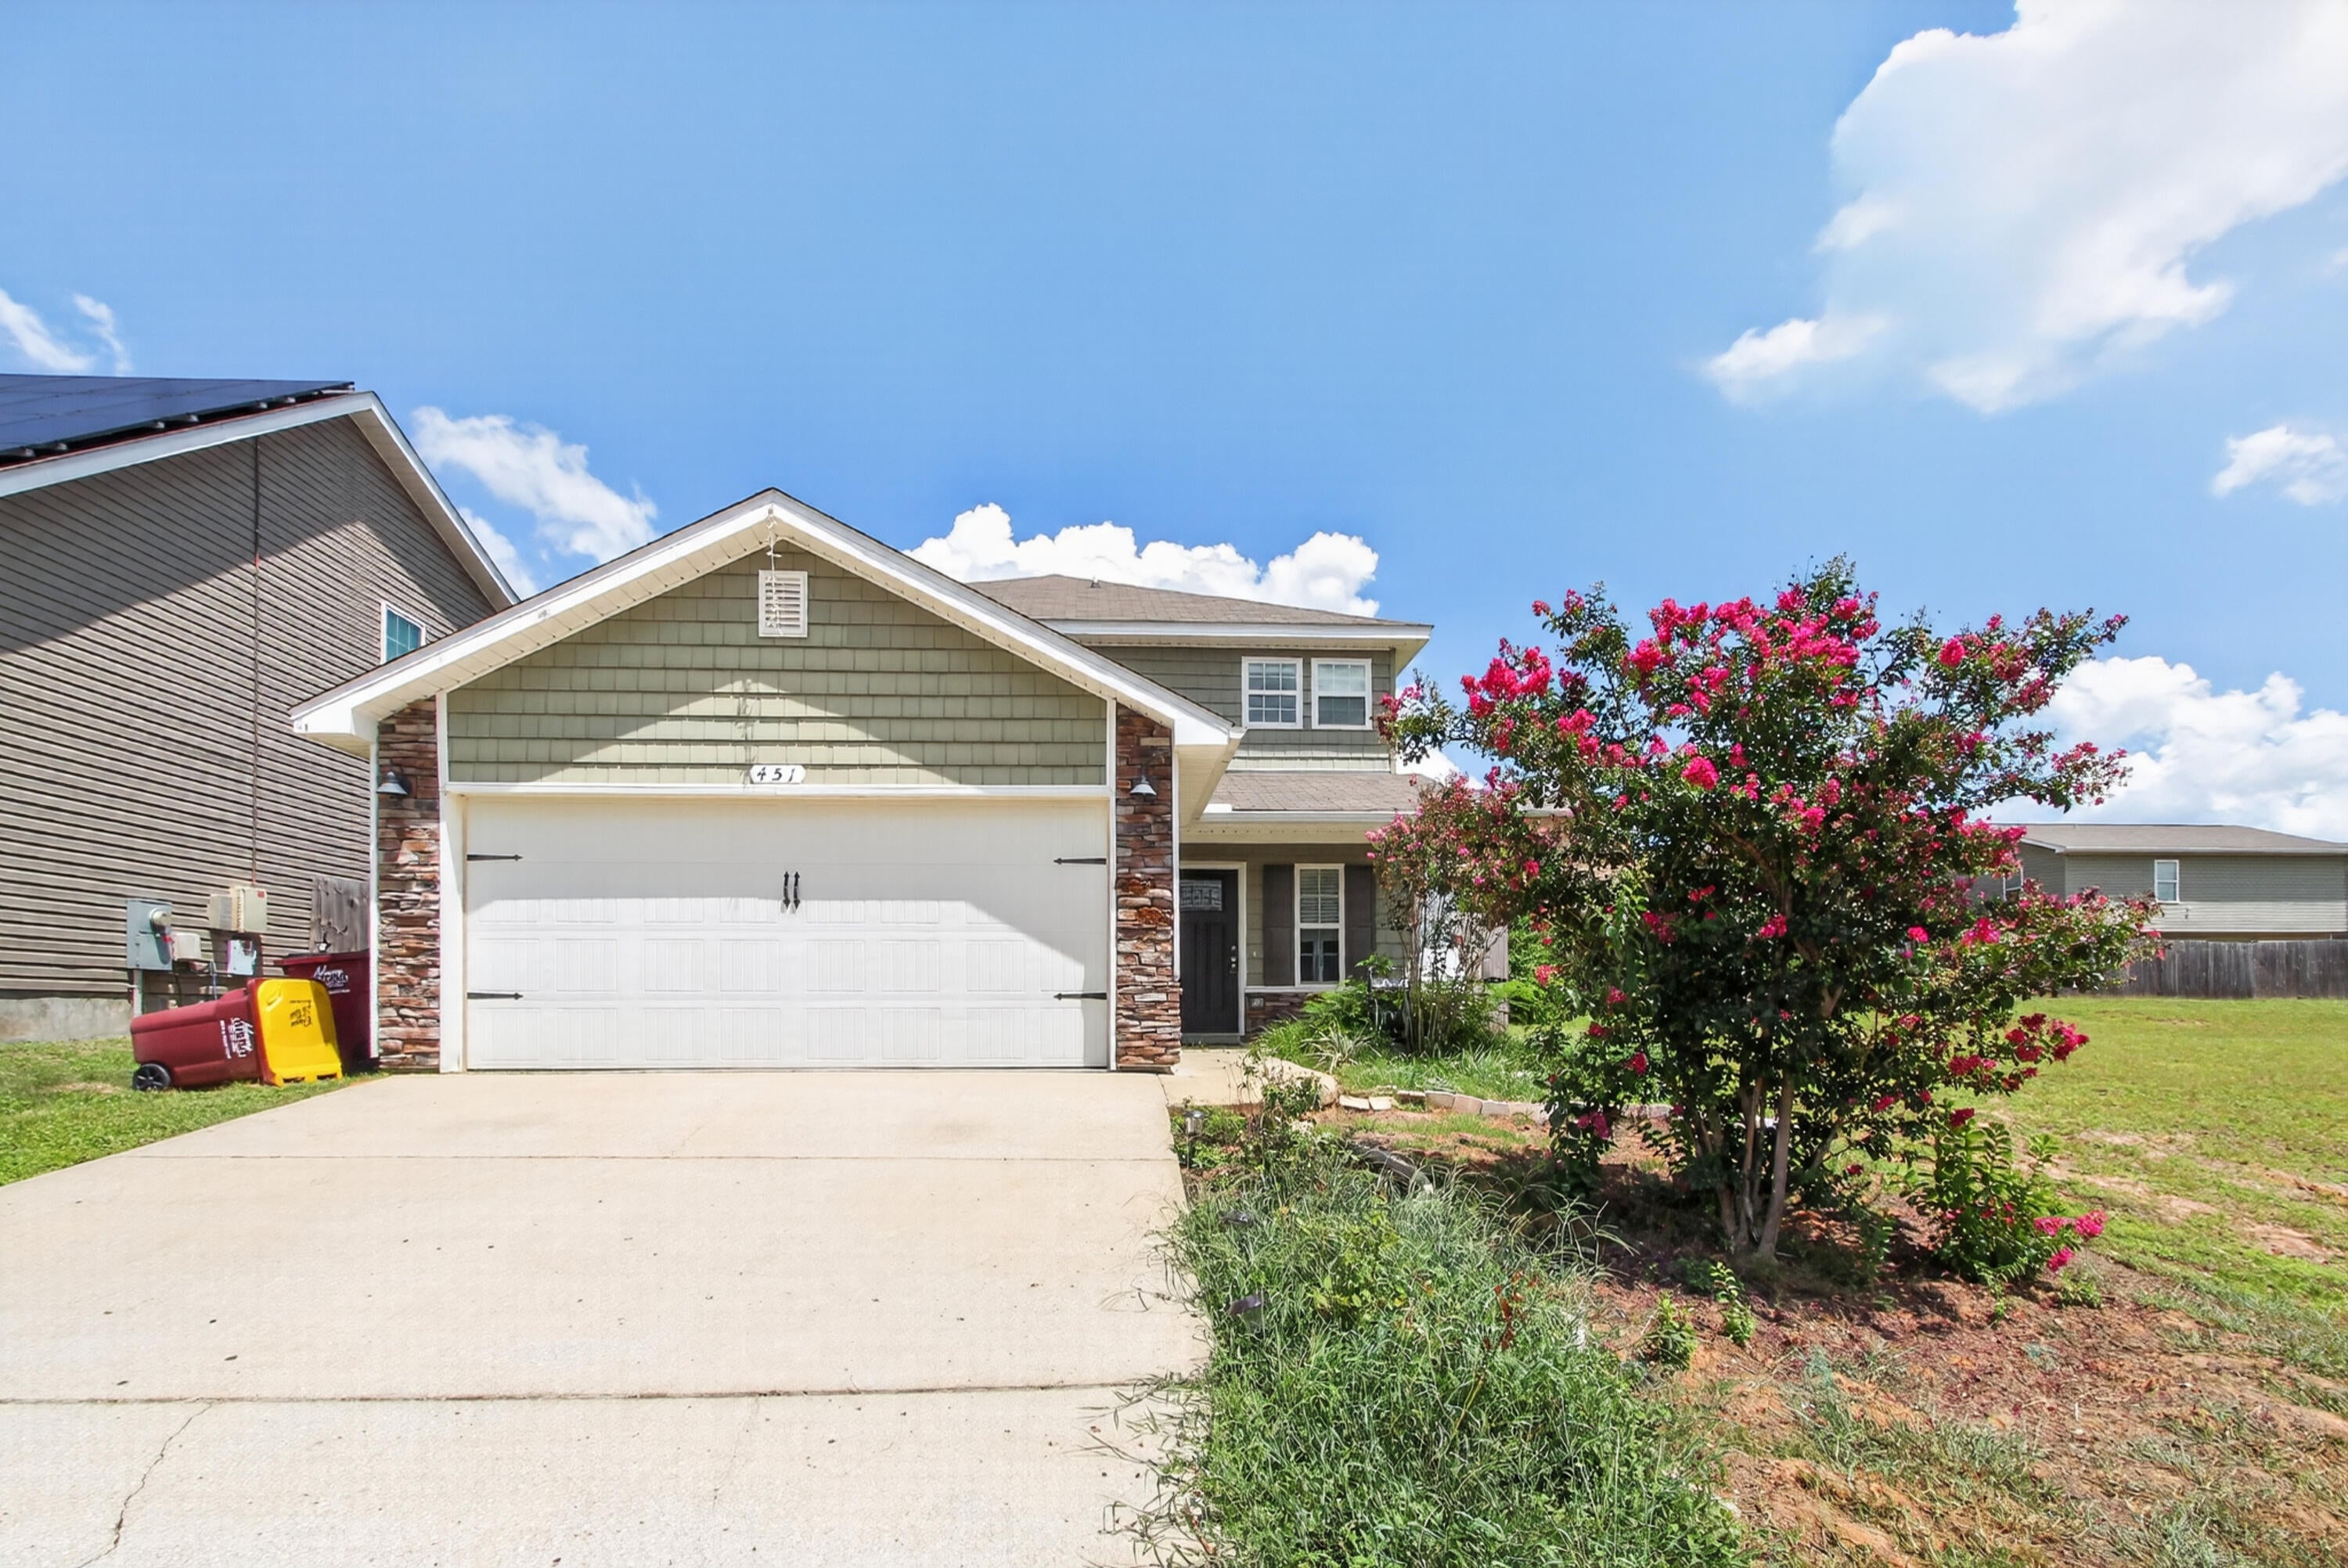
Welcome to 451 Eisenhower Drive! This two-story, cottage-style home offers approximately 1,853 square feet with 4 bedrooms, 2.5 bathrooms, and a two-car garage. The primary suite is conveniently located downstairs and features dual vanities and a walk-in closet. Upstairs, you'll find three additional bedrooms, a full bathroom, and a spacious loft that can serve as an office, playroom, or second living area. The kitchen includes stainless steel appliances, a breakfast bar, and a pantry. Additional features include a downstairs guest bathroom, covered patio, and a fenced backyard. Located in Stillwell South, a sidewalk community convenient to schools, shopping, dining, and Spanish Trail Park.
Rent is $2,100 per month with a $2,100 security deposit. A carpet-cleaning fee is required. Pets may be allowed with owner approval; breed and other restrictions apply, along with applicable pet fees. A $45 application fee is required for each adult age 18 or older. Credit, background, rental history, and income verification are required. HOA rules and restrictions apply.
#1009828

Crestview

451 Eisenhower Drive

4 Beds

2 Baths

1,853 Sq.Ft.

$2,025

MLS#: 1009828
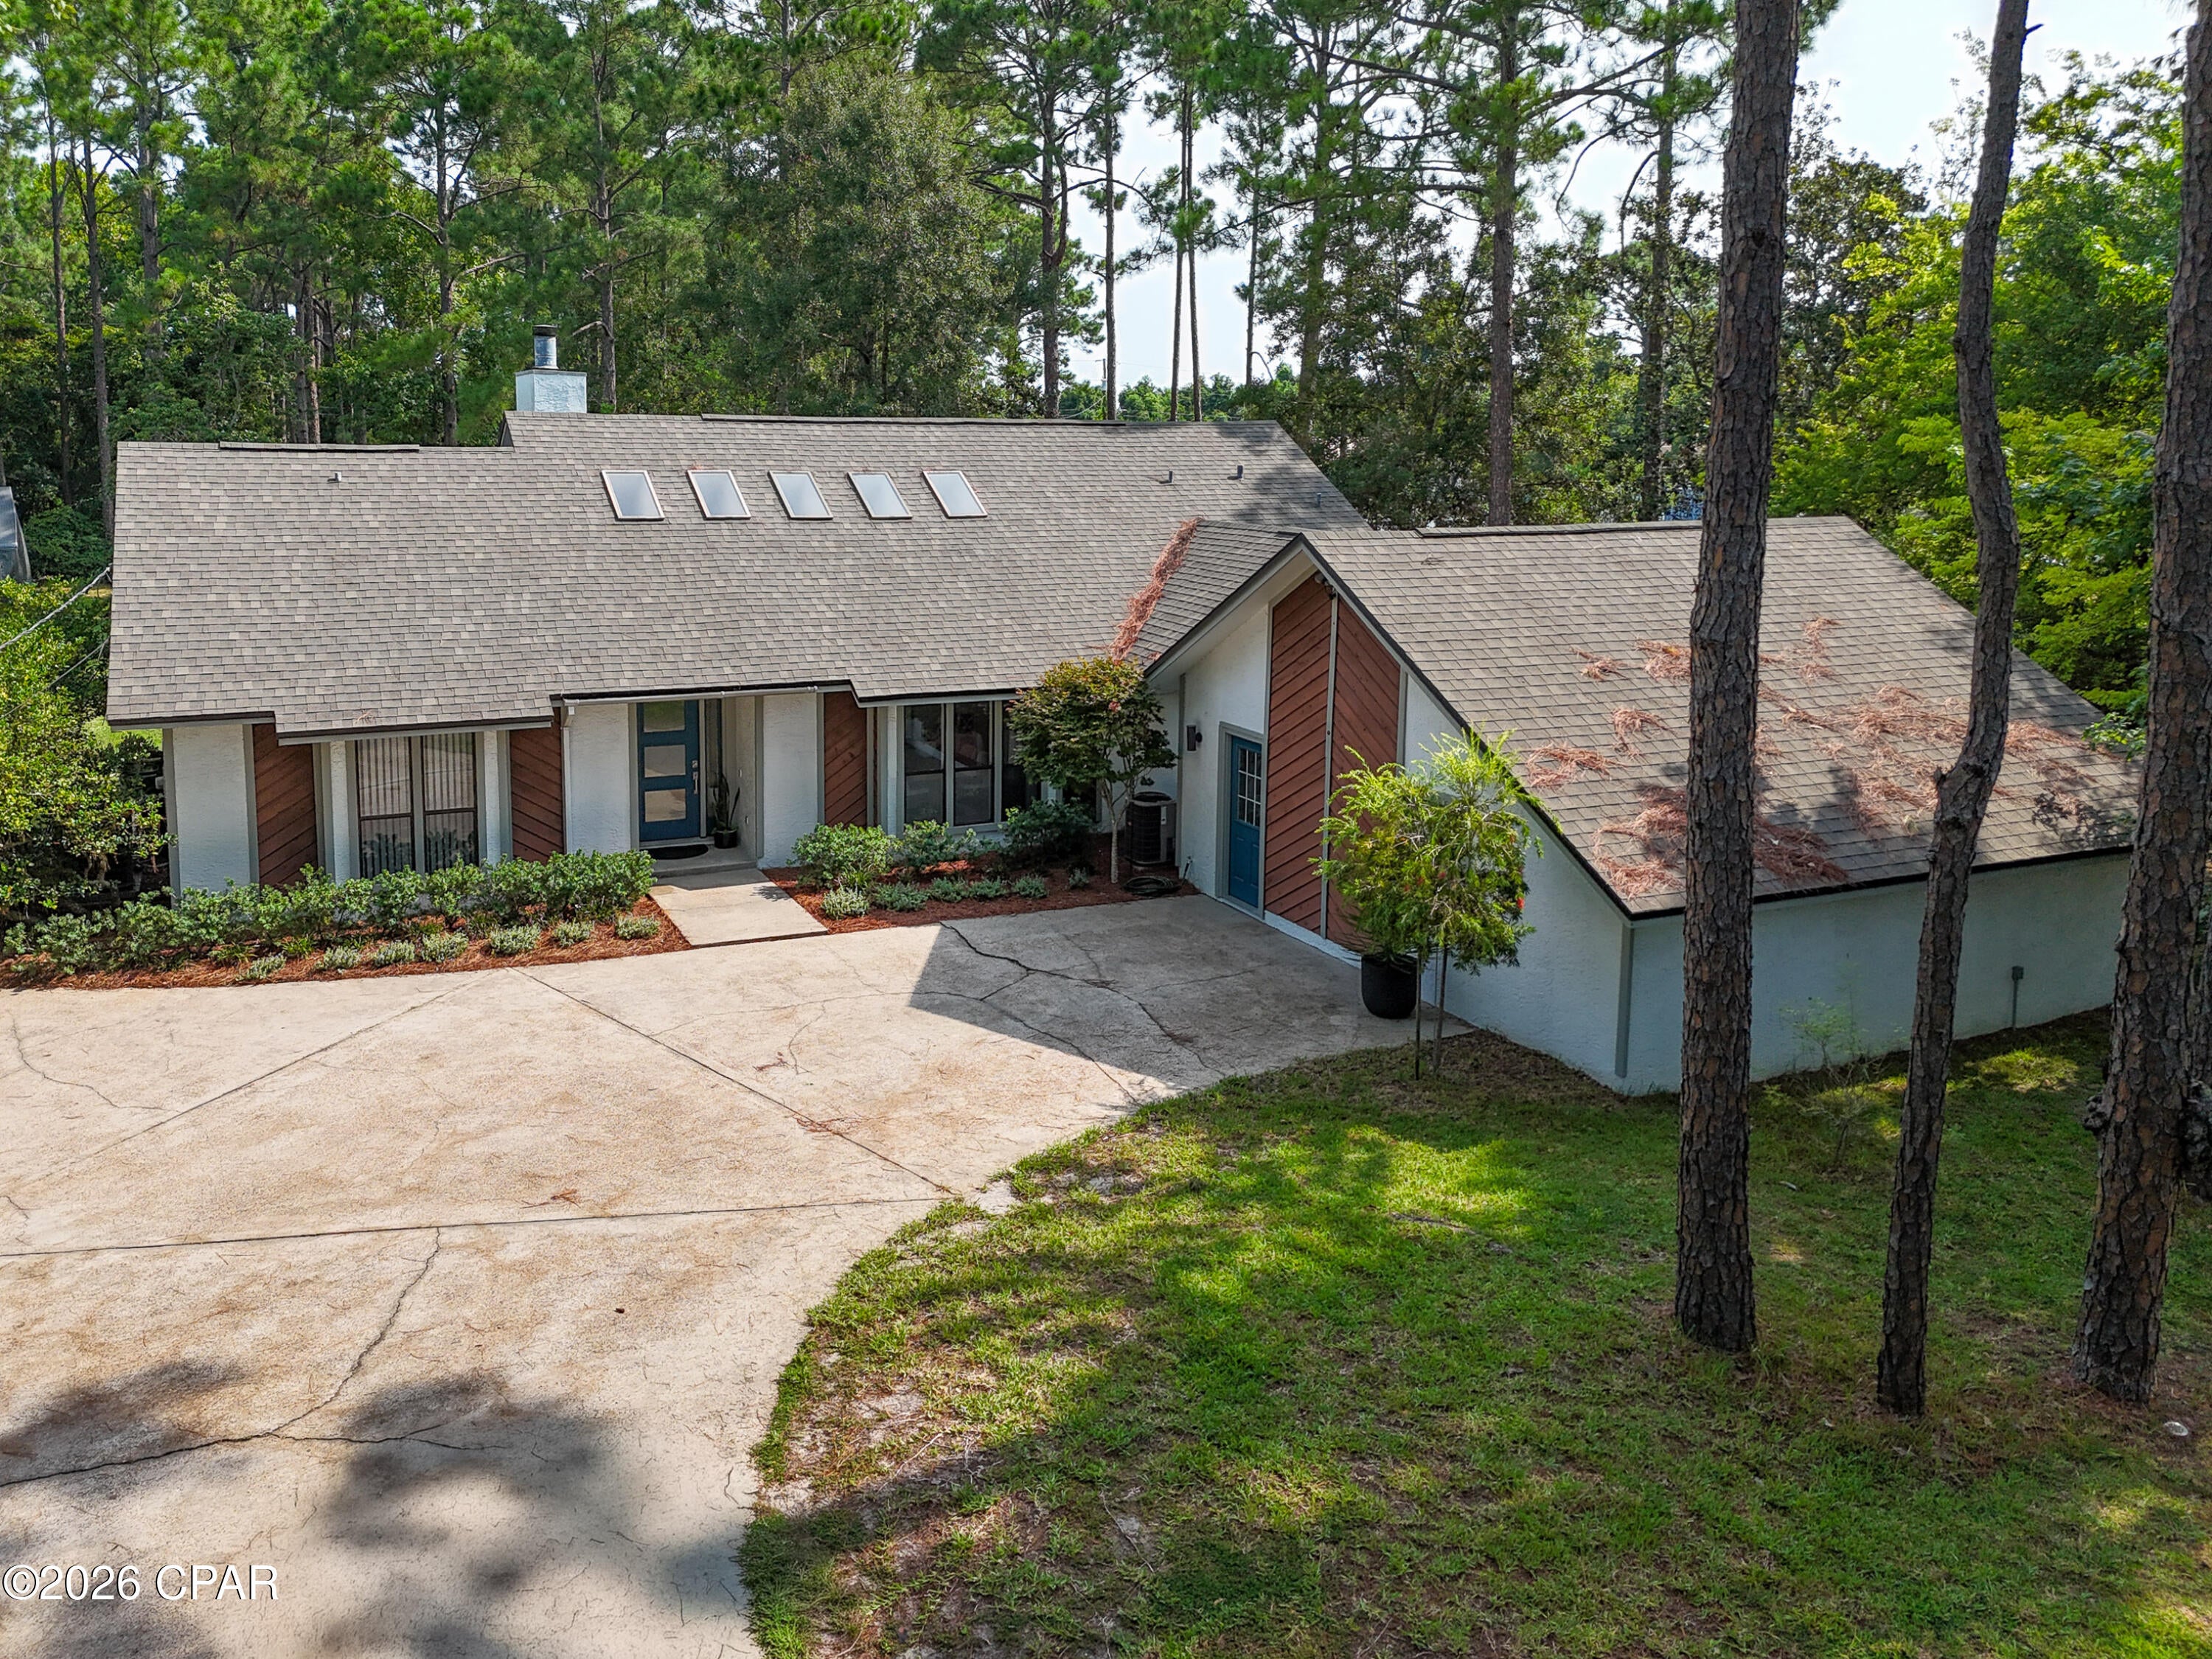
Welcome to the charming custom home situated on a rare one acre nicely maintained wooded Panama City Beach lot.  Less than one mile to the water and all the beach activities while remaining very private.  Full of natural lighting in its vaulted spaces from skylights as well as solar tubes in the bathrooms.  Totally renovated kitchen with easy care white quartz surfaces, abundant storage space and  lots of counter surface, large island for entertaining and baking lots of cookies! And as a bonus, the microwave, refrigerator, dishwasher, and the washer & dryer are all included. Renovated bathrooms include quartz counters, custom cabinets and tile floors. Double split bedroom floor plan with a cozy family room off of the kitchen adds extra space for family activities.  True wood-burning fireplace with a large custom mantle in the great room which include the SmartTV and sound system. Extra's include a 20x40 garage/work area with an open attic with tons of storage area., a 8x16 cottage with electric including a 4x8 porch and more storage area.! Other goodies: New roof in 2019, new fencing in 2020, new HVAC units (2)replaced in 2020, new Whirlpool appliances in 2020, bathrooms,  kitchen, Back Patio, front door  renovated in 2020.  Home was connected to city sewer in 2025. All room measurements are approximates.
#793956

Panama City

7710 Laird Street

5 Beds

2 Baths

2,535 Sq.Ft.

$689,000

MLS#: 793956
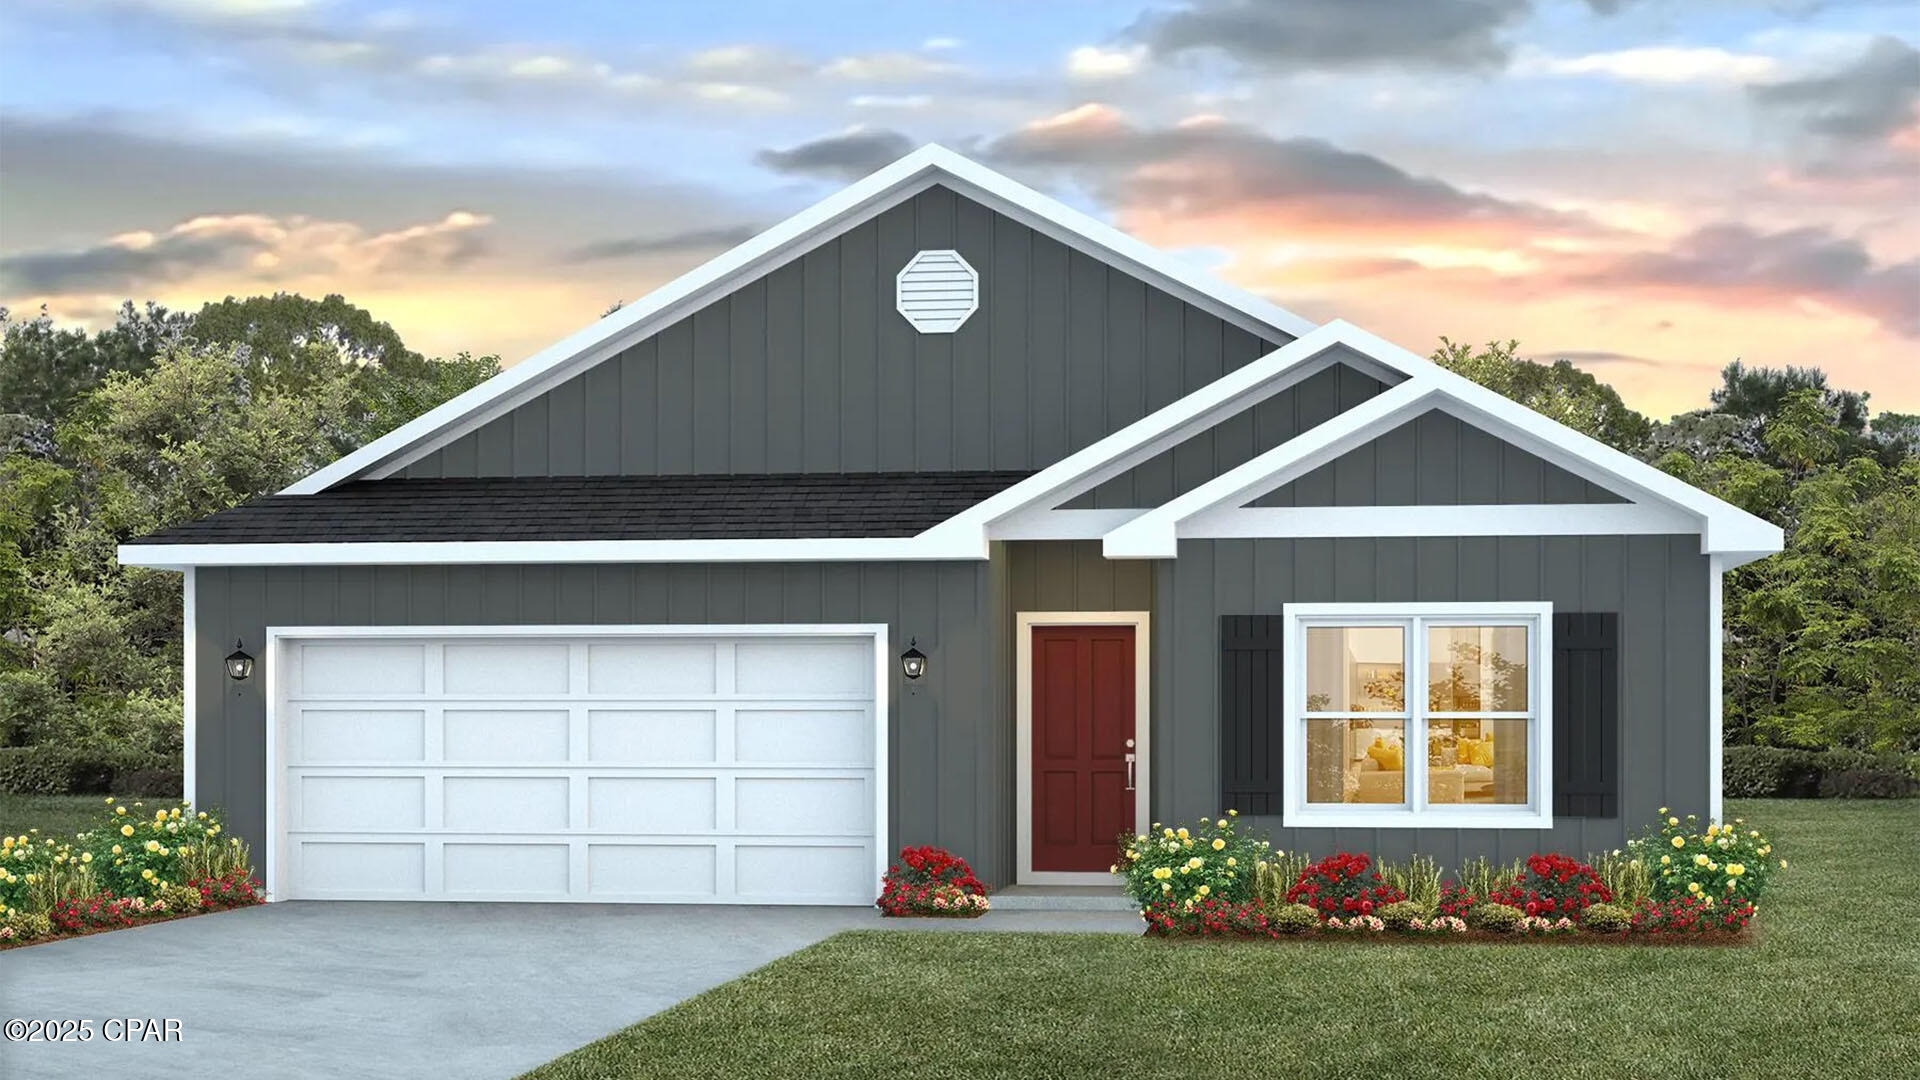
Welcome to the Cali located at the enchanting Park Place community in Panama City, Florida. The Cali is one of our popular one-story floor plans used in many communities across the country, making it an excellent choice for a new home. With this 4 bedroom, 2 bath home, you will see 1,799 square feet of spacious living perfect for a small family to enjoy comfortably.

As you walk inside the Cali, you will see the long main hallway leading you to the open living room and kitchen. The 8' ceilings throughout the home add to the feeling this of open, spacious floorplan. Engineered vinyl plank flooring throughout the main areas offer a sleek, low-maintenance way to keep your floors looking great while soft carpet in the bedrooms keep your feet warm and comfortable. The kitchen and bathrooms feature granite countertops and white cabinetry, a walk-in pantry, and a large island ideal for family and guests to enjoy your meals together. The primary bedroom has its own bathroom featuring a spacious walk-in closet, a double vanity, and a separate walk-in shower and tub. Each room in the house has large windows that allow plenty of natural light in to brighten your mood and home up.

On the exterior of the home, you will see beautiful vinyl siding on all sides of the home with 30 year dimensional shingles. Sidewalks line every street so you can enjoy the unbeatable Florida sunsets and sunrises on your walk with the kids or the dogs.

Our Park Place community features underground utilities making it less susceptible to damage from severe weather leading to fewer outages and more reliable service. Residents of Park Place can enjoy exclusive access an amenity center complete with a pool and playground for all to enjoy.

Park Place is Less than 10 miles to Tyndall Air Force Base, making it our closest neighborhood to the base. It is located only 18 miles to the beautiful white sand beaches of Panama City Beach and 10 miles to the business and shopping district of Panama City, 23rd Street and Historical Panama City. Park Place is close to great schools in the area and only 23 miles from the quiet, well visited Mexico Beach, Florida.

Today is the day to see why the Cali is one of our most popular floor plans. Contact us today to find your next home at Park Place!
#793966

Panama City

230 Reddy Creek Drive

4 Beds

2 Baths

1,799 Sq.Ft.

$289,900

MLS#: 793966
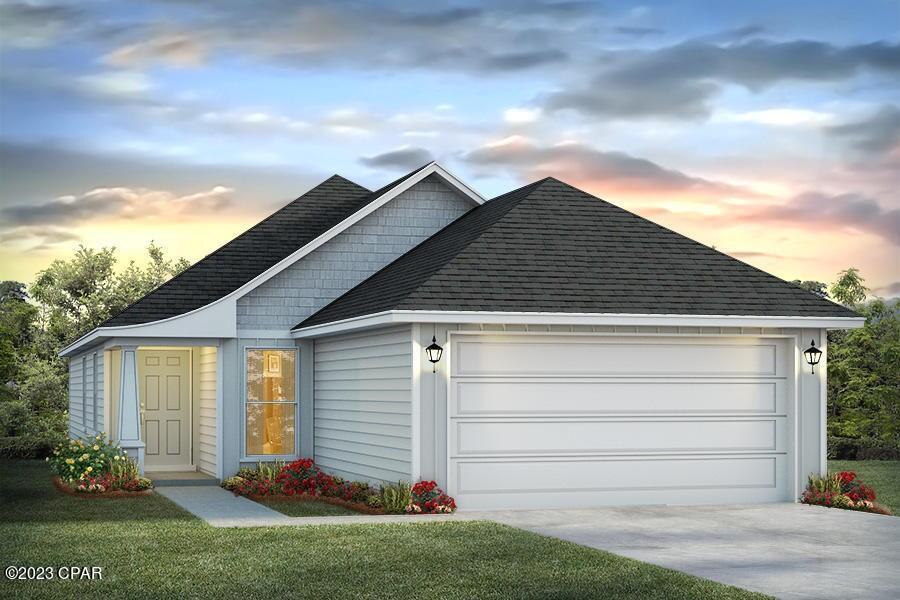
The Celeste floor plan is a 3-bedroom, 2 bathroom, 1,427 square feet open concept home. As you enter, you will notice the living room as the focal point of the home as it opens to the kitchen, hallway, and primary bedroom.

The main areas are made with beautiful EVP flooring and carpet in the bedrooms. The kitchen has granite countertops and shiny stainless-steel appliances including a stove, microwave, and dishwasher. The bathroom also has quartz countertops and EVP flooring, and the primary bathroom features a double vanity while the guest bathroom features a single vanity. Like all homes in Park Place, the Celeste includes a Home is Connected smart home technology package which allows you to control your home with your smart device while near or away.

On the outside you will see durable vinyl siding and the spacious 2 car garage. Each home has dimensional shingles with a 30-year warranty. Each yard is fully sodded and has plenty of room to enjoy activities with your family or friends. Our Park Place community features underground utilities making it less susceptible to damage from severe weather leading to fewer outages and more reliable service. Residents of Park Place can enjoy exclusive access an amenity center complete with a pool and playground for all to enjoy.

Whatever home you're looking for, you will find one at Park Place. Stop by the model home or schedule a tour online today!
#793971

Panama City

234 Reddy Creek Drive

3 Beds

2 Baths

1,427 Sq.Ft.

$264,900

MLS#: 793971
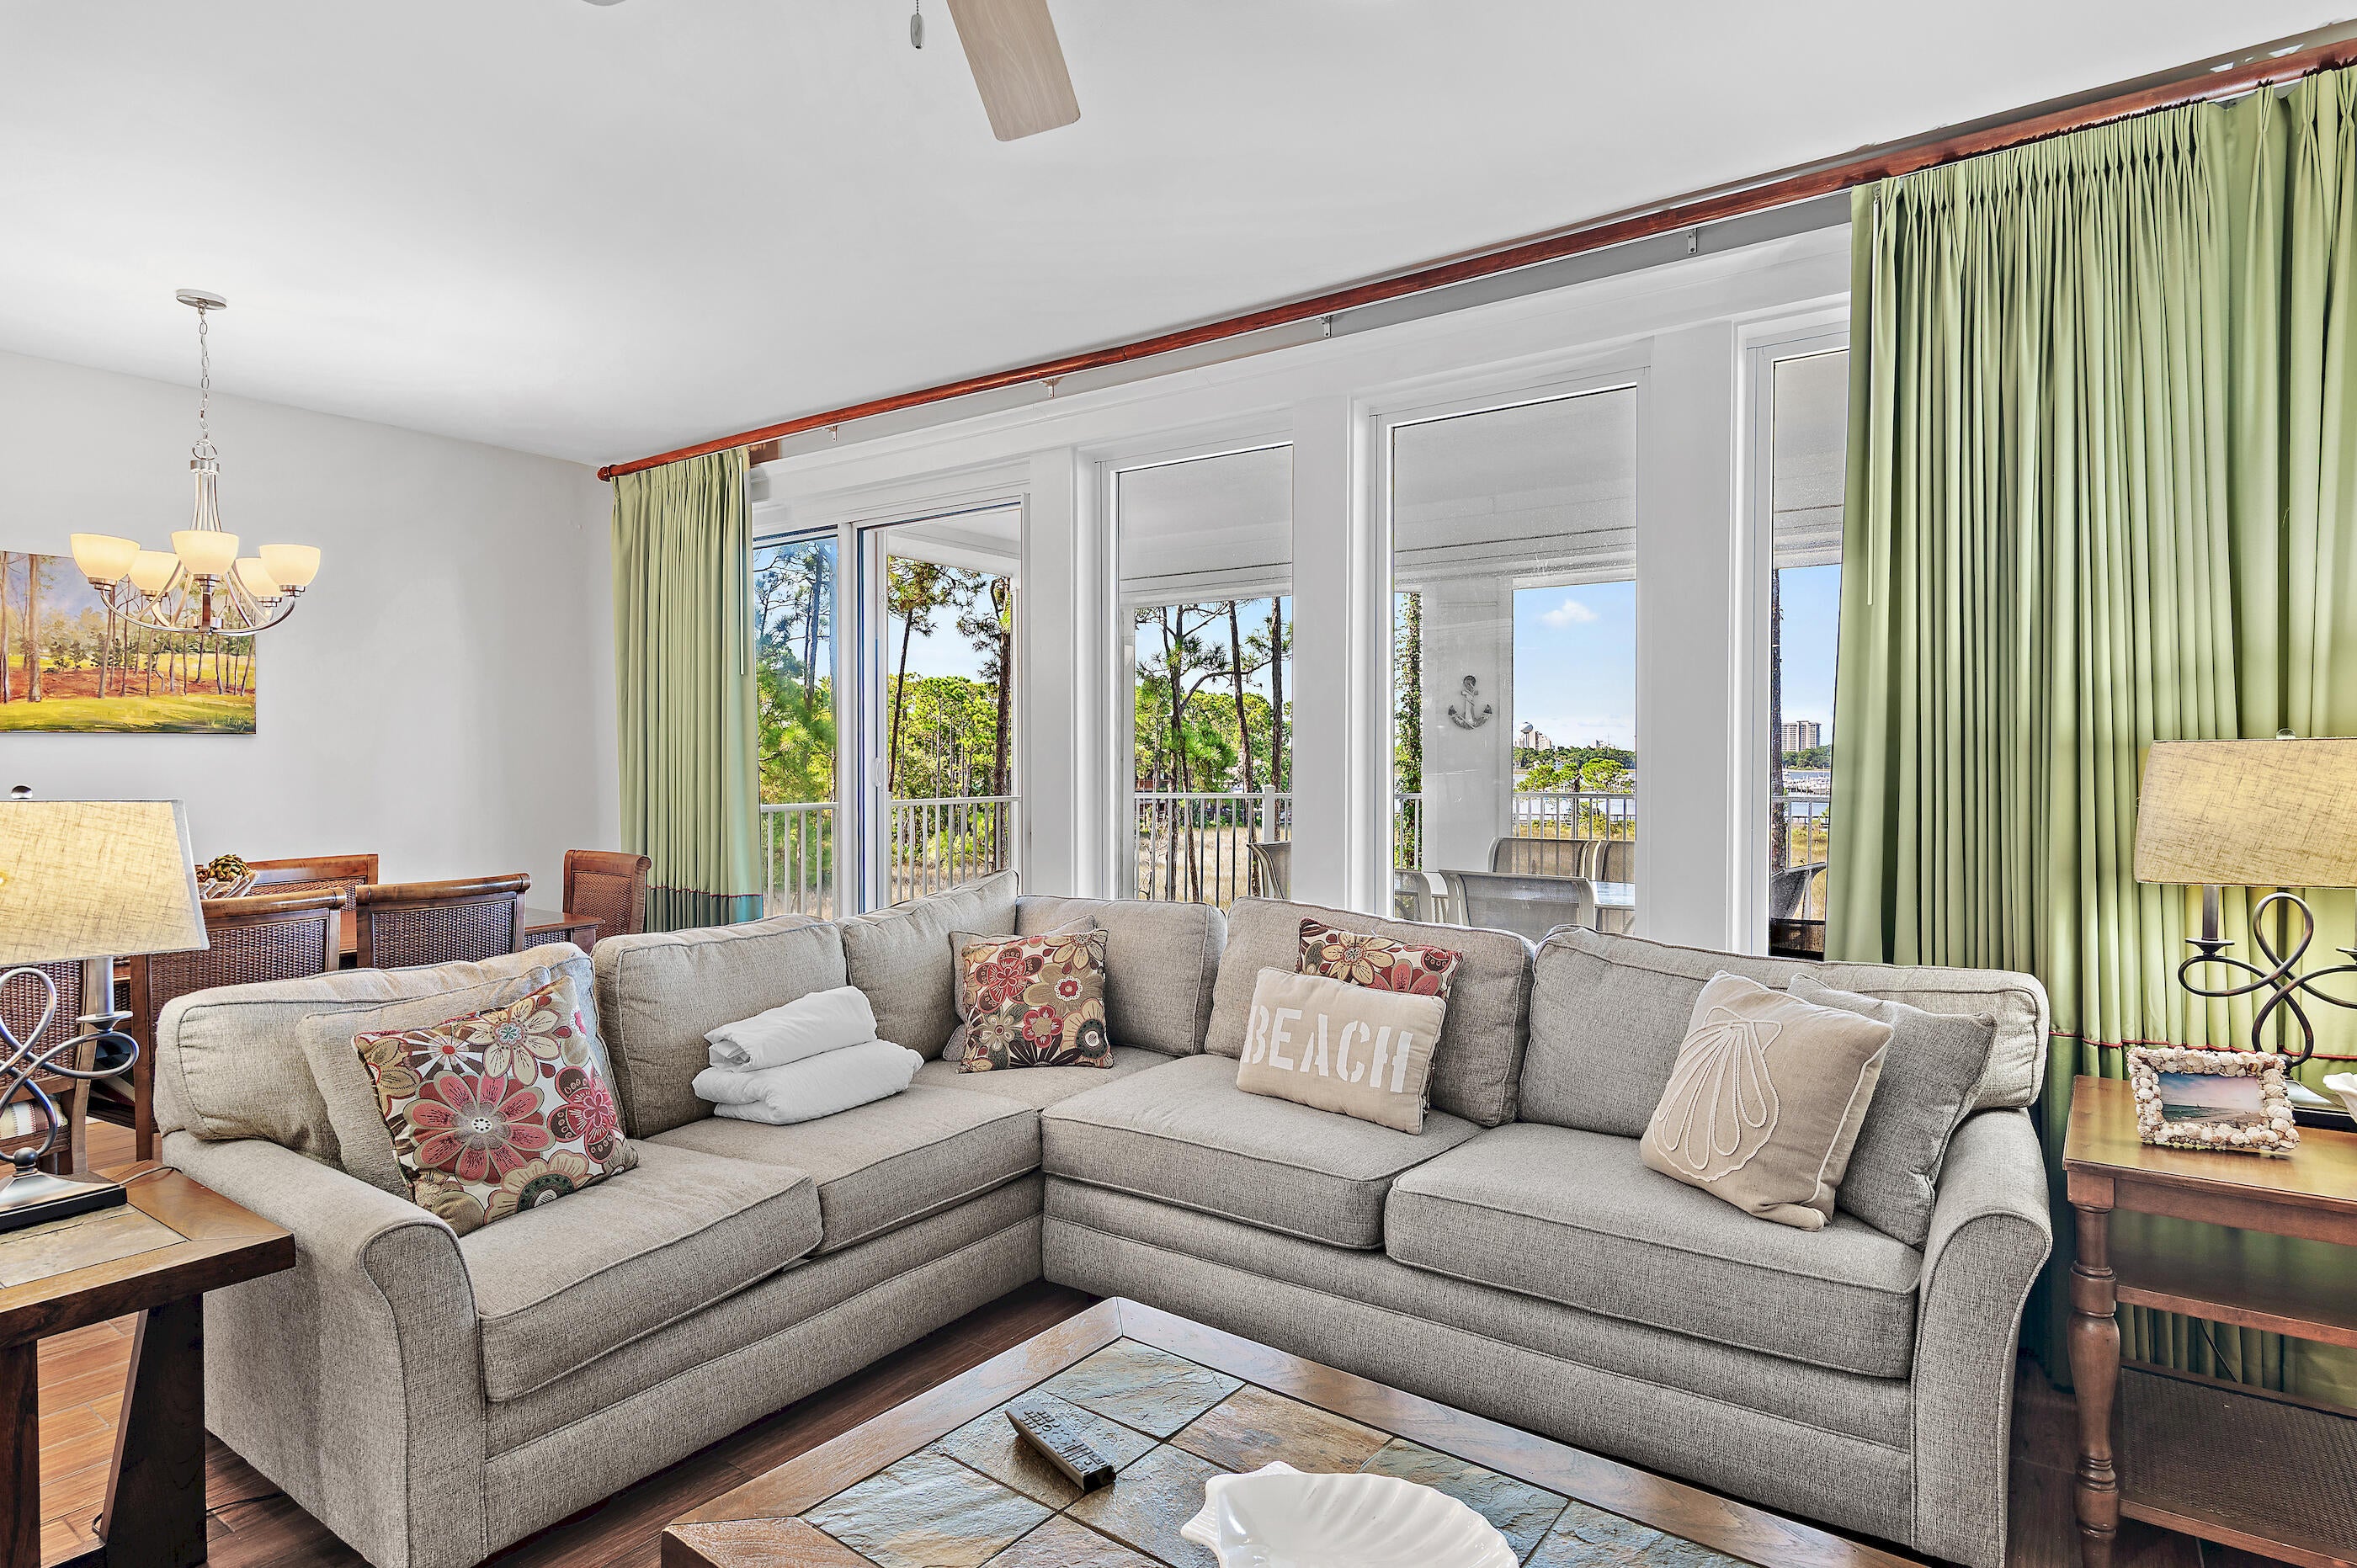
Welcome to Unit 3216 at Lasata in the coveted Sandestin Golf & Beach Resort! This beautifully updated 3-bedroom, 3-bath condo offers 1,904 sq. ft. of thoughtfully designed living space. Unique to this floor plan, two of the three bedrooms serve as primary suites, each featuring private baths, providing comfort and flexibility for owners and guests. The open layout is ideal for entertaining, with natural light flowing throughout the living, dining and kitchen areas. Recent updates include a new Halo System, new HVAC System, new quartz counter tops and freshly painted walls and cabinetry. Step outside to the expansive private balcony and enjoy peaceful views of the nature preserve and the waters of Choctawhatchee Bay, creating the perfect setting for morning coffee or evening relaxation. Located next to the Village of Baytowne Wharf, you'll be just steps from dining, shopping, nightlife, family entertainment, festivals and waterfront activities. Lasata owners and guestenjoy access to a community pool and fitness amenities. As an owner within Sandestin Golf & Beach Resort, you'll experience one of Northwest Florida's premier resort destinations, featuring miles of walking and biking trails, championship golf courses, tennis and pickleball courts, a full-service marina, private beach access, world-class dining, shopping, entertainment and year-round resort activities. Whether you're seeking a primary residence, vacation home, or investment opportunity, this exceptional property offers the perfect blend of luxury, convenience and resort living.
#1009829

Miramar Beach

9600 Grand Sandestin Boulevard UNIT 3216

3 Beds

3 Baths

1,904 Sq.Ft.

$525,000

MLS#: 1009829
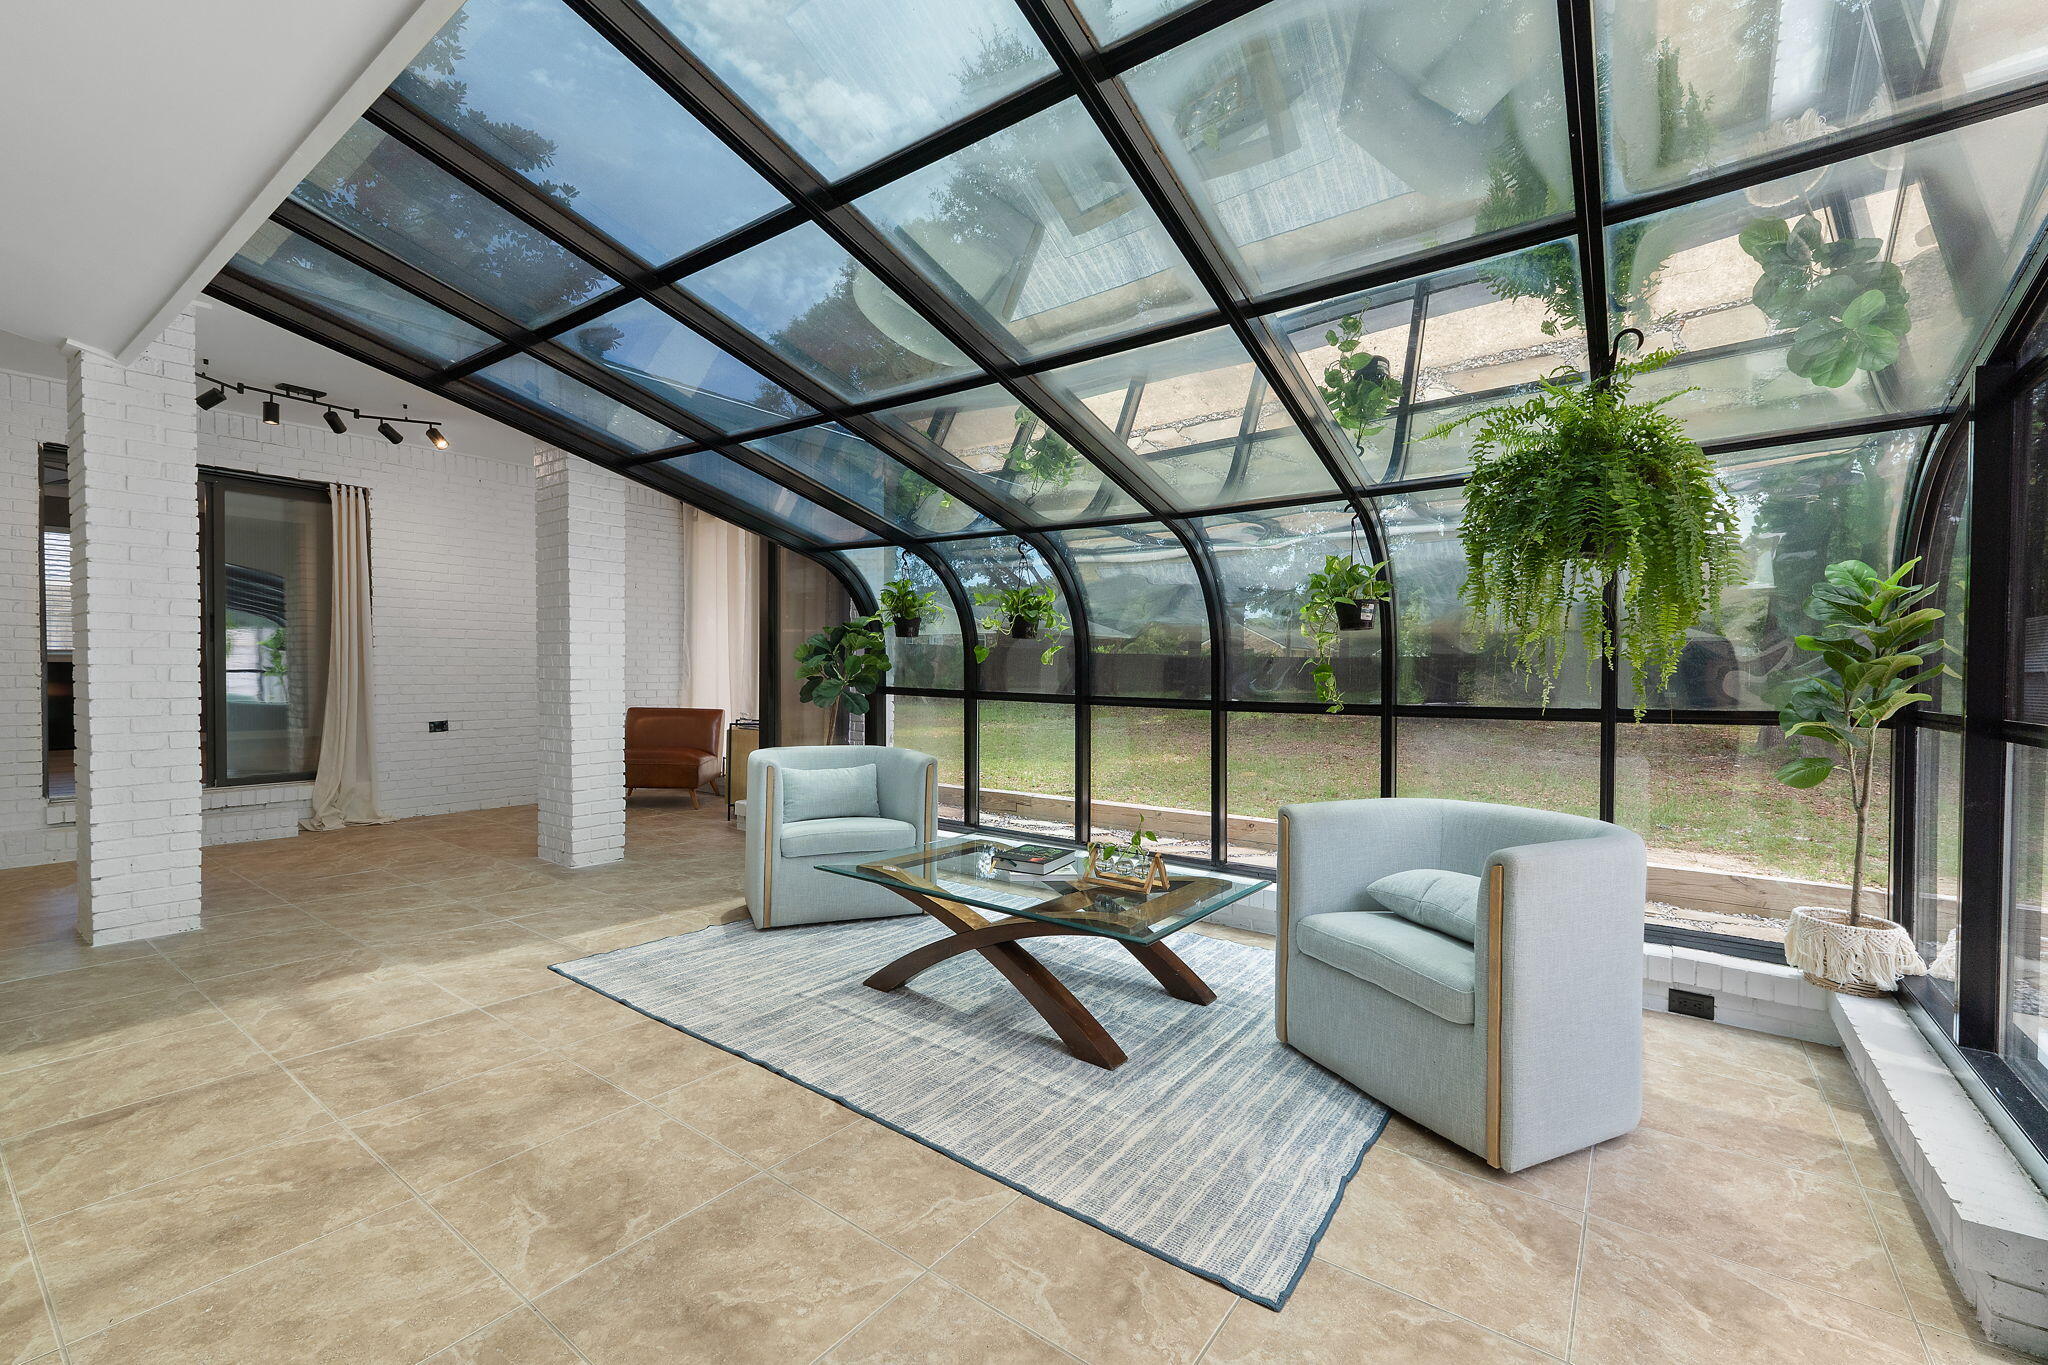
Completely remodeled turnkey home in coveted Scenic Heights! This 3-bed, 2-bath beauty boasts an all-new interior with sleek, modern upgrades throughout. The highlight of the layout is a sun-drenched flex room--an absolute dream for a plant lover's greenhouse, sunroom, or bright home office. Roof is 2023, HVAC coils and line set replaced in 2025, water heater 2023. Set on a 0.27-acre lot, this home also offers a RARE OPPORTUNITY: the 0.27-acre parcel directly behind the property is available separately for 100k (3800 Flintwood BLK Rd). Combine both to create a private 0.54-acre compound with ultimate privacy, room for a pool, detached workshop, or future development. Conveniently located near Pensacola State College, UWF, top-rated schools, shopping, and dining--this turnkey property is must-see! No HOA. **Check out the 3D tour and floor plan in the photos section!
#1009811

Pensacola

3895 Durango Drive

3 Beds

2 Baths

1,963 Sq.Ft.

$442,000

MLS#: 1009811

1 ... 234 235 236 237 238 ... 666
* Listings identified with the FMLS IDX logo come from FMLS and are held by brokerage firms other than the owner of this website. The listing brokerage is identified in any listing details. Information is deemed reliable but is not guaranteed. If you believe any FMLS listing contains material that infringes your copyrighted work please click here to review our DMCA policy and learn how to submit a takedown request. © 2024. First Multiple Listing Service, Inc.
 - property

Send a message

Message successfully sent.

Your message

What is 3 + 4 ?

Reason for contacting?

I agree to receive email communication and understand I can unsubscribe at any time.

I agree to be contacted by Kornelije Josić via call, email, and text for real estate services. To opt out, you can reply 'stop' at any time or reply 'help' for assistance. You can also click the unsubscribe link in the emails. Message and data rates may apply. Message frequency may vary. Privacy Policy

Sign Out

Virtual Assistant

Would you like to take the next step with this property? We can help you schedule a showing or virtual tour, or send you more details.

Yes, I would like more information.

Thank You for Your Reply, One of Our Agents will contact you as soon as possible

No, maybe later.

Thank you, you can always contact me via email, phone number or through the contact form.

Realhub AI

Lucy - Your AI-Powered Realtor

Update Your Temporary Password

Personalize your search

Enter your email and we'll notify you immediately when new listings match what you're looking for.

or enter email address

Already have an account ? Login here

Continue your home search

Area

I agree to receive communications and understand I can unsubscribe at any time.

I agree to be contacted by Kornelije Josić via call, email, and text for real estate services. To opt out, you can reply 'stop' at any time or reply 'help' for assistance. You can also click the unsubscribe link in the emails. Message and data rates may apply. Message frequency may vary. Privacy Policy

Already have an account ? Login here

We use cookies

We use cookies primarily for analytics to enhance your experience. By accepting, you agree to our use of these cookies. You can manage your preferences or learn more about our cookies policy.






