REALHUB is on fire today

Properties

Browse or get in touch to schedule a walkthrough.

  • Nearby me
Price range

Popular Features

Community Features

Association

Property Features

Waterfront

View

Exterior Features

Interior Features

Style

10000 properties match your criteria

Updated 1 minute ago

E-Alert name
New on site 2 days ago
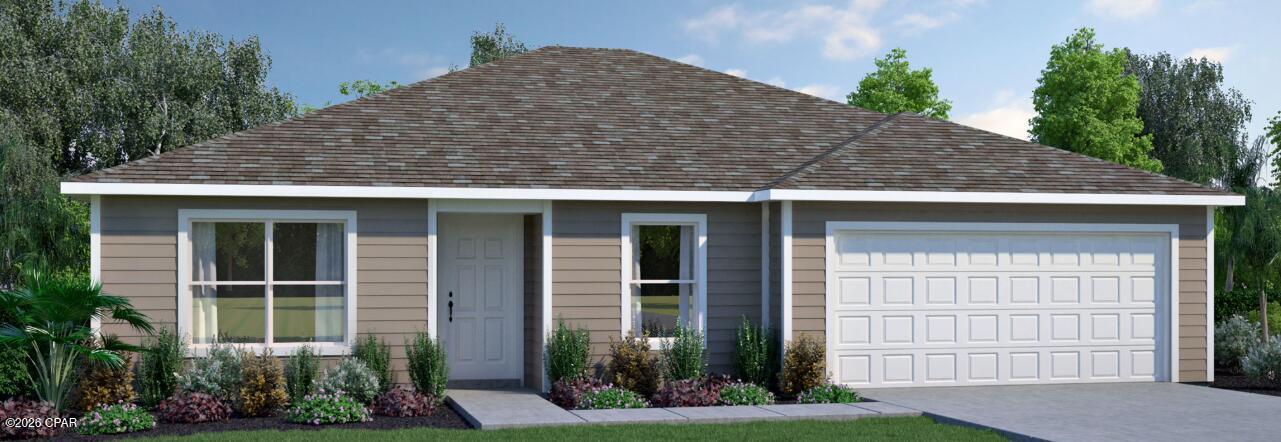
Welcome home to this charming slab home in a quiet, established neighborhood! This spacious two-level home offers comfort, convenience, and a versatile layout perfect for today's lifestyle.

The upper-level features three bedrooms with high-quality carpeting and a full bathroom. On the main level, you'll find an open floor plan with a second full bathroom, an updated kitchen with ceramic tile flooring, and all appliances included—gas stove, refrigerator, dishwasher, and built-in microwave.

The living room flows into a flexible family room, dining area, game room, or home office/technology space, all with durable luxury vinyl plank flooring. Sliding glass doors lead to your private deck, creating the perfect setting for barbecues, family gatherings, or simply enjoying your morning coffee or tea. The interior has been freshly painted, making this home truly move-in ready.

This home is ideal for first-time buyers or those looking to downsize, featuring a convenient no-step entrance for easy accessibility. The oversized backyard offers plenty of room for entertaining, outdoor activities, or even practicing your golf swing. A two-car covered carport provides additional convenience and protection from the elements.

For added peace of mind, the seller is offering an AP Home Warranty. Conveniently located near shopping, dining, schools, and major roadways. 

Don't miss this opportunity! Homes like this don't stay on the market long. Get pre-approved and schedule your private showing today!
#26046178

Florissant

958 Dawnview Drive

3 Beds

2 Baths

1,128 Sq.Ft.

$149,900

MLS#: 26046178

New on site 3 days ago
Coming soon
Some homes simply check the boxes. Others are the ones you remember long after you've left—and this is one of them.

Built in 2017 and thoughtfully customized by its original owners, this home was designed to bring people together while still offering the flexibility and privacy today's lifestyle demands. From the moment you step inside, you'll find inviting living spaces, beautiful views, and upgrades that make everyday life both functional and enjoyable.

At the heart of the home is a spacious kitchen that naturally becomes the gathering place. Just beyond, the custom walk-in pantry and mudroom add both convenience and character. The pantry was intentionally designed with a custom wood countertop and left ready for the next owner to personalize the shelving layout and organization system to best suit their needs and style—a unique opportunity to make the space your own.

When it's time to unwind, the wood-burning fireplace creates a warm focal point during the colder months, while the composite deck invites you to slow down and take in the peaceful surroundings. Whether you're enjoying your morning coffee, watching the seasons change, or gathering with friends, the views from the deck are something you'll appreciate day after day.

The professionally finished walkout basement transforms this home beyond its square footage. Whether you need a private guest suite, home office, media room, fitness area, playroom, hobby space, or a combination of all of them, the flexible layout easily adapts to your lifestyle while offering additional privacy between living spaces.

The primary suite has been enhanced with a custom closet organization system, providing thoughtful storage that keeps everything in its place.

Perfectly positioned to enjoy a peaceful setting while remaining just minutes from shopping, restaurants, parks, and convenient access to Interstate 55, this home offers the best of both worlds.

With a professionally finished walkout basement, scenic views, a composite deck, custom walk-in pantry and mudroom, wood-burning fireplace, and flexible living spaces throughout, this is a home designed to grow with you—offering comfort, versatility, and timeless appeal for years to come.
#26046157

Imperial

6584 Buckingham Palace Drive

4 Beds

3 Baths

2,322 Sq.Ft.

$364,750

MLS#: 26046157

New on site 2 days ago
Escape to your own private retreat where space, nature, and endless potential come together. Nestled on 10 picturesque acres, this unique property offers approximately 3,067 square feet of living space and an exceptional opportunity to create the home of your dreams while enjoying an incredible natural setting.

Inside, you’ll find four spacious bedrooms, two full bathrooms, multiple office and flex spaces, and two oversized living areas designed for gathering and entertaining. One of the living rooms features a stunning floor-to-ceiling brick fireplace with a wood-burning insert, creating a warm and inviting focal point, while the built-in bar provides the perfect space for hosting family and friends.

The home has already seen several important improvements, including a newer roof, newer decks, newer appliances, and hvac systems. While some cosmetic updates would allow you to add your own personal style, the generous floor plan and quality features provide an outstanding foundation.

Step outside to experience what truly sets this property apart. The rolling 10-acre setting offers privacy, abundant wildlife, and breathtaking views, with beautiful Beaver Creek bordering the back of the property. Beyond the creek, the land adjoins Missouri Department of Conservation public land, giving you direct access to acres of mostly forested recreational opportunities. Enjoy nearby hiking trails, an archery range, picnic pavilion, and endless opportunities for outdoor adventure right outside your back door.

Additional features include a large detached garage with ample room for vehicles, equipment, hobbies, or workshop space. Whether you’re searching for a peaceful full-time residence, a weekend getaway, or a property with room to grow, this one offers a rare combination of acreage, recreation, and potential in an unforgettable setting.

If you’ve been dreaming of country living with the convenience of public conservation land just beyond your backyard, this is a property you won’t want to miss.
#26045522

Rolla

15655 County Road 5190

4 Beds

2 Baths

3,067 Sq.Ft.

$499,900

MLS#: 26045522

New on site 2 days ago
This 2-bedroom, 1-bath home sits on a generous 0.35-acre lot and offers a great canvas for your next project. Original hardwood floors are intact and ready to shine with a simple deep clean. The home features a 10-year-old roof, an unfinished basement with a wood stove, and a solid foundation to customize your way. A refrigerator and stove stay with the property. Perfect for investors or DIY buyers looking to update flooring, plumbing, and finishes to build quick equity. Sold as-is.
#26046223

Bonne Terre

611 N Division Street

2 Beds

1 Baths

988 Sq.Ft.

$130,000

MLS#: 26046223

Beautifully remodeled top floor 3 bedroom 2 bathroom move-in ready condo! Offered at a great price! Currently on a successful rental program! Fully furnished, modern fixtures and appliances, and tasteful decor make this condo your perfect lake escape or investment property. Spacious screened in deck with lake view accessible from the living room and 2 bedrooms. Primary bedroom is an en suite and has a full sized bathroom with oversized vanity.  The Osage Vistas condo complex sits on 23 acres of landscaped grounds and offers an abundance of amenities. Osage Vistas resort-like amenities include 6 pools (1 nearby), walking paths, playground, marina with boat ramp and more! Access to Four Seasons amenities are included, too! Four Seasons offers a new indoor pool, multiple outdoor pools, campground, parks, sports courts, and more! Visit https://www.osagevistas.com/home and https://fourseasonspoa.com/amenities/ for more information about the Osage Vistas, Four Seasons, and amenities offered.
#3588557

Lake Ozark

23 Laguna Drive 3C

3 Beds

2 Baths

1,632 Sq.Ft.

$179,900

MLS#: 3588557

Perfectly positioned in-town, this stylish 3BR/2BA home offers the ideal blend of convenience and comfort—just minutes from Hy-Vee, Target, and the best shopping, dining, and entertainment in Osage Beach. Step inside to soaring 12’ ceilings, vaulted and tray accents, and expansive windows that fill the home with natural light. Tucked in a quiet, well-kept subdivision with charming street lighting and abundant wildlife, the setting is as peaceful as it is inviting. The spacious primary suite features a jetted tub, walk-in shower, and double vanity. Enjoy added privacy and future potential with an additional tract of land included behind the home. A level driveway ensures easy access, while recent updates include a one-year-old roof and brand-new water heater. Seller is offering a $10,000 flooring allowance at closing—an excellent opportunity to make it your own. Don’t miss this move-in ready home in a prime location!
#3588731

Osage Beach

221 Whispering Streams Road

3 Beds

2 Baths

1,680 Sq.Ft.

$339,900

MLS#: 3588731

New on site 2 days ago
Excellent commercial opportunity in the heart of downtown Bernie! Formerly known as Paradise, this well-known bar and lounge has long been a recognizable part of the community and is ready for its next owner.

Whether you’re looking to reopen it as a bar and lounge or transform it into another business, this property offers endless potential. Its prime downtown location provides great visibility and easy access, making it an ideal investment for entrepreneurs looking to serve the local community.

With a recognizable name, established location, and plenty of possibilities, this is your chance to bring new life to a property that many locals remember. Schedule your private showing today and explore everything this unique commercial property has to offer!
#26046321

Bernie

110 E Main Avenue

None Beds

None Baths

4,988 Sq.Ft.

$150,000

MLS#: 26046321

Coming soon
Welcome home to this beautifully maintained split-level nestled in the heart of desirable Country Manor! Offering 3 bedrooms, 2 full baths, 1 half bath, and over 1,600 square feet above grade plus a partially finished lower level, this inviting home perfectly blends comfortable living with stylish updates and exceptional outdoor space. Step inside to discover a bright, open floor plan filled with natural light, neutral finishes, and warm hardwood flooring throughout much of the main and upper levels. The spacious family room is anchored by a cozy wood-burning fireplace and flows effortlessly into the dining room, creating the perfect setting for entertaining or relaxing evenings at home. The updated kitchen is sure to impress with abundant cabinetry, granite countertops, stainless steel appliances, a center island, tile backsplash, and generous prep space. Whether you're preparing weeknight dinners or hosting family gatherings, this kitchen was designed with both functionality and style in mind.
Upstairs, the spacious primary suite offers hardwood flooring, ample closet space, and a private ensuite bath. Two additional generously sized bedrooms and another full bathroom provide plenty of room for family, guests, or a home office. The partially finished lower level expands your living space with a large recreation room featuring a  custom built in with small desk area, plus built in bookcase with storage bench for storage and wainscoting throughout. You'll also appreciate the convenient laundry area, additional storage, and attached two-car garage. Step outside and fall in love with the backyard retreat. The expansive deck overlooks a beautifully maintained, level, corner-lot backyard with mature shade trees and plenty of room for pets, play, gardening, or summer barbecues. A covered patio below creates even more outdoor living space, offering the perfect place to unwind rain or shine. Located within the highly regarded Francis Howell School District, this home is just minutes from everything St. Peters has to offer. Enjoy weekends exploring 370 Lakeside Park, with its walking trails, beaches, kayaking, and camping, or spend the day shopping and dining at Mid Rivers Mall and nearby restaurants. Outdoor enthusiasts will love the easy access to parks, golf courses, the Katy Trail, and countless recreational opportunities, while commuters will appreciate the convenient access to Interstate 70, Highway 364, and Highway 94 for an easy drive anywhere in St. Charles County or St. Louis. Whether you're searching for space to entertain, room to grow, or simply a place that feels like home, 525 Country Manor Drive offers the perfect combination of comfort, convenience, and location. Don't miss your opportunity to make this wonderful St. Peters home your own!
#26043986

St Peters

525 Country Manor Drive

3 Beds

2 Baths

1,660 Sq.Ft.

$375,000

MLS#: 26043986

Coming soon
Stunning upgraded OPEN PLAN VAULTED ranch with FINISHED WALKOUT lower level and beautiful backyard - right across the street from 157-acre Wentzville Golf Club, short walk to COMMUNITY POOL and scenic trail. Elegant curb appeal with FULL-BRICK front, coordinating mailbox, covered front porch, architectural shingle roof, coach lights and GORGEOUS LANDSCAPING with irrigation. Soaring ceilings with 10-ft back wall, and wonderful natural light throughout. Welcoming great room with decorative fireplace, brick hearth and breezy ceiling fan, open to kitchen. Generous 42" wood cabinets with crown, massive CENTER ISLAND BAR seats 8, GRANITE COUNTERS, custom tile backsplash, STAINLESS APPLIANCES, smooth-top range with convection, double oven and water-resistant luxury vinyl plank flooring. Dining area bay steps out to deck overlooking peaceful yard - great for gatherings. Relaxing primary suite with bay window, dual vanity, soaking tub, separate shower and WALK-IN CLOSET. Huge 2nd bedroom with 4-ft extension. Secondary bedrooms share hall bath with granite vanity and glass-enclosed tub/shower combo. Downstairs flexible spaces include rec room with walkout to patio, GUEST QUARTERS, media/theater, plus storage. Private vinyl-FENCED BACKYARD with space to play, garden and entertain. Nonslip aggregate driveway/walk/porch. Upgraded HVAC with humidity control. WELL-MAINTAINED one-owner home. Close to Highways 70/64/61 in AWARD-WINNING SCHOOL DISTRICT, with most daily errands within 2 miles.
#26041577

Wentzville

1404 Devonshire County Drive

4 Beds

3 Baths

3,024 Sq.Ft.

$400,000

MLS#: 26041577

New on site 2 days ago
This attractive home has the perfect blend of charm and updates, plus the desirable Richmond Heights location! Lush landscaping and classic brick and stone exterior draw you inside to an entry foyer with a coat closet and lovely living room featuring gleaming hardwood floors, decorative stone fireplace and stained-glass windows. The large dining room is perfect for both family dinners and entertaining guests. If you somehow get tired of the of all the amazing restaurants nearby, the updated kitchen is one you will actually want to cook in. Lovely white cabinets, granite counter tops, subway tile backsplash, center island and stainless-steel appliances (fridge to stay!) Two generous bedrooms, one could be a wonderful office if needed. There is a full bath to round out main level. Upstairs is a true oasis awaits: huge bedroom, spacious walk in closet and gorgeous en-suite bath complete with double vanity and oversized shower. The basement includes a convenient tuck under garage and plenty of storage. The screen in porch is really a gem! You will enjoy sipping coffee in morning and relaxing at the end of the day. You will admire how pretty the private back yard is. This home has it all. To top it off the roof is only 1 year old.
#26044724

St Louis

1724 McCready Avenue

3 Beds

2 Baths

2,147 Sq.Ft.

$399,900

MLS#: 26044724

Coming soon
Welcome home to this beautifully updated 3-bedroom, 2.5-bath home in the highly sought-after Lindbergh School District! Perfectly situated just minutes from major highways, shopping, dining, and everyday conveniences, this home combines an unbeatable location with stylish updates and functional living spaces.

Step inside to discover newly refinished hardwood floors and fresh paint throughout the upper level, creating a bright, warm, and move-in-ready atmosphere. The updated kitchen is the heart of the home, featuring granite countertops, custom 42-inch cabinetry with abundant storage, a classic subway tile backsplash, stainless steel appliances, and a built-in pantry. The adjoining dining area flows seamlessly into the spacious living room, making everyday living and entertaining effortless.

The upper level also features a generously sized primary suite with a private bath, along with two additional bedrooms and a full hall bath. Downstairs, you'll find the perfect place to relax or gather with family and friends in the inviting rec room, complete with a cozy fireplace and convenient half bath—ideal for movie nights, game days, or hosting guests.

Outside, your private backyard retreat awaits. Enjoy evenings on the sprawling patio surrounded by mature landscaping, offering the perfect setting for grilling, entertaining, or simply unwinding in your own peaceful oasis.

An oversized two-car garage provides plenty of room for vehicles, storage, or hobbies, completing this exceptional home. With its thoughtful updates, versatile floor plan, and prime location in Lindbergh Schools, this is one you won't want to miss!
#26019922

St Louis

4654 Towne South Road

3 Beds

2 Baths

1,600 Sq.Ft.

$349,000

MLS#: 26019922

New on site 4 days ago
Step into timeless elegance with this magnificent historic home on desirable College Avenue in Carlinville. Offering over 6,000 square feet of living space, this stately residence blends classic charm with exceptional room to live, entertain, and grow.

Featuring 6 spacious bedrooms and 4.5 baths, this one-of-a-kind home showcases beautifully appointed living spaces, including a formal living room, inviting family room, private den, and a stunning sunroom complete with a cozy fireplace—perfect for relaxing year-round. Rich in character and architectural detail, every room reflects the craftsmanship and grandeur of a bygone era.

Conveniently located just moments from Blackburn College, this remarkable property presents a rare opportunity to own a piece of Carlinville history. Whether you're captivated by its timeless beauty, generous living space, or prestigious location, this extraordinary home is ready to welcome its next chapter.
#26044813

Carlinville

346 College Avenue

6 Beds

4 Baths

5,095 Sq.Ft.

$395,000

MLS#: 26044813

Completely renovated and move-in ready!  This beautifully updated 4-bedroom, 2-bath home offers over 1,800 square feet of living space with major improvements already completed, including new utilities, new roof, new windows, and stylish updates throughout.

The enclosed front porch welcomes you with abundant natural light before stepping into the open-concept main level featuring tall ceilings, luxury vinyl plank flooring, and a spacious living room that flows seamlessly into the eat-in kitchen.  The kitchen offers ample cabinet and countertop space, along with a large walk-in pantry for exceptional storage.  A complete kitchen appliance package has been ordered and will be installed prior to closing.

The upper level is ideal for a private primary suite, complete with a generous walk-in closet and full bathroom.  The walk-up lower level provides excellent storage space and direct access to the oversized attached garage.

Conveniently located near the SIU School of Dental Medicine, parks, shopping, restaurants, and major roadways, this extensively renovated home offers value in a prime Alton location.  Whether you're searching for your first home, need room for a growing family, or are a college student looking to build equity through homeownership instead of paying rent, this move-in ready property checks all the boxes.
#26044988

Alton

2720 Walnut Street

4 Beds

2 Baths

1,804 Sq.Ft.

$170,000

MLS#: 26044988

None
#26025991

Wildwood

17045 Sandalwood Creek Drive

3 Beds

2 Baths

1,444 Sq.Ft.

$230,000

MLS#: 26025991

New on site 2 days ago
This 3-bed, 3.5 bath  property sitting on 6.5 acres lot offers endless possibilities.  In 1999 this home more than doubled in size and in 2021 it was fully renovated.  t Open Floor Plan. It starts in the spacious Living Room featuring a Stone Fireplace with attractive built-in storage on either side. The Living Room flows seamlessly into the Dining Room which offers plenty of natural light. The Kitchen features a Center Island with seating, attractive custom cabinetry, and stainless appliances that stay with the home.  There's also the convenience of Main Floor Laundry. The Lower Level has a Family Room, Bonus Room, 1.5 Baths and walks out to a large patio with plenty of Storage and enough windows for 2 more Future Bedrooms. The property includes Multiple Outbuildings, enough space for pool, RV vehicles, etc. All of this and more just a short hop, skip and a jump to I-44.  This property may qualify for Seller Financing (Vendee). Property was built prior to 1978, Lead Based Paint Potentially Exists
#26045546

St Clair

1232 W Springfield Road

3 Beds

3 Baths

2,804 Sq.Ft.

$390,500

MLS#: 26045546

1 ... 21 22 23 24 25 ... 666
* Listings identified with the FMLS IDX logo come from FMLS and are held by brokerage firms other than the owner of this website. The listing brokerage is identified in any listing details. Information is deemed reliable but is not guaranteed. If you believe any FMLS listing contains material that infringes your copyrighted work please click here to review our DMCA policy and learn how to submit a takedown request. © 2024. First Multiple Listing Service, Inc.
 - property

Send a message

Message successfully sent.

Your message

What is 3 + 4 ?

Reason for contacting?

I agree to receive email communication and understand I can unsubscribe at any time.

I agree to be contacted by Kornelije Josić via call, email, and text for real estate services. To opt out, you can reply 'stop' at any time or reply 'help' for assistance. You can also click the unsubscribe link in the emails. Message and data rates may apply. Message frequency may vary. Privacy Policy

Sign Out

Virtual Assistant

Would you like to take the next step with this property? We can help you schedule a showing or virtual tour, or send you more details.

Yes, I would like more information.

Thank You for Your Reply, One of Our Agents will contact you as soon as possible

No, maybe later.

Thank you, you can always contact me via email, phone number or through the contact form.

Realhub AI

Lucy - Your AI-Powered Realtor

Update Your Temporary Password

Personalize your search

Enter your email and we'll notify you immediately when new listings match what you're looking for.

or enter email address

Already have an account ? Login here

Continue your home search

Area

I agree to receive communications and understand I can unsubscribe at any time.

I agree to be contacted by Kornelije Josić via call, email, and text for real estate services. To opt out, you can reply 'stop' at any time or reply 'help' for assistance. You can also click the unsubscribe link in the emails. Message and data rates may apply. Message frequency may vary. Privacy Policy

Already have an account ? Login here

We use cookies

We use cookies primarily for analytics to enhance your experience. By accepting, you agree to our use of these cookies. You can manage your preferences or learn more about our cookies policy.