REALHUB is on fire today

Properties

Browse or get in touch to schedule a walkthrough.

  • Nearby me
Price range

Popular Features

Community Features

Association

Property Features

Waterfront

View

Exterior Features

Interior Features

Style

10000 properties match your criteria

Updated 1 minute ago

E-Alert name
New on site 1 day ago
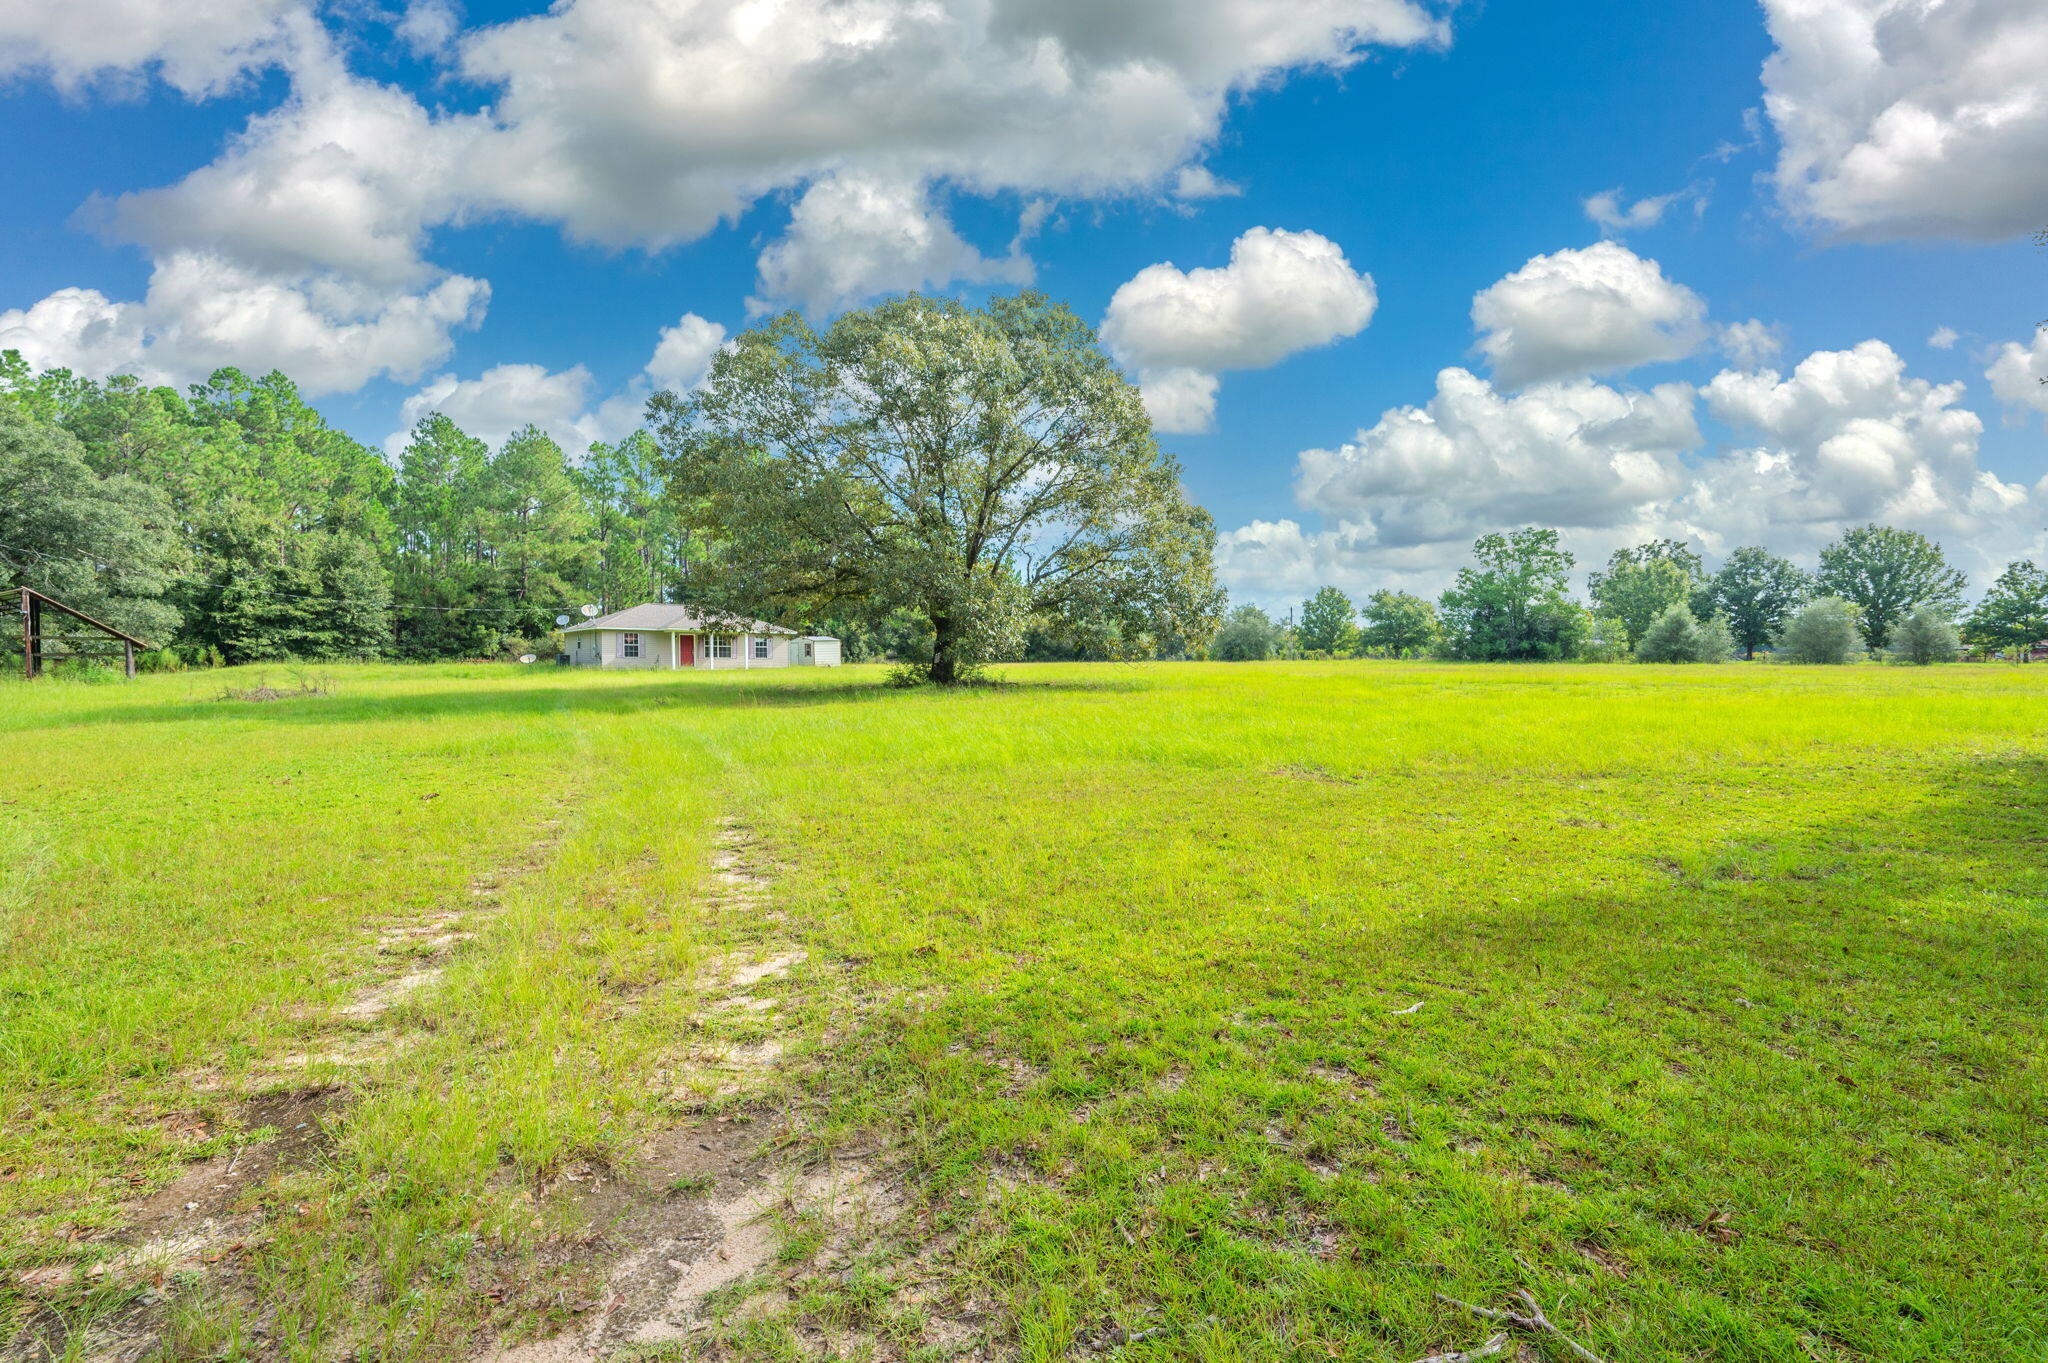
Welcome to your own slice of country paradise! Nestled on 15.32 picturesque acres of mostly open pasture, this spacious 3-bedroom, 2-bath home offers the perfect blend of comfort, functionality, and breathtaking rural views. Whether you're dreaming of a hobby farm, room for horses, or simply a peaceful place to call home, this property delivers the space and freedom you've been searching for. Inside, you'll find approximately 2,400 square feet of thoughtfully designed living space featuring an inviting open floor plan that's perfect for everyday living and entertaining. Luxury vinyl plank flooring flows throughout the main living areas, while generously sized rooms provide plenty of space for family and guests. The oversized pantry keeps the kitchen organized, and the cozy pellet stove offers an efficient way to stay warm while helping reduce heating costs. Recent updates, including a new HVAC system and a new roof installed in 2025, provide added peace of mind for years to come. The full unfinished basement offers extra garage space and endless possibilities for future expansion, storage, or a workshop. The oversized 22' x 40' attached two-car garage provides ample room for vehicles, equipment, and recreational toys. Wake up to panoramic countryside views, enjoy wide-open spaces, and experience the tranquility of rural living—all while having a beautiful home that's ready for its next chapter. Don't miss this incredible opportunity to own acreage with room to grow. Schedule your private showing today! *Also available with 3 acres. MLS #26045537*
#26045926

Rolla

11875 County Road 5220

3 Beds

2 Baths

2,400 Sq.Ft.

$449,000

MLS#: 26045926

New on site 1 day ago
The potential here is endless! This is a cash or private financing (NO OWNER FINANCING) only As is sale. No conventional loans will be accepted. 14 stunning acres right off of Highway H. Design your own country oasis, split the lot up for development and keep the existing home as a rental, or live in the existing home while you build your dream home! 2-car carport, 3 sheds, a workshop with electric, and a garage with electric all stay with the sale. Roughly 10 acres of the property is fenced per the owner.  The home features 2 beds and 1 bath with separate kitchen and dinning as well as main floor designated laundry area. Living room has beautiful raw wood beam accents. Kitchen has custom hand made solid wood cabinets with many neat features, a double bowl sink, and tiled counter tops. Electric stove is 2 years old with a microwave/ vent mounted above. Stainless steel Refrigerator stays with the sale of the home. Central HVAC is 6 years young. Heat is functioning. AC components are there but were never hooked up per the owner. Currently has window units for AC which stay with the sale of the home. Home also has a DAKA forced-air wood and coal furnace. Hot water heater is 6 years old per the owner. basement is the perfect space for additional storage. Access from exterior only. Well head was replaced in the last 6 years as well per the owner. 

Exterior covered patio area has a natural stone floor and fish pond that also adjoins a large 12X12 deck area. Perfect for outdoor entertaining. 

This home has so much potential and the property is just gorgeous! Don't miss your chance to own your very own slice of heaven. Bring your sweat and enjoy the equity!
#26045523

De Soto

5356 State Road H

2 Beds

1 Baths

875 Sq.Ft.

$250,000

MLS#: 26045523

New on site 1 day ago
Welcome home to Spring Valley Estates! Nestled on a level corner lot of just over a half acre in one of Grafton's most desirable neighborhoods, this beautifully updated tri-level home offers the perfect blend of space, comfort, and functionality. Featuring 4 bedrooms, 2.5 bathrooms, and an attached 2-car garage, this home has been refreshed with brand-new flooring throughout and fresh paint, making it truly move-in ready. The inviting main-level living room features a cozy wood-burning fireplace, while the spacious upper-level family room provides additional living space perfect for entertaining, relaxing, or a playroom. The thoughtfully designed layout includes a convenient half bath on the main level, with three bedrooms on the upper level, including a spacious primary suite with its own private bath. An additional bedroom offers flexibility for guests, a home office, or hobbies. The sunroom, added in 2019, provides the perfect place to enjoy your morning coffee or unwind while overlooking the peaceful backyard. The unfinished basement offers excellent storage or the opportunity to create additional finished living space to suit your needs. The flat, oversized yard provides plenty of room for outdoor entertaining, gardening, play, or simply enjoying the peaceful surroundings. Located in the highly sought-after Spring Valley Estates subdivision, you'll appreciate the quiet setting while enjoying access to the community's Spring Valley Lake. If you're looking for an updated home with generous living space, a spacious yard, and a beautiful neighborhood, this is one you won't want to miss!
#26046447

Grafton

21015 Hickory Street

4 Beds

2 Baths

2,505 Sq.Ft.

$349,000

MLS#: 26046447

New on site 1 day ago
A wonderful, one-owner home in St. Peters MO. Over 2100 SQ FT of living space includes 4 bedrooms and 3 bathrooms in the Francis Howell School District. The main level includes a nice-sized kitchen with a large island, a formal dining room,  living room/office, and a family room with a gas fireplace. Main floor laundry is a PLUS. Upstairs has four large bedrooms and two full bathrooms. A fenced in backyard for the kids and pets. So much opportunity awaits. A new roof is being installed at the beginning of August.
#26045039

St Peters

23 Raintree Court

4 Beds

2 Baths

2,119 Sq.Ft.

$315,000

MLS#: 26045039

Welcome to this beautifully updated luxury villa in the highly sought-after Villages of Dardenne Campbell, offering a low-maintenance lifestyle in one of Dardenne Prairie’s most desirable communities. Boasting over 1,600 square feet of luxury finished living space, this exceptional end-unit villa features 2 bedrooms, 2 full baths, and a 2-car garage. Designed with both comfort and elegance in mind, the open-concept floor plan showcases engineered hardwood flooring throughout the main areas and soaring vaulted ceilings in the Great Room, creating a bright and inviting atmosphere. Bay windows enhance the kitchen, dining area, and primary suite, filling the home with natural light, while plantation wood shutters provide timeless style and privacy throughout. The beautifully appointed kitchen features professionally painted cabinetry, stainless steel appliances, gas range and a breakfast bar, and a charming breakfast room. Step outside to the newer covered composite deck, a private retreat overlooking mature trees and common ground—perfect for relaxing or entertaining. The spacious primary suite offers a large walk-in closet and a luxurious updated bath with dual vanities, a walk-in shower featuring designer white tile backsplash, and glass shower doors. Additional upgrades include newer faucets and light fixtures throughout, hardwood stairs leading to the lower level, and refinished wrought-iron and wood railings that complement the home's upscale finishes. The walkout lower level featuring windows ready for your personal finishing touches and includes a full bath rough-in, providing excellent potential for additional living space. Major systems have been updated, including a 2-year-old HVAC system and 2 year-old water heater for added peace of mind. Exterior highlights include a newer aggregate concrete driveway and sidewalk, beautifully landscaped, partial brick front elevation, and an oversized private backyard rarely found in villa communities.  Ideally located near shopping, dining, parks, walking trails, and the many community events Dardenne Prairie is known for, this move-in-ready villa offers the perfect blend of luxury, convenience, and carefree living. A rare opportunity you won't want to miss!
#26043285

Dardenne Prairie

2776 Samuel Drive 746A

2 Beds

2 Baths

1,606 Sq.Ft.

$429,000

MLS#: 26043285

New on site 1 day ago
Escape to your own private retreat on nearly 9 acres! Tucked away in the hills of French Village, this updated 2-bedroom, 2-bath home offers modern comfort surrounded by the peace and beauty of nature. Large windows fill the home with abundant natural light, creating a bright, inviting atmosphere throughout. The partially finished basement provides additional living space with room to expand or customize to fit your needs.

Set on 8.96 acres of highly usable ground, this property is a rare opportunity for those seeking privacy, recreation, or a country lifestyle. Fruit trees are scattered throughout the property, while deer, turkey, and other wildlife are frequent visitors, making every day feel like a retreat.

Outside, you'll find multiple outbuildings, including a large detached garage and a spacious pole barn with tremendous potential. While the pole barn could benefit from some repairs, it offers an excellent opportunity to restore it into a functional workshop, equipment barn, or storage building.

If you've been searching for true seclusion, this is it. The property is accessed by rugged roads, and while four-wheel drive is recommended—particularly during wet conditions—a two-wheel-drive pickup has accessed the property successfully under normal conditions.

Whether you're looking for a full-time residence, a weekend getaway, hunting property, hobby farm, or simply a place where peace and quiet still exist, 5315 Lynam Road delivers a lifestyle that's becoming increasingly difficult to find.
#26046235

French Village

5315 Lynam Road

2 Beds

2 Baths

1,112 Sq.Ft.

$279,000

MLS#: 26046235

New on site 4 days ago
Enjoy the convenience of being just a golf cart ride from the golf course while coming home to this maintained 3-bedroom, 3-bath ranch. Inviting curb appeal is welcoming upon arrival, featuring a charming covered front porch with a brick surround, attractive landscaping, and a metal roof. Inside, the bright, updated interior features neutral finishes, updated flooring, recessed lighting, wood-trimmed windows, and abundant natural light enhance the home. Beautiful millwork throughout the home adds warmth and character, while the open, functional floor plan creates an inviting space for both everyday living and entertaining. The thoughtfully designed kitchen overlooks the dining and living areas and features generous cabinetry, ample hard surface countertop space, and a layout that keeps everyone connected. The primary suite showcases elegant wainscoting and a private bath, while both secondary bedrooms include custom built-in desks, making them ideal for a home office, hobbies, or study space. The main level also includes an attached one-car garage and a spacious laundry room complete with a utility sink and custom folding table. The walkout lower level expands the home's versatility with a large family room, a full bathroom, a non-conforming sleeping area, a tandem garage, and abundant storage, offering flexible space for guests, recreation, or a workshop. French doors lead to the covered patio and fenced backyard where you'll find a fire pit, oversized storage shed, and plenty of room to relax, entertain, or garden. A second driveway provides additional parking for guests, recreational vehicles, or extra vehicles. Whether you're spending the afternoon on the golf course just a short golf cart ride away or relaxing in your own backyard, this move-in-ready home offers quality craftsmanship, thoughtful updates, and the lifestyle today's buyers are looking for.
#26045998

Dixon

405 N Ellen Street

3 Beds

3 Baths

3,036 Sq.Ft.

$265,000

MLS#: 26045998

New on site 3 days ago
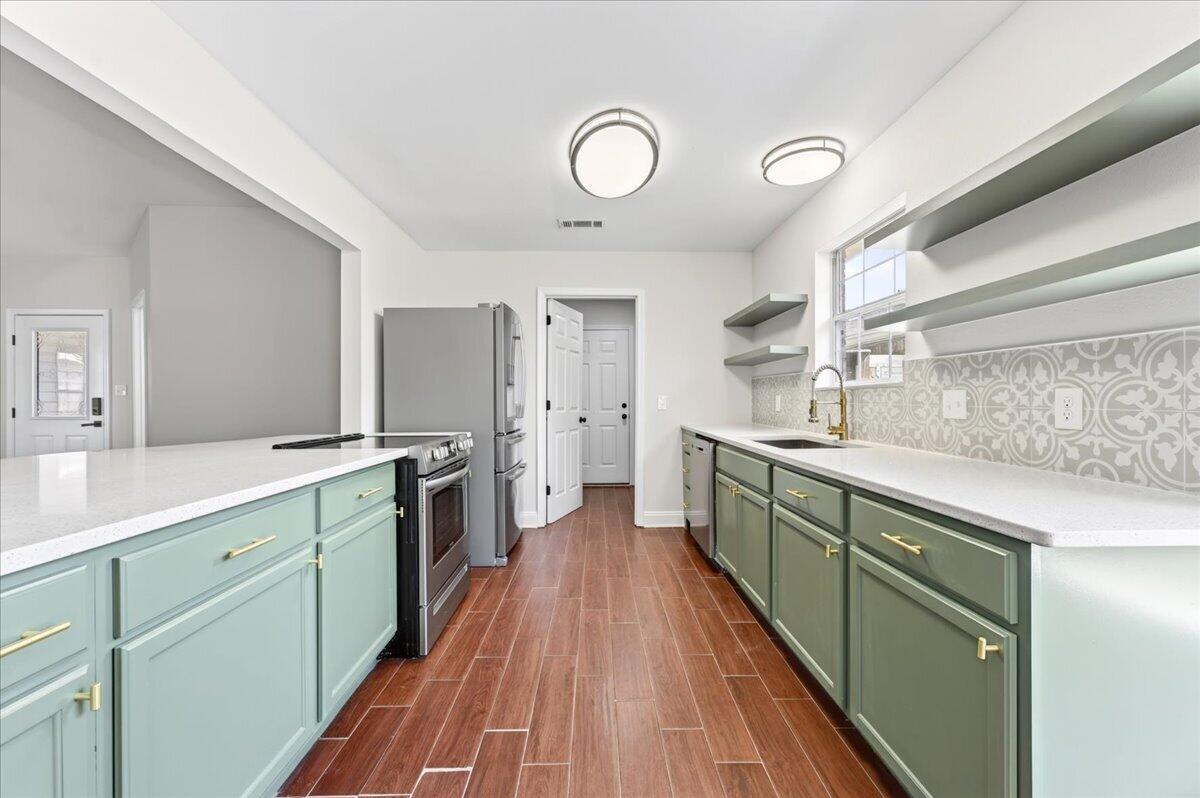
WELCOME HOME! Fully renovated from top-to-bottom! This stunning 2BR/1BA home features a gorgeous kitchen with newer cabinetry, granite countertops, and an undermount sink. Enjoy cozy carpeted bedrooms and a finished basement with a versatile bonus room.
peace of mind is built-in with a newer roof, eco-friendly insulated walls, a newer furnace/AC, and an updated electrical panel. This home even comes with security cameras already installed and is fully compatible with all of your smart home needs!
Step outside to a spacious backyard—bring your ideas to life with plenty of room for gardening or a future garage extension. This home also features a detached, finished, and heated garage. Turnkey perfection!
#26045572

Florissant

295 Derhake

2 Beds

1 Baths

792 Sq.Ft.

$175,000

MLS#: 26045572

First Showing at Open House Sunday July 26th, 1-3PM. 

Over 2,750 square feet finished living space in Bridle Creek Subdivision off Schoettler Valley. 

Step into comfort and style with this beautifully maintained home that perfectly blends modern convenience with timeless charm. From the moment you arrive, you’ll be captivated by its inviting curb appeal with mature landscaping. Shelter your car from the elements in this large 2-car garage. 

Inside, you’ll find a professionally decorated warm and spacious living area. Floor plan is ideal for both relaxing and entertaining. The open-concept kitchen features sleek countertops, ample cabinetry, stainless appliances, a breakfast bar and separate breakfast room area—perfect for everyday living or hosting gatherings. 4 generous-sized bedrooms provide a peaceful retreats, while the well-appointed bathrooms offer both functionality and elegance.

The walk-out basement serves as a separate apartment with its own laundry, full-bath, kitchen and dining space, kitchen island, office and separate storage. Owner currently uses it as an income suite; however, the new owner may choose to use this well-appointed space as an in-law or teenager suite. 

Enjoy outdoor living with a private backyard space, ideal for summer barbecues, gardening, or simply unwinding after a long day. Expansive 500+ square foot deck walks down to back yard surrounded by common area. There is a large field adjacent to the home for enjoying outdoor activities, playing games or throwing the ball for the dog. Best of all - you don't have to maintain the field. The neighborhood maintains this common area. 

Conveniently located 2 blocks from Highcroft Elementary School. 3 blocks to Eberwein Dog Park and only 1 block to Bridle Creek Pool (membership required) This home offers the perfect balance of tranquility and accessibility. Whether you're a first-time buyer or looking to upgrade, perfect for a growing family, a multi-generational family or even a single who loves to have guests. This property is a must-see.

Don’t miss the opportunity to make this exceptional home your own—schedule your showing today!
#26019899

Chesterfield

15446 Grantley Drive

4 Beds

3 Baths

2,752 Sq.Ft.

$449,900

MLS#: 26019899

New on site today
A once-in-a-lifetime opportunity awaits hunting enthusiasts, outdoor lovers, and those seeking an exceptional country retreat! Offered publicly for sale for the first time in years, this remarkable 29.12 +/- acre property has been maintained as a private hunting preserve, creating outstanding wildlife habitat just approximately 1/4 mile from Lake Hillsboro. Now, the next owner has the rare opportunity to own a truly exceptional recreational property. Whether you're searching for a private hunting preserve, weekend getaway, full-time residence, or investment opportunity, the possibilities are endless.

The property features a brick ranch offering approximately 1,600 +/- square feet with 2 bedrooms, 2 bathrooms, and an inviting open floor plan designed for comfortable living and entertaining. A 24' x 35' garage includes an additional kitchen and bathroom, making it the perfect gathering place after a day outdoors. Additional improvements include a 36' x 50' outbuilding with electric and water, a 20' x 17' open-faced equipment storage building with dog kennel, and a 7' x 7' building formerly used for clay trap shooting that could easily be repurposed as a hunting blind, wildlife observation shelter, or animal shelter.

Outdoor amenities are equally impressive. Enjoy a picturesque 1/2 +/- acre pond and approximately 4.27 acres enrolled in the Conservation Reserve Program (CRP) through 2032, generating approximately $300 per acre annually. Buyer must agree to continue participation in the CRP program as part of the purchase contract. Several scenic clearings throughout the property also offer outstanding potential building sites for those dreaming of a custom home nestled among the woods and surrounding countryside.

The home is serviced by Ameren Electric and currently utilizes a private well, while EJ Water is available along the roadway should the new owner wish to connect in the future.

Having trouble envisioning the home's potential? Be sure to experience the Virtual AI Tour, where you can visualize the home fully furnished with freshly painted surfaces. Then take the drone tour for a breathtaking bird's-eye view of the property and all it has to offer.

Properties like this rarely come to market. If you've been searching for a country home with acreage or your own private hunting preserve offering income-producing CRP acreage, abundant wildlife, and endless recreational opportunities just minutes from Lake Hillsboro, don't spend too much time admiring it from your screen. Schedule your private showing today before this extraordinary opportunity is gone!
#26046262

Hillsboro

11 Lakecrest Lane

2 Beds

2 Baths

1,600 Sq.Ft.

$459,900

MLS#: 26046262

New on site 1 day ago
807 Clara Avenue presents the opportunity to acquire a well-maintained multifamily asset in the City of St. Louis.
The property features a classic brick exterior with strong curb appeal, spacious unit layouts, and a proven rental
history, making it an attractive investment for both local and out-of-market buyers. Situated on a sizable lot with
ample street parking and convenient access to major highways, the property benefits from strong connectivity to
Downtown St. Louis, employment centers, educational institutions, and neighborhood amenities.
Investors will appreciate the property's durable construction, operational stability, and potential for
continued income growth through strategic management and future rent optimization. The surrounding area
continues to experience public and private investment, creating long-term upside while providing residents with
convenient access to shopping, dining, public transportation, and recreational opportunities.
#26046475

St Louis

807 Clara Avenue

None Beds

None Baths

19,749 Sq.Ft.

$1,595,000

MLS#: 26046475

New on site 1 day ago
Looking for a Private setting on 5+/- ACRES!  Here it is with some fencing and cross-fencing and 24x48 Barn with water, electric and 2 (11x9) stalls plus storage area ready for your HORSES, goats, cows- you name it and plenty of room for your tractor, equipment and toys. The stalls were constructed with boards cut from the trees harvested on site! The spacious Ranch home offers 1400 Sq.Ft. with 3 spacious bedrooms, large open Great Room, formal Dining Room and eat-in Kitchen and don't forget the main floor laundry.  The oversized attached garage is 2.5 cars wide and deep enough for a crew cab pickup!  Also included is a 18x30 Carport.  Great fenced in back yard for the pets and kids with a large covered patio.  The property lays great and is ready for your horses, goats, cows or for recreation/privacy.  Conveniently located on Hwy 21 not far from Washington State Park and just out of De Soto.  You can enjoy nature and your livestock from your private back porch.
#26045813

De Soto

13982 State Route 21

3 Beds

2 Baths

1,400 Sq.Ft.

$335,000

MLS#: 26045813

Featuring 3 bedrooms, 2 baths, and a 2-car garage, this home combines modern finishes with thoughtful design for every stage of life.

Inside, you'll find an open-concept floor plan with 9' ceilings, abundant natural light, luxury flooring, and a spacious living area perfect for everyday living and entertaining. The kitchen is the heart of the home, showcasing quartz countertops, a large center island, 42" cabinetry, and premium finishes. 

The private owner's suite offers a relaxing retreat with a double vanity,  shower, and generous closet space. Two additional bedrooms provide flexibility for guests, a home office, or growing families.

Designed with convenience in mind, this home features a no-step entry and easy-access living spaces, making it ideal for those looking to age in place while remaining equally attractive to young professionals and families seeking low-maintenance living.

The covered back deck and oversized patio add extra outdoor living space.  This home is the last one being built on this cul de sac at Stone Bridge.

Located in Stone Bridge, residents enjoy convenient access to parks, walking trails, shopping, dining, schools, and all that Washington has to offer. If you're looking for a home that blends today's most sought-after finishes with timeless functionality, this is one you won't want to miss.

Washington, Missouri is a fantastic place to call home and Northern Star Homes is your hometown builder.  We live right in the community we serve. Visit Stone Bridge in Washington, Missouri and plan on staying!
#26045152

Washington

49 Back Lane 49 STB Inventory

3 Beds

2 Baths

1,470 Sq.Ft.

$372,500

MLS#: 26045152

New on site 1 day ago
Manufactured home located on large corner lot. Home has 3 bedrooms and 2 baths. Two car carport in back with attached shop.  Large deck with attached ramp. Storage shed. Home is sold as is. Call today for your showing.
#26046255

Malden

39980 Bernard Road

3 Beds

2 Baths

1,020 Sq.Ft.

$50,000

MLS#: 26046255

New on site 1 day ago
Welcome to 120 Cedar Ridge Dr. in Pacific, Missouri! This well-maintained home offers the perfect blend of comfort, functionality, and small-town charm. Step inside to discover a bright, inviting floor plan with spacious living areas designed for both everyday living and entertaining. The kitchen provides ample cabinetry and workspace, flowing seamlessly into the dining area and living room for an open, connected feel.

The generously sized bedrooms offer comfortable retreats, while the primary suite provides a private space to unwind. Outside, you'll enjoy a beautiful yard with plenty of room for relaxing, gardening, or hosting family and friends. Best of all, there are 10.5 acres of common ground directly behind the house, featuring trails, a creek, and a basketball court, giving you even more space to explore and enjoy. Whether you're enjoying your morning coffee on the patio or spending evenings around a fire pit, the outdoor space is ready to make lasting memories.

Conveniently located near schools, parks, shopping, restaurants, and with easy access to I-44, this home offers the peaceful setting you've been looking for while keeping everyday conveniences close at hand. Don't miss your opportunity to make 120 Cedar Ridge Dr. your next home—schedule your private showing today!
#26046236

Pacific

120 Cedar Ridge Drive

3 Beds

2 Baths

960 Sq.Ft.

$198,500

MLS#: 26046236

1 2 3 4 ... 666
* Listings identified with the FMLS IDX logo come from FMLS and are held by brokerage firms other than the owner of this website. The listing brokerage is identified in any listing details. Information is deemed reliable but is not guaranteed. If you believe any FMLS listing contains material that infringes your copyrighted work please click here to review our DMCA policy and learn how to submit a takedown request. © 2024. First Multiple Listing Service, Inc.
 - property

Send a message

Message successfully sent.

Your message

What is 3 + 4 ?

Reason for contacting?

I agree to receive email communication and understand I can unsubscribe at any time.

I agree to be contacted by Kornelije Josić via call, email, and text for real estate services. To opt out, you can reply 'stop' at any time or reply 'help' for assistance. You can also click the unsubscribe link in the emails. Message and data rates may apply. Message frequency may vary. Privacy Policy

Sign Out

Virtual Assistant

Would you like to take the next step with this property? We can help you schedule a showing or virtual tour, or send you more details.

Yes, I would like more information.

Thank You for Your Reply, One of Our Agents will contact you as soon as possible

No, maybe later.

Thank you, you can always contact me via email, phone number or through the contact form.

Realhub AI

Lucy - Your AI-Powered Realtor

Update Your Temporary Password

Personalize your search

Enter your email and we'll notify you immediately when new listings match what you're looking for.

or enter email address

Already have an account ? Login here

Continue your home search

Area

I agree to receive communications and understand I can unsubscribe at any time.

I agree to be contacted by Kornelije Josić via call, email, and text for real estate services. To opt out, you can reply 'stop' at any time or reply 'help' for assistance. You can also click the unsubscribe link in the emails. Message and data rates may apply. Message frequency may vary. Privacy Policy

Already have an account ? Login here

We use cookies

We use cookies primarily for analytics to enhance your experience. By accepting, you agree to our use of these cookies. You can manage your preferences or learn more about our cookies policy.