
REALHUB is on fire today

Properties

Browse or get in touch to schedule a walkthrough.

  • Nearby me
Price range

Popular Features

Community Features

Association

Property Features

Waterfront

View

Exterior Features

Interior Features

Style

10000 properties match your criteria

Updated 1 minute ago

E-Alert name
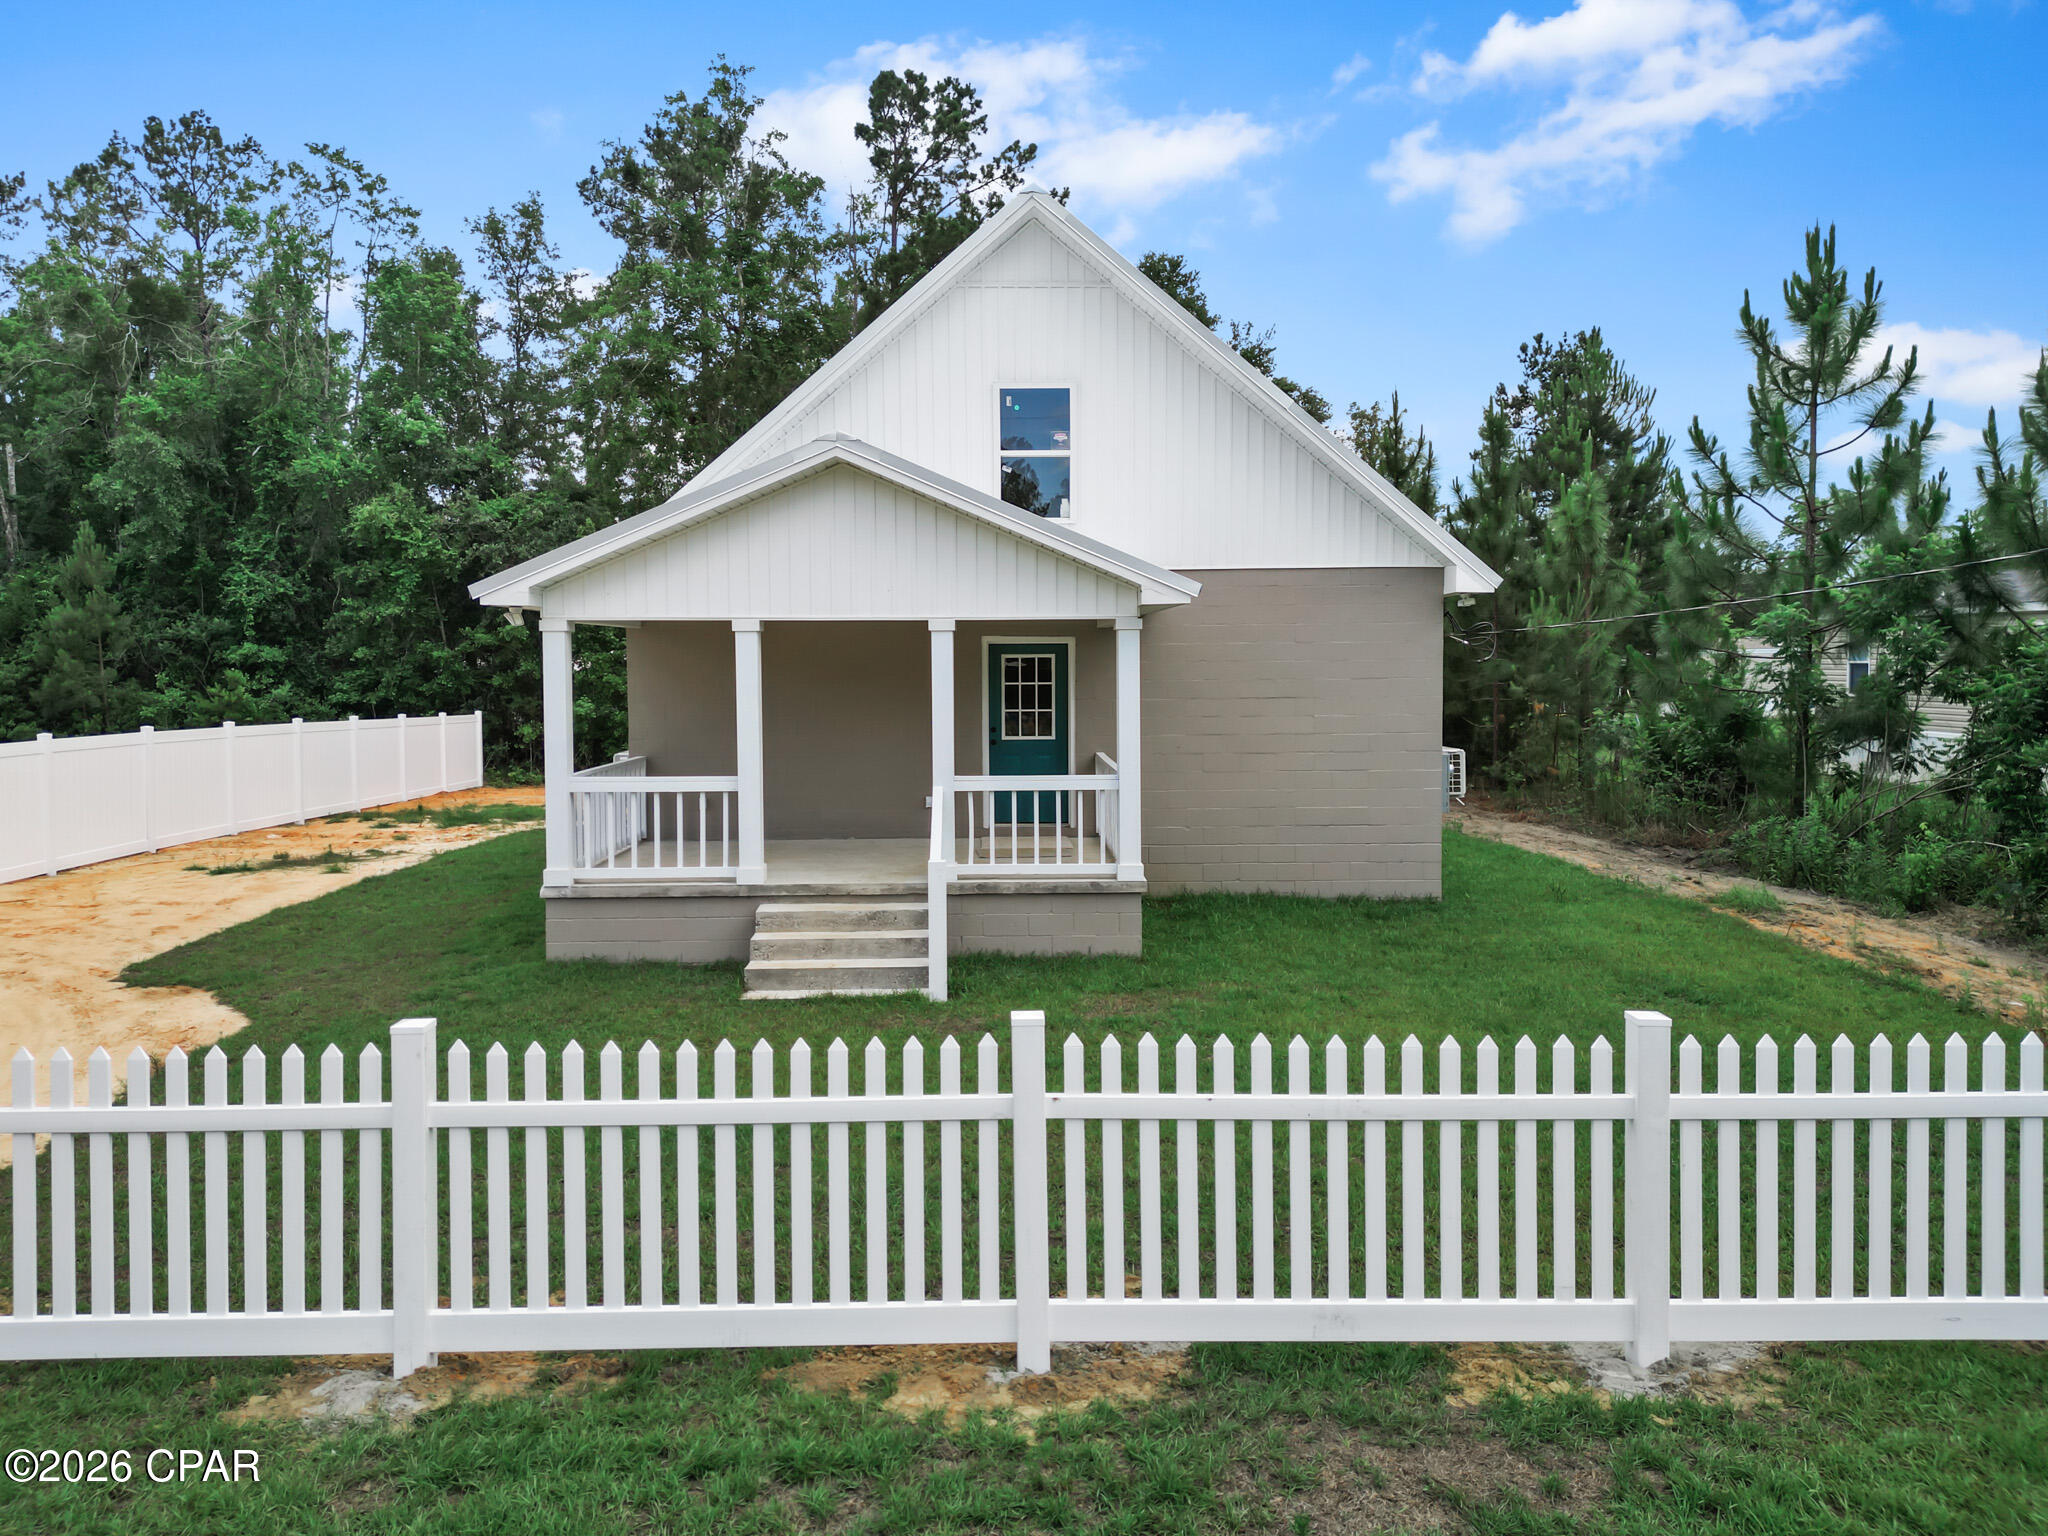
10477 NW Azalea Street | Bristol, FL 32321 | 2 BD | 2 BA | 2-Story | 1,568 Sq Ft | $230,000

Welcome Home to Small-Town Charm with Lasting Quality!
Priced at an exceptional $230,000, this 1,568 square foot two-story gem in the heart of Bristol, Florida offers the perfect blend of comfort, functionality, and enduring craftsmanship. Built with concrete floors and block wall construction, this home is designed to stand the test of time -- no wood decay, no compromises -- just solid bones that create a true family legacy property at an incredible value.
Step inside to discover a bright and airy open floor plan that flows naturally and invites connection. The fully equipped kitchen comes complete with stove, refrigerator, dishwasher, and microwave -- ready for home-cooked meals from day one with zero appliance shopping required. Stay comfortable year-round with the energy-efficient split unit HVAC system, designed to keep your monthly power bills low -- a smart advantage in the Florida heat.
The upstairs Master Suite provides a private retreat complete with its own closet and full bathroom -- your personal sanctuary at the end of the day. A versatile bunk room rounds out the upper level, offering endless possibilities -- use it as a home office, children's play area, hobby space, or cozy TV lounge. The flexibility is yours.
Outside, a charming vinyl picket fence provides added privacy from neighboring properties, while the covered front and back porches extend your living space into the great outdoors. Whether you're sipping your morning coffee at sunrise or hosting an evening gathering, these welcoming outdoor spaces are made for true Florida living.
At $146 per square foot, this home delivers outstanding value in today's market. Whether you're a first-time buyer, investor, or looking for a weekend retreat near nature, this is a rare opportunity to own a move-in ready home with the kind of construction quality -- and operating costs -- rarely found at this price point.
📍 10477 NW Azalea Street, Bristol, FL 32321
💰 $230,000
🛏 2 Bedrooms | 🛁 2 Bathrooms | 📐 1,568 Sq Ft | 🏠 2 Stories | 🏗 Concrete & Block Construction
🍳 Appliances Included: Stove · Refrigerator · Dishwasher · Microwave
❄️ Energy-Efficient Split Unit HVAC
#790667

Bristol

10477 NW Azalea Street

2 Beds

2 Baths

1,568 Sq.Ft.

$205,000

MLS#: 790667
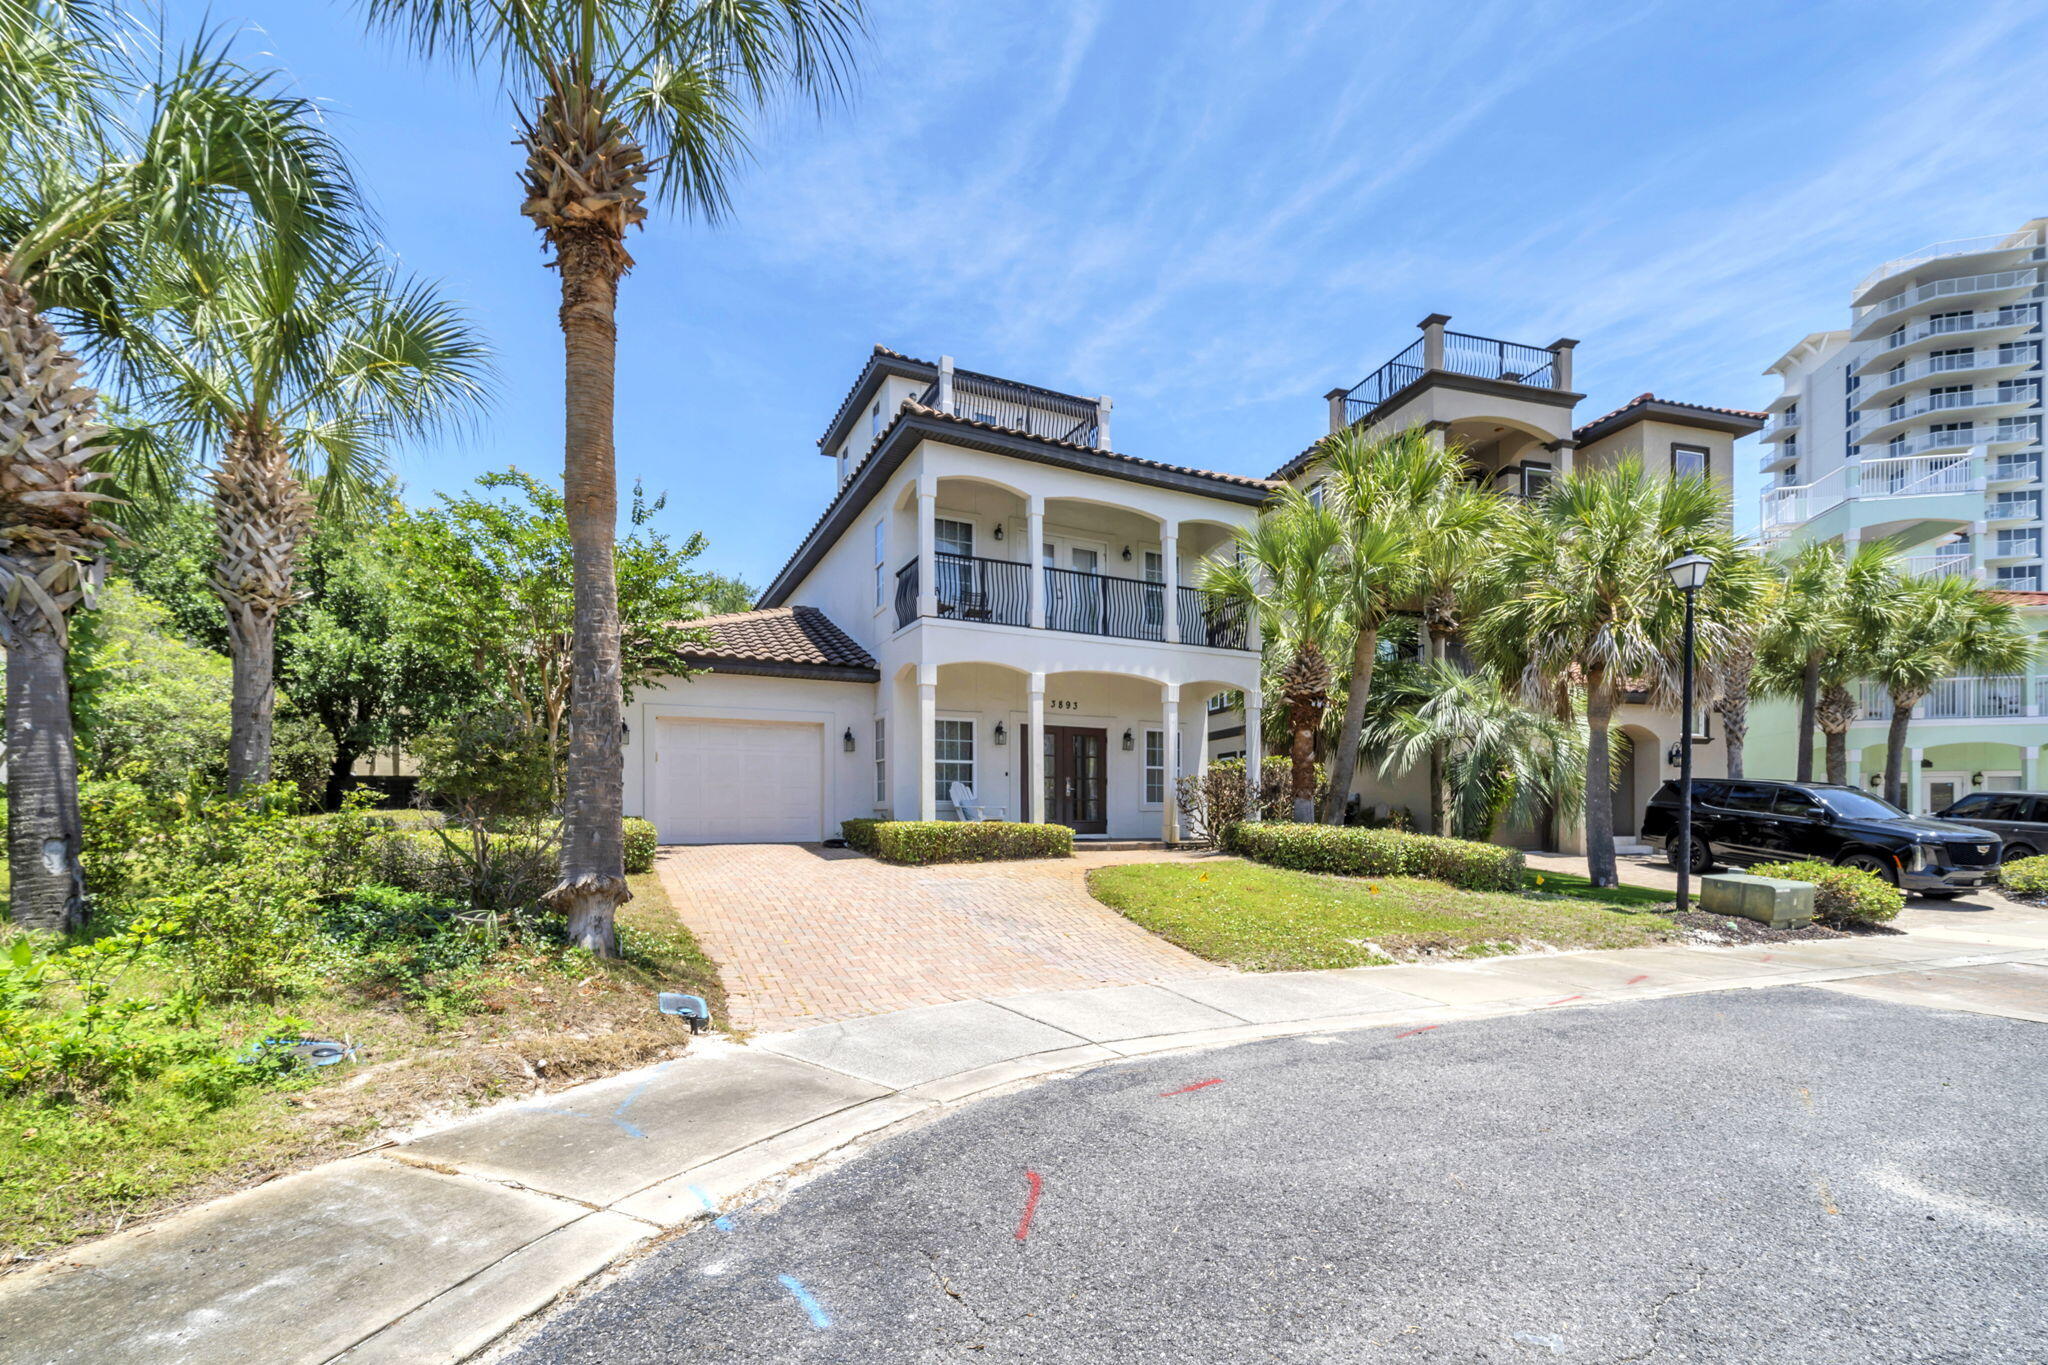
Home currently under contract with kick-out clause due to the need to sell the buyer's property.  Please inquire for additional details.  Coastal Mediterranean Villa Style home located within a Gated, Beach Front Community in Destin. The wood tile floors, exposed beams and stone counter tops add warmth and sophistication to the living, kitchen and bathroom areas. Inspired to entertain the living area is open with a lot of tall windows providing natural light. The large 3rd floor balcony offers spectacular views toward the lake and beach. The spacious master suite features a private balcony and is nicely updated with Granite and travertine stone in the master bath. The Dunes of Destin residents enjoy 600 ft. of deeded beachfront, a community pool, fresh water lake with fountains and walkovers. Ideal location and lifestyle for full time living or a vacation home!
#1005321

Destin

3893 Sand Dune Court

4 Beds

3 Baths

2,293 Sq.Ft.

$989,000

MLS#: 1005321
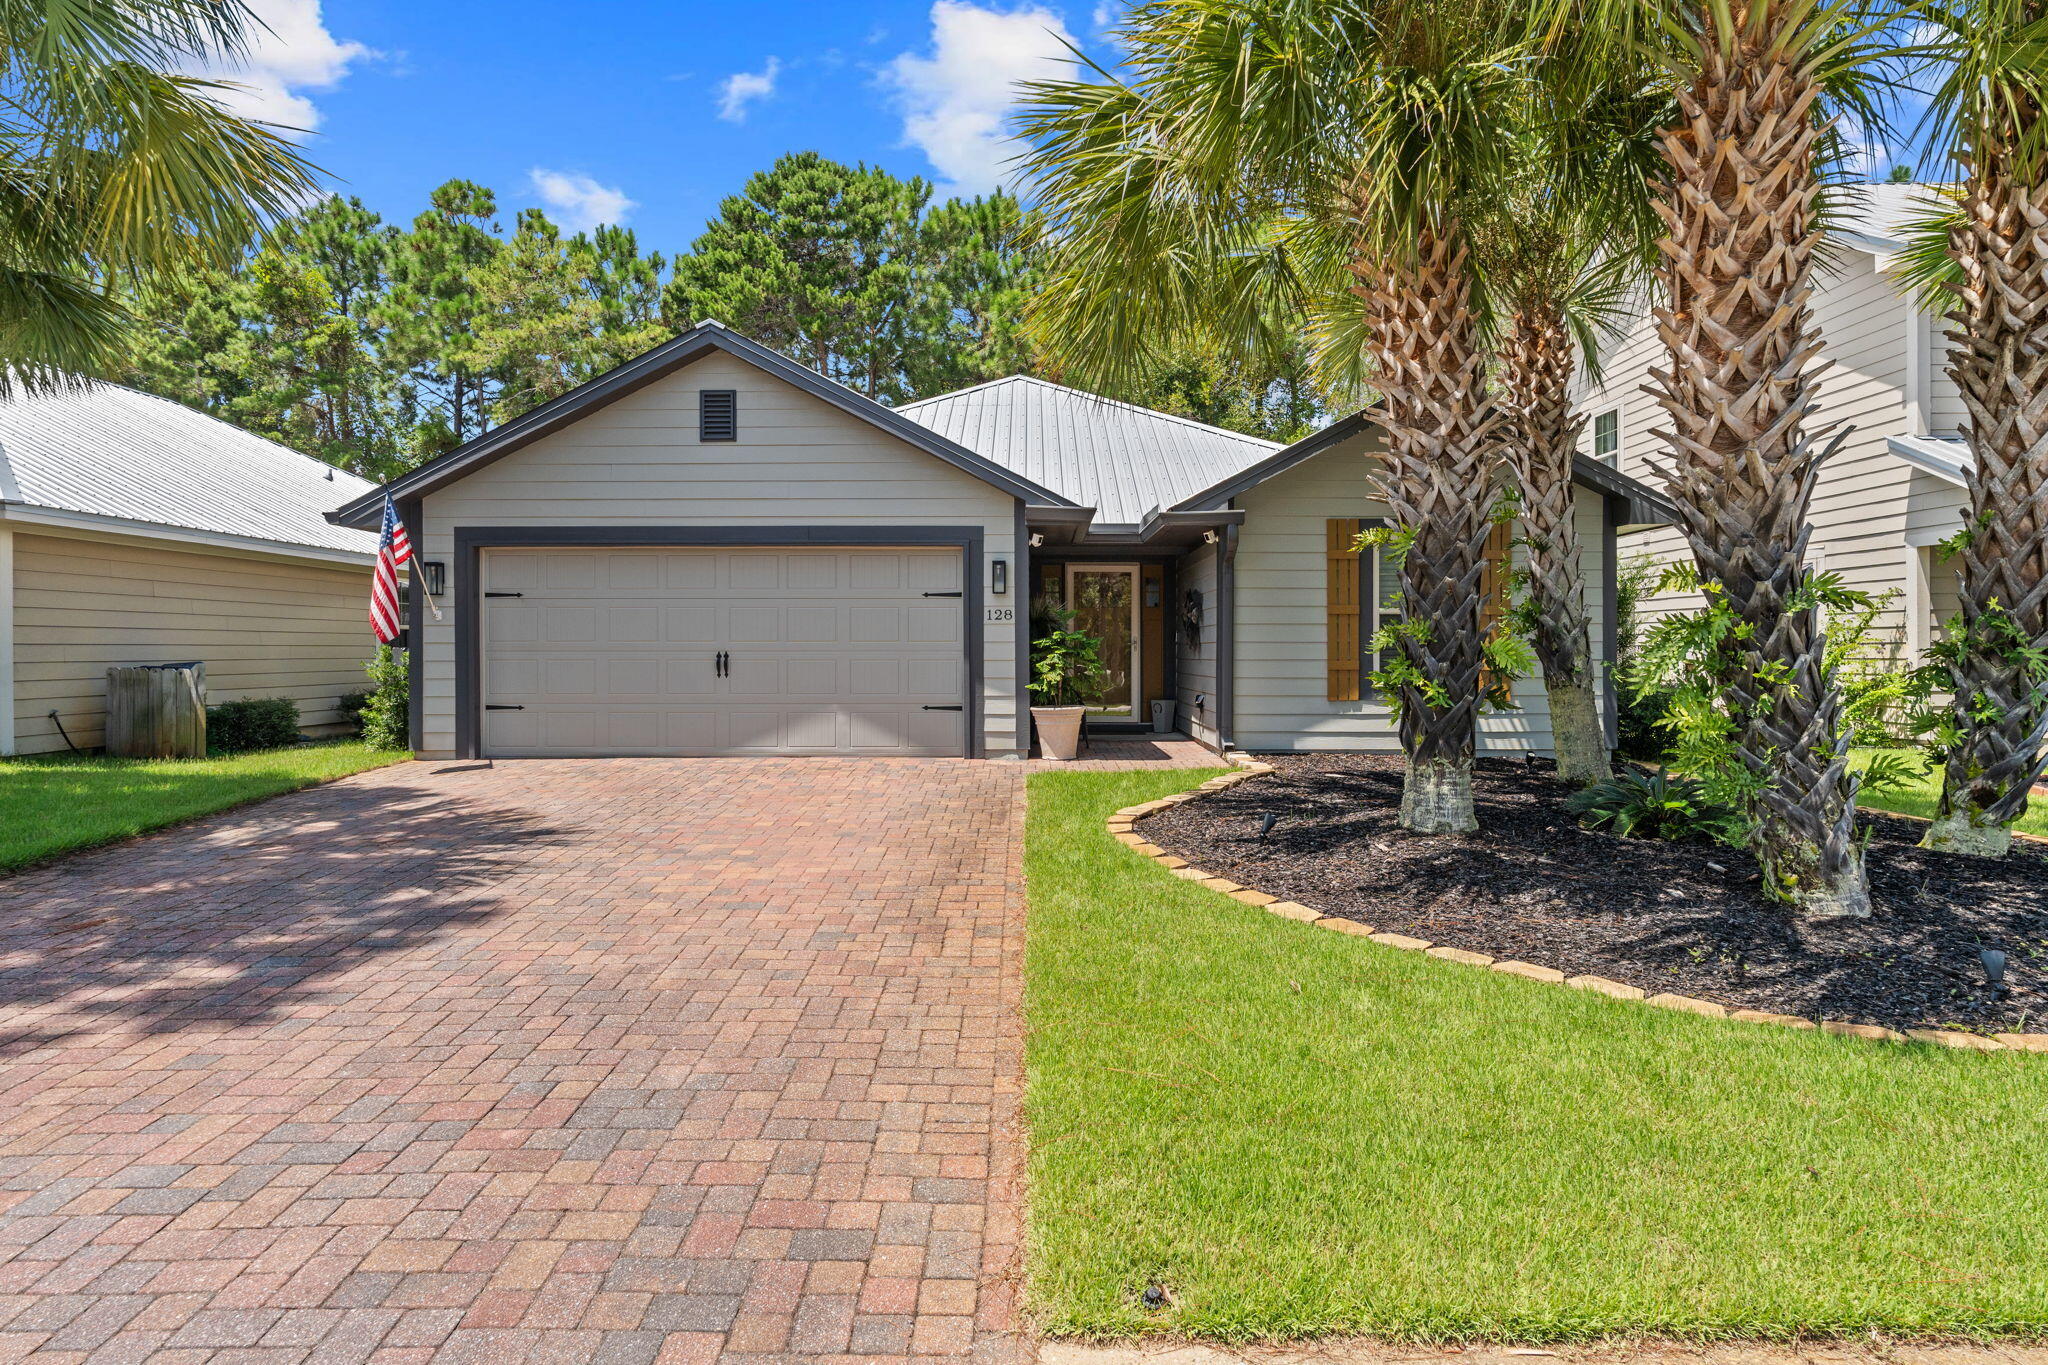
!!! MOTIVATED SELLER. BRING ALL OFFERS !!! Located in the desired neighborhood of Eagle Bay, perfectly positioned between the white sandy beaches of 30A and walking distance to the Choctawhatchee Bay, offering access to fishing, paddle boarding, or launching a boat at the nearby shallow water launch. This well-maintained 3-bedroom, 2-bath home offers the perfect blend of comfort, privacy, and convenience. The thoughtfully designed split-bedroom floor plan features a master bedroom with an en suite bathroom and walk-in shower, while two guest bedrooms are situated on the opposite side of the home, providing privacy for family and visitors alike. The living area features a fireplace, creating a warm and welcoming space for relaxing or entertaining. Step outside to enjoy the fully fenced backyard featuring pet-friendly artificial turf and a screened-in gazebo perfect for outdoor dining and entertaining. The garage includes an added 6' x 12' temperature-controlled room that offers flexibility for use as a home office, art room, or additional storage. Please see the documents section for a complete list of upgrades and improvements. Enjoy the convenience of neighborhood amenities, including a restaurant, offering a public pool, just steps away. Ideally located minutes away from Sacred Heart Hospital, Grand Boulevard's shopping, dining, and entertainment, and 30A, this home is a wonderful opportunity to enjoy the relaxed coastal lifestyle of Santa Rosa Beach.
#1009477

Santa Rosa Beach

128 Golden Eagle Court

3 Beds

2 Baths

1,484 Sq.Ft.

$465,500

MLS#: 1009477
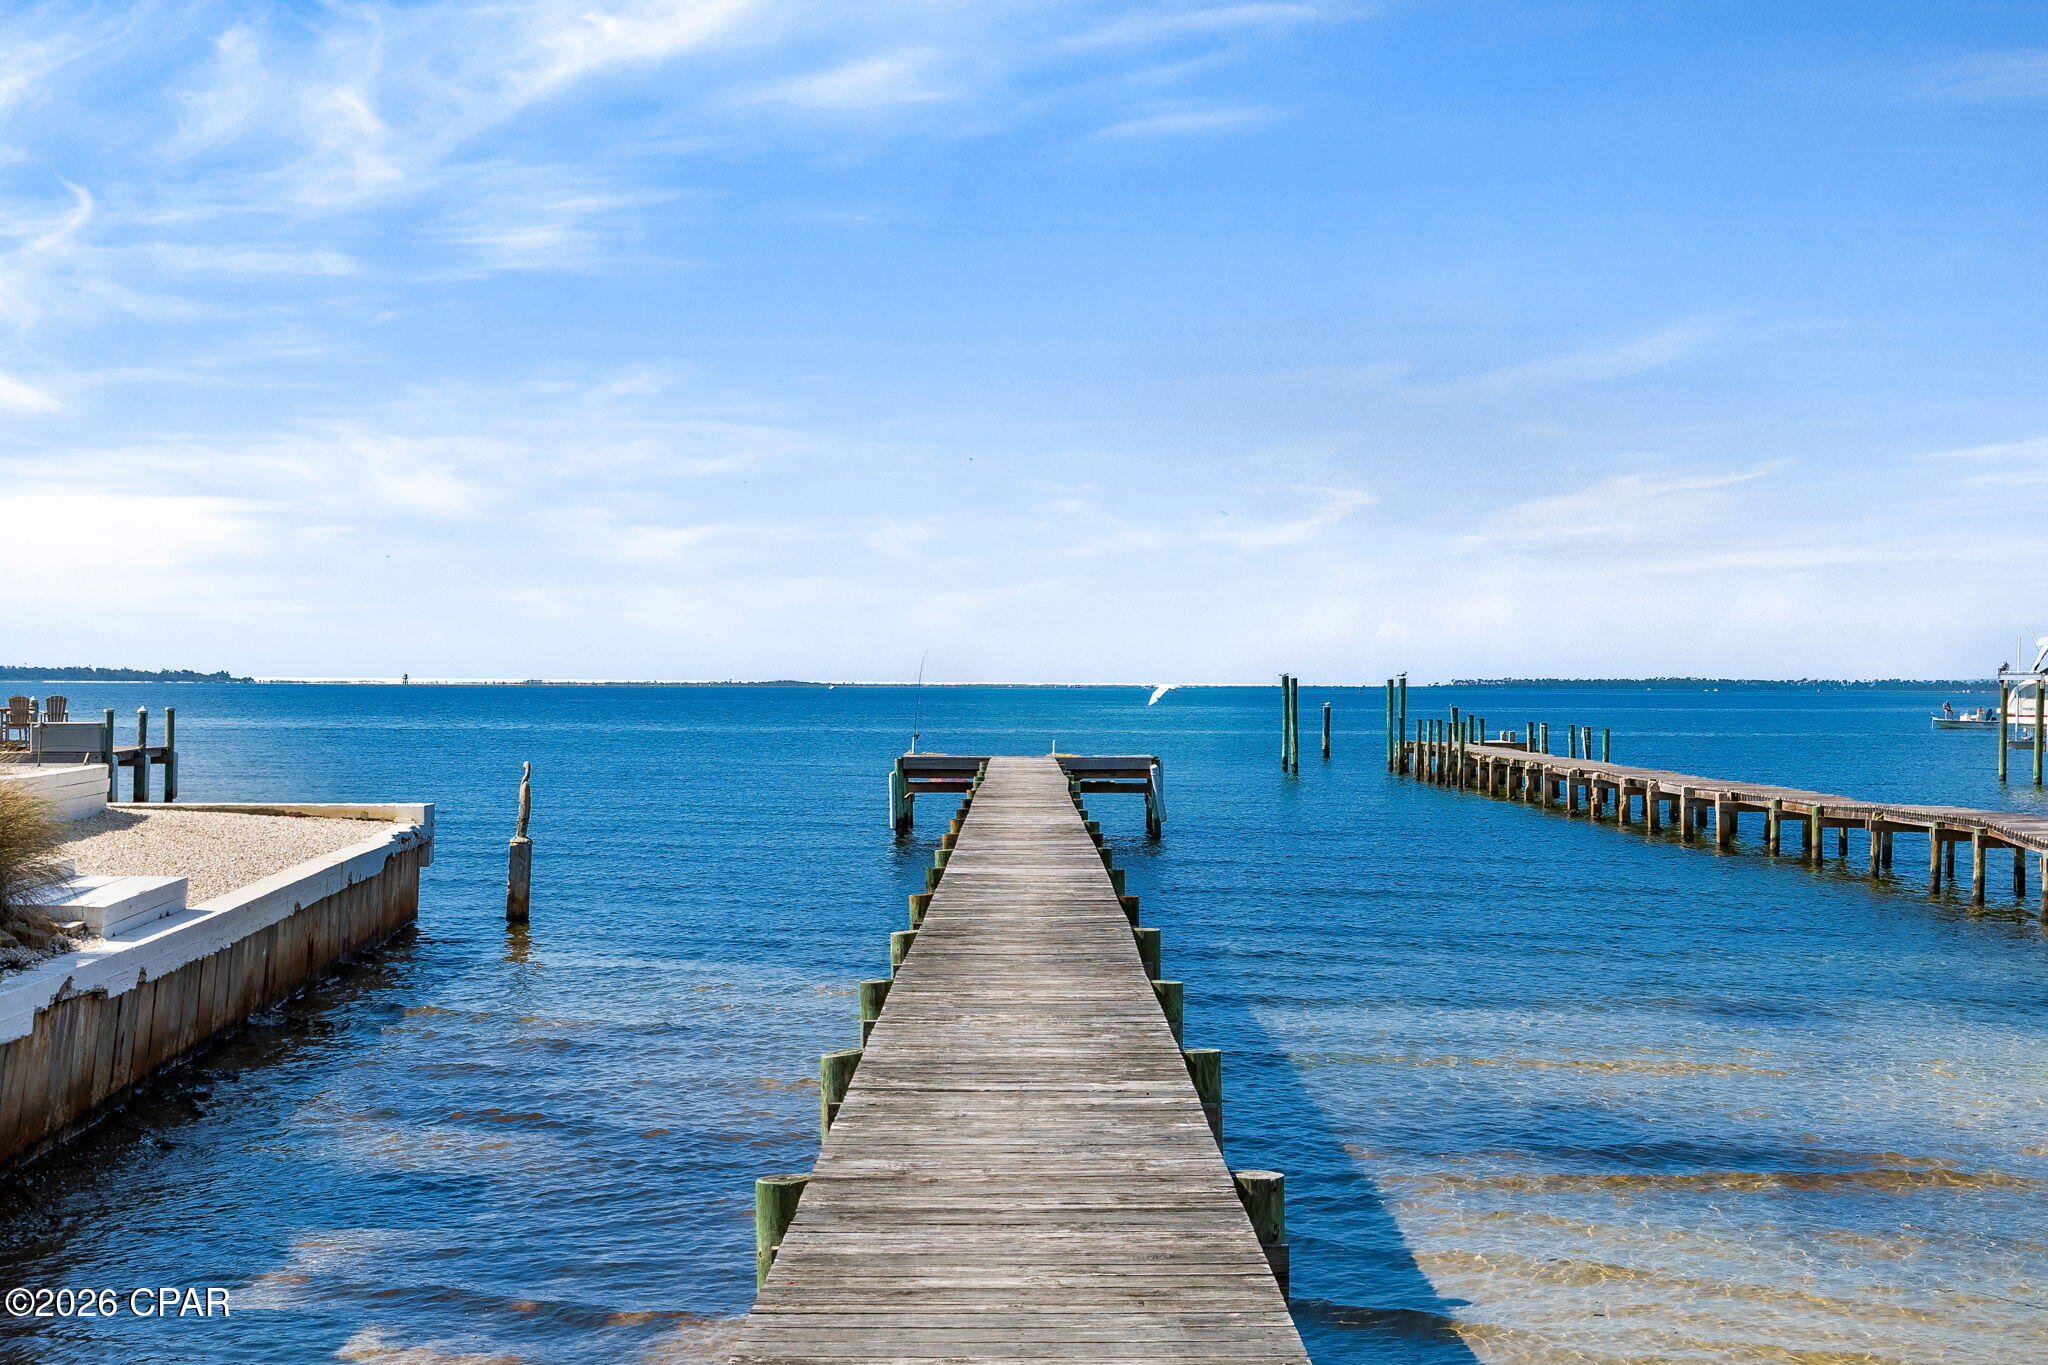
Experience the best of waterfront living on one of Panama City's most desirable streets. Nestled along the iconic Beach Drive and directly overlooking the sparkling waters of St. Andrews Bay, this beautifully maintained 3-bedroom, 2.5-bath residence offers the perfect blend of timeless charm, comfort, and an unbeatable coastal lifestyle. Wake up each morning to breathtaking sunrises over the bay, spend your afternoons enjoying the water, and unwind each evening with spectacular views from the comfort of your own home.

Inside, you'll find over 1,700 square feet of thoughtfully designed living space filled with natural light and character. The welcoming floor plan offers spacious living and dining areas ideal for entertaining, while large windows throughout the home showcase picturesque water views and create a bright, inviting atmosphere. The well-appointed kitchen provides ample cabinetry and workspace, making meal preparation effortless whether you're hosting guests or enjoying a quiet evening at home. The primary suite offers a relaxing retreat complete with a private bathroom and access to its own patio, while two additional bedrooms provide flexibility for family, guests, or a home office.

The home has been thoughtfully updated for comfort and efficiency, with recent spray foam insulation throughout, a roof replaced in 2018, all-new tankless gas water heaters, and a new AC unit -- giving buyers peace of mind with major systems already handled.

Step outside and discover what truly makes this property special. Enjoy multiple outdoor living areas including a covered front porch overlooking the bay and a private side patio perfect for grilling, entertaining, or simply relaxing with your morning coffee. The fenced backyard offers privacy, mature landscaping, a shallow well pump for irrigation, and a detached workshop that provides endless possibilities for storage, hobbies, or a dedicated workspace. From your private dock, you'll have direct access to St. Andrews Bay, making it easy to spend the day boating, fishing, paddleboarding, or kayaking while enjoying everything Florida's Emerald Coast has to offer. The property also comes with an approved DEP permit to extend the dock from 850 square feet to 1,558 square feet, complete with water and power supply at the dock -- a rare opportunity to expand your waterfront access.

Situated just minutes from Historic Downtown Panama City, St. Andrews Marina, waterfront restaurants, boutique shopping, parks, and local entertainment, this exceptional property combines peaceful waterfront living with the convenience of nearby amenities. Whether you're searching for a full-time residence, a second home, or a rare waterfront investment opportunity, 2400 W. Beach Drive offers an incredible lifestyle in one of Bay County's most sought-after locations.

Don't miss your opportunity to own this remarkable waterfront property where stunning views, private waterfront access, and classic Florida charm come together to create a place you'll be proud to call home.
#793702

Panama City

2400 W Beach Drive

3 Beds

2 Baths

1,709 Sq.Ft.

$799,000

MLS#: 793702
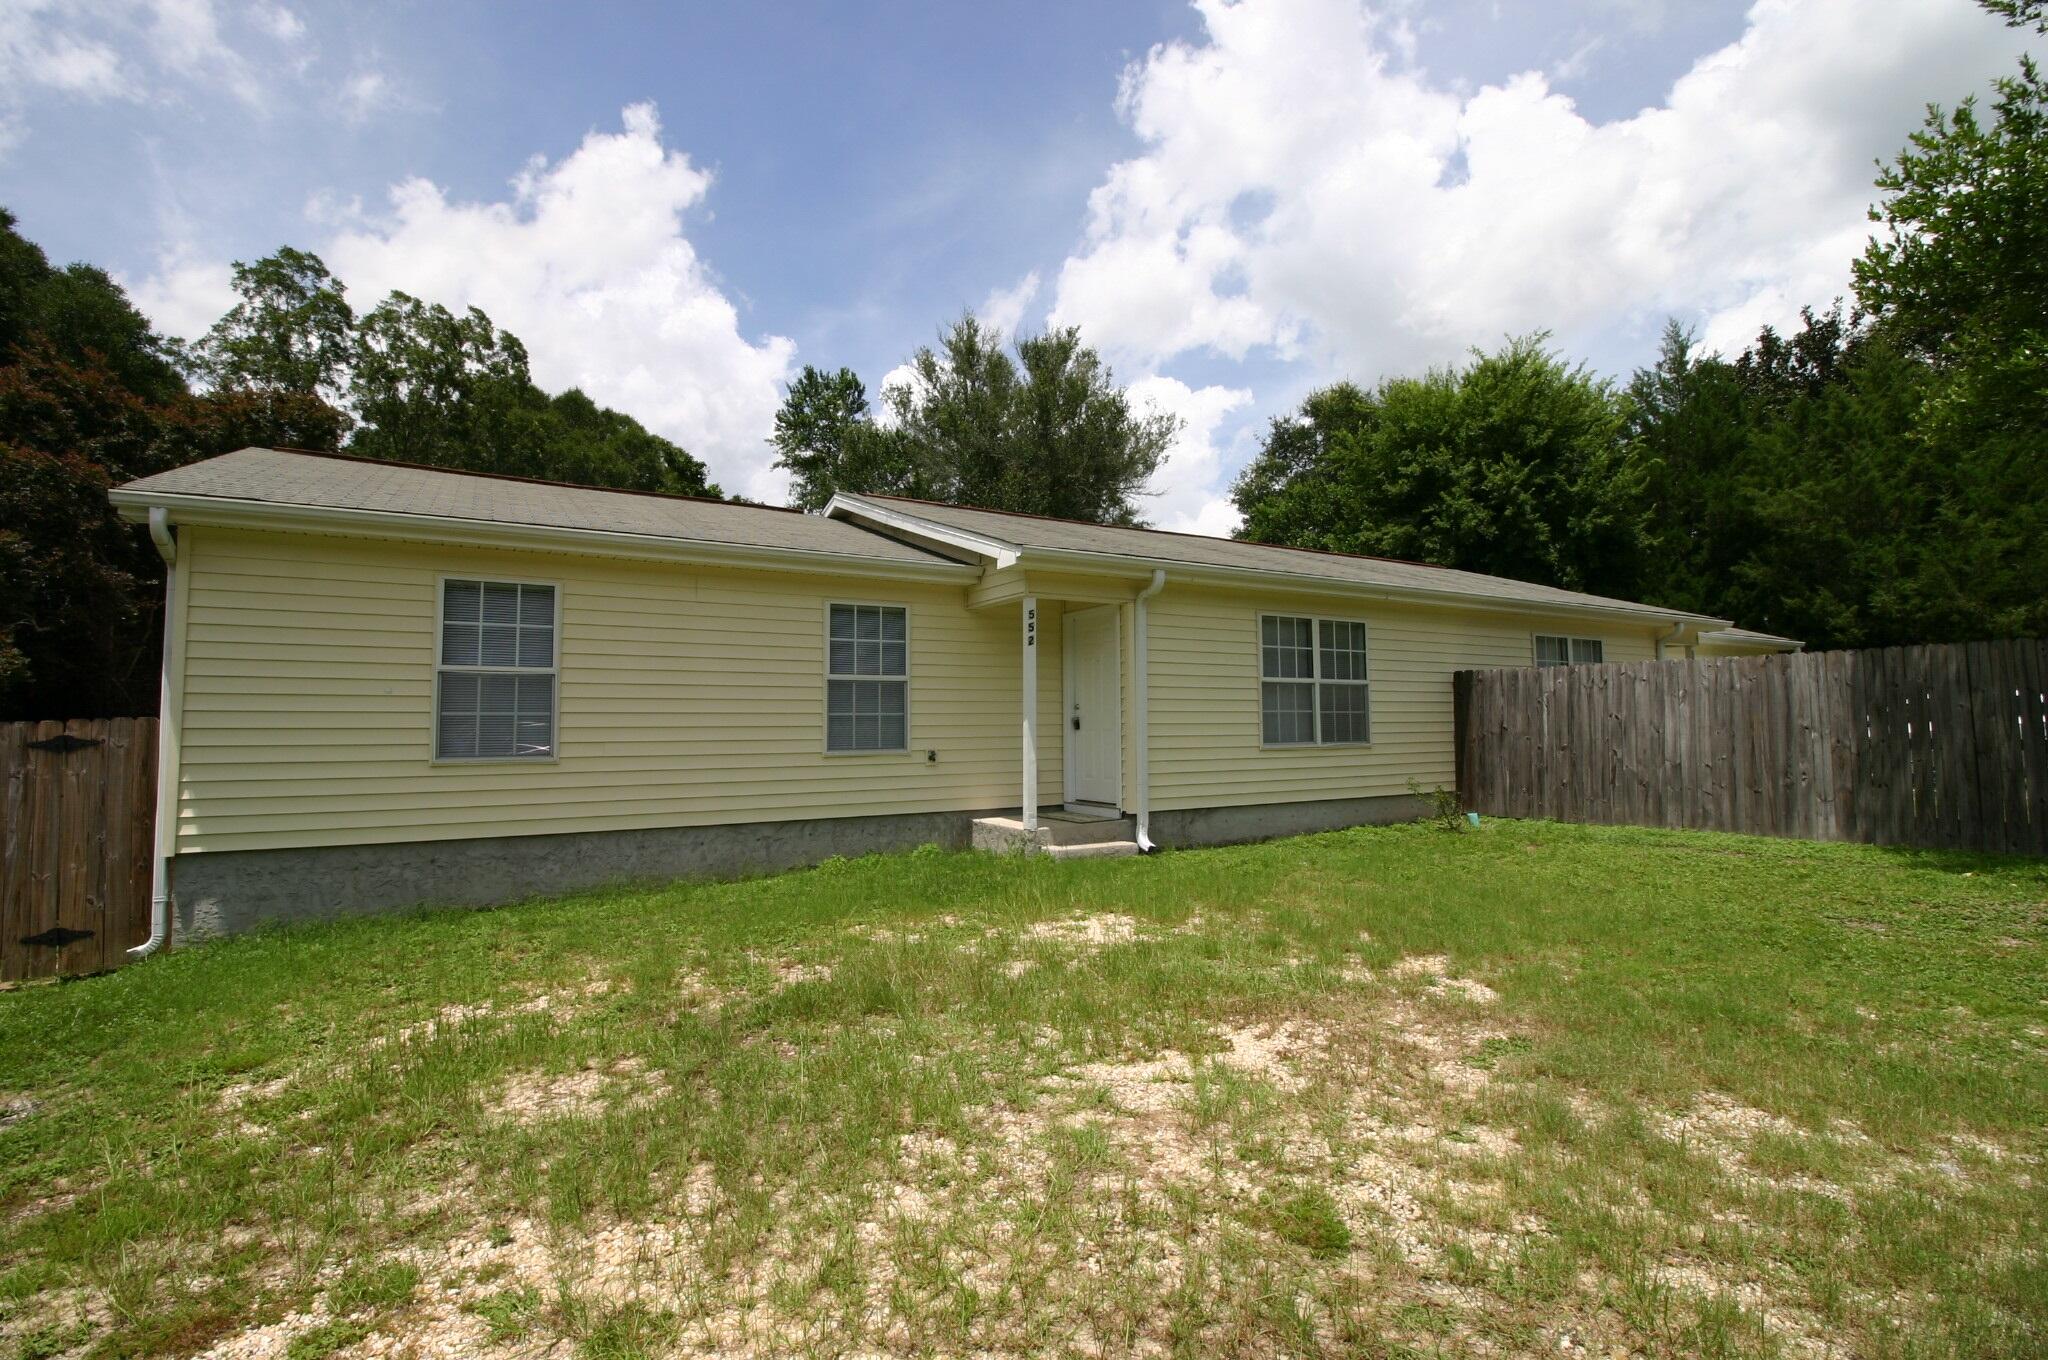
CHECK OUT THIS DUPLEX, UNIT IS APPROX. 1,175 SQFT WITH 3 BEDROOMS 2 BATHS, WALK IN CLOSET IN THE MASTER BEDROOM AND A KITCHENETTE. UNIT HAS A UTILITY ROOM WITH WASHER/DRYER HOOK UPS.NICE OPEN GREAT ROOM (18X17) VINYL PLANK FLOOR THROUGH OUT, COMPLETE NEW PAINT JOB TOP TO BOTTOM, NEW BLINDS. CENTER OF TOWN .
#1010024

Crestview

552 Brock Avenue

3 Beds

2 Baths

1,175 Sq.Ft.

$1,350

MLS#: 1010024
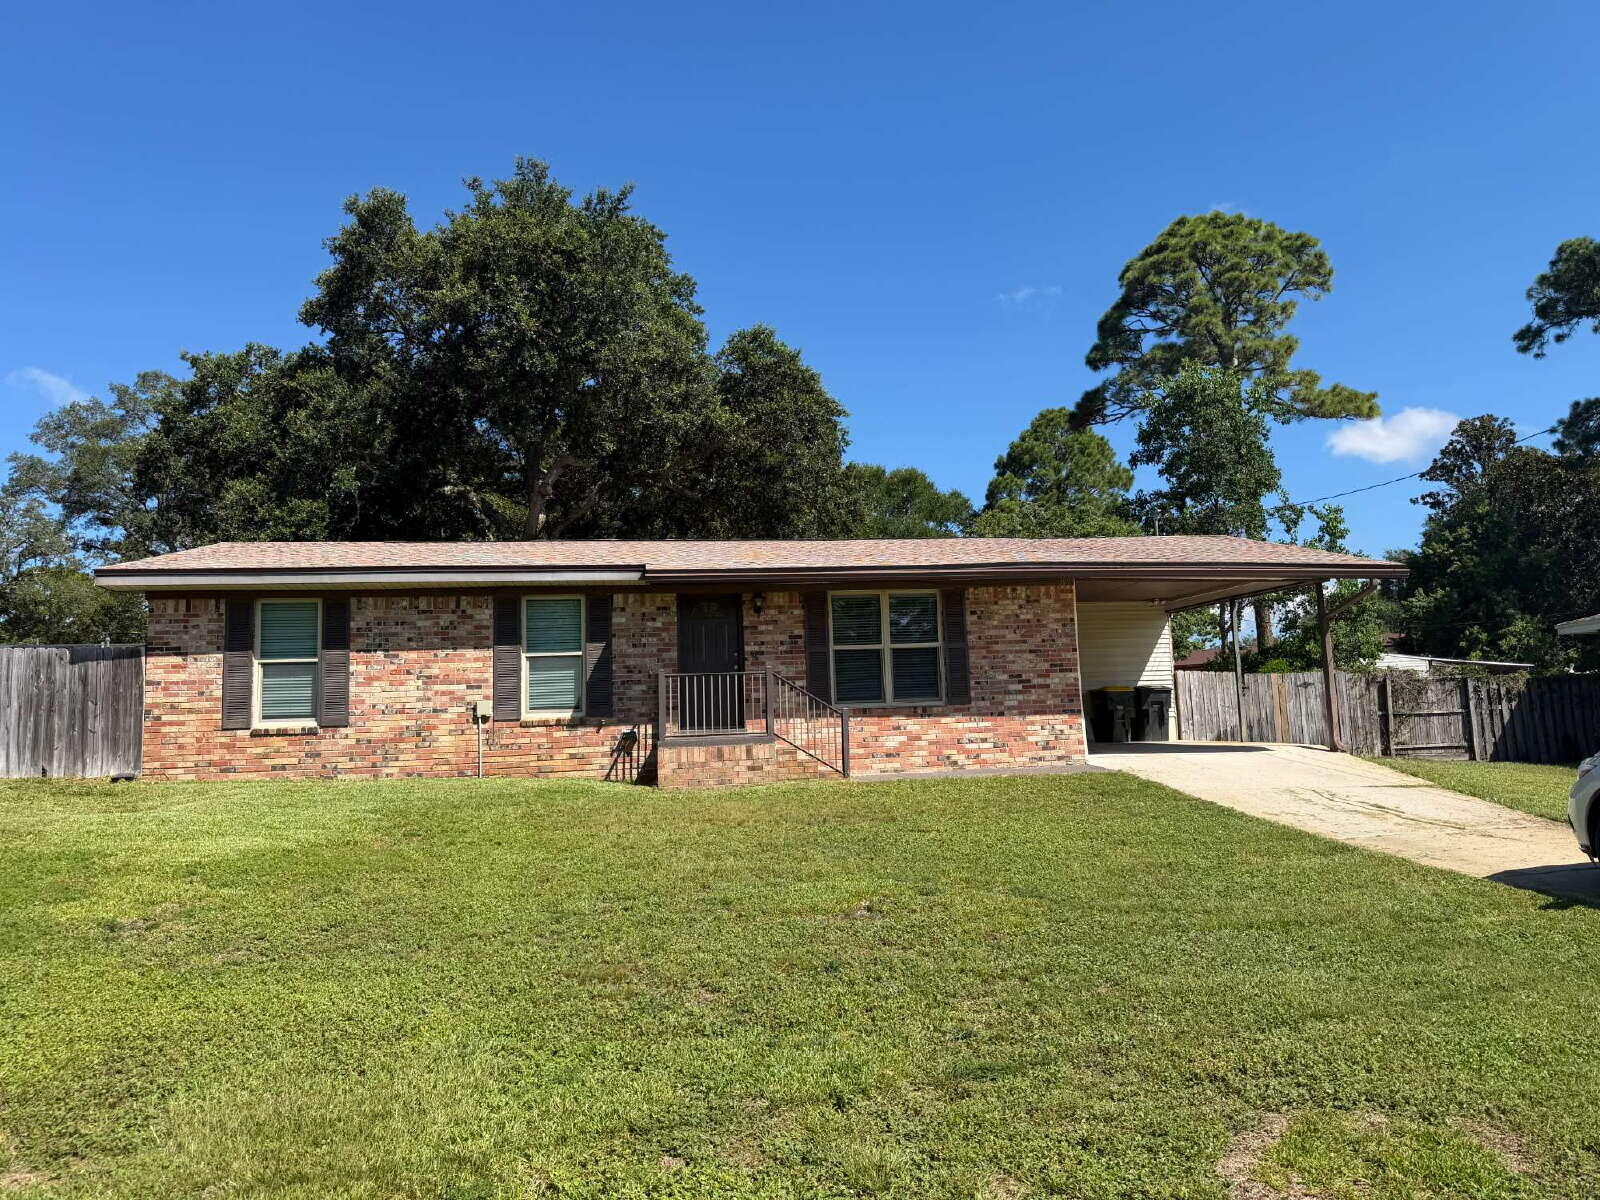
Savor the coastal lifestyle at 309 Cecelia Drive Northwest, a charming 3-bedroom, 1.5 bathroom rental home nestled in the heart of Fort Walton Beach, FL. With 1,215 square feet of well-designed living space, this delightful property offers a perfect blend of comfort and convenience. Imagine coming home to a cozy sanctuary where each room welcomes you with warmth and natural light. The open floor plan seamlessly connects the living areas, making it ideal for entertaining or spending quality time with loved ones. Located in a vibrant community, this home provides easy access to the stunning beaches and local attractions that Fort Walton Beach is renowned for. Whether you're enjoying a quiet evening indoors or exploring the nearby parks and recreational activities, this location offers endless possibilities for relaxation and adventure. The practical layout includes ample storage space, ensuring your living environment remains clutter-free and serene. Embrace the opportunity to make this inviting house your home, where every day feels like a vacation. Sorry, no pets allowed. All Coastal Realty Services residents are enrolled in the Resident Benefits Package (RBP) which includes renters insurance, HVAC air filter delivery (for applicable properties) and our best-in-class resident rewards program, and much more!
#1010042

Fort Walton Beach

309 NW Cecelia Drive

4 Beds

1 Baths

1,215 Sq.Ft.

$1,850

MLS#: 1010042
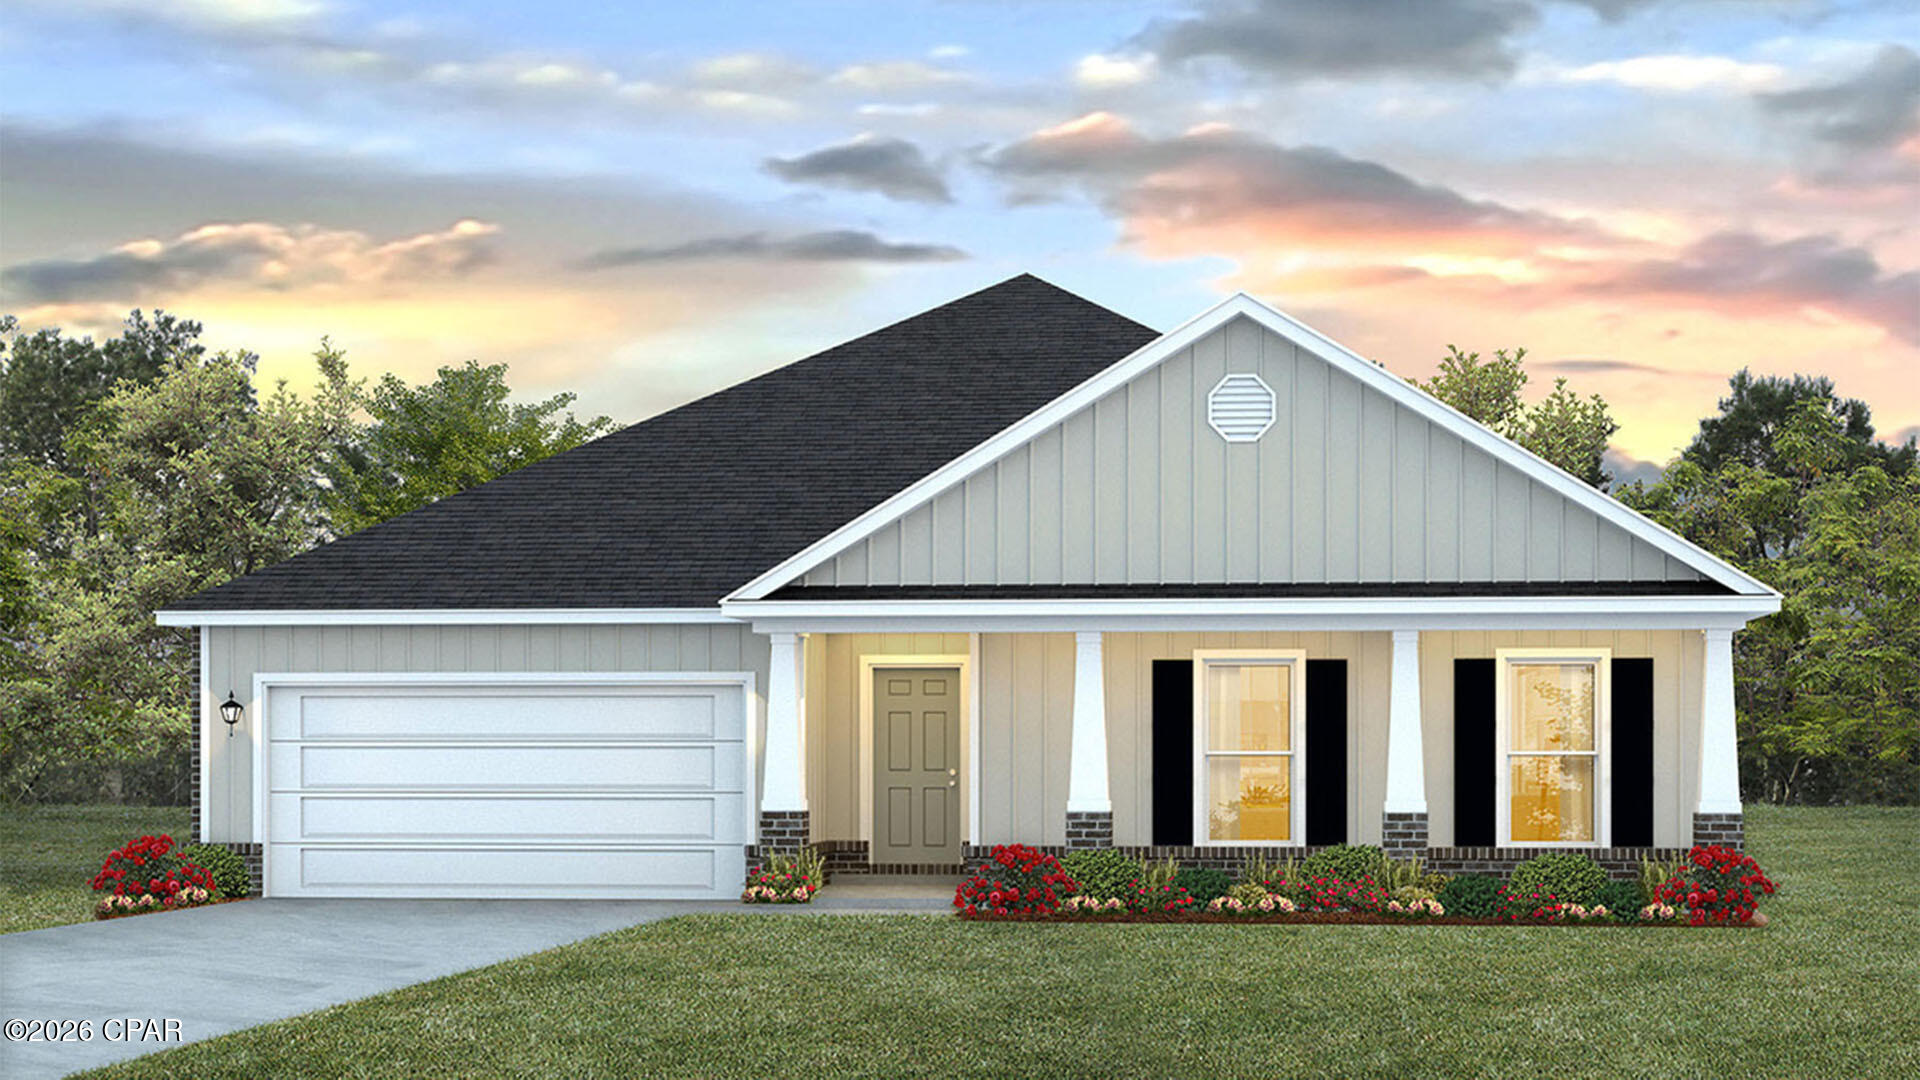
The Victoria is a large open floor plan that is a great addition to our Tradition Series homes at Hodges Bayou. The Victoria is a 4-bedroom, 2.5-bathroom, 2 car garage home that has 2,275 square feet and many features. It is a popular floorplan built at many of our communities here in the sunny Panama City, Florida. As you approach the Victoria floor plan, you will notice the large covered front porch that faces a community pond, relax, enjoy your coffee in the morning with a beautiful view. Hardie Board siding that covers all sides of the house. There is also a covered back patio that has plenty of room for patio furniture to enjoy your friends and family.

On the inside of the Victoria, you'll notice the sunlight that radiates throughout the home from the many windows and the EVP flooring throughout the main areas of the home. Each bedroom has plush carpet floors and closets with ventilated shelving. The large open living room has tray ceilings and a ceiling fan and opens to the kitchen and dining area. The kitchen and full bathrooms have beautiful white cabinets and elegant white quartz countertops. The primary bathroom features a double vanity and a separate tub and a shower with glass doors next to a walk-in closet, saving you space in the main bedroom. The guest bathroom also features a double vanity and plenty of cabinet space.

Appreciate the convenience of a Smart Home technology package, featuring keyless entry and an intuitive control panel for your thermostat, lighting, and security systems. The exterior of this home features a Hardie board siding and is uniquely engineered to stand up to the harshest elements from wind, rain, fire, freezing temperatures, and hail on the exterior of this home. Dimensional shingles with 30-year warranty. A landscaped front flower bed at entry way and fully sodded yard. Our Hodges Bayou community features underground utilities making it less susceptible to damage from severe weather leading to fewer outages and more reliable service. Embrace the lifestyle you deserve where every detail is curated for your ultimate enjoyment.

Come and see for yourself why the Victoria is a popular floor plan for new home buyers. To see this floor plan at Hodges Bayou, stop by our model home today or schedule an appointment online.
#790910

Panama City

7163 Big Buck Boulevard

4 Beds

2 Baths

2,275 Sq.Ft.

$369,900

MLS#: 790910
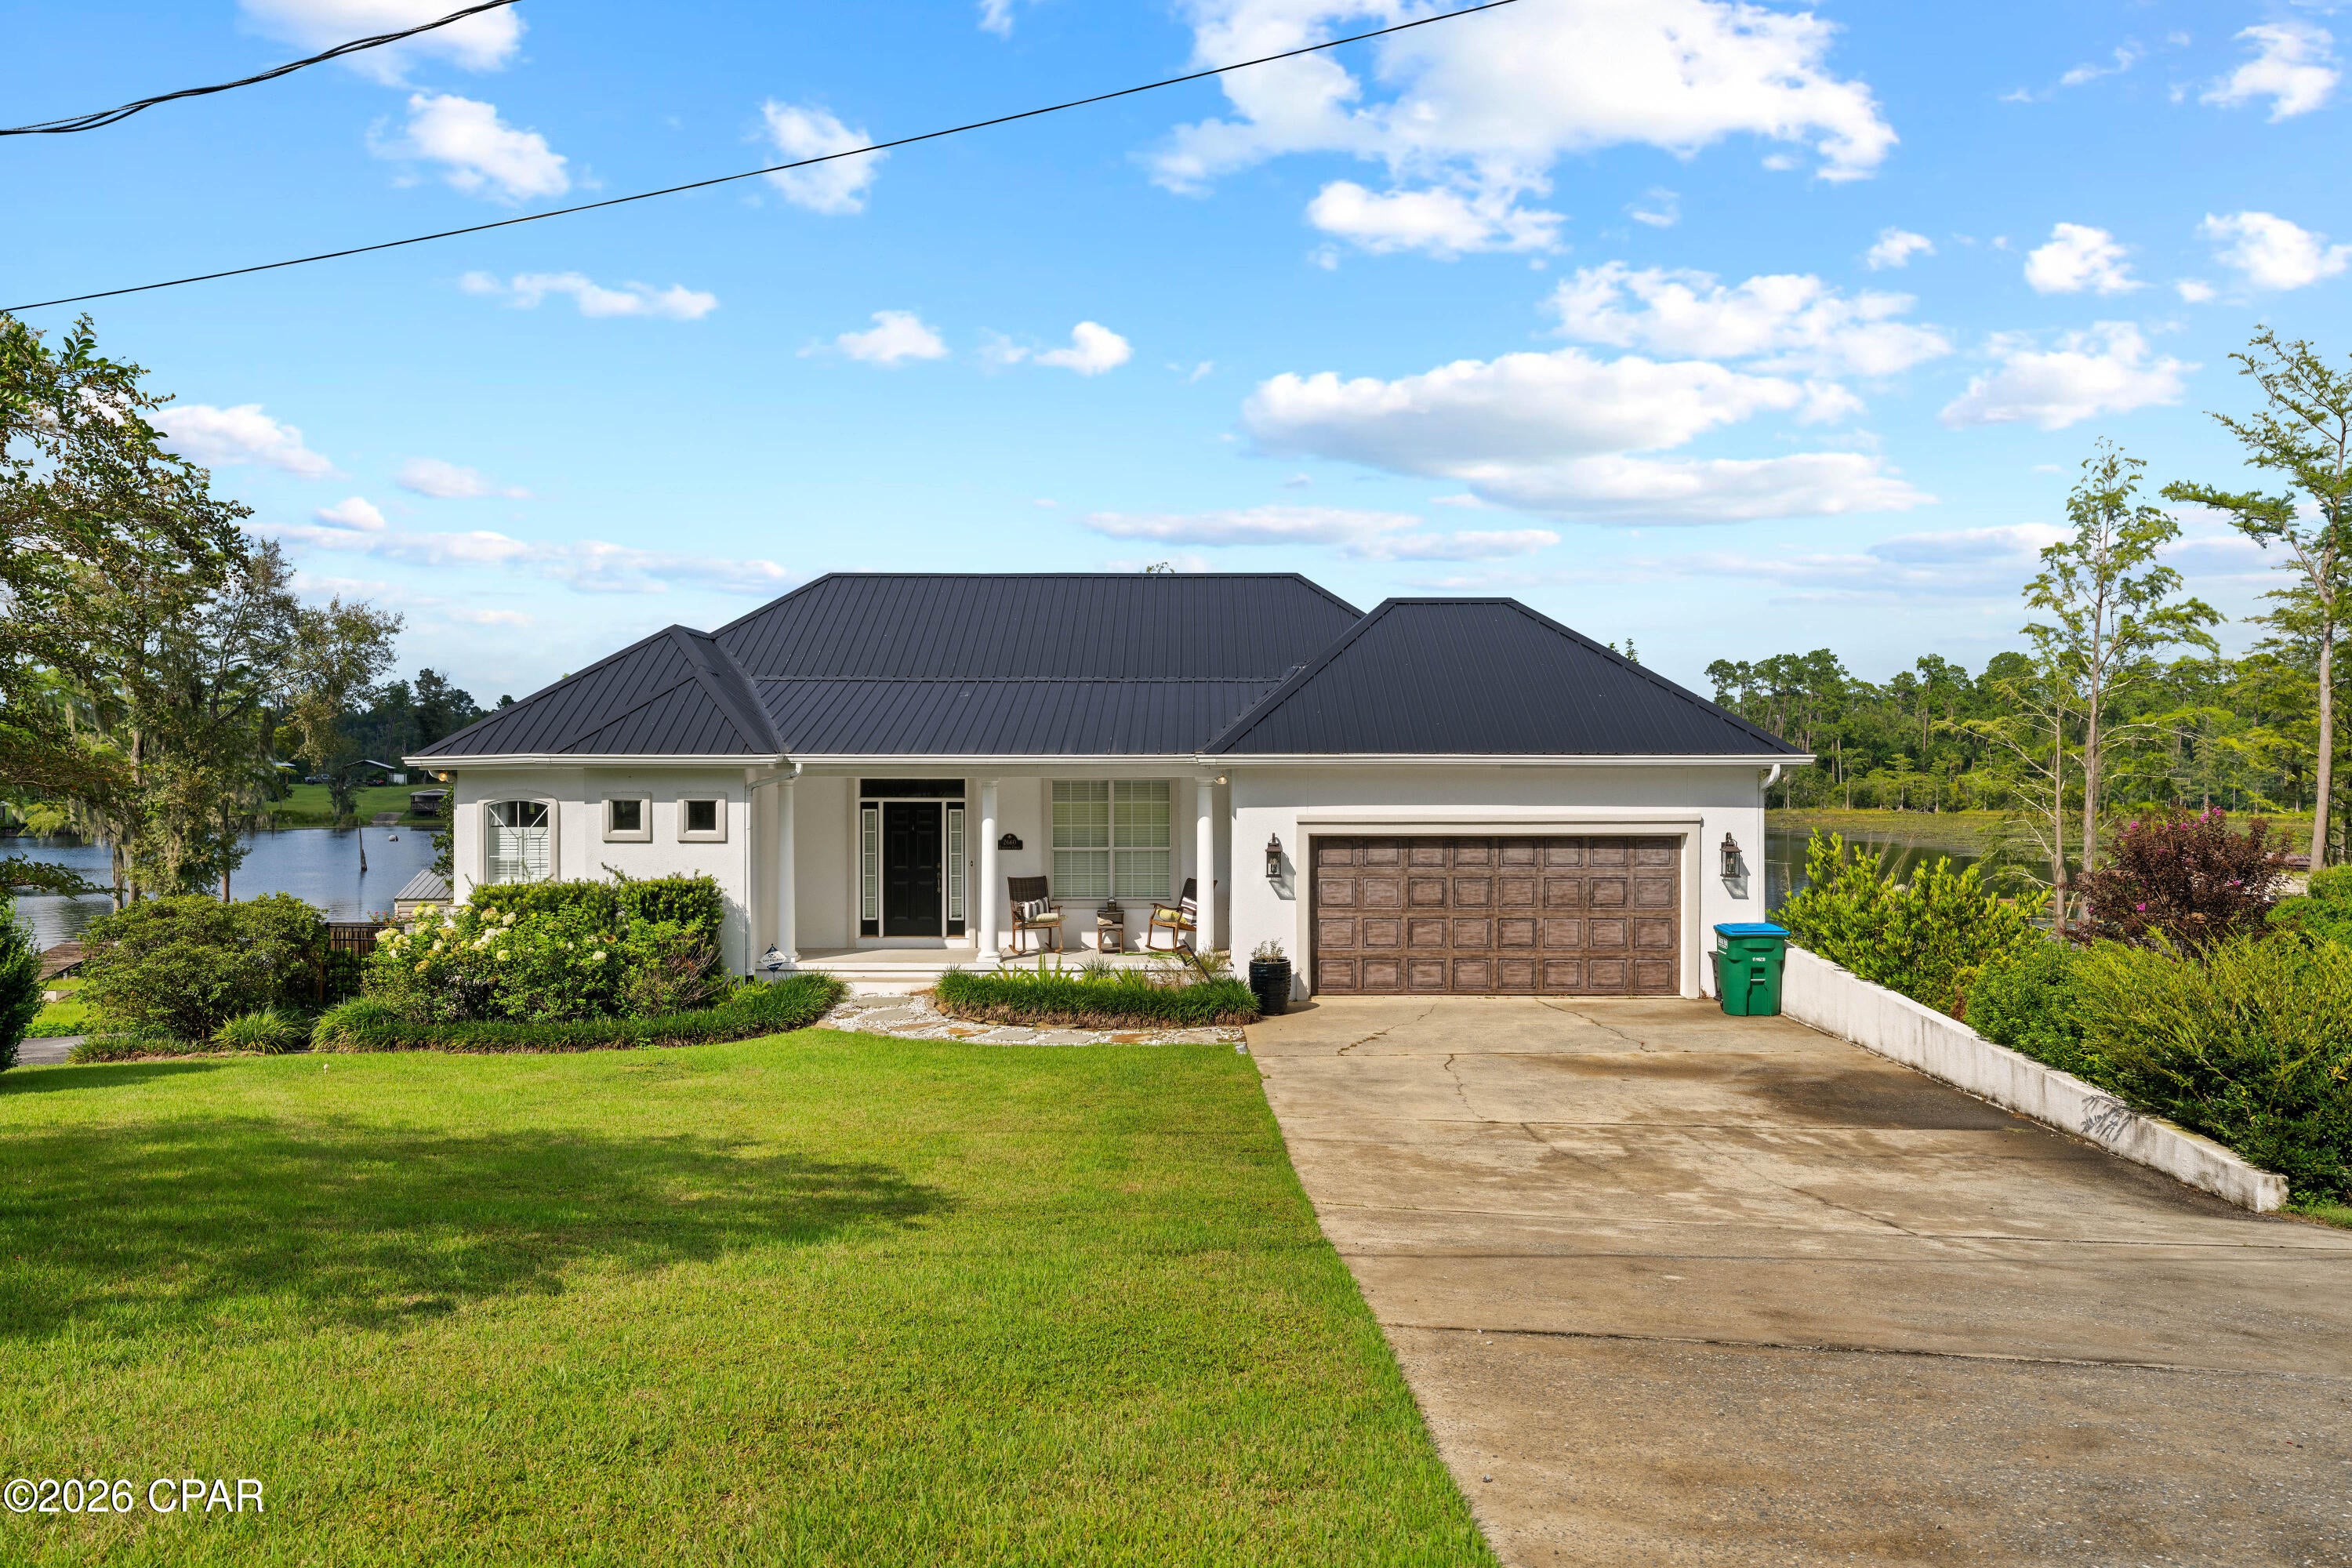
ABSOLUTELY GORGEOUS COMPASS LAKE WATERFRONT HOME! Enjoy lakefront living on beautiful Compass Lake, one of North Florida's premier recreational and ski lakes, offering plenty of room for boating, water skiing, wakeboarding, fishing, swimming, and unforgettable days on the water.

This impressive custom-built home has been beautifully updated and offers breathtaking lake views from the moment you step inside. Spacious rooms, 10-foot ceilings, a grand foyer, custom crown molding, architectural details, elegant columns, and an open living area create a comfortable yet impressive setting for both everyday living and entertaining.

The kitchen features a functional, inviting layout, while expansive views of Compass Lake provide a spectacular backdrop throughout the home. In addition to four bedrooms, the home includes a theater room and wine cellar, giving you even more space to relax and entertain family and friends.

Numerous improvements have already been completed, including a newer metal roof, fencing, seawall, well pump, 120-gallon well tank, A/C unit, refrigerator, bedroom flooring, and blown-in foam insulation throughout the home. New water filtration system.  Two wooden porches were also added along the back, creating the perfect place to unwind and enjoy the beautiful waterfront setting and evening sunsets. Also enjoy a new smart lighting system throughout the house.  

The meticulously maintained landscaping complements the property beautifully. The property also features an exceptional workshop with plenty of room for hobbies, storage, a man cave or she shed.  RV storage on the other side of workshop. 

Whether you're searching for a full-time waterfront residence, weekend lake retreat, or a place where family and friends can gather for years to come, this Compass Lake property delivers the lifestyle you've been looking for. Spend the day skiing and boating, relax on the porch as the sun goes down, and enjoy one of North Florida's most desirable recreational lakes right outside your back door.

This is more than a waterfront home--it's the Compass Lake lifestyle.
#794195

Alford

2660 Lakeview Circle

4 Beds

2 Baths

3,300 Sq.Ft.

$875,000

MLS#: 794195
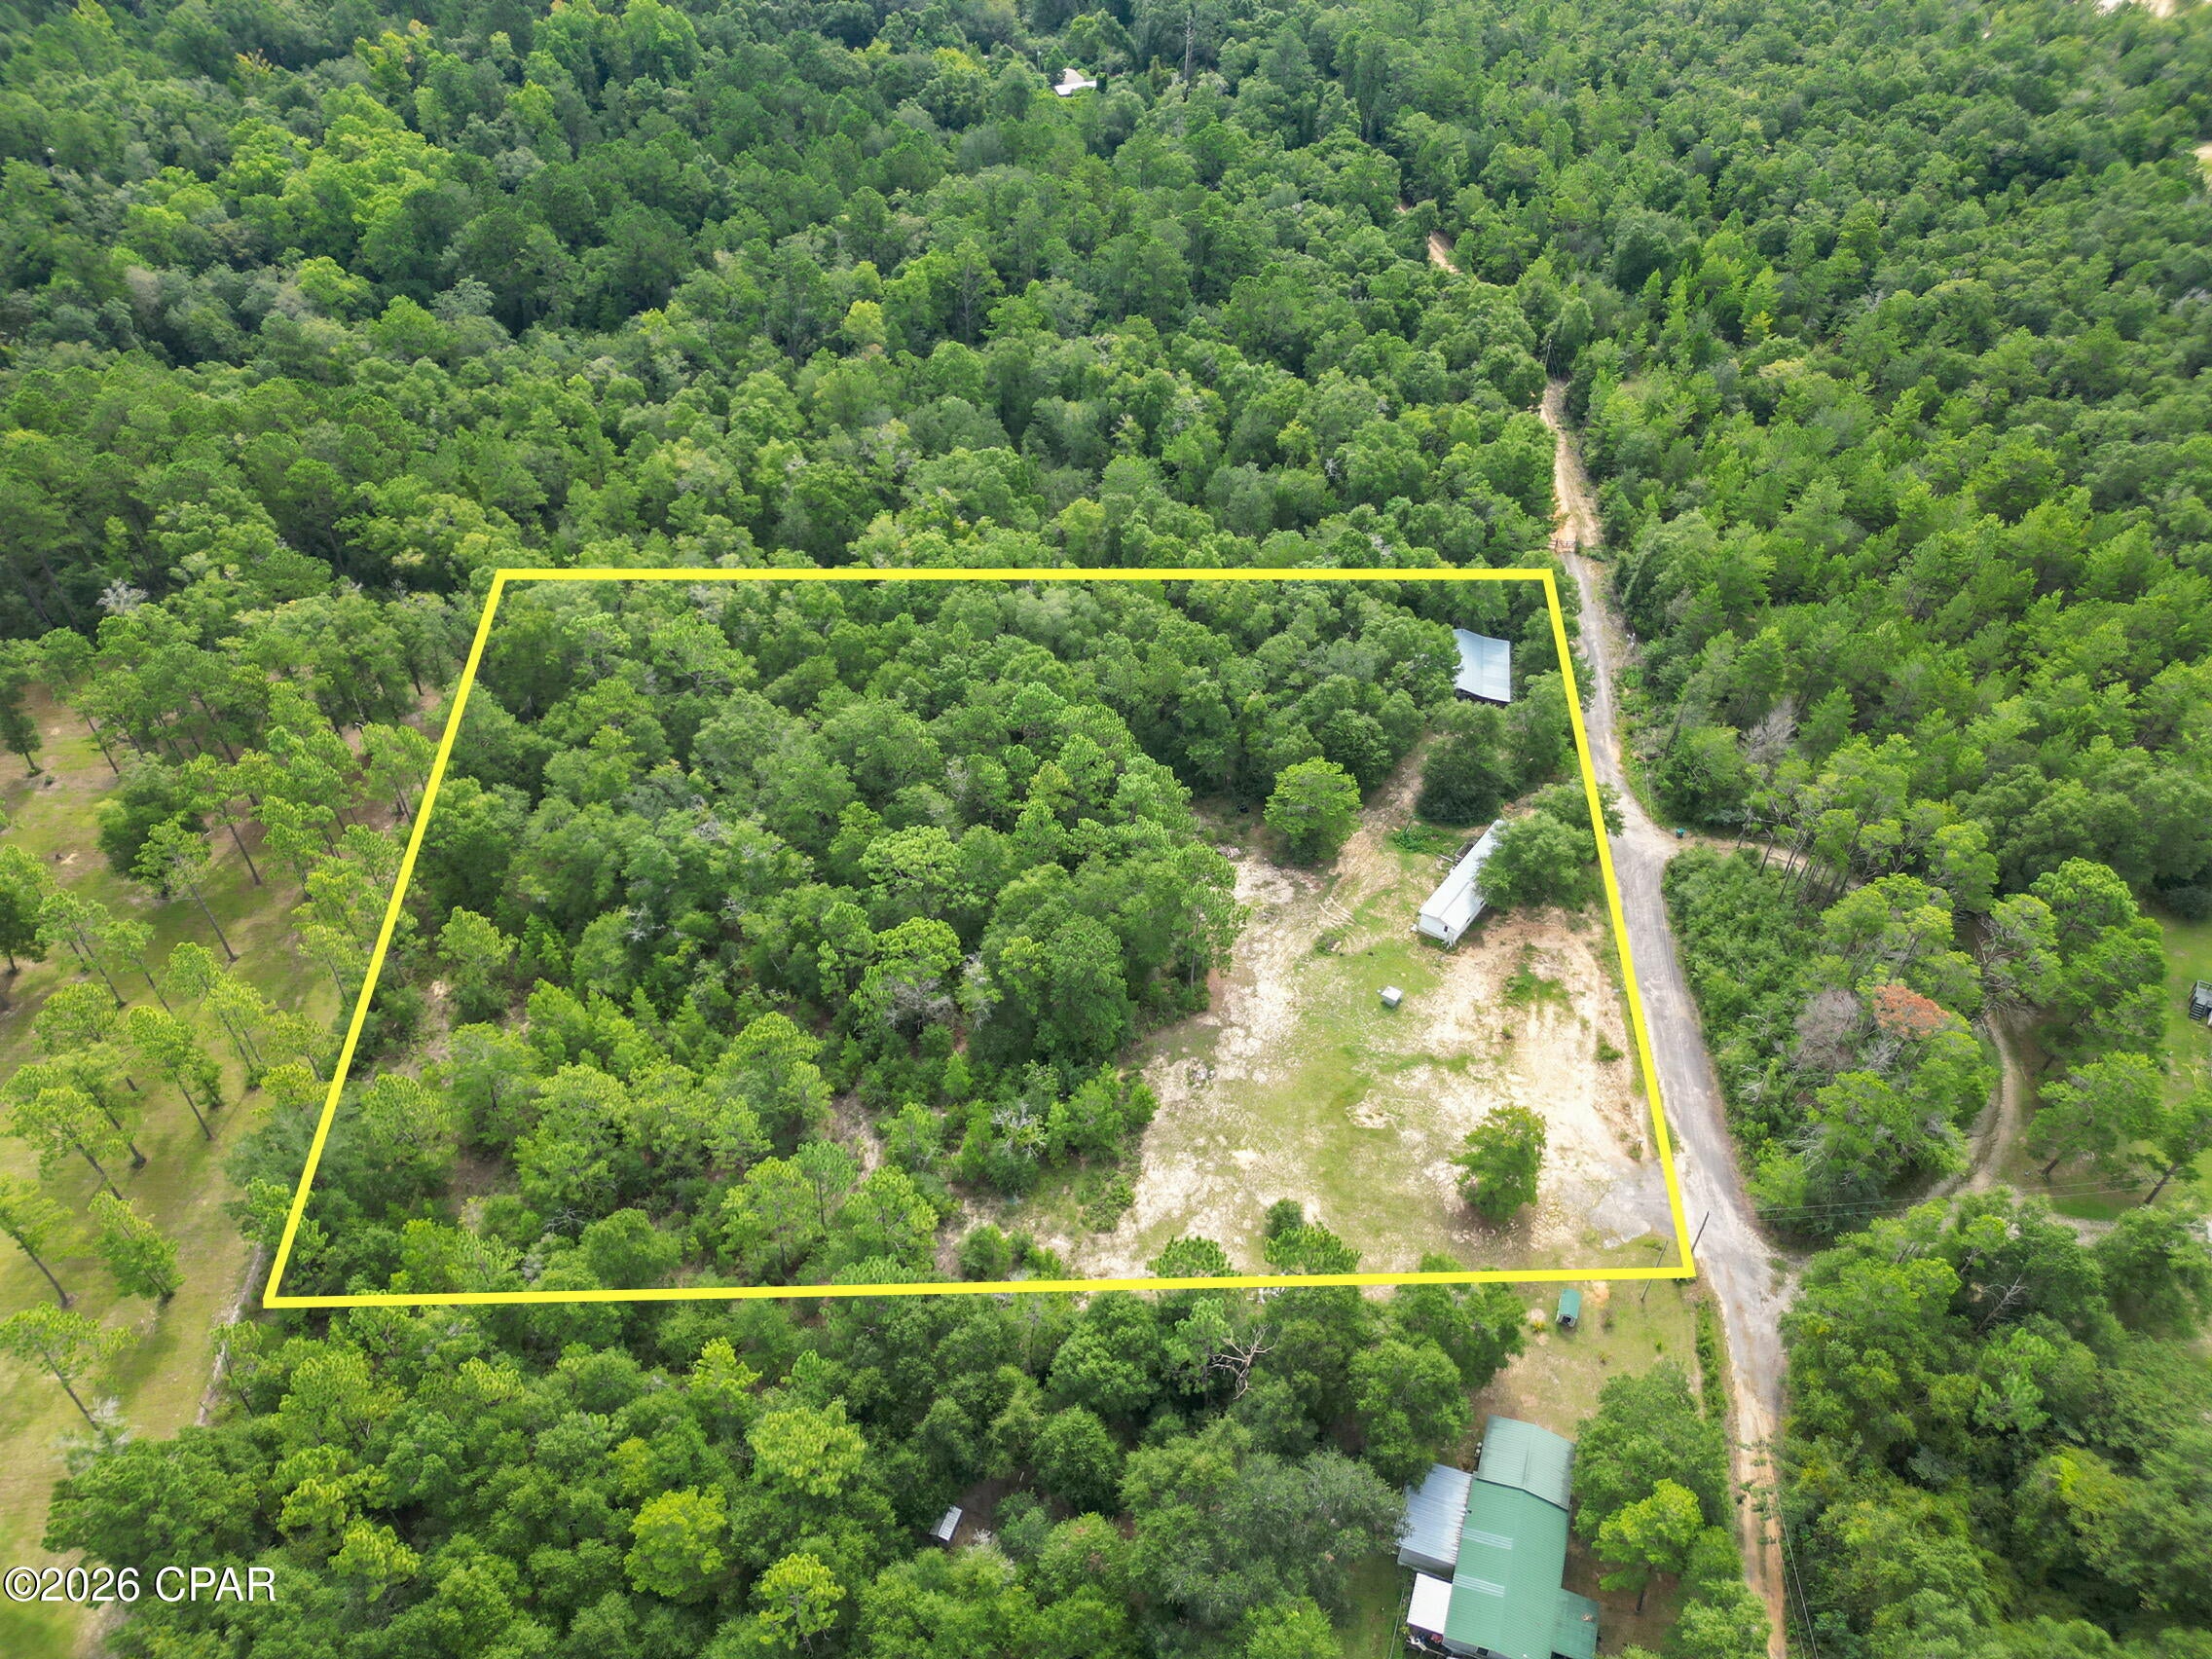
Situated on 4.36 acres just off Highway 77, this 2-bedroom, 2-bath mobile home offers plenty of space and potential in a convenient location. Built in 1986, the home provides a functional layout and an opportunity for a buyer looking to make a property their own. Outside, the acreage offers room to enjoy the outdoors, while an 8x8 storage shed and pole barn provide additional space for equipment, tools, or recreational items. Whether you're searching for a primary residence, investment opportunity, or property with room to spread out, this one is worth a look. Cash purchase only.
#794164

Chipley

1838 Pettis Road

2 Beds

2 Baths

840 Sq.Ft.

$79,900

MLS#: 794164
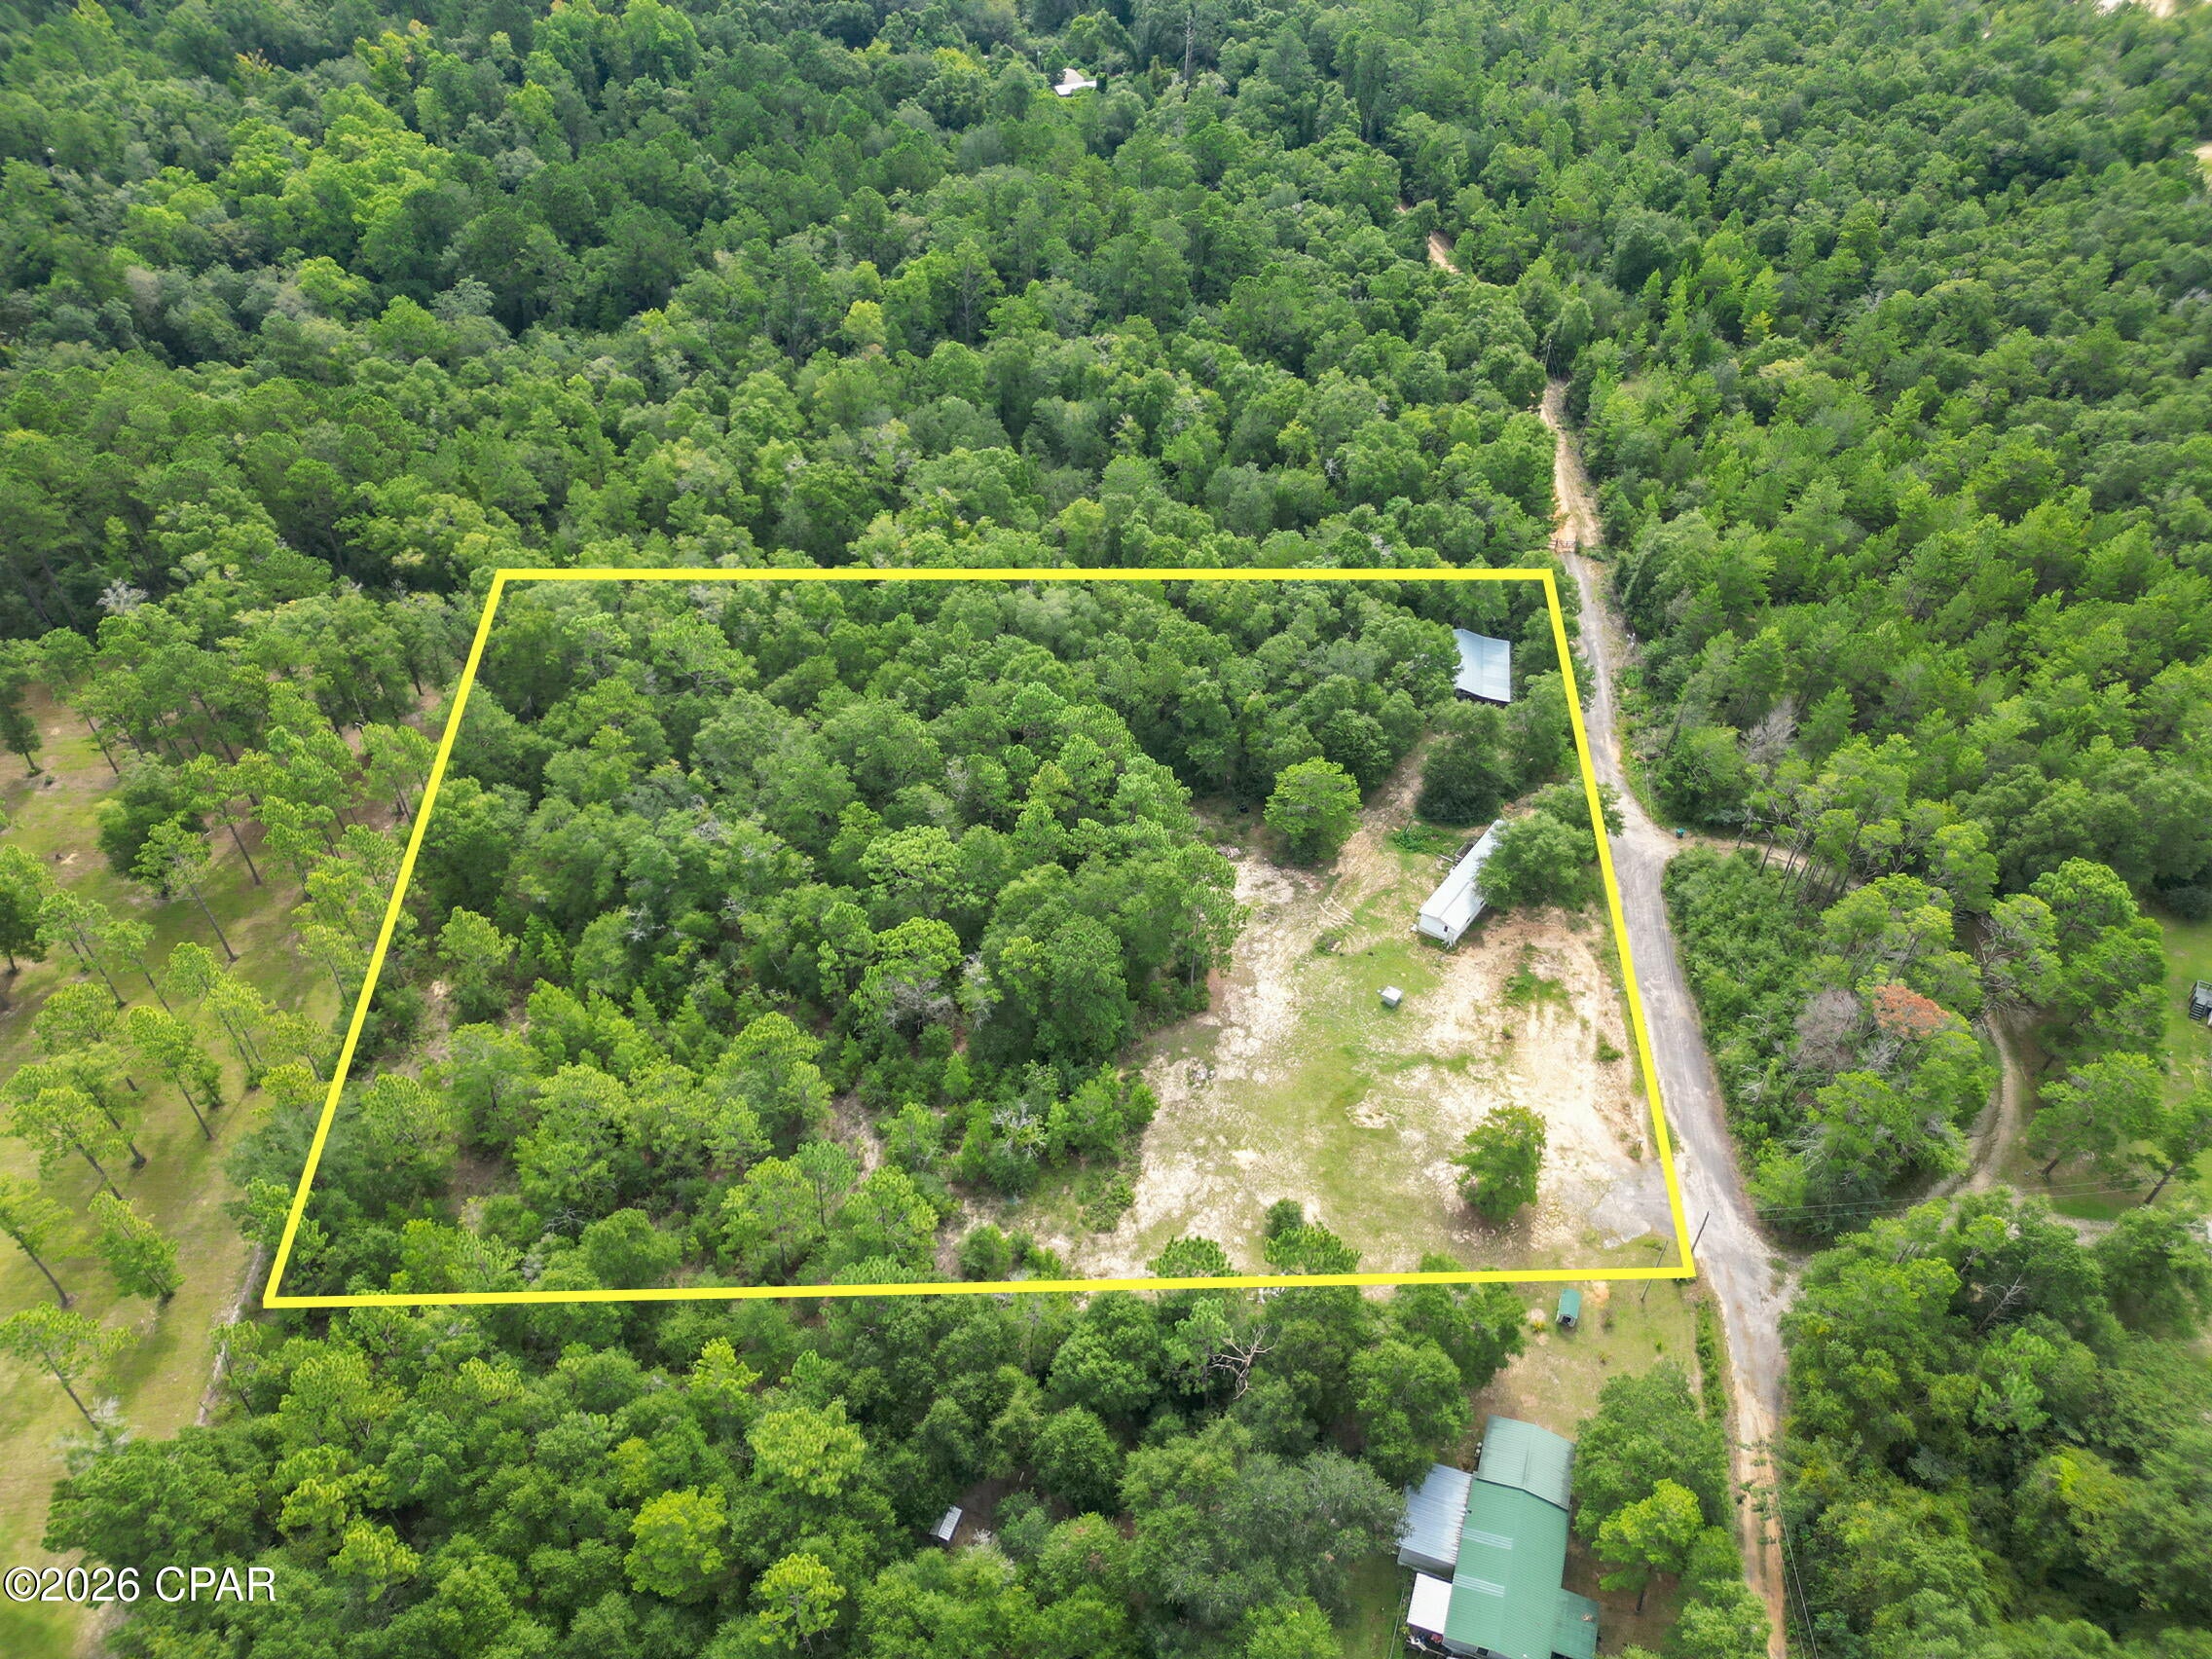
Situated on 4.36 acres just off Highway 77, this 2-bedroom, 2-bath mobile home offers plenty of space and potential in a convenient location. Built in 1986, the home provides a functional layout and an opportunity for a buyer looking to make a property their own. Outside, the acreage offers room to enjoy the outdoors, while an 8x8 storage shed and pole barn provide additional space for equipment, tools, or recreational items. Whether you're searching for a primary residence, investment opportunity, or property with room to spread out, this one is worth a look. Cash purchase only.
#794162

Chipley

1838 Pettis Road

None Beds

None Baths

4.36 acres

$79,900

MLS#: 794162
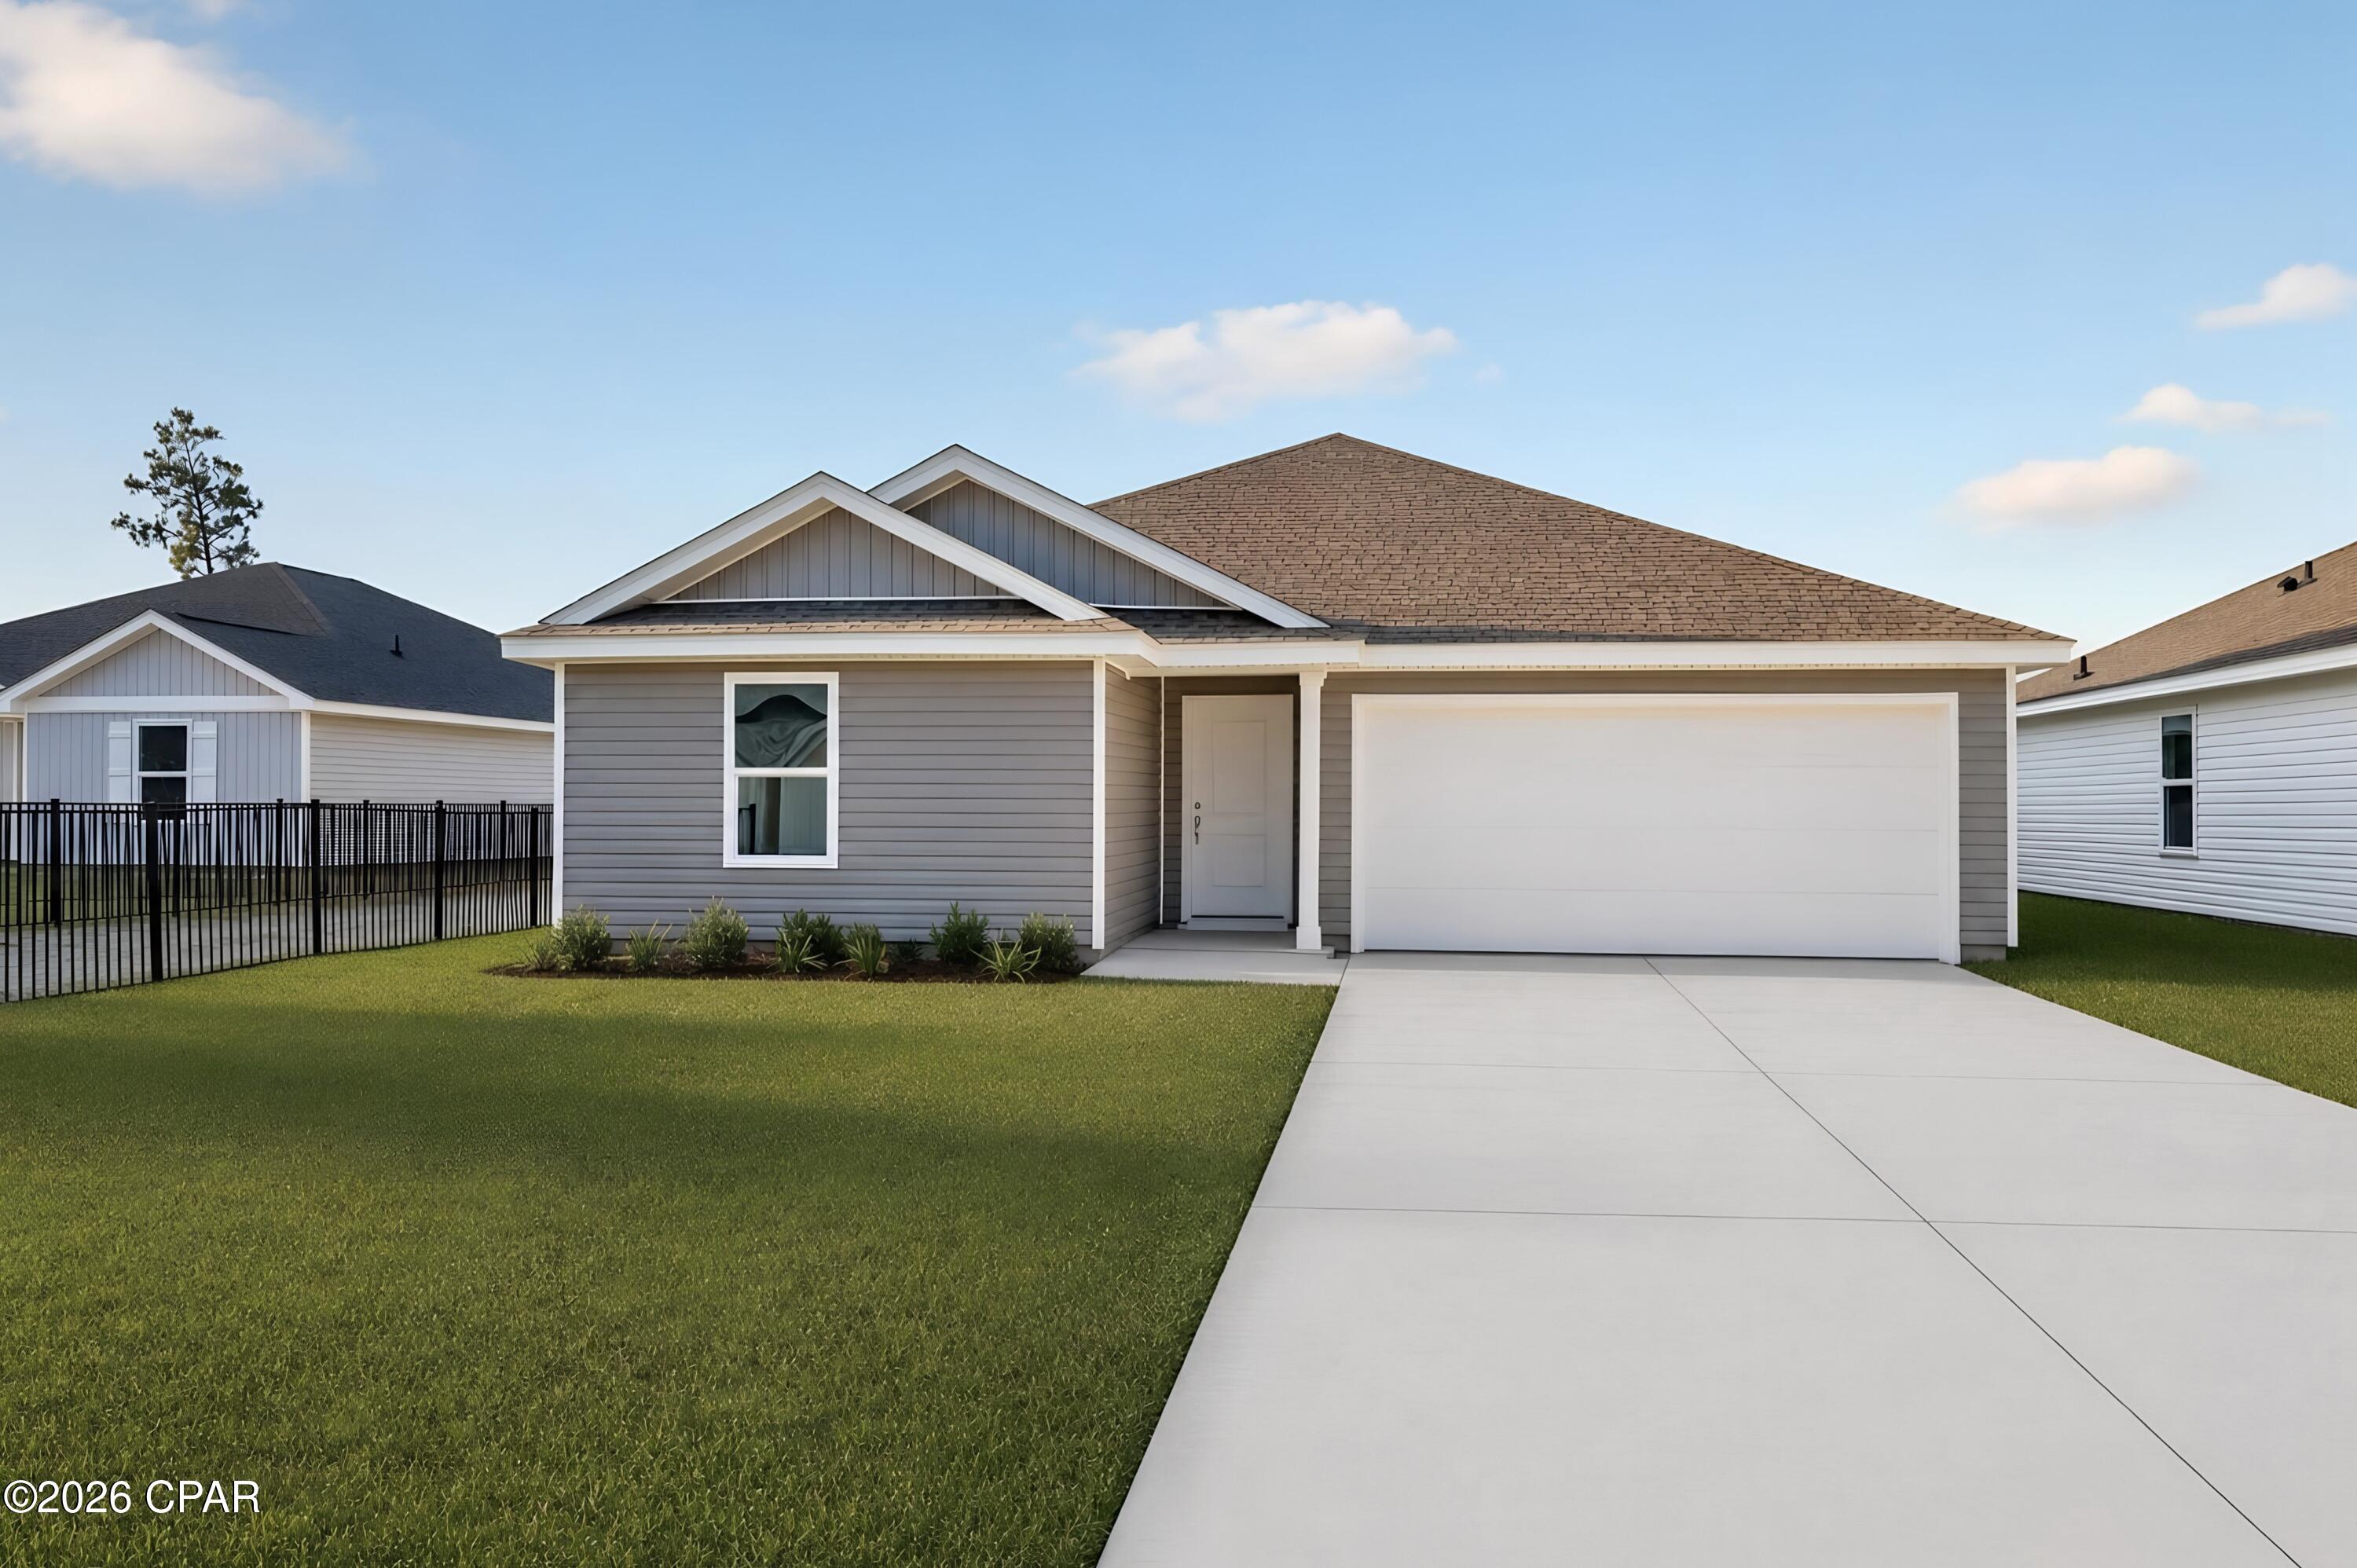
Welcome to Magnolia Ridge, Lennar's newest community in Panama City, offering beautifully designed new homes with modern finishes, functional layouts, and exceptional value.

The Wagner floor plan features a thoughtfully designed single-story layout that blends comfort, style, and everyday functionality. Two spacious secondary bedrooms are located near the front of the home, providing flexibility for family, guests, or a home office.

At the heart of the home, the open-concept kitchen, dining area, and family room flow seamlessly together, creating a bright and inviting space for entertaining or relaxing. The well-appointed kitchen features quartz countertops, stainless steel appliances, 42-inch cabinetry, and ample workspace.

Privately situated at the rear, the owner's suite offers a peaceful retreat with a spacious walk-in closet and a beautifully appointed en-suite bath.

This home is currently under construction. Floor plans, renderings, and photos are for illustrative purposes only. Actual colors, finishes, features, options, and layout may vary.

Schedule your private tour today and ask about current builder incentives.

Information is deemed reliable but not guaranteed. Buyer or buyer's agent should verify all information. Prices, features, and availability are subject to change without notice.
#794159

Panama City

3880 Wall Street HS 80

3 Beds

2 Baths

1,413 Sq.Ft.

$243,340

MLS#: 794159
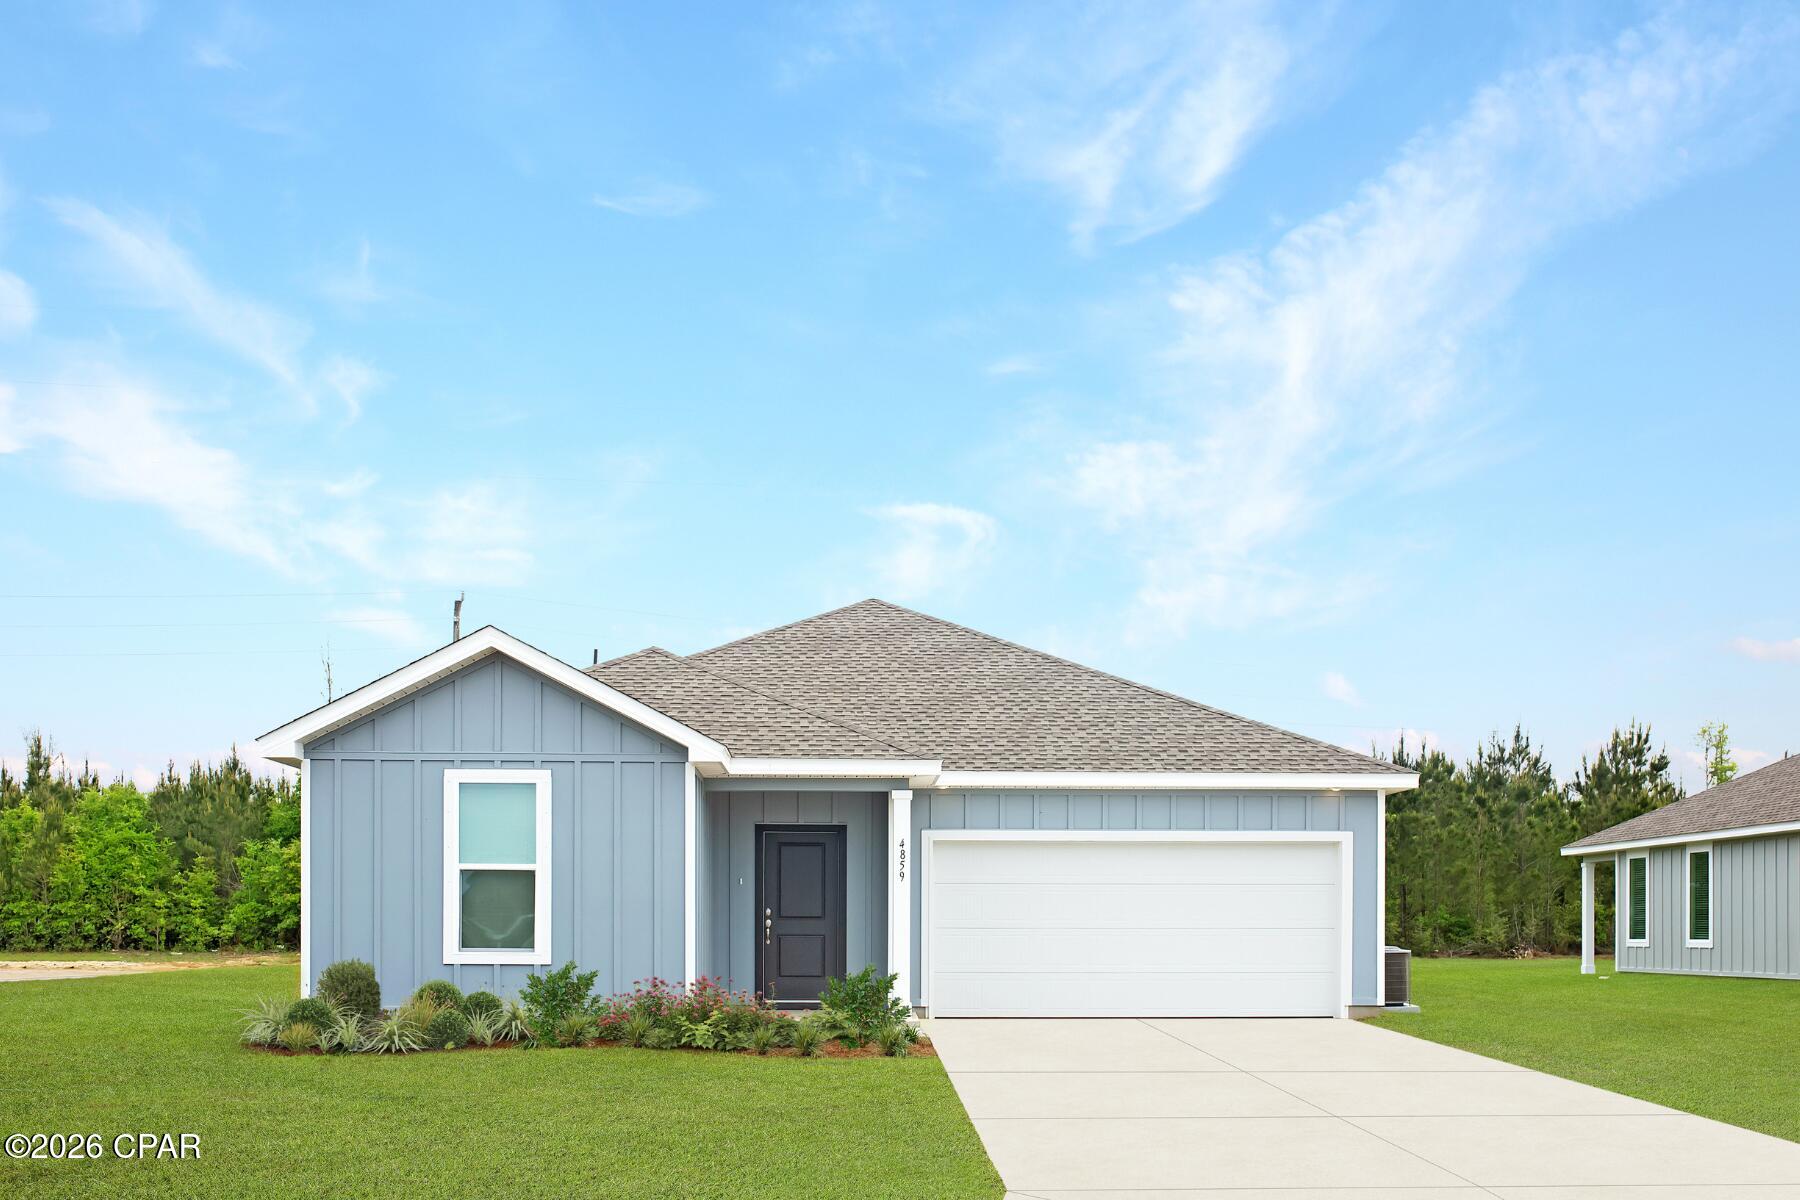
Welcome to Riverbend Run, Lennar's newest community in Southport, offering thoughtfully designed new homes with modern finishes and everyday convenience.

The Joplin floor plan features 3 bedrooms, 2 bathrooms, a versatile office/flex room, and 1,891 square feet of well-designed living space. The open-concept layout seamlessly connects the kitchen, dining area, and family room, creating an inviting space for entertaining and everyday living.

The kitchen features quartz countertops, white shaker-style cabinets, stainless steel appliances, and an oversized pantry. The private owner's suite offers a spacious walk-in closet and an en-suite bath with dual vanities and a beautifully tiled walk-in shower. Generous secondary bedrooms feature large closets, while the flex room is perfect for a home office, playroom, or hobby space. A 2-car garage adds additional convenience and storage.

This home is currently under construction. Floor plans, elevation renderings, and photos are for illustrative purposes only. Actual colors, finishes, features, and options may vary.

Schedule your private tour today and ask about current builder incentives.

Information is deemed reliable but not guaranteed. Buyer or buyer's agent should verify all information. Prices, specifications, features, and availability are subject to change without notice.
#794198

Southport

12283 Bowen Way HS 77

3 Beds

2 Baths

1,891 Sq.Ft.

$309,990

MLS#: 794198
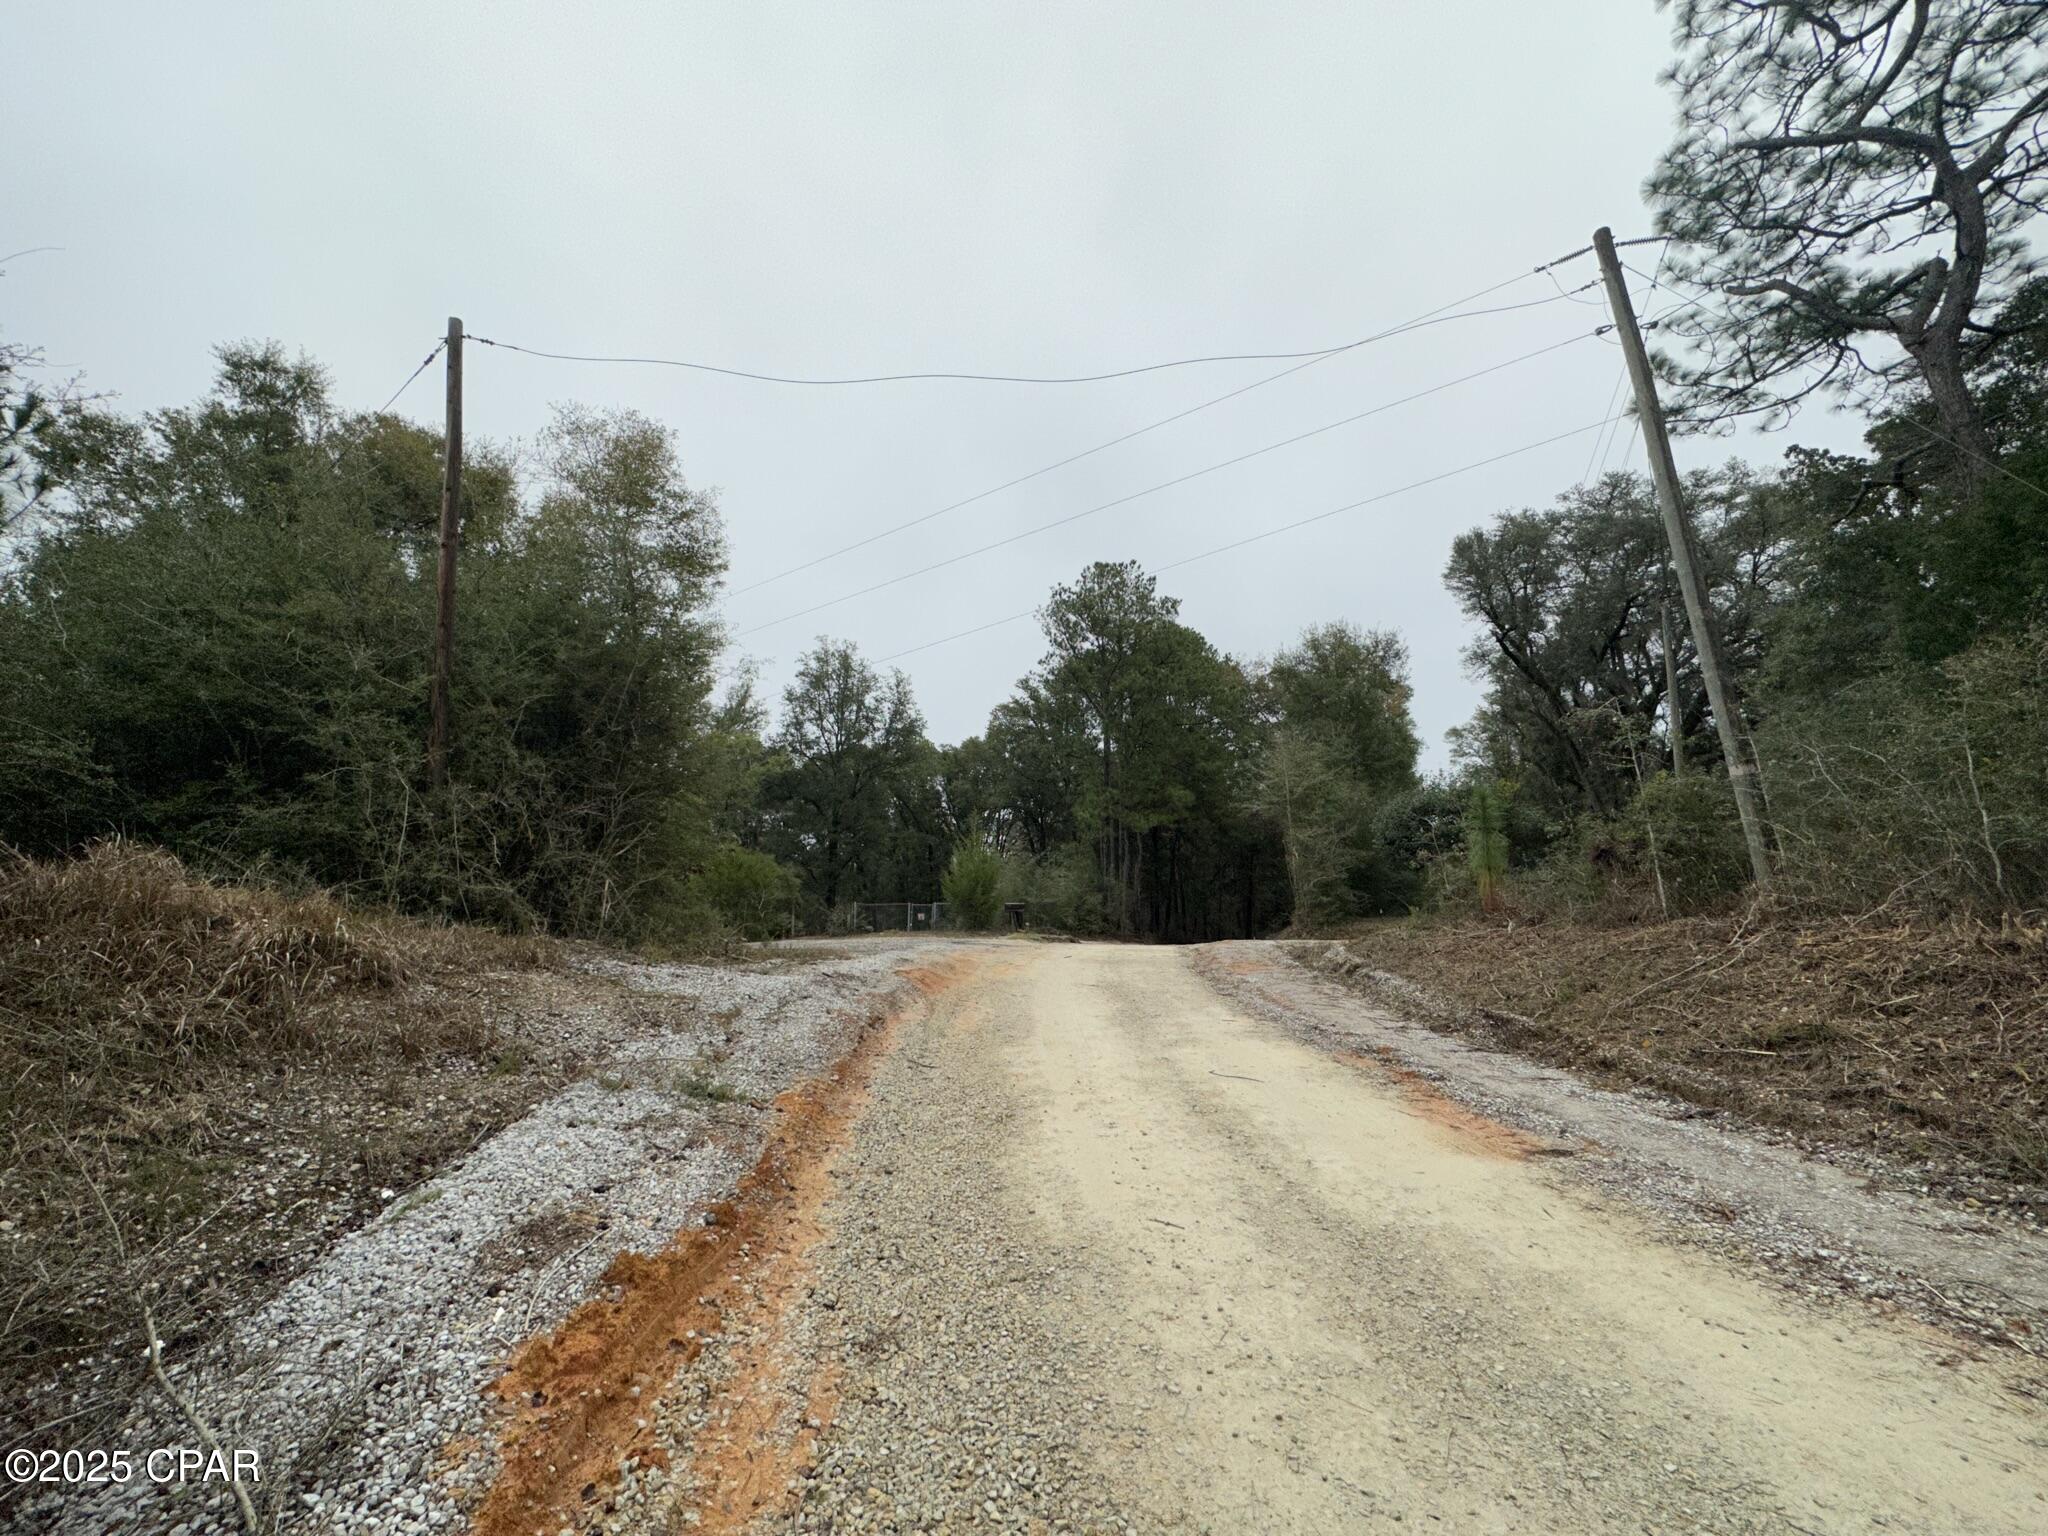
Spacious acreage located on Southern Winds Lane in Caryville, offering a versatile opportunity for buyers seeking land in Washington County. With plenty of room to design a home, recreational getaway, or long-term investment, this property combines privacy with access to nearby main routes. The setting features natural surroundings and open possibilities for future use.
#778033

Caryville

Tract#6418 S Bryant Bay Road

None Beds

None Baths

67.01 acres

$188,900

MLS#: 778033
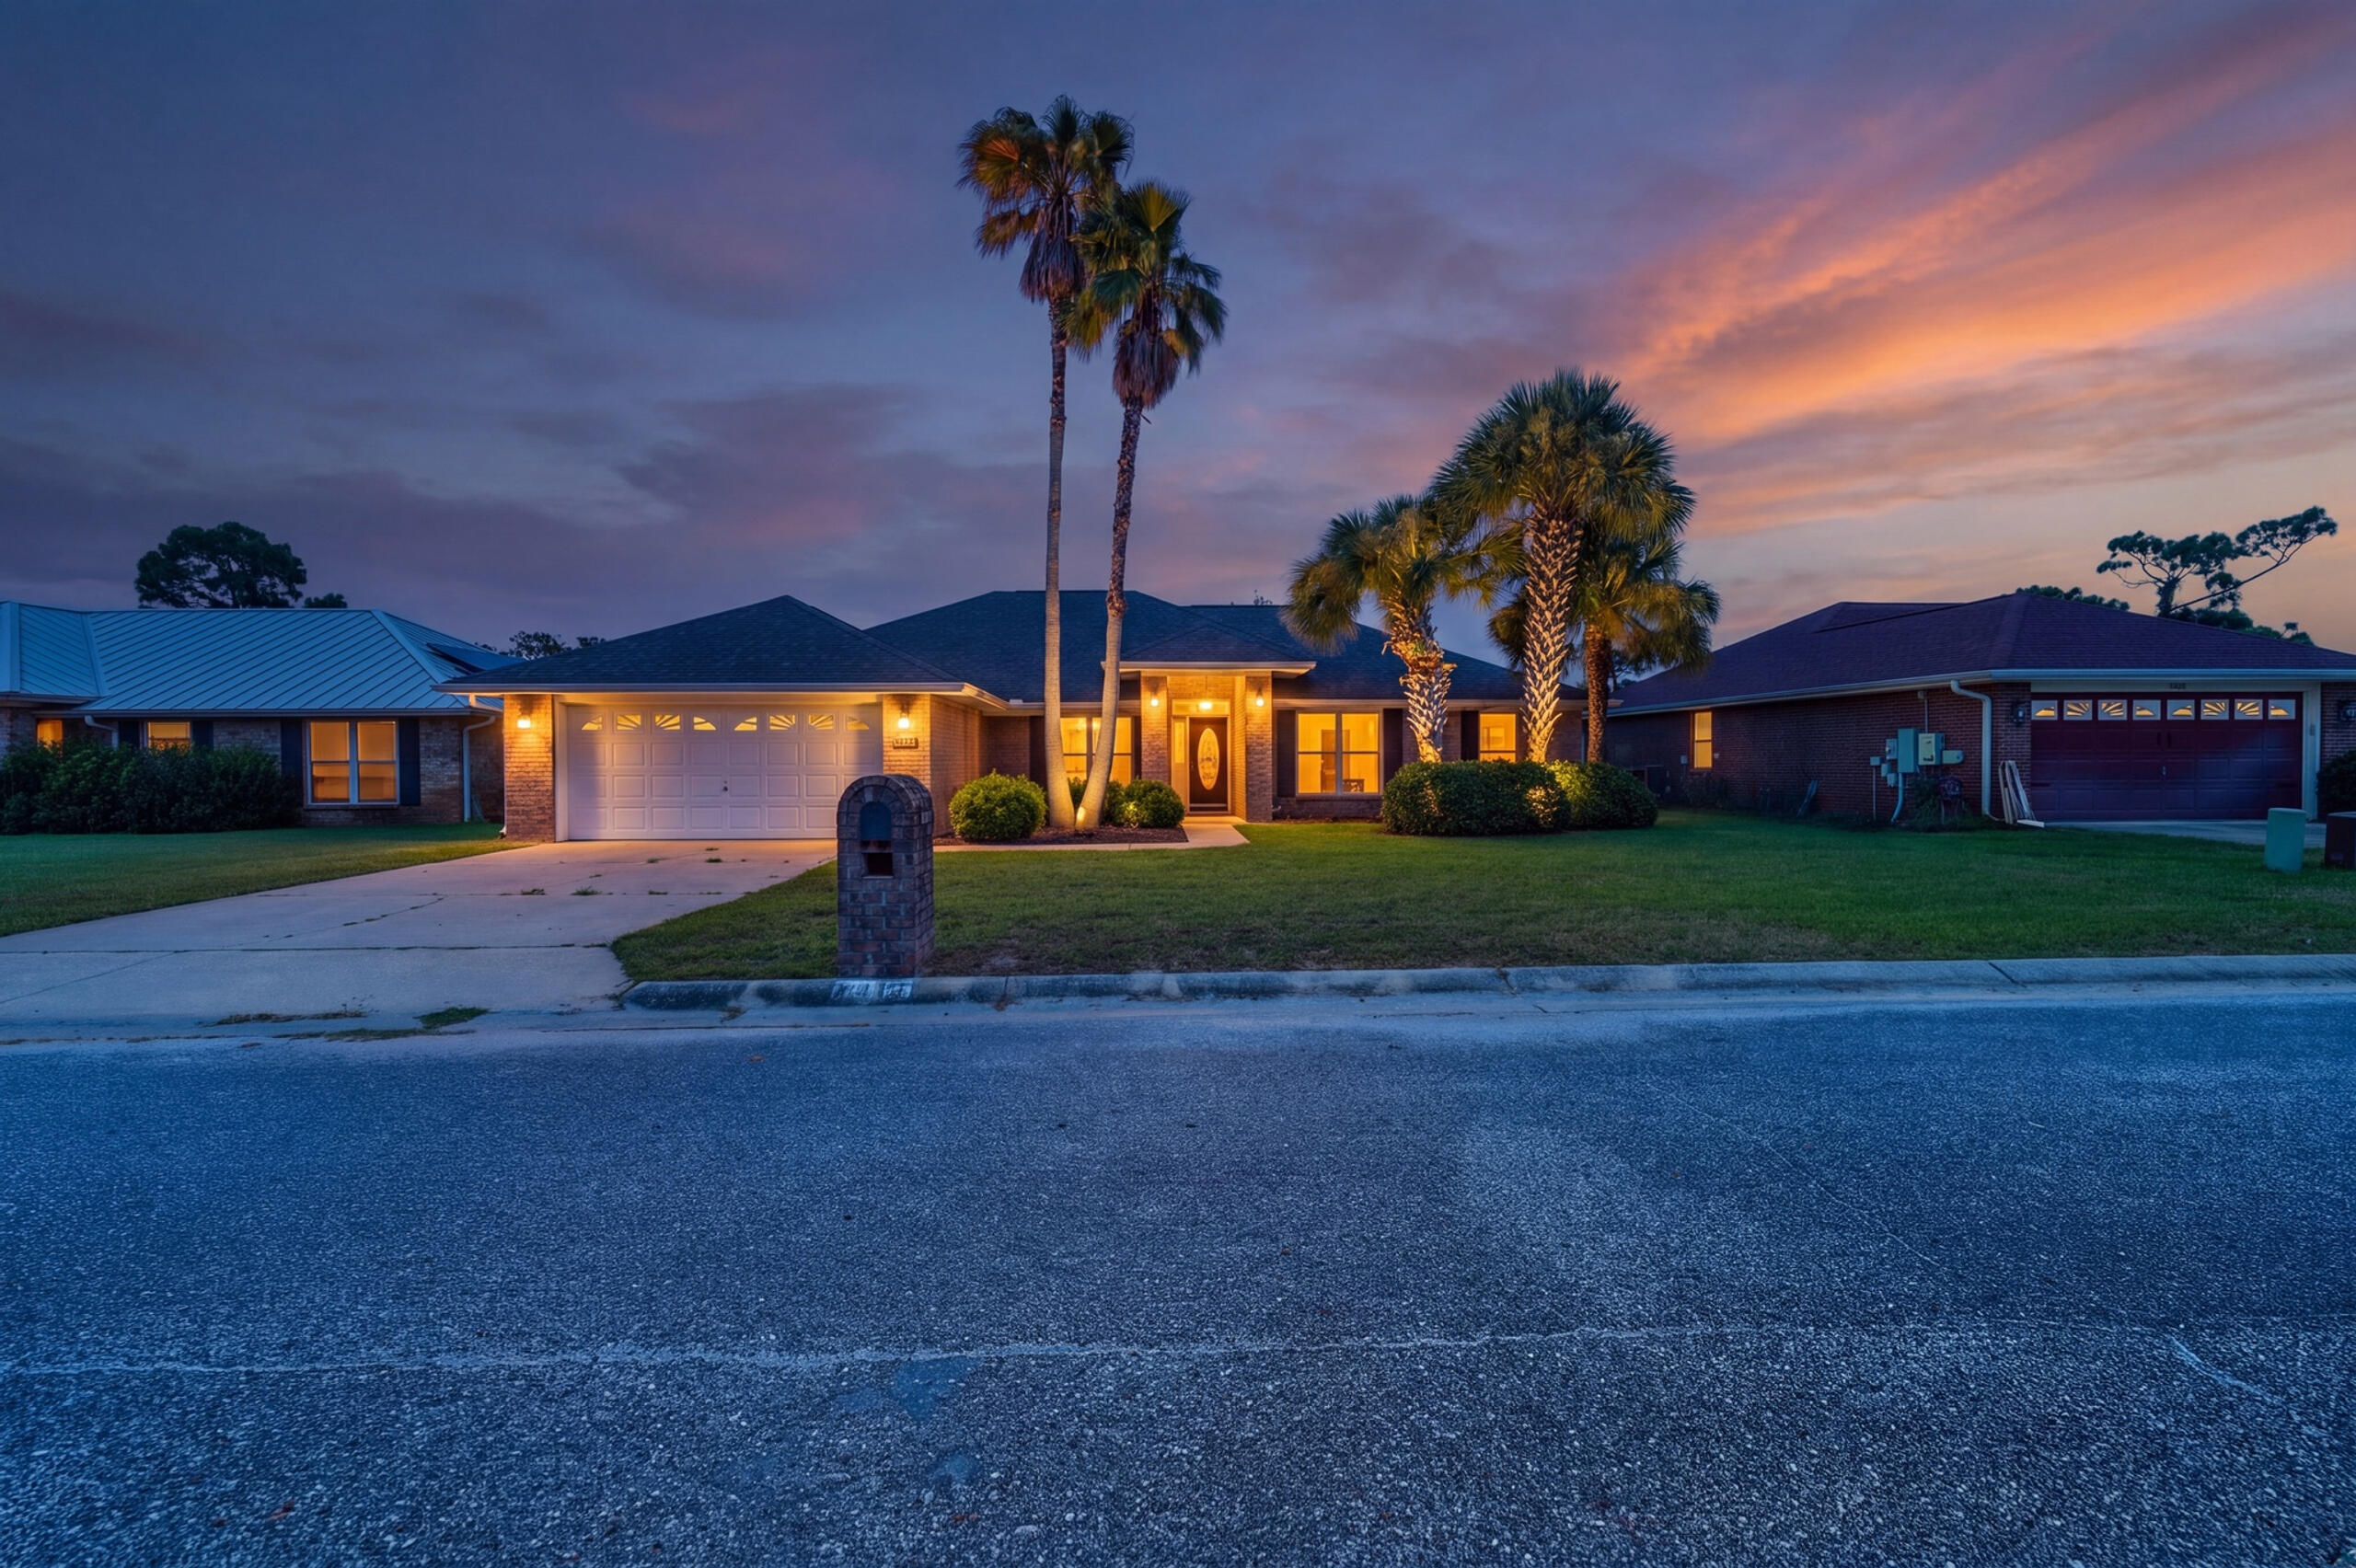
Welcome to this beautifully fully remodeled 4-bedroom, 2-bath home in Navarre, Florida! Thoughtfully updated throughout, this home offers a fresh, modern feel with stylish finishes and a functional layout designed for everyday living and entertaining.
2025 Remodel to include a new dimensional shingle roof. 

Inside, you'll find a bright, refreshed interior with beautiful updates and finishes throughout. The spacious floor plan features four bedrooms, offering plenty of flexibility for a home office, guest room, hobby space, or additional living area. Both bathrooms have been beautifully updated to complement the home's modern design.

Conveniently located in Navarre, this move-in-ready home offers easy access to area shopping, dining, recreation, and everything the Emerald Coast has to offer.

Fully remodeled, beautifully updated, and move-in ready schedule your private showing today!

all information to be verified by buyer.
#1010016

Navarre

2487 Heritage Circle

4 Beds

2 Baths

2,242 Sq.Ft.

$439,999

MLS#: 1010016
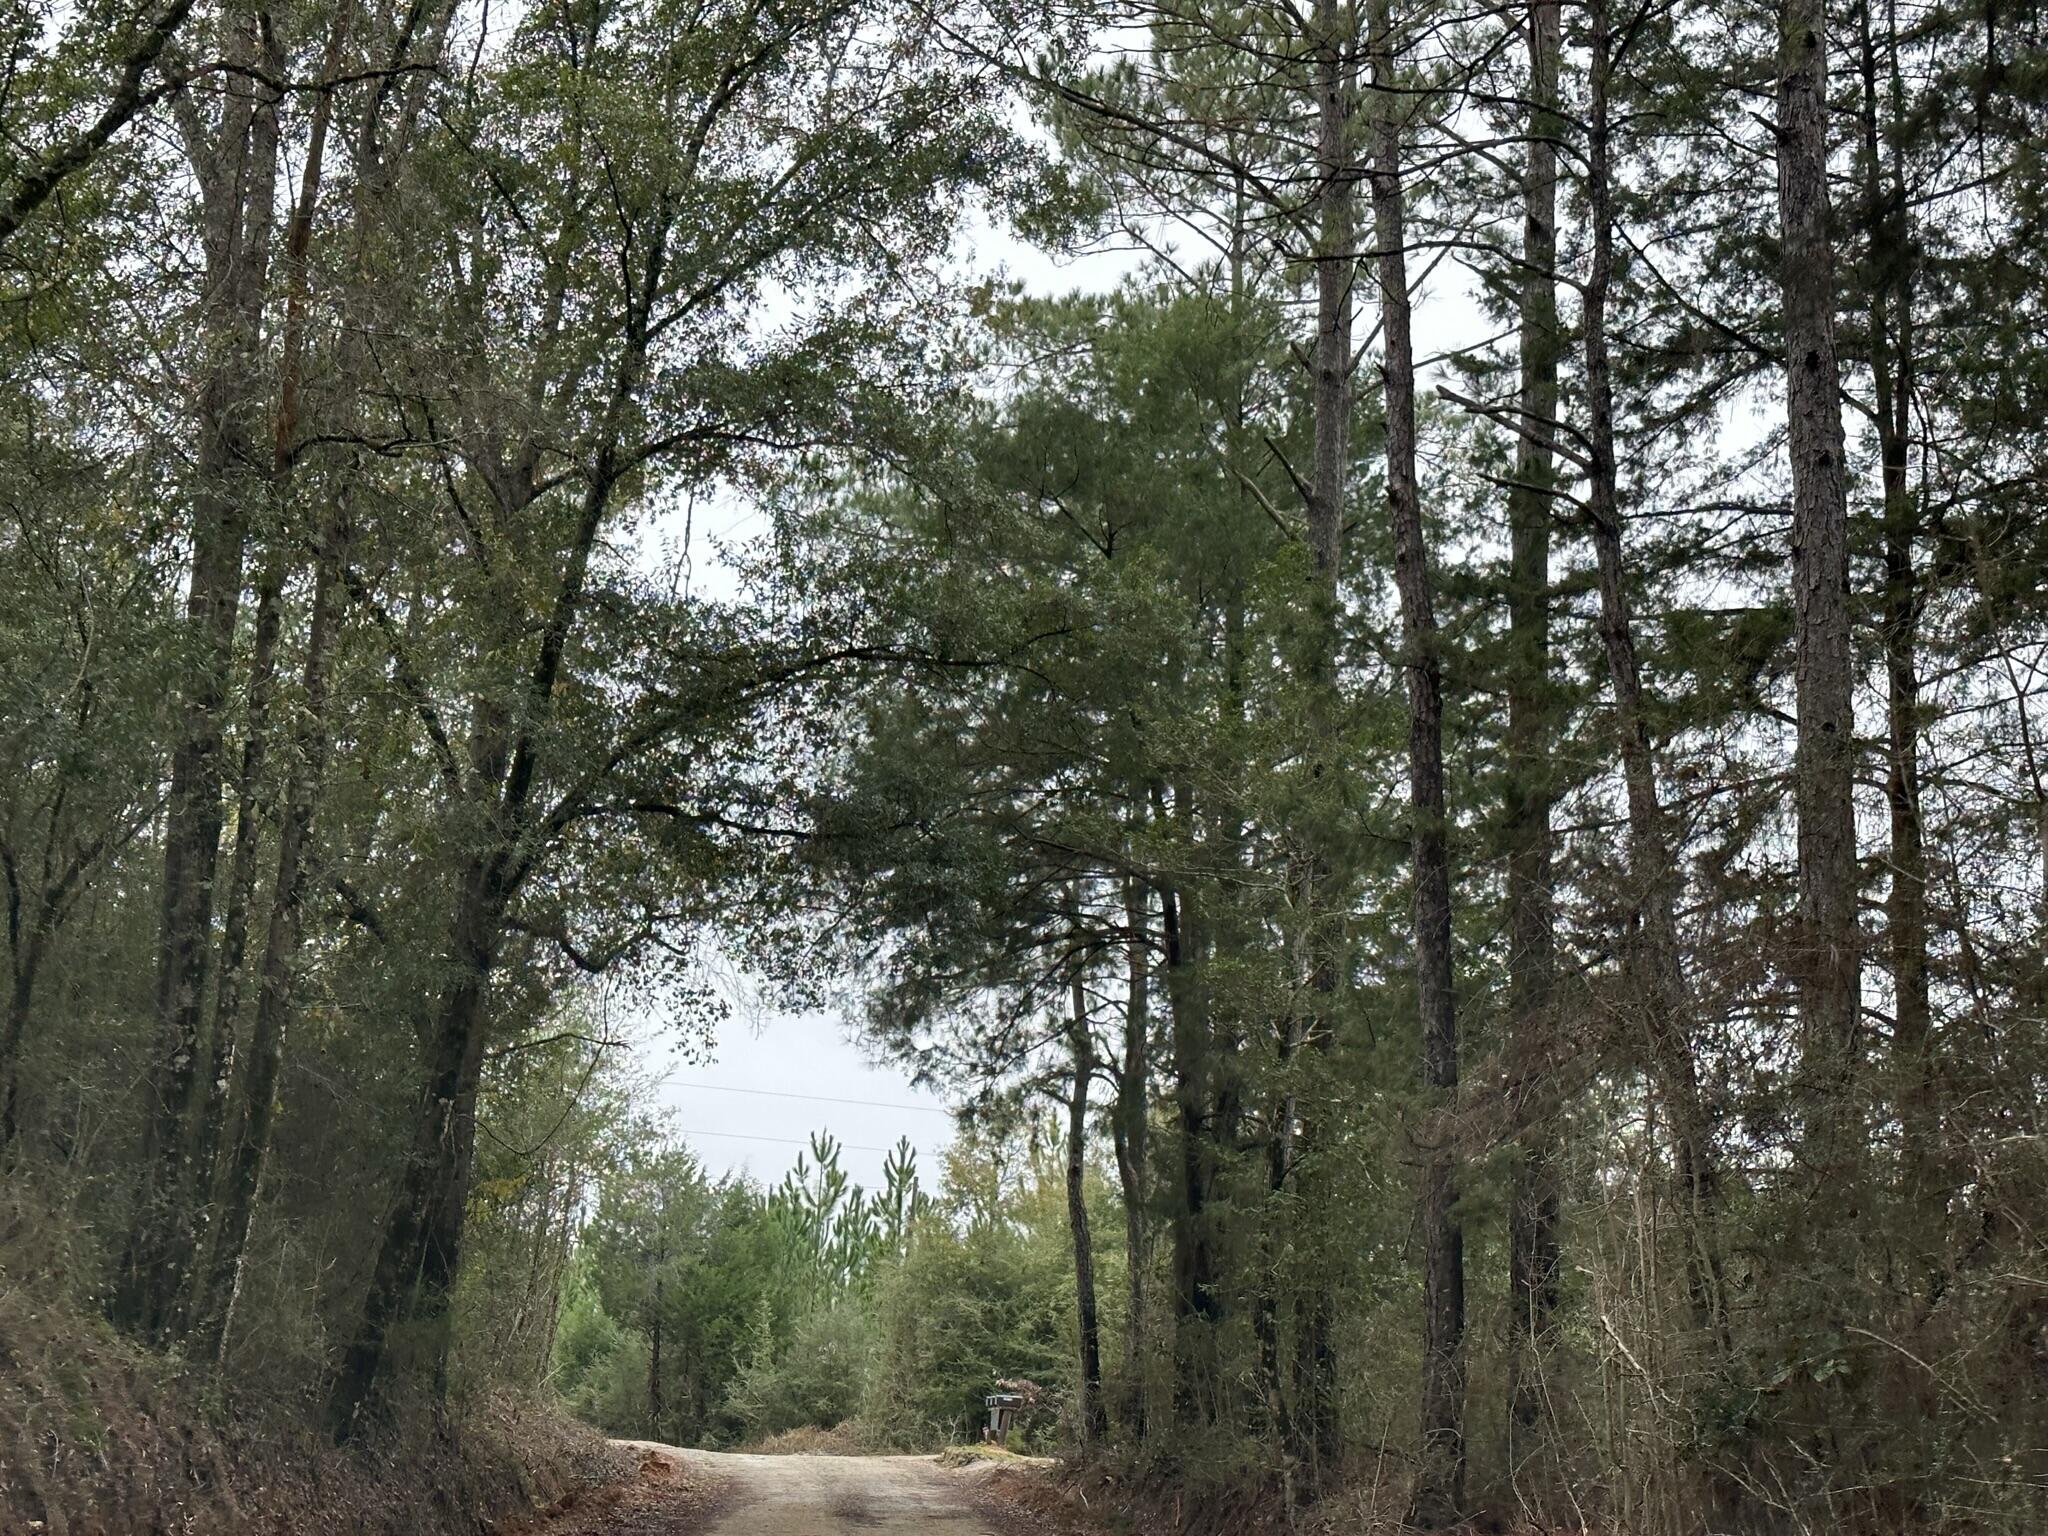
Spacious acreage located on Southern Winds Lane in Caryville, offering a versatile opportunity for buyers seeking land in Washington County. With plenty of room to design a home, recreational getaway, or long-term investment, this property combines privacy with access to nearby main routes. The setting features natural surroundings and open possibilities for future use.

Whether you're looking to bring building plans, recreational equipment, or simply secure land for future value, this parcel provides a strong foundation for multiple goals. Convenient proximity to Highway 279 and I-10 ensures regional access while maintaining a rural atmosphere.

This is a rare opportunity to acquire property with flexible potential in a rapidly growing area.
#983732

Caryville

Tract#6418 S Bryant Bay Road

None Beds

None Baths

67.01 acres

$188,900

MLS#: 983732

1 ... 192 193 194 195 196 ... 666
* Listings identified with the FMLS IDX logo come from FMLS and are held by brokerage firms other than the owner of this website. The listing brokerage is identified in any listing details. Information is deemed reliable but is not guaranteed. If you believe any FMLS listing contains material that infringes your copyrighted work please click here to review our DMCA policy and learn how to submit a takedown request. © 2024. First Multiple Listing Service, Inc.
 - property

Send a message

Message successfully sent.

Your message

What is 3 + 4 ?

Reason for contacting?

I agree to receive email communication and understand I can unsubscribe at any time.

I agree to be contacted by Kornelije Josić via call, email, and text for real estate services. To opt out, you can reply 'stop' at any time or reply 'help' for assistance. You can also click the unsubscribe link in the emails. Message and data rates may apply. Message frequency may vary. Privacy Policy

Sign Out

Virtual Assistant

Would you like to take the next step with this property? We can help you schedule a showing or virtual tour, or send you more details.

Yes, I would like more information.

Thank You for Your Reply, One of Our Agents will contact you as soon as possible

No, maybe later.

Thank you, you can always contact me via email, phone number or through the contact form.

Realhub AI

Lucy - Your AI-Powered Realtor

Update Your Temporary Password

Personalize your search

Enter your email and we'll notify you immediately when new listings match what you're looking for.

or enter email address

Already have an account ? Login here

Continue your home search

Area

I agree to receive communications and understand I can unsubscribe at any time.

I agree to be contacted by Kornelije Josić via call, email, and text for real estate services. To opt out, you can reply 'stop' at any time or reply 'help' for assistance. You can also click the unsubscribe link in the emails. Message and data rates may apply. Message frequency may vary. Privacy Policy

Already have an account ? Login here

We use cookies

We use cookies primarily for analytics to enhance your experience. By accepting, you agree to our use of these cookies. You can manage your preferences or learn more about our cookies policy.






