
REALHUB is on fire today

Properties

Browse or get in touch to schedule a walkthrough.

  • Nearby me
Price range

Popular Features

Community Features

Association

Property Features

Waterfront

View

Exterior Features

Interior Features

Style

10000 properties match your criteria

Updated 1 minute ago

E-Alert name
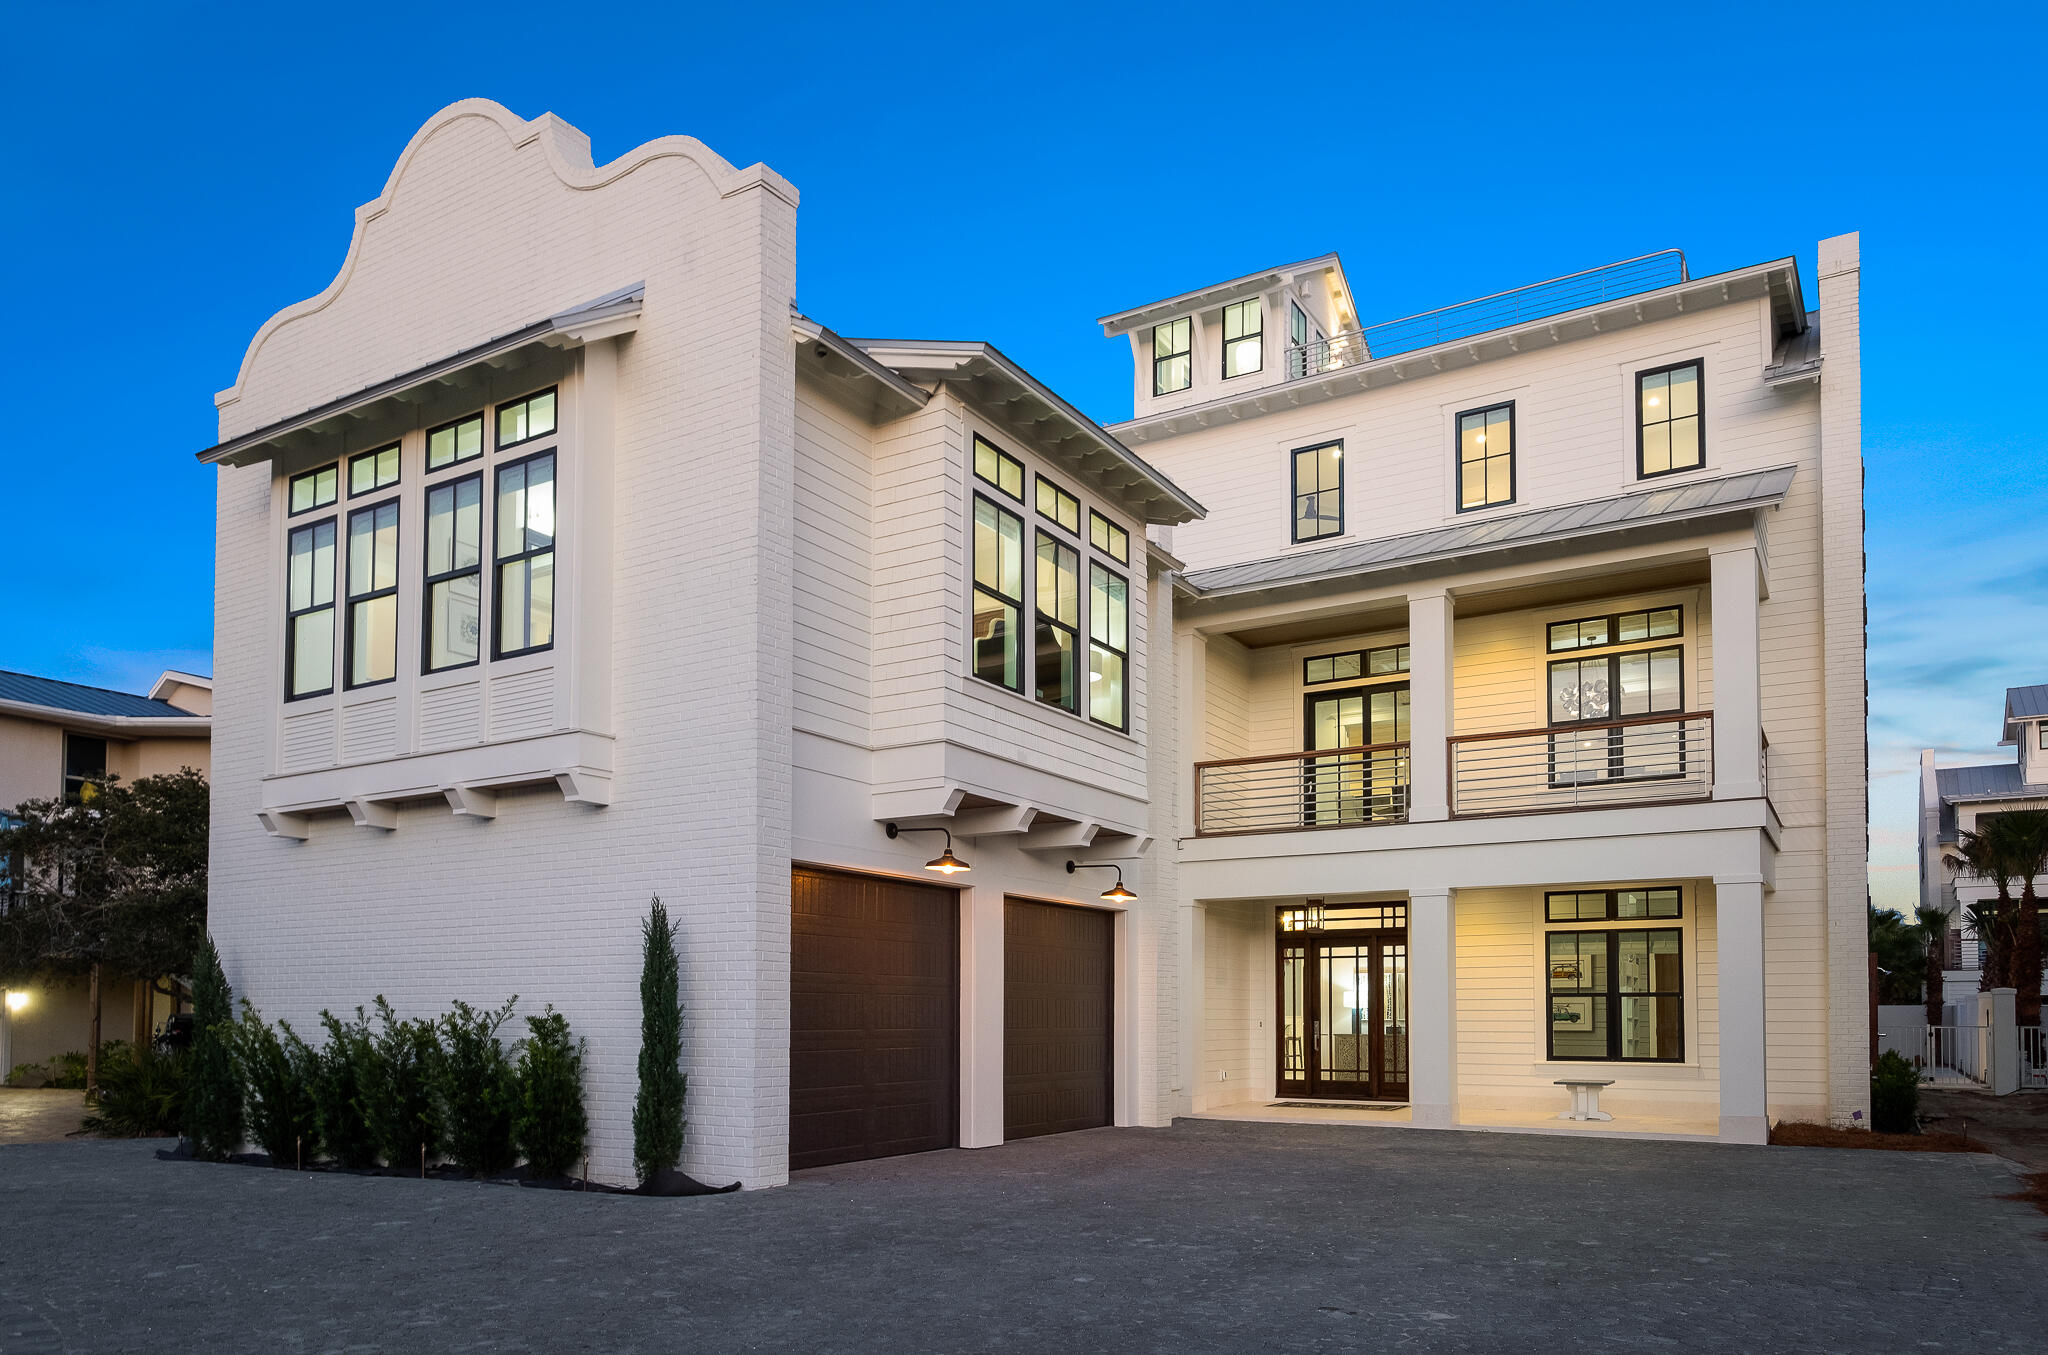
Entered for comp purposes.
#872593

Destin

83 Woodward Street

10 Beds

9 Baths

7,502 Sq.Ft.

$4,495,000

MLS#: 872593
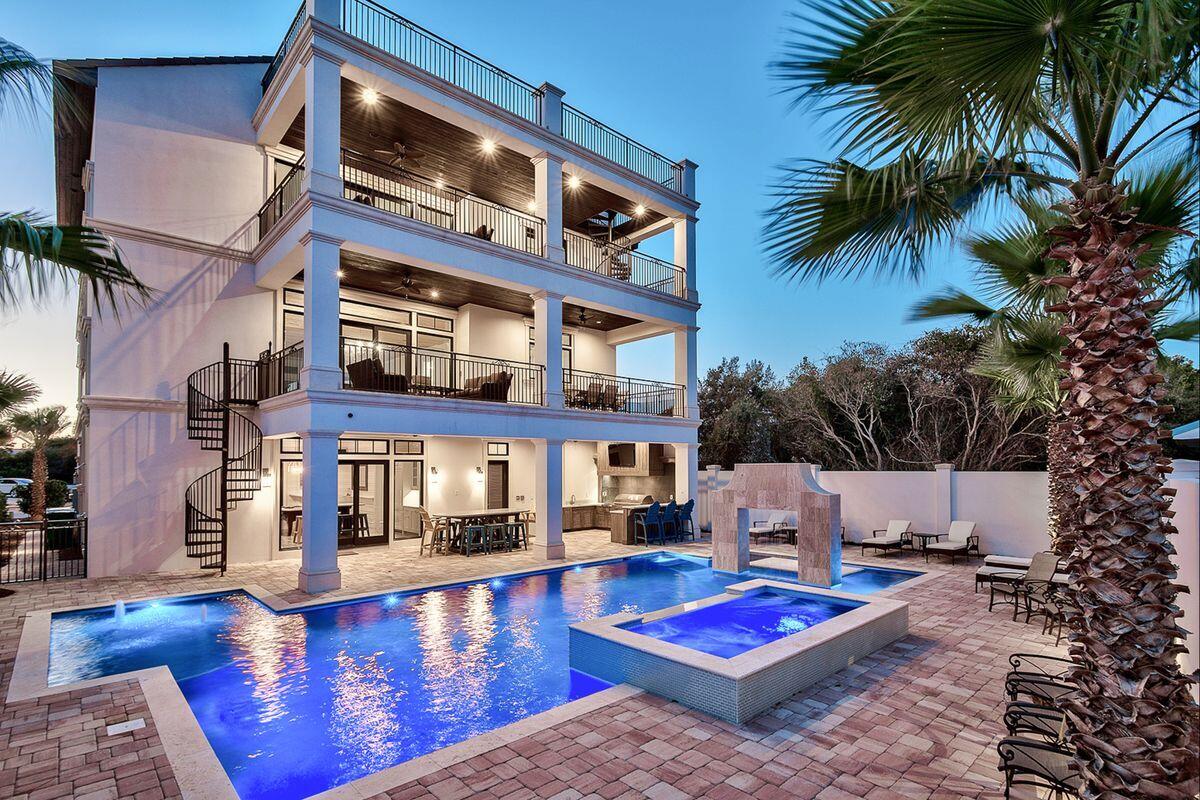
Sleek coastal contemporary design perfectly situated to capture gulf views & masterfully configured providing unparalleled amenities including a massive private resort style pool area complete with a stone waterfall feature & swim up bar as well as an adjoining spa and covered outdoor summer kitchen & living area. This is the ultimate beach house; a short-term rental machine with over $250,000 in gross annual rentals already on the books for 2022 and $380,000+ in gross projected annual rental income. This home was designed to maximize functionality and finely appointed with chic contemporary finishes while affording optimal comfort & living space. Notable features include multiple indoor and outdoor living areas, private commercial grade elevator, dual master suites with gulf views, built-in pinterest style bunk beds, indoor and outdoor surround sound system as well as security cameras for optimal privacy. The first floor layout boasts dual bunk rooms, a large bedroom with ensuite bath as well as an industrial style game room complete with a pool table & built in wet bar including a full size Sub-Zero fridge. The second floor is the focal point of indoor living space with a spacious living room featuring pecky cypress ceilings, floor to ceiling windows to soak in the beautiful gulf views, gas fireplace, built-in entertainment center and open to the massive dining area overlooking the rear amenities. The ample sized kitchen features floor-to-ceiling custom cabinetry, paneled Sub-Zero appliances and Wolf professional series gas range, walk-in pantry and large center island with gorgeous shell infused custom countertops. The second floor also features two full bedrooms with ensuite bathrooms & half bath as well as access to the second story outdoor dining area overlooking the lagoon style pool. The third floor features three full bedrooms including dual master suites with wrap around porches, laundry area as well as a fourth story viewing deck to maximize the incredible gulf and lake views that surround this prestigious home. Kokomo Kove owners enjoy deeded beach access steps from the home and centrally located near Destin's world class golfing, dining, shopping & entertainment.
#894054

Destin

55 Sunfish Street

8 Beds

7 Baths

5,465 Sq.Ft.

$4,495,000

MLS#: 894054
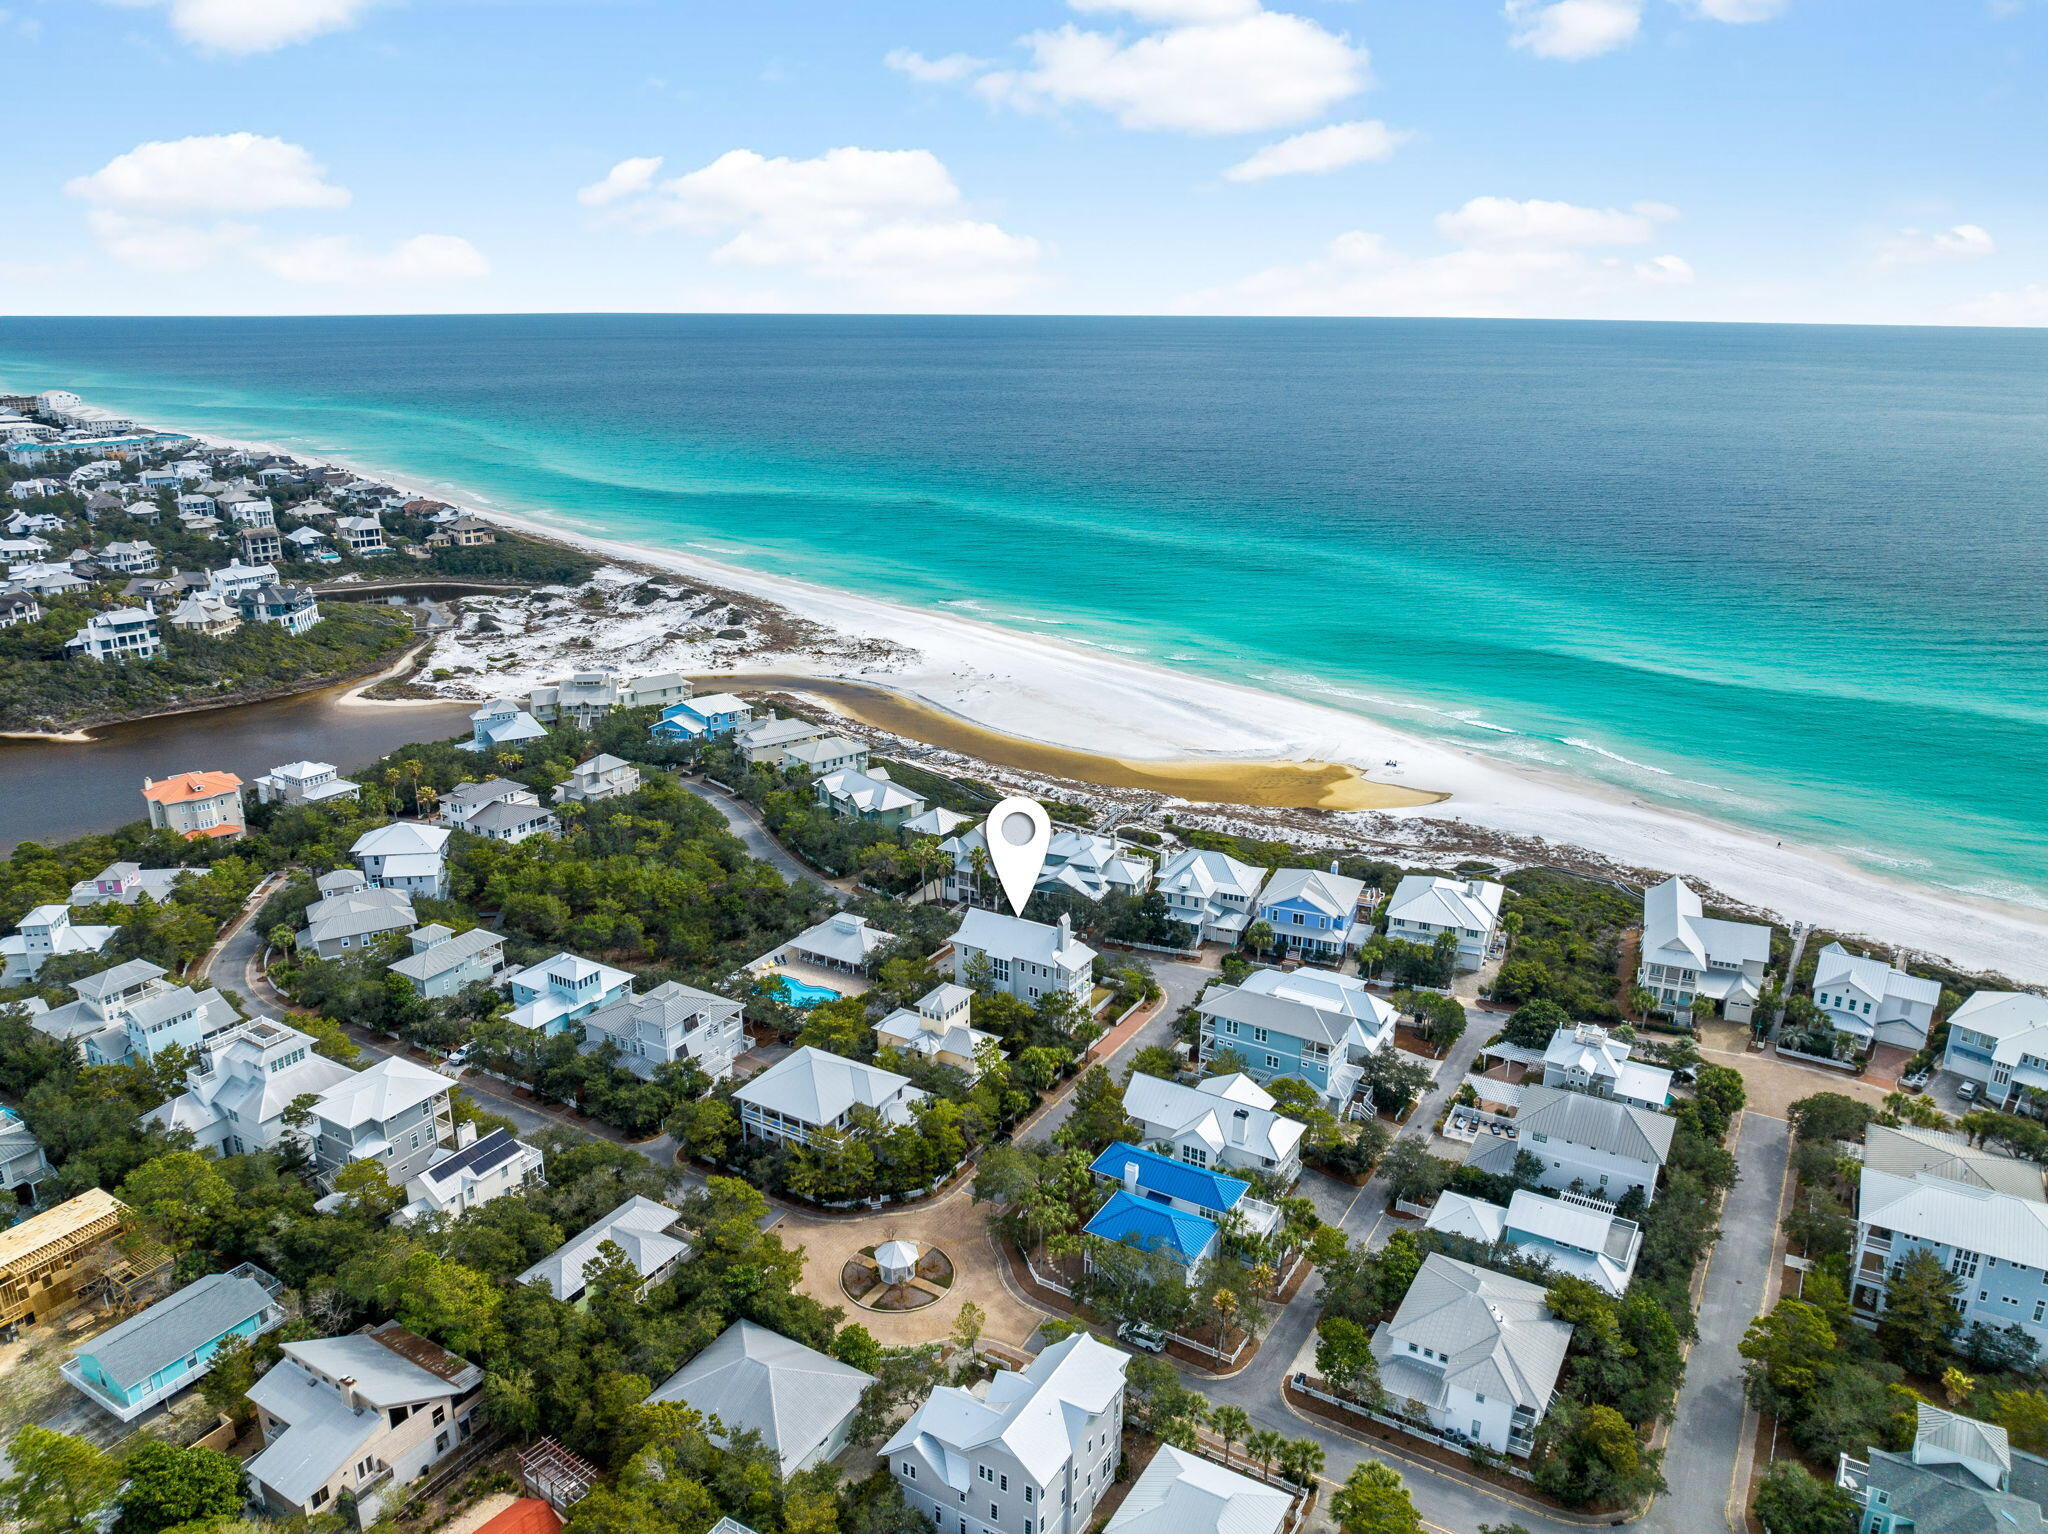
Welcome to the exclusive private gated beachfront community of Old Florida Beach, where you'll find the lifestyle you've always dreamed of. This Geoff Chick & Associates custom-designed home is a coastal retreat offering endless opportunities to gather, entertain and simply relax.
This 4,100-square-foot home features six bedrooms, each with an ensuite bath, double primary suites each with a freestanding tub and oversized shower, bunk beds for the kids, and a convenient three-stop elevator. The main living floor boasts vaulted beam ceilings and a south-facing covered balcony, perfect for lounging and dining while overlooking the Gulf. The gourmet kitchen, with its extra-large island, walk-in pantry, and breakfast nook, ensures everyone can be part of the fun. Additional features include a two-car garage, 12' Ceilings, two laundry areas, a commanding corner lot, and a welcoming front porch with swings. Designed for fun and relaxation, the large pool with EPI decking, lounge area, and grassy side yard provide everything you need for outdoor enjoyment.
Take advantage of the private beach access just across the street and community dock, where you can enjoy fishing, paddle boarding, or kayaking on one of the rare Coastal Dune Lakes of 30A. Explore the area's trails or simply unwind around your own private pool. Whether you are personally enjoying this magnificent home or looking for a real estate investment, this property checks all the boxes. This is a rare opportunity to be a part of such a small community with its own private beach, just moments from Gulf Place, Seaside and all the dining, shopping and entertainment that 30A has to offer.
#969563

Santa Rosa Beach

41 Draper Lane

6 Beds

6 Baths

4,103 Sq.Ft.

$4,495,000

MLS#: 969563
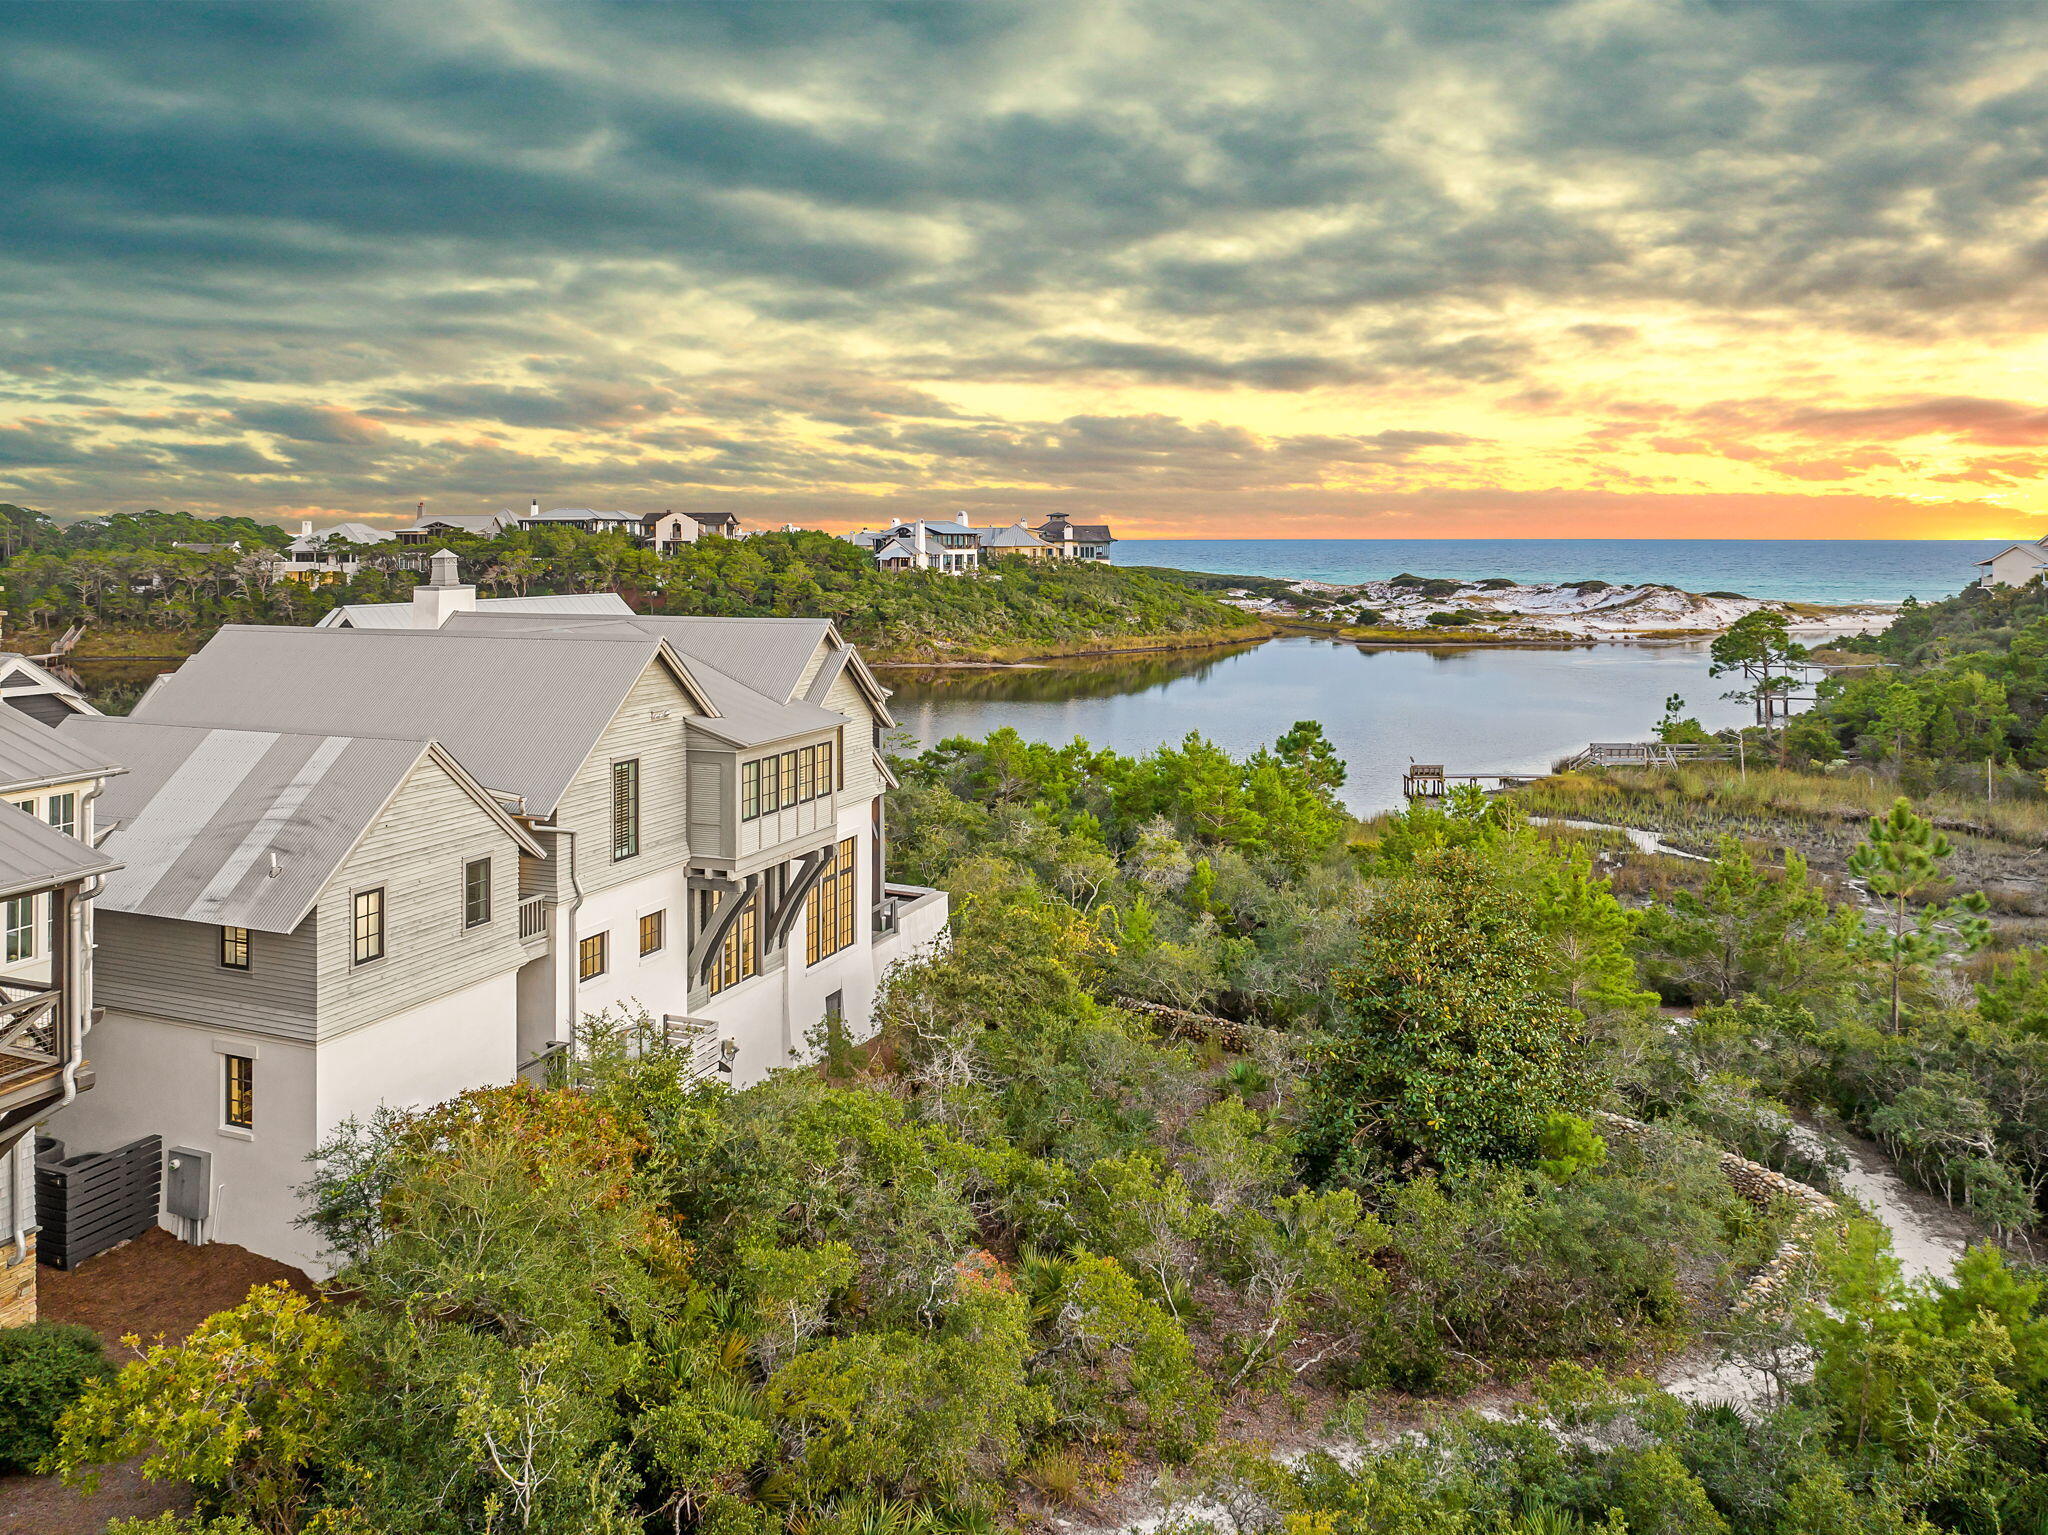
Suspended between the Gulf and Draper Lake offering sweeping panoramic views, 28 Bluff Lane stands as a study in coastal elegance with an exemplary waterfront lifestyle.

Designed by Domin Bock Architects and set within the gated Draper Lake Coastal Village, this lakefront estate embodies ambient luxury through architectural precision and an effortless connection to its surroundings. With panoramic views that capture both Draper Lake and the Gulf of Mexico, the residence delivers a rare duality: the calm of the lake and the energy of the open sea. The main level unveils 12-foot exposed-beam ceilings, white oak floors, and an open concept anchored by a chef's kitchen appointed with Wolf and Sub-Zero appliances. A discreet wet bar and sculpted millwork elevate the experience, while four sets of French doors blur the threshold between interior and exterior living. Beyond them, an infinity-edge pool appears to flow seamlessly into the lake below.

Upstairs, the primary suite commands cinematic views from a private terrace and features dual closets and a spa-like bath. Two guest bedrooms and a media lounge complete the upper level, while a carriage house suite above the garage provides refined privacy for guests.

Within Draper Lake Coastal Village, residents enjoy access to community pools, scenic trails, and an observation tower, all within a rental-restricted community designed for enduring privacy. Just moments from the best of 30A, 28 Bluff Lane is more than a residence; it is a modern coastal composition where architecture, landscape, and lifestyle align.
#993694

Santa Rosa Beach

28 Bluff Lane Lane

5 Beds

5 Baths

3,773 Sq.Ft.

$4,495,000

MLS#: 993694
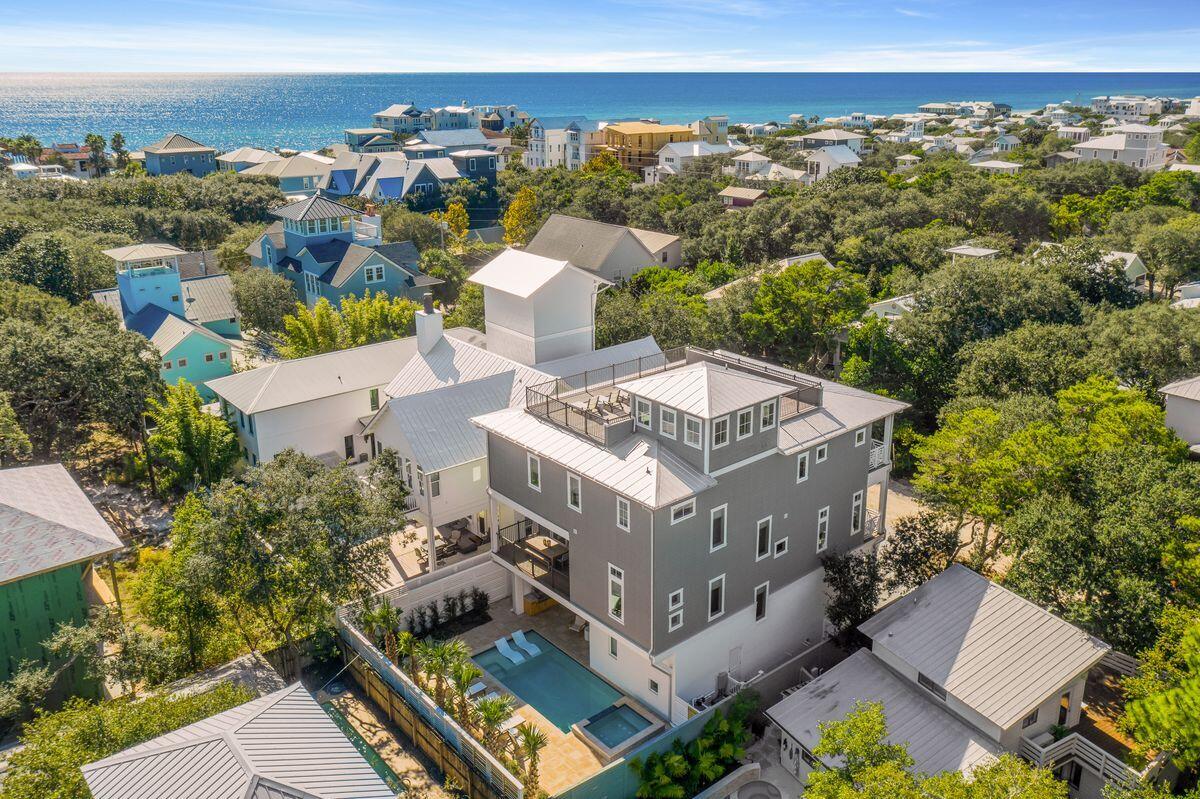
Situated in the heart of Old Seagrove, west of County Road 395, this exemplary new construction is characterized by ample open living space including a sprawling fourth story rooftop deck as well as panoramic water views with corridors of the Gulf of Mexico. Located only a few blocks from Seaside, FL, this home was recently finished and designed by Jennifer James Lyons of James Design Company and offers six bedrooms (plus two bunk spaces), eight baths and an impressive three story vertical footprint with open living space and resort style amenities including an oversized heated pool with adjoining spa surrounded by a lush, private outdoor living area. This property was designed as a legacy compound with multiple uses including the opportunity for short term rental yield as well as comfortable family living. Other notable features include a spacious garage, ample parking, private elevator and plush luxury finishes. Thyme Street offers excellent beach access less than two blocks away and close proximity to Seaside, Watercolor and all of the world class shopping, dining and entertainment that 30A has to offer.
#884990

Santa Rosa Beach

134 Thyme Street

6 Beds

8 Baths

4,875 Sq.Ft.

$4,495,000

MLS#: 884990
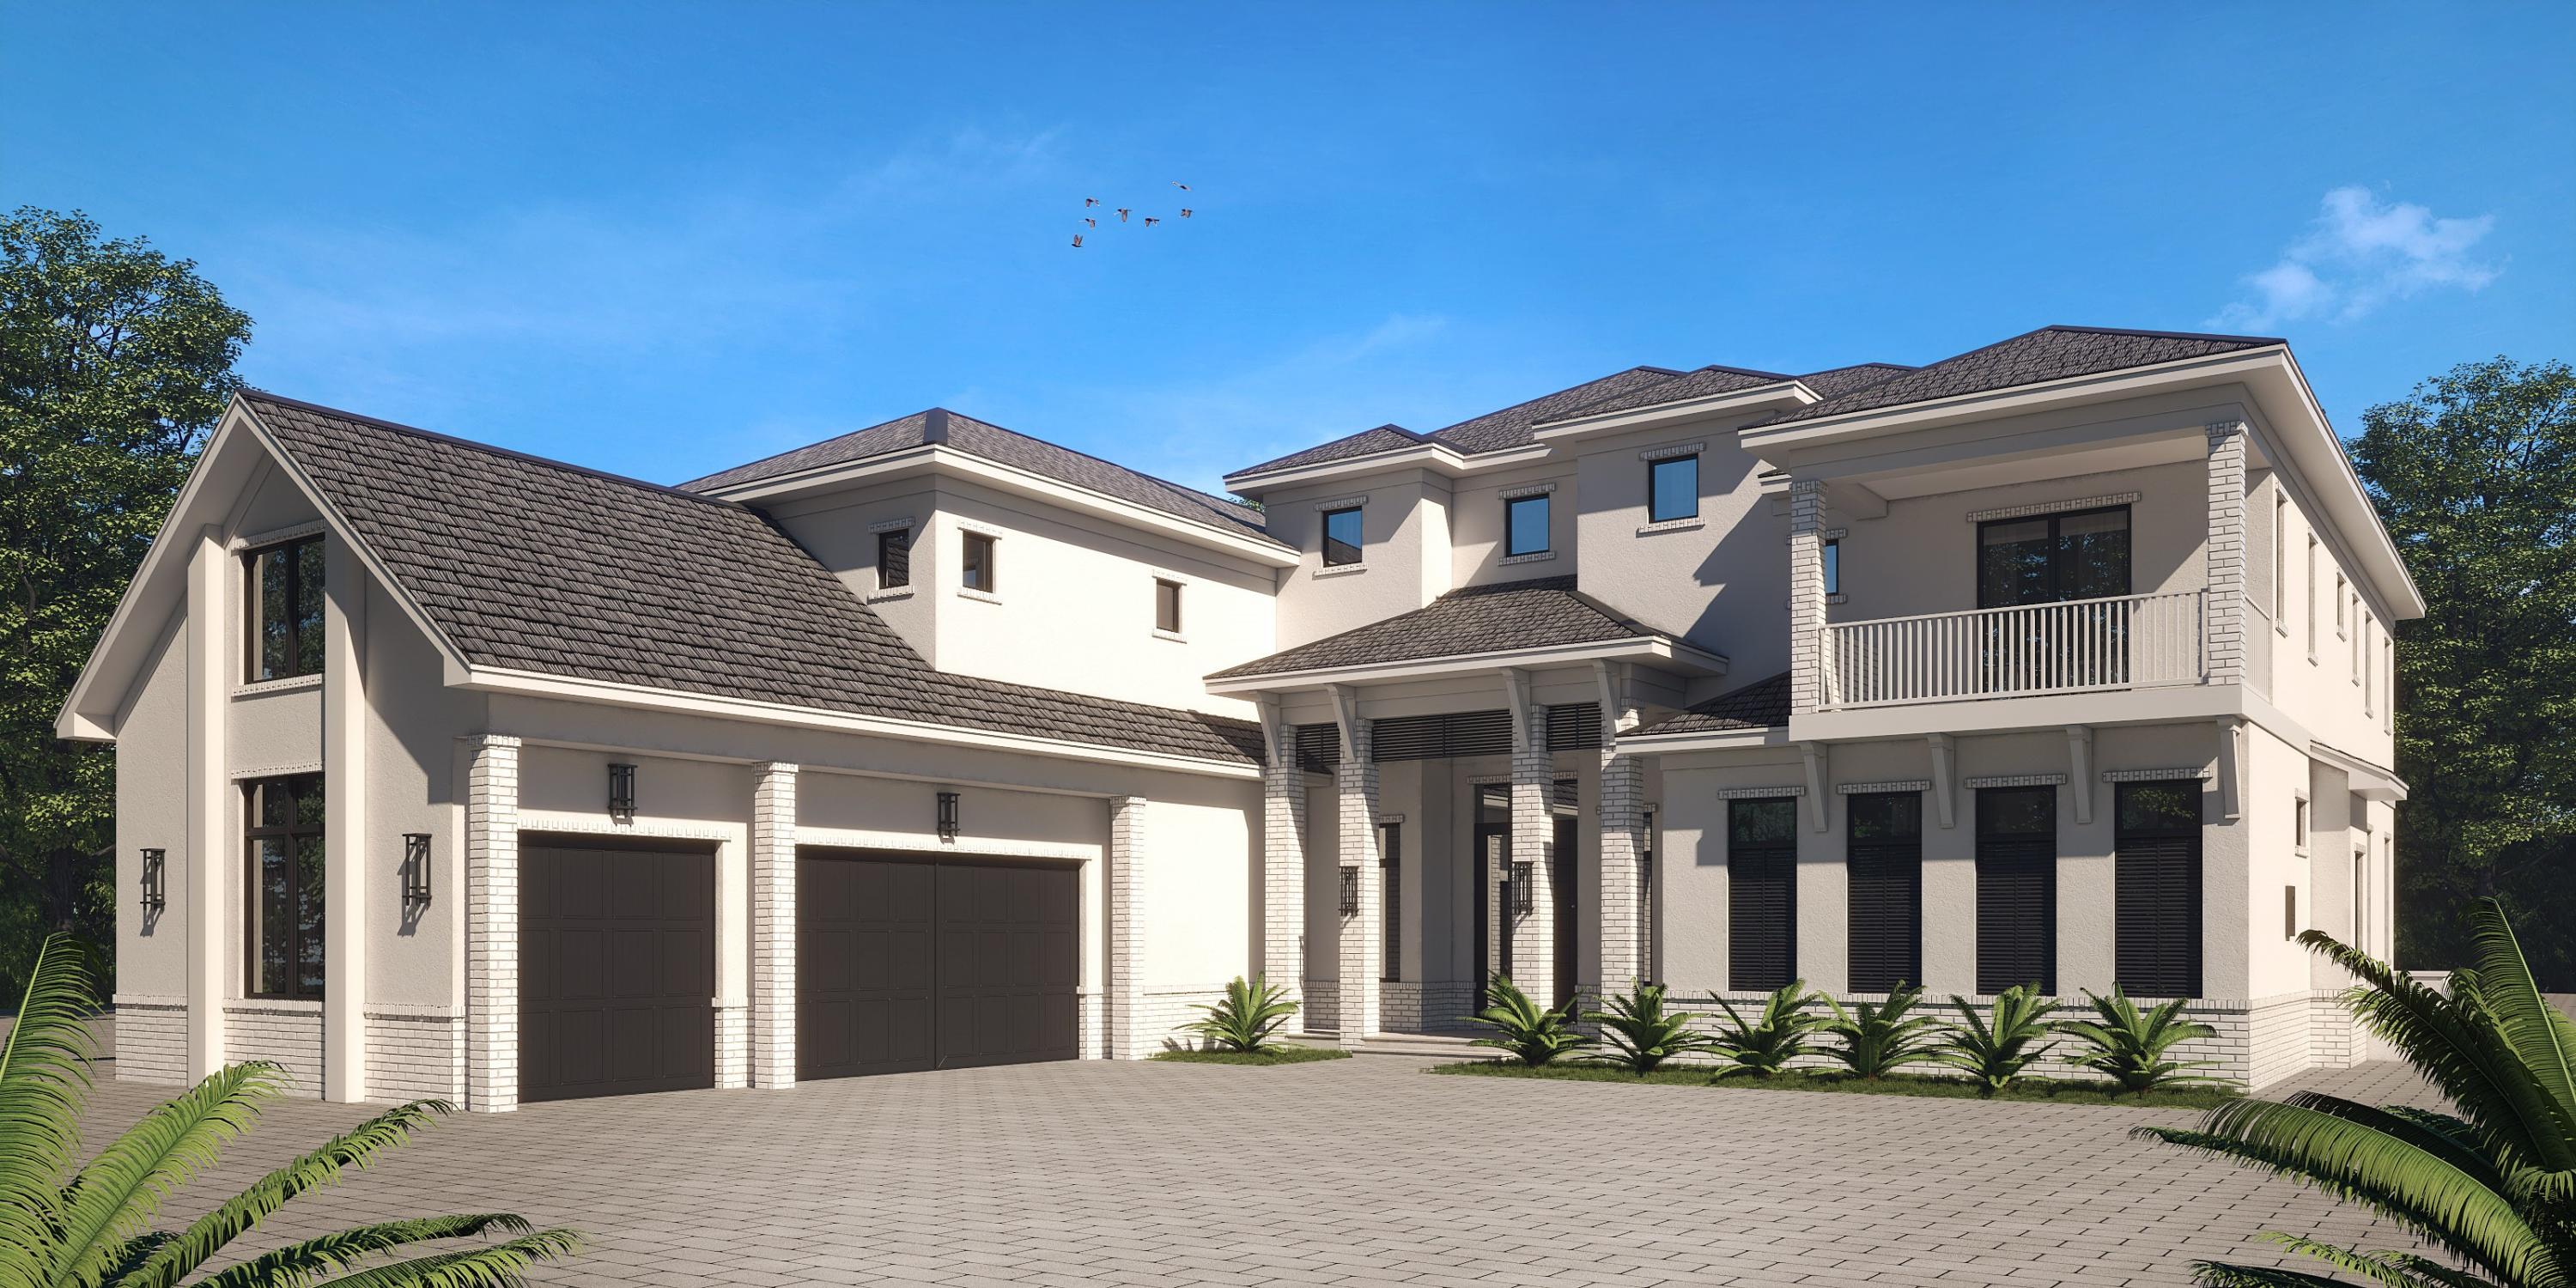
This bayfront innovative transitional home is set for completion in 2022. Year-round sunsets  and mystic bay waters set the tone for this unique dwelling. Architecturally, the home will combine stucco and painted brick, accented by dark windows and wood accents in a pleasing palette highlighted by hardwood trees lining the deep lot. This family-friendly, open concept floor plan allows room to grow and to entertain. Indoors flows seamlessly into outdoors where the dramatic pool and outdoor kitchen overlooks sparking bay waters. The rear of the house  has expansive glass overlooking the bay.   Call for your appointment to review plans and walk the jobsite.
#871838

Santa Rosa Beach

Lot 13G Driftwood Point Road

5 Beds

5 Baths

5,700 Sq.Ft.

$4,495,000

MLS#: 871838
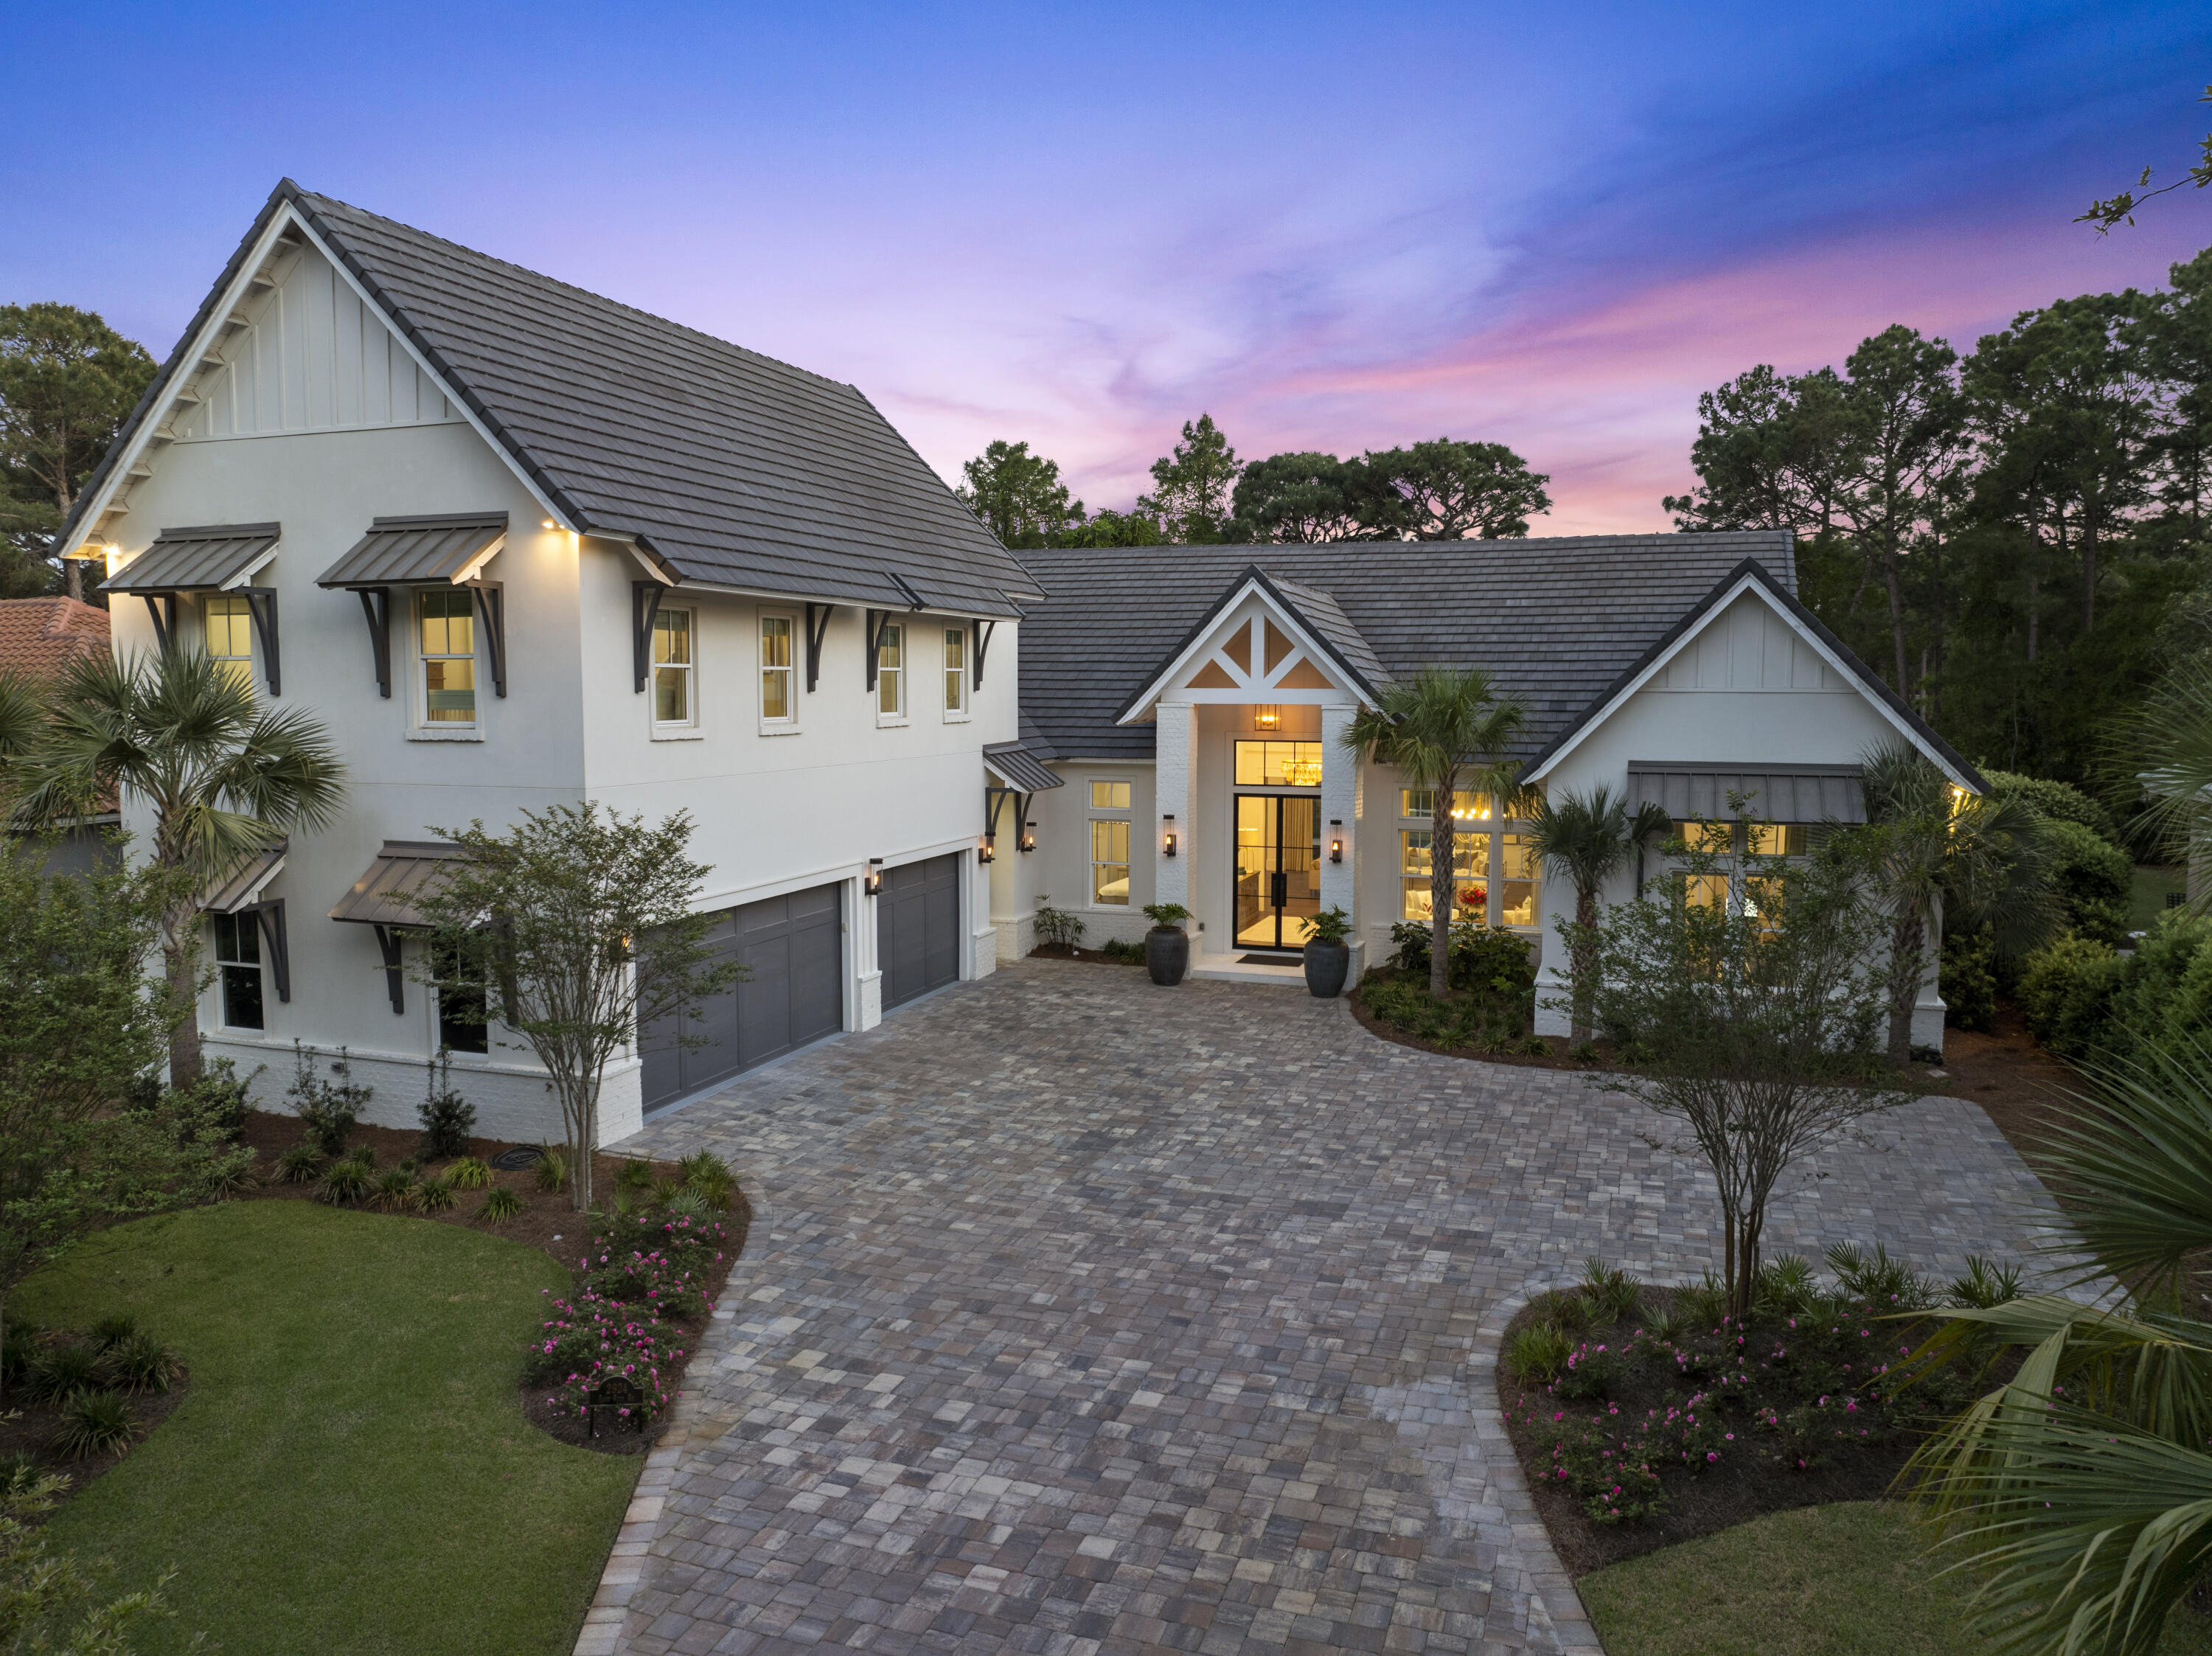
Experience luxury living in this custom-built 4-bedroom, 5-bath home nestled on the prestigious Burnt Pine Golf Course within Sandestin Golf and Beach Resort. From the moment you arrive, the striking modern design sets the tone with elegant gas lanterns, grand 10' entry glass doors, and lovely paver driveway that welcomes you to a one-of-a-kind sanctuary. Inside you are greeted by soaring 12'-15' ceilings, with a dramatic 20' cathedral ceiling in the main living area, centered around a stunning shiplap fireplace wall with mantel. Designed with entertaining in mind, the open floor plan seamlessly connects the expansive great room to a gourmet chef's kitchen complete with a 10' island, top-of-the-line Miele and Thermador appliances, including a 48'' dual-fuel range, two ovens, icemaker, double dishwasher drawers, a 6' built-in refrigerator/freezer, and a butler's pantry. A stylish wet bar with wine fridge, cooling drawer, and an additional ice maker adds to the home's entertaining appeal. Beautiful wood flooring flows throughout the residence, leading you to a luxurious primary suite featuring a cathedral ceiling, private sitting area and 10' Eurowall doors that open to the pool and courtyard. The spa-like bath is equipped with a large soaking tub, oversized shower with electronic controls, smart toilet, and an expansive custom closet with its own washer and dryer. A dedicated HVAC system, dual tankless water heaters, and automated Lutron shades and Forest Drapery ensure ultimate comfort for the primary retreat. 

Two spacious bedrooms with en suite baths and a grand foyer round out the first floor. Multiple access points open to the private courtyard, where a resort-style pool, hot tub, and waterfall feature are the centerpiece of the home's outdoor living area overlooking hole 7 of Burnt Pine Golf Course. The screened lanai features an impressive 23' cathedral ceiling with white painted brick, an electric fireplace, electronic screens for easy access to the pool and a full outdoor kitchen outfitted with a gas grill, side burners, warming drawer, island with sink, icemaker, fridge/freezer drawers, and a dishwasher drawer.

The second-floor guest suite is accessible by stairs or elevator and features a private living room with cathedral ceilings, a full kitchen with GE Café appliances, a large bedroom with en suite bath, walk-in closet, and its own laundry area, perfect for guests or multi-generational living.

Additional standout features of this exceptional home include an oversized garage with 3 EV charging stations, 4 tankless water heaters, open cell foam insulation for energy efficiency, a large walk-in pantry and dedicated laundry room on the main floor, outdoor motorized retractable shades on the lanai, and the home is equipped with state of the art systems from Sonos to top of the line security and Wi-Fi systems. 

Boasting just under 5,600 sq ft with 4,500 sq ft of ground-floor living and an elevator making it easy to access the second floor, this stunning custom-built home offers a phenomenal opportunity for modern luxury living in a premier golf course and beach resort setting. This mesmerizing home is in a prime location within the renowned Burnt Pine community, which is in close vicinity to the Choctawhatchee Bay, along with easy access to Baytowne Marina, and the designated Sandestin beach along the emerald waters of the Gulf. Burnt Pine is the exclusive, gated community of Sandestin Golf and Beach Resort and offers many first-class amenities, fine dining and fun entertainment options, as well as an award-winning golf course!
#974758

Miramar Beach

2924 Sand Pine Road

4 Beds

5 Baths

5,593 Sq.Ft.

$4,495,000

MLS#: 974758
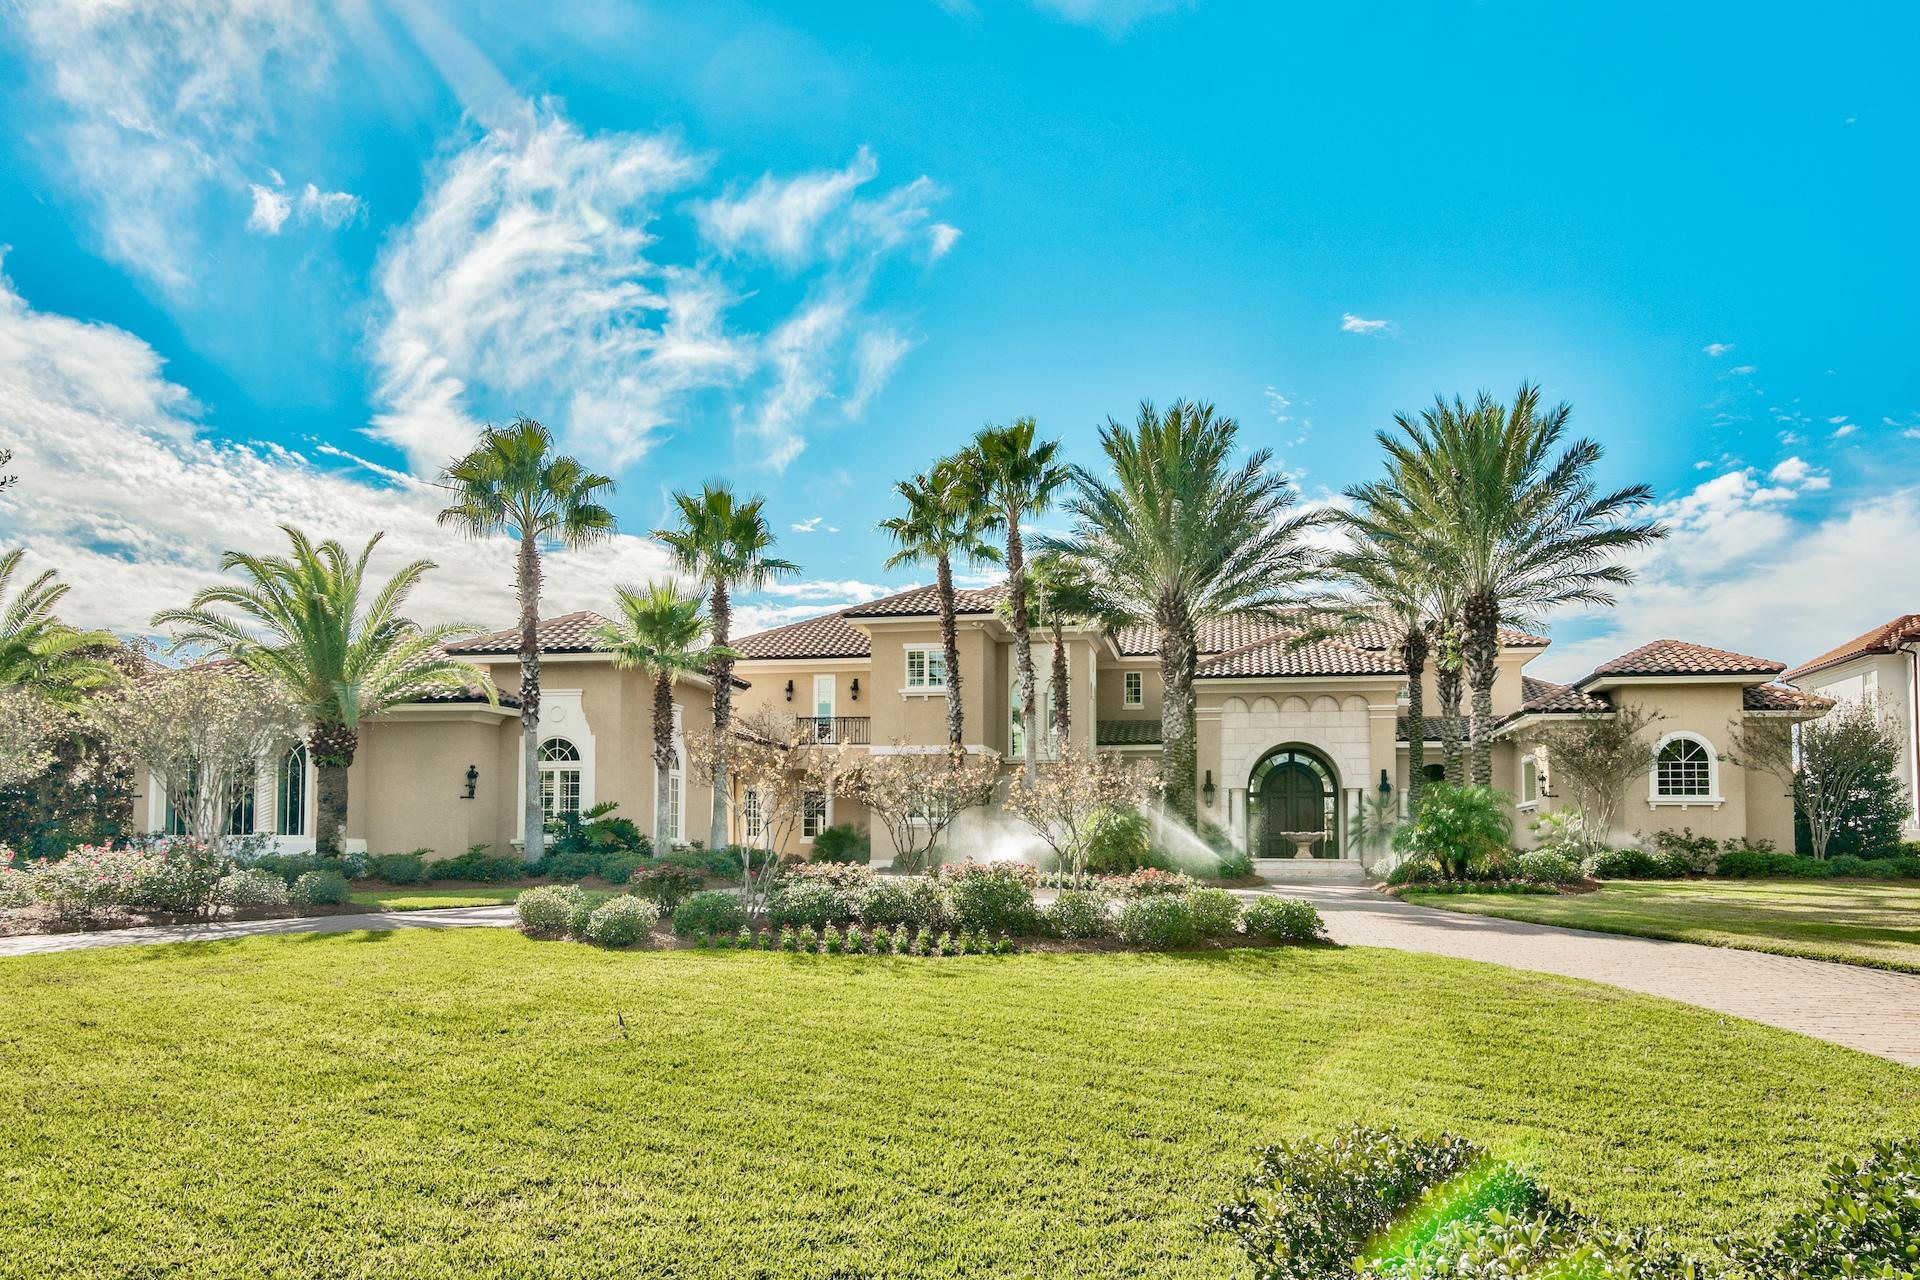
Welcome to Waterford at Kelly Plantation, the exclusive gated waterfront enclave offering estate sized bay or bayou front homesites.
This gorgeous custom home is situated on deep water Jones Bayou and offering stunning open bay views as well. Constructed with the finest of materials, superior workmanship and an eye for detail. Great curb appeal, with a large circular brick paver driveway, center water feature fountain, porte cochere, motor court, an oversized two car garage and a separate oversized one car/golf cart garage. Gorgeous double entry doors open into a large foyer with soaring ceilings and the first of many water views. Directly off the foyer is the living room, with two story raised and coffered ceiling, French doors leading to the outdoor space, fireplace. Adjoining is the formal dining area, also with coffered ceiling and French doors leading to the outdoors space.  To the right off the foyer is a very handsome study with a fireplace, custom mantle, built-in bookcases and the entrance into the luxurious master wing. From the vestibule to the left is the waterfront master bedroom, generously sized with a cozy sitting area. In the vestibule are two large walk-in closets with custom built-ins. To the right is the spa-inspired master bath featuring his and hers private water closets,dual anities, oversized Jacuzzi tub, a huge walk-through shower with rain shower and dual shower heads.  The east side of the gallery opens into a large hallway with direct access to the porte cochere and garage, laundry center with abundant cabinetry and room for an additional refrigerator/freezer, elevator, climate controlled wine cellar, butler's pantry, powder bath and the true heart of the home...the gourmet kitchen, casual dining area and family room.  The kitchen has a huge granite breakfast bar, with handy storage cabinets underneath, a large center island, upgraded stainless appliances including a side by side refrigerator/freezer, refrigerator drawers, ice machine, glass backsplash, pot filler, walk-in pantry, custom cabinetry including pull out deep drawers and even a pull out spice rack at the cooktop.  The casual dining area has large windows overlooking the pool and bayou and the family room has sliding glass pocket doors set on a 45 degree angle that disappear and open onto the fabulous outdoor living space, complete with large covered patios, fireplace, summer kitchen with stainless grill, grill hood, refrigerator and sink, sparkling pool with kiddie area and spa. A separate guest house, currently used as a game room, has a large living area, kitchen with full sized refrigerator, dishwasher, copper sink and a bath with a large walk-in shower.  Back indoors in the main house....on the second level, accessible from stairway or elevator, are four ensuite bedrooms (one is currently used as a ladies office), a den/tv room with an adjoining morning kitchen/computer work station, a large walk-in storage room and several balconies overlooking the bay, bayou and pool.  Additional custom features include deep crown molding, recessed lighting, hardwood and travertine floors, central vac, surround sound and more.  Separate from the main house is the gym and an oversized one-car garage, large enough for golf cart and watercraft trailer.  Private dock on deep water with boat lift, slip and two personal watercraft lifts.  Beautifully appointed, meticulously maintained....this is a must see for the discriminating buyer.  As always, all dimension important to the buyer should be verified.
#787435

Destin

4308 Breakwater Drive

5 Beds

6 Baths

7,929 Sq.Ft.

$4,495,000

MLS#: 787435
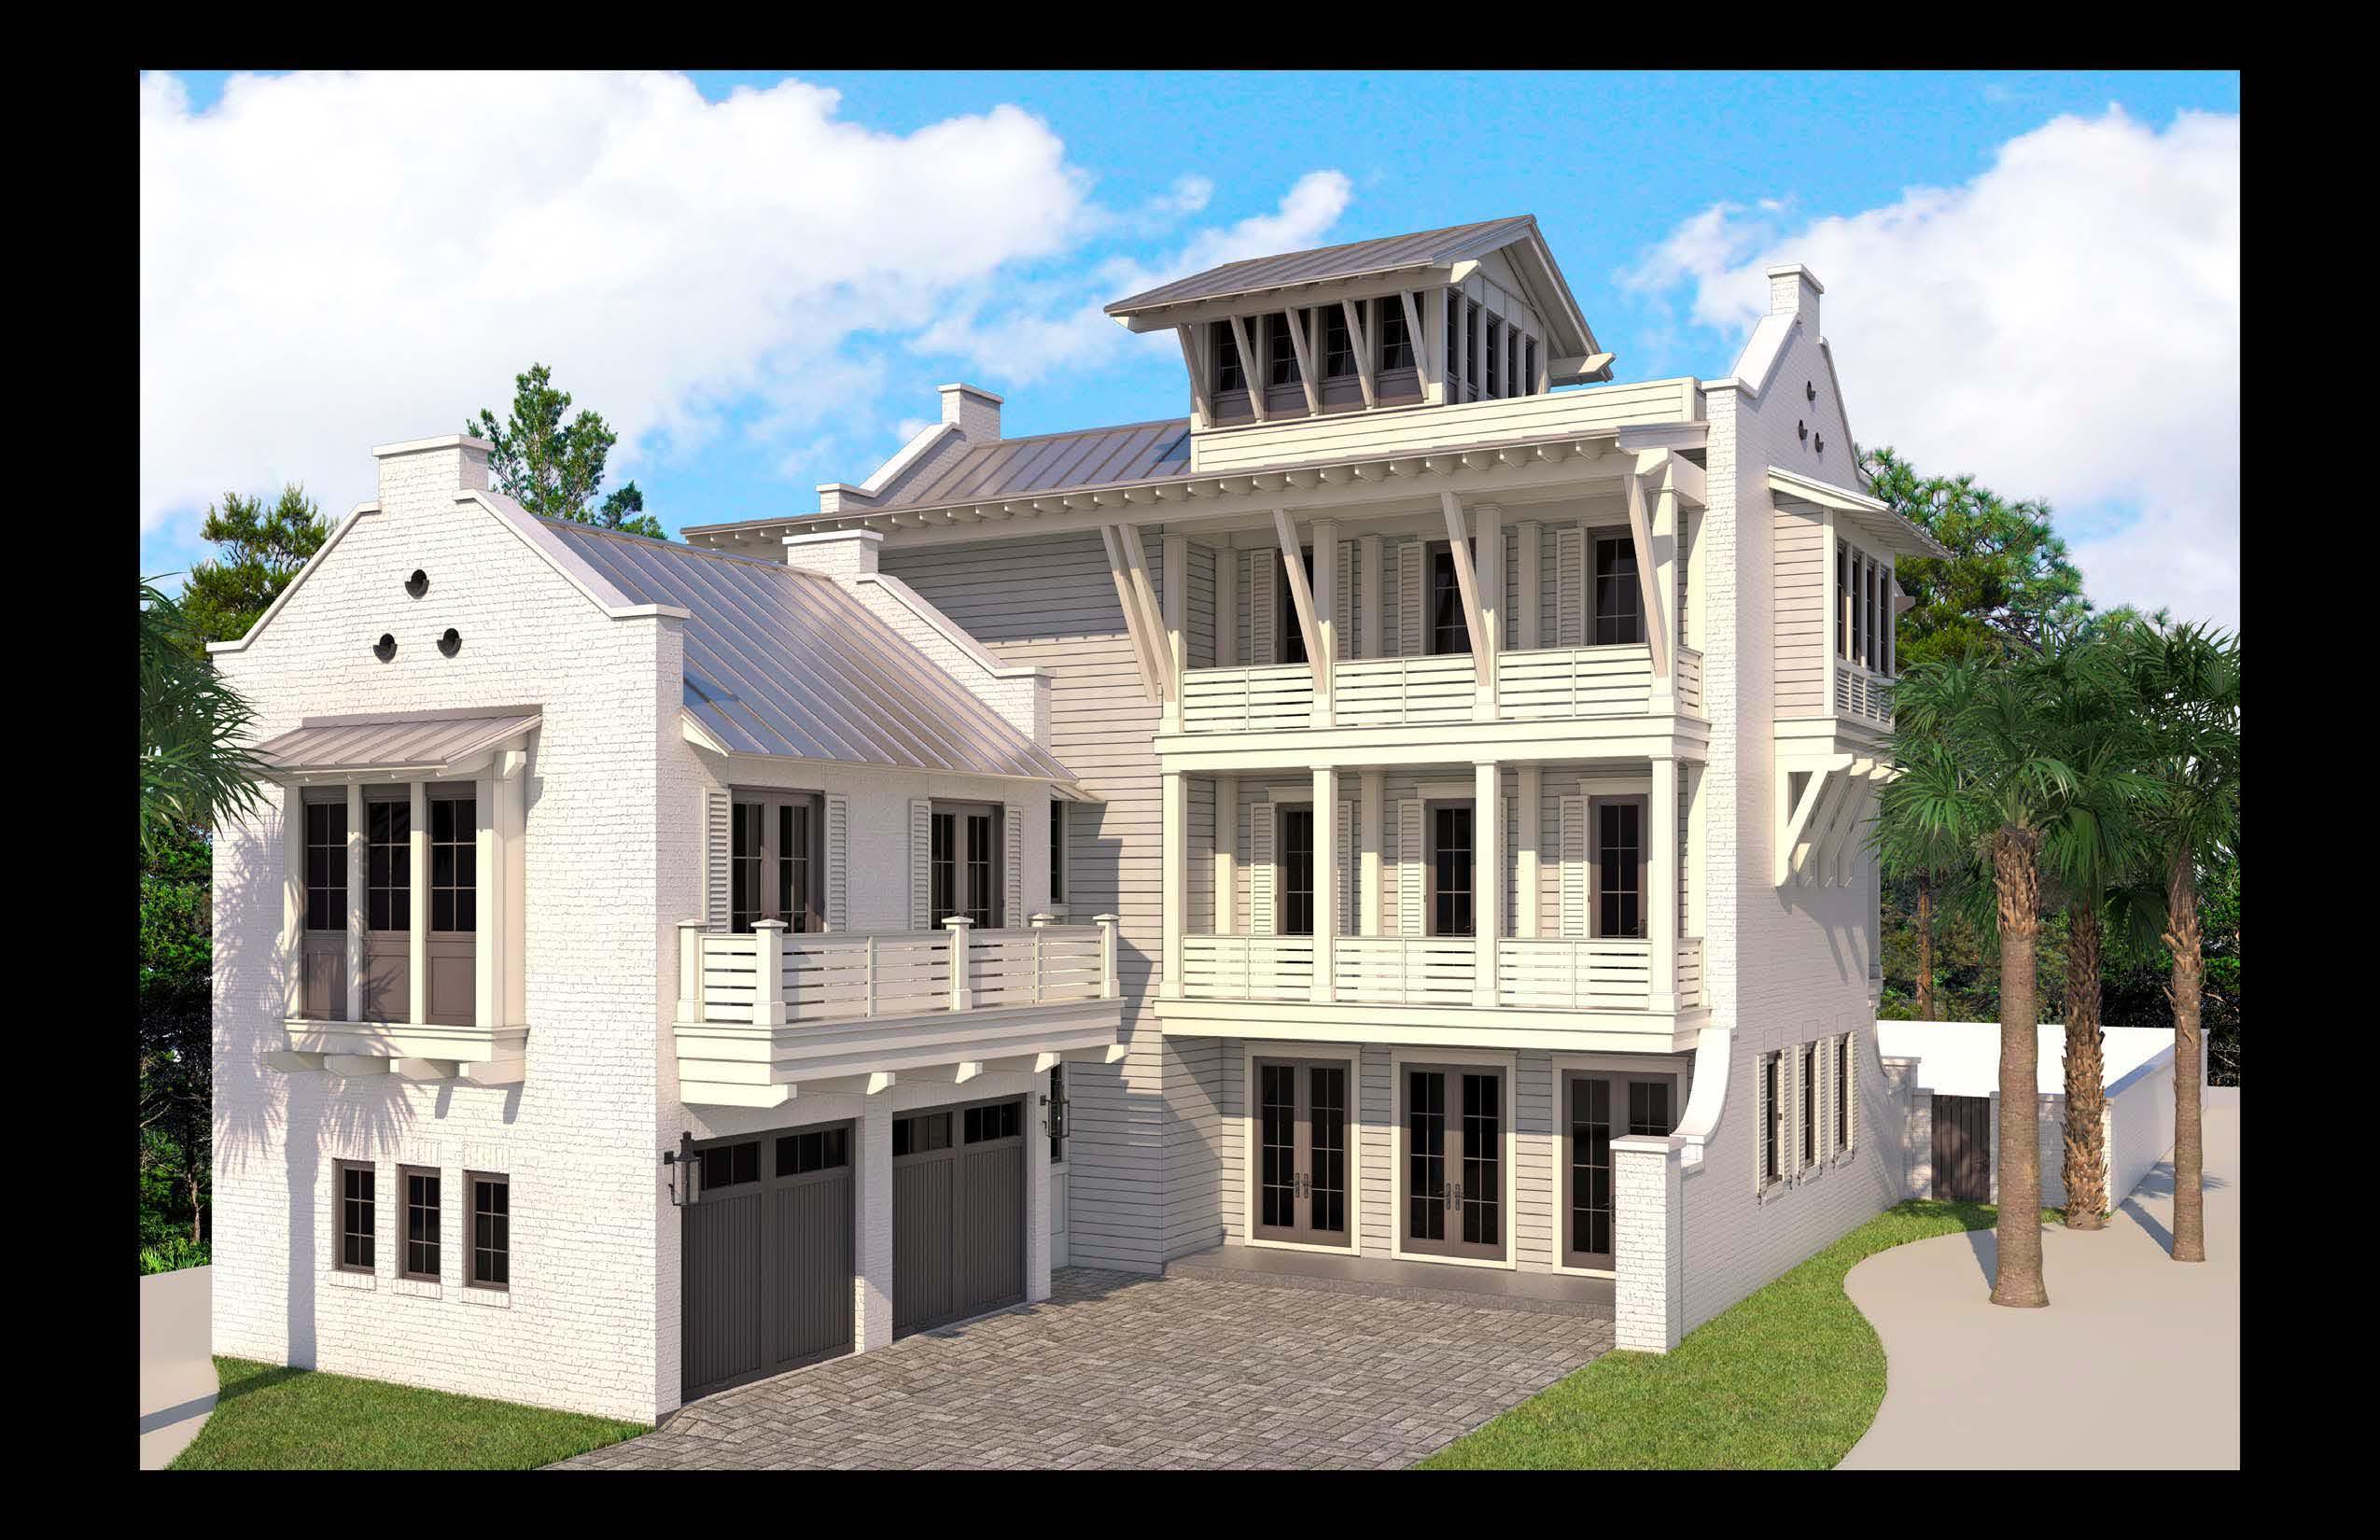
Entered for comp purposes.
#790134

Santa Rosa Beach

35 Hinton Drive

9 Beds

9 Baths

7,056 Sq.Ft.

$4,495,000

MLS#: 790134
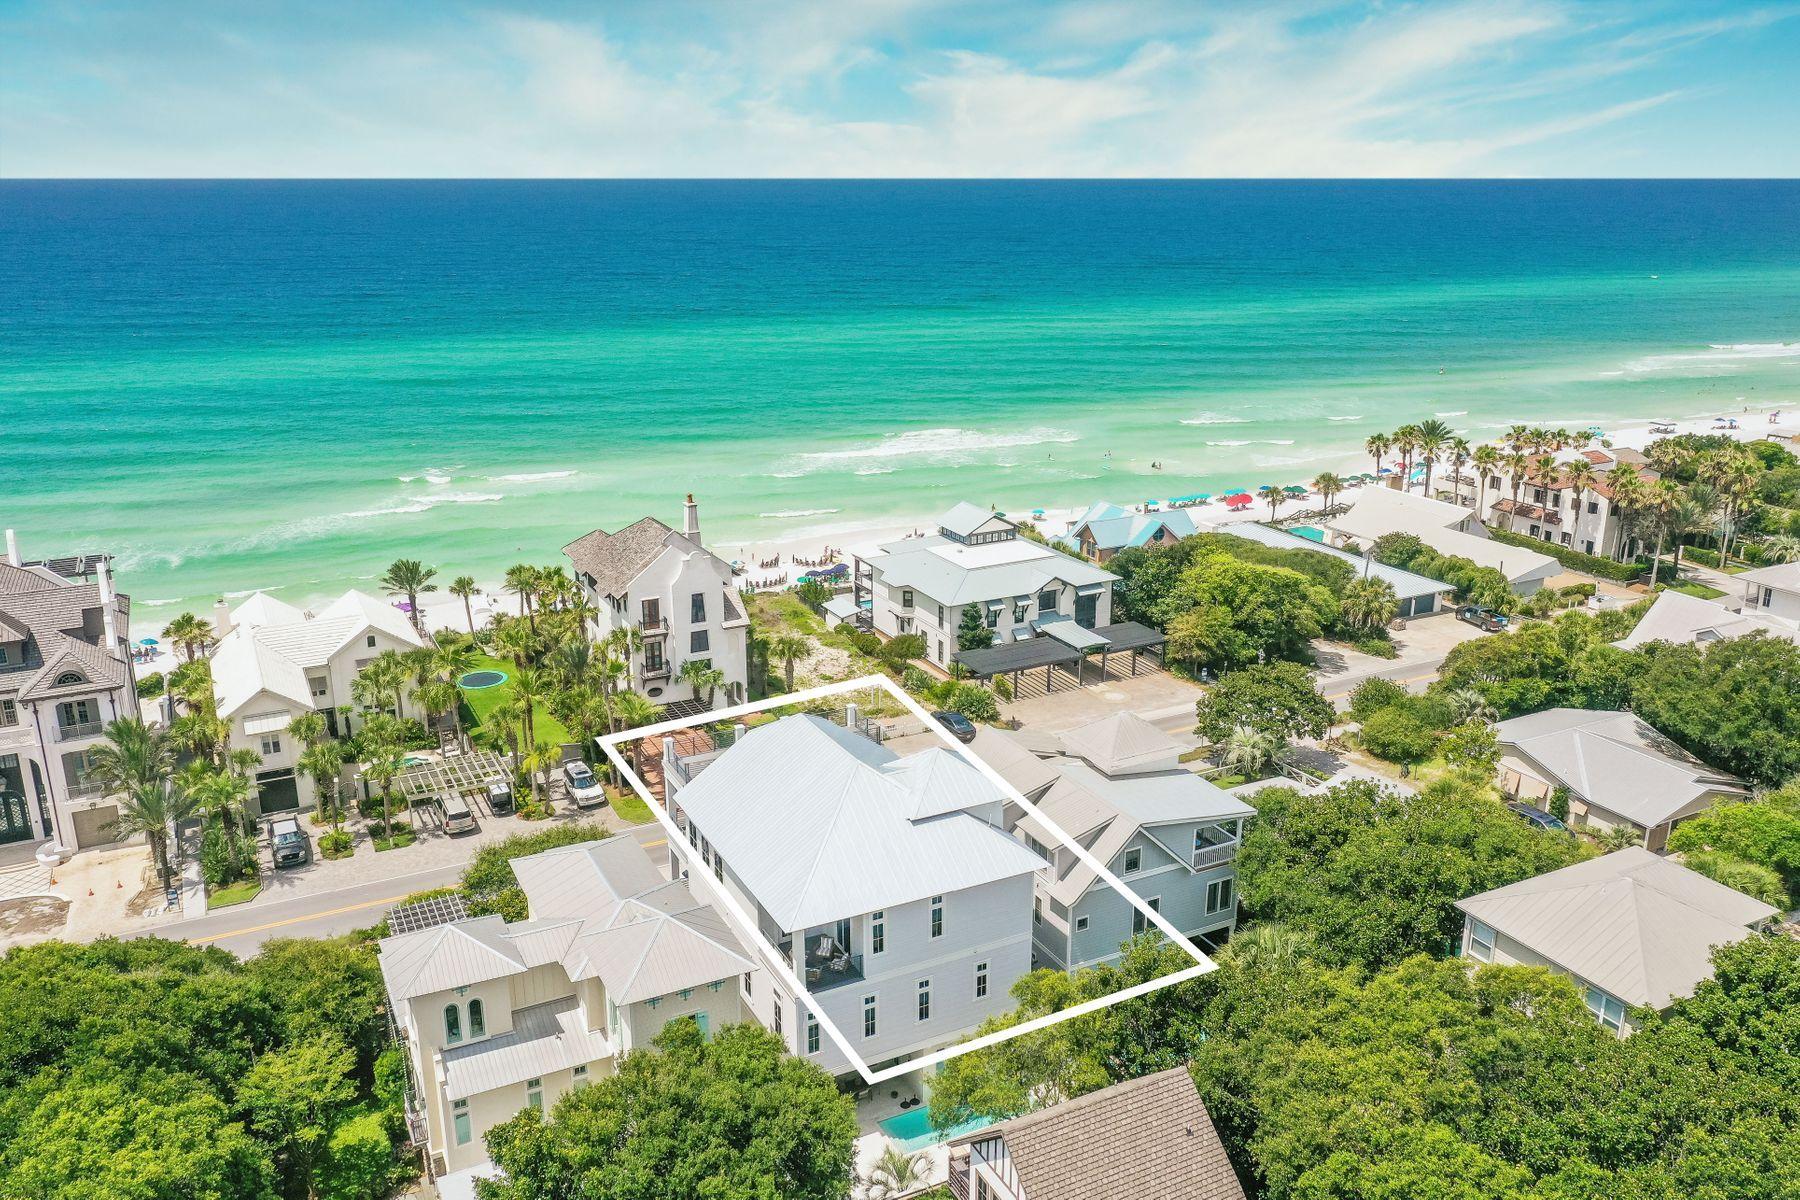
Located just east of Seaside, this professionally-decorated and fully-furnished beach home features 4,391 sqft of living space, a private heated pool, an attached garage, a private elevator and inspiring views of the Gulf of Mexico. An ideal investment property or vacation home, this coastal retreat is conveniently situated one row off the gulf, and access to the beach is just across the street from this residence.

With three floors of living space, interior features include hand screen-printed wallpaper, custom tile in the bathrooms, unique light fixtures throughout, and a spiral staircase that leads to a rooftop deck with spectacular views. The first floor offers an entertainment area, wet bar, a guest room with built-in bunks and private bathroom. Three guest suites can be found on the second floor, along with the owner's retreat, which offers its own walk-in closet, private bath with a soaker tub, and gulf views. The main living area is on the third floor, along with a wet bar, an additional guest suite, a convenient half bath, and a gourmet kitchen with Wolf appliances. 

Several outdoor spaces lend themselves to enjoying sea breezes and warm weather. A private backyard includes a heated pool, summer kitchen, and an outdoor dining area. Two balconies on the third floor offer plenty of room for entertaining, and a spacious rooftop observation deck is the perfect place to catch coastal sunrises and sunsets.
#851520

Santa Rosa Beach

2657 E Co Highway 30-A

5 Beds

7 Baths

4,391 Sq.Ft.

$4,495,000

MLS#: 851520
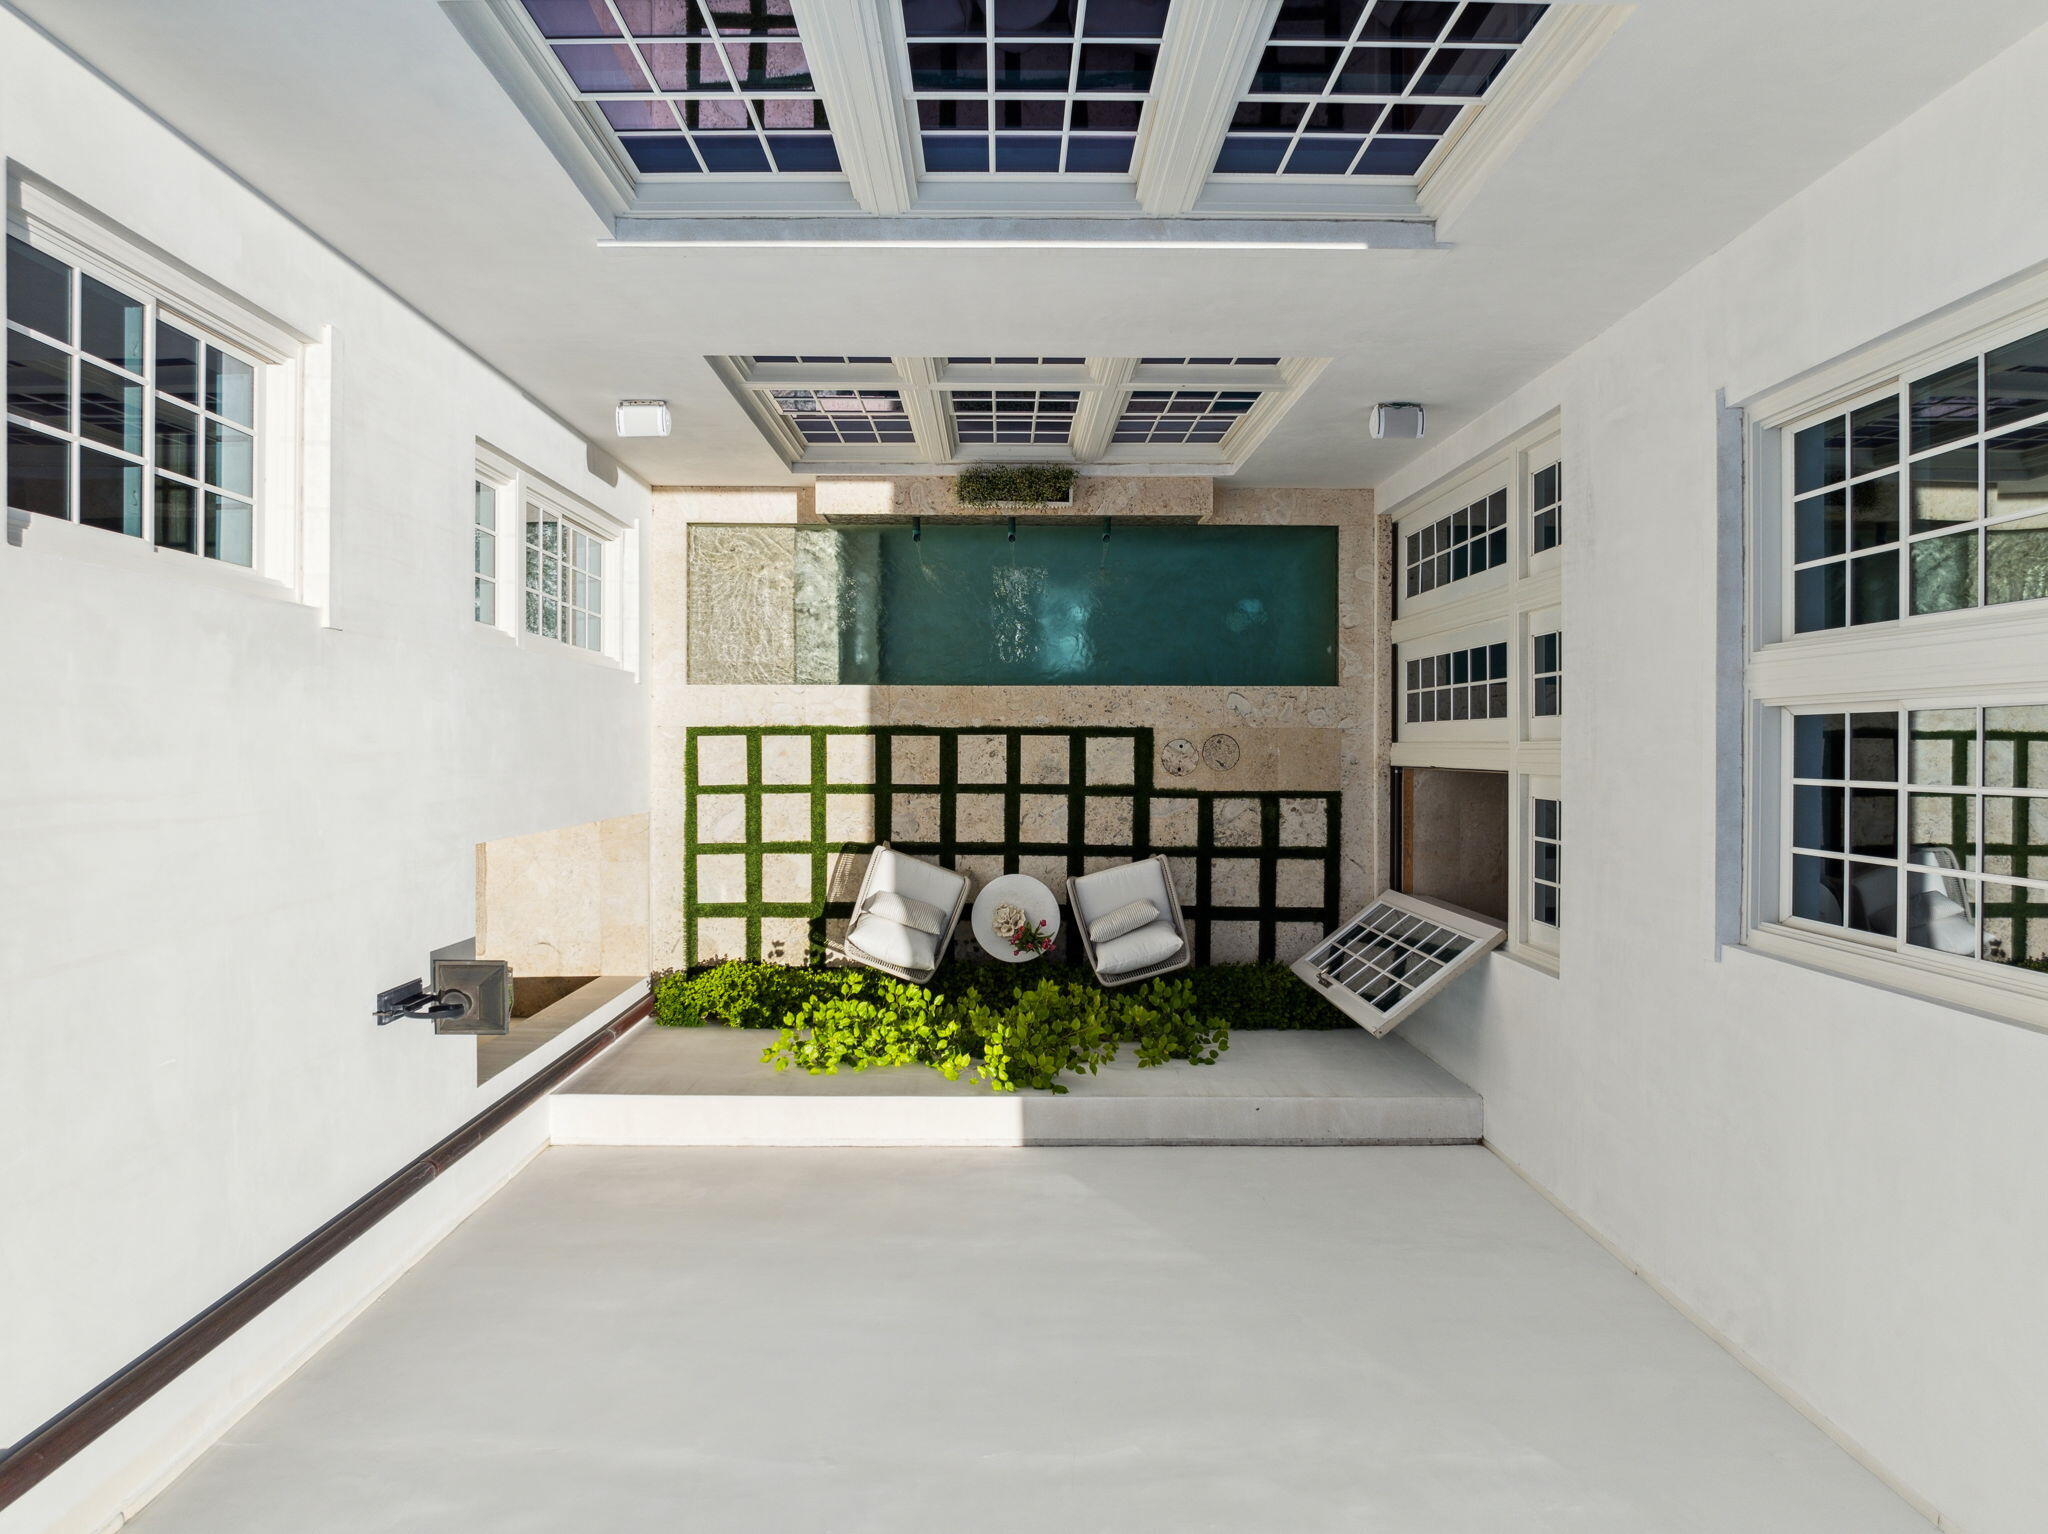
MOTIVATED SELLER/POSSIBLE OWNER FINANCING nestled in the heart of ALYS Beach, FL, fronting Arboleda Park offering a luxurious coastal lifestyle. This elegant home spans 2,549 square feet and features three generous bedrooms PLUS BUNK ROOM and three and a half exquisite bathrooms, designed to provide both comfort and sophistication as well as an additional FLEX space with an attached 2 car garage and outdoor shower.  Being sold fully furnished offers a seamless transition to life at the beach.  
This home has undergone a recent refresh including countertops, backsplashes, venetian plaster walls, lighting, painting,cabinet hardware, plumbing fixtures, designer wallpaper and furnishings and decor through out. The chef of the house will appreciate the smooth flow and functionality, making it a haven for hosting and entertaining. The island kitchen is a culinary masterpiece, equipped with stainless steel appliances, a range hood, and a breakfast bar that invites casual dining.
The primary suite is a private sanctuary, boasting an ensuite equipped with double sinks, a soaking tub, and a separate shower, ensuring a spa-like experience every day. Dual walk-in closets provide ample storage, adding to the practicality and appeal of the space.

This home is designed by architect Gary Justiss for both rest and recreation, featuring a private courtyard for serene outdoor moments and a private dipping pool complemented by a heated alternative for year-round enjoyment as well as a covered outdoor grill and refrigeration area. 

Residents of this exclusive community can indulge in the plethora of Alys Beach amenities, including the Homeowners Only Beach Gulf Front Beach Club, Zuma Health Wellness Center and tennis/pickleball  courts, fostering an active and vibrant lifestyle. As well as the beautiful Caliza pool and outdoor dining area.
Experience resort-style living at the ALYS town center, numerous green spaces and nature trail ,plus restaurants provide endless entertainment options, while the exclusive Alys Beach amenities elevate your everyday experience.

This exceptional home at 45 Sugar Loaf Alley is not just a residence; it's a lifestyle. Discover a harmonious blend of elegance, comfort, and community in this desirable Inlet Beach location. Don't miss the opportunity to make it your own.
#974331

Alys Beach

45 Sugar Loaf Alley

4 Beds

3 Baths

2,549 Sq.Ft.

$4,495,000

MLS#: 974331

Entered for comp purposes.
#790134

Santa Rosa Beach

35 Hinton Drive

9 Beds

9 Baths

7,056 Sq.Ft.

$4,495,000

MLS#: 790134
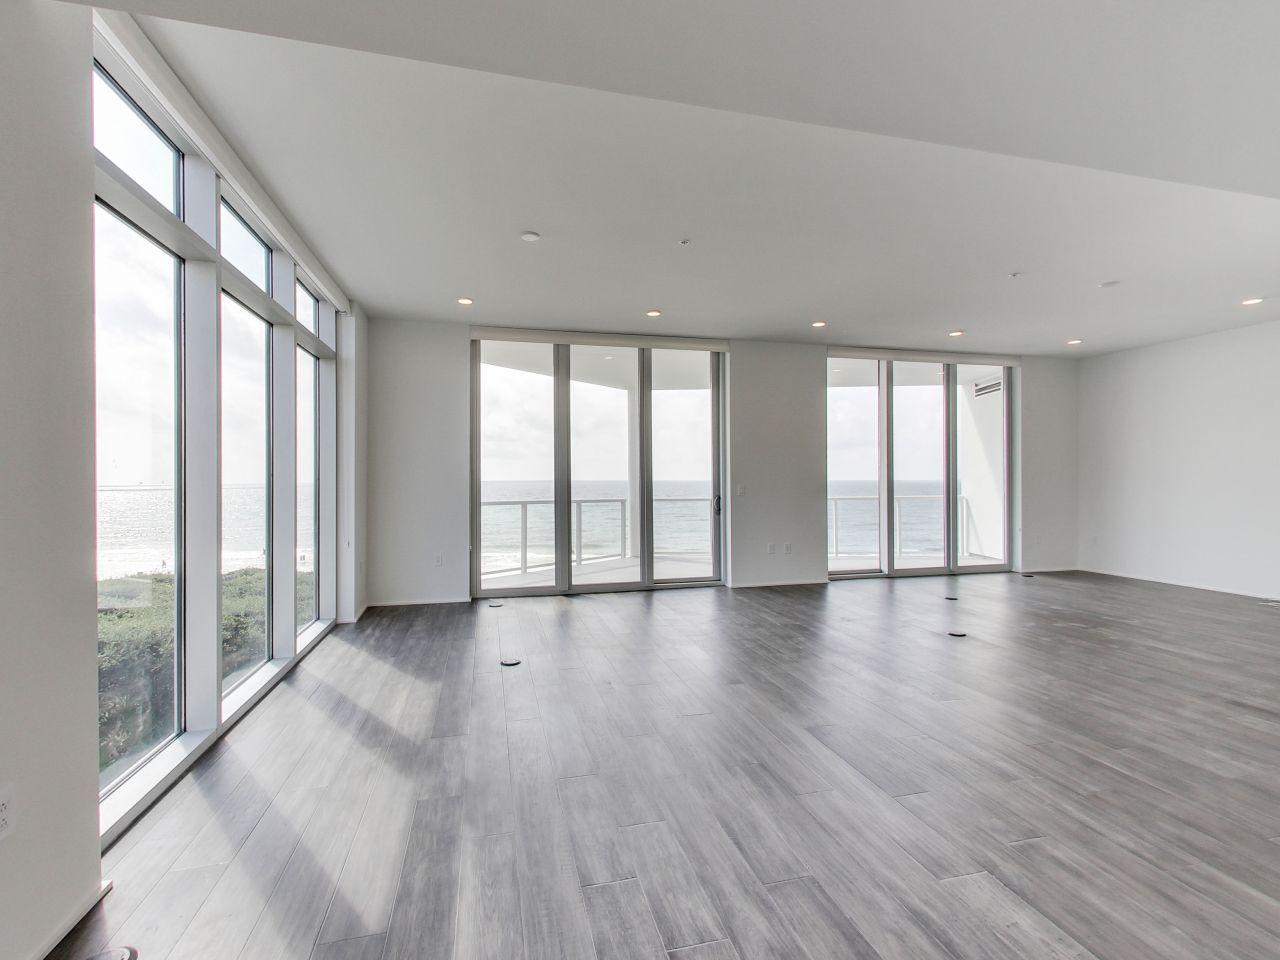
From its elevated perch at the southeastern end of the building, Residence 408 offers panoramic views of the gulf and the beach, particularly from the great room and the main terrace. Each of the 3 bedrooms offers gulf views, and the master suite offers a private terrace overlooking the pool.
Thirty One is a destination for owners who seek the pinnacle in design, comfort & beachfront living. The 3.92 acre property boasts over 335' of beach frontage. Amenities include underground parking with storage, private elevators, resort style pool, golf carts, luxuriously appointed lobby & fitness room.
Note: Interior photos are taken in a similar residence
#775790

Santa Rosa Beach

3820 E County Hwy 30A 408

3 Beds

3 Baths

2,855 Sq.Ft.

$4,495,000

MLS#: 775790

Welcome to Waterford at Kelly Plantation, the exclusive gated waterfront enclave offering estate sized bay or bayou front homesites.
This gorgeous custom home is situated on deep water Jones Bayou and offering stunning open bay views as well. Constructed with the finest of materials, superior workmanship and an eye for detail. Great curb appeal, with a large circular brick paver driveway, center water feature fountain, porte cochere, motor court, an oversized two car garage and a separate oversized one car/golf cart garage. Gorgeous double entry doors open into a large foyer with soaring ceilings and the first of many water views. Directly off the foyer is the living room, with two story raised and coffered ceiling, French doors leading to the outdoor space, fireplace. Adjoining is the formal dining area, also with coffered ceiling and French doors leading to the outdoors space.  To the right off the foyer is a very handsome study with a fireplace, custom mantle, built-in bookcases and the entrance into the luxurious master wing. From the vestibule to the left is the waterfront master bedroom, generously sized with a cozy sitting area. In the vestibule are two large walk-in closets with custom built-ins. To the right is the spa-inspired master bath featuring his and hers private water closets,dual anities, oversized Jacuzzi tub, a huge walk-through shower with rain shower and dual shower heads.  The east side of the gallery opens into a large hallway with direct access to the porte cochere and garage, laundry center with abundant cabinetry and room for an additional refrigerator/freezer, elevator, climate controlled wine cellar, butler's pantry, powder bath and the true heart of the home...the gourmet kitchen, casual dining area and family room.  The kitchen has a huge granite breakfast bar, with handy storage cabinets underneath, a large center island, upgraded stainless appliances including a side by side refrigerator/freezer, refrigerator drawers, ice machine, glass backsplash, pot filler, walk-in pantry, custom cabinetry including pull out deep drawers and even a pull out spice rack at the cooktop.  The casual dining area has large windows overlooking the pool and bayou and the family room has sliding glass pocket doors set on a 45 degree angle that disappear and open onto the fabulous outdoor living space, complete with large covered patios, fireplace, summer kitchen with stainless grill, grill hood, refrigerator and sink, sparkling pool with kiddie area and spa. A separate guest house, currently used as a game room, has a large living area, kitchen with full sized refrigerator, dishwasher, copper sink and a bath with a large walk-in shower.  Back indoors in the main house....on the second level, accessible from stairway or elevator, are four ensuite bedrooms (one is currently used as a ladies office), a den/tv room with an adjoining morning kitchen/computer work station, a large walk-in storage room and several balconies overlooking the bay, bayou and pool.  Additional custom features include deep crown molding, recessed lighting, hardwood and travertine floors, central vac, surround sound and more.  Separate from the main house is the gym and an oversized one-car garage, large enough for golf cart and watercraft trailer.  Private dock on deep water with boat lift, slip and two personal watercraft lifts.  Beautifully appointed, meticulously maintained....this is a must see for the discriminating buyer.  As always, all dimension important to the buyer should be verified.
#787435

Destin

4308 Breakwater Drive

5 Beds

6 Baths

7,929 Sq.Ft.

$4,495,000

MLS#: 787435
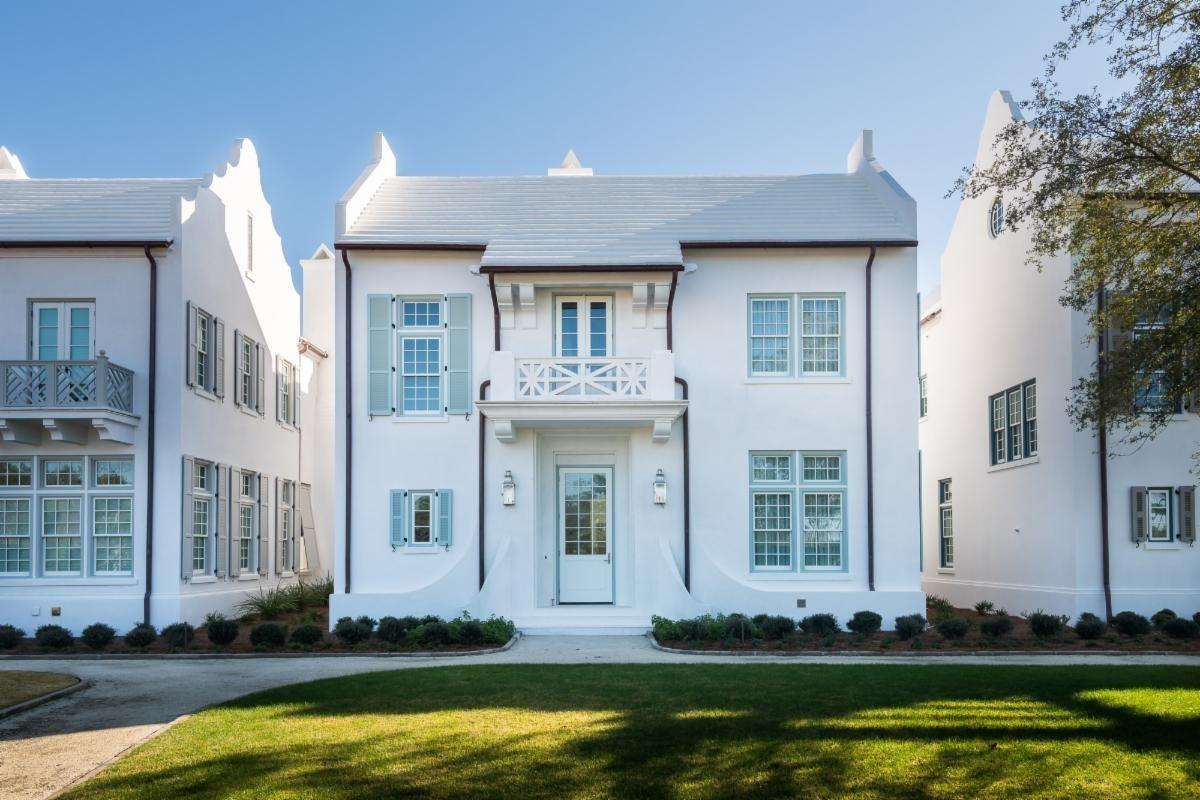
Architect T.S. Adams perfectly balances elegance and gracious living in the design of 83 Whalebone Alley. This freestanding Alys Beach home benefits from a generous site overlooking Turtle Bale Pedestrian Path. A dramatic entry foyer leads to an open kitchen, dining and living room featuring Bi-Fold doors that open to an outdoor living area with fireplace and a large courtyard centered by an inviting pool. A separate loggia with summer kitchen and powder room is adjacent to the courtyard extending the living to the privatized outdoor space. A private first floor master bedroom and two car garage complete the first floor. The second floor offers a secondary master bedroom along with two additional guest bedrooms with private bathrooms.
#862307

Alys Beach

83 Whalebone Alley M2

4 Beds

4 Baths

3,579 Sq.Ft.

$4,495,000

MLS#: 862307

1 ... 189 190 191 192 193 ... 666
* Listings identified with the FMLS IDX logo come from FMLS and are held by brokerage firms other than the owner of this website. The listing brokerage is identified in any listing details. Information is deemed reliable but is not guaranteed. If you believe any FMLS listing contains material that infringes your copyrighted work please click here to review our DMCA policy and learn how to submit a takedown request. © 2024. First Multiple Listing Service, Inc.
 - property

Send a message

Message successfully sent.

Your message

What is 3 + 4 ?

Reason for contacting?

I agree to receive email communication and understand I can unsubscribe at any time.

I agree to be contacted by Kornelije Josić via call, email, and text for real estate services. To opt out, you can reply 'stop' at any time or reply 'help' for assistance. You can also click the unsubscribe link in the emails. Message and data rates may apply. Message frequency may vary. Privacy Policy

Sign Out

Virtual Assistant

Would you like to take the next step with this property? We can help you schedule a showing or virtual tour, or send you more details.

Yes, I would like more information.

Thank You for Your Reply, One of Our Agents will contact you as soon as possible

No, maybe later.

Thank you, you can always contact me via email, phone number or through the contact form.

Realhub AI

Lucy - Your AI-Powered Realtor

Update Your Temporary Password

Personalize your search

Enter your email and we'll notify you immediately when new listings match what you're looking for.

or enter email address

Already have an account ? Login here

Continue your home search

Area

I agree to receive communications and understand I can unsubscribe at any time.

I agree to be contacted by Kornelije Josić via call, email, and text for real estate services. To opt out, you can reply 'stop' at any time or reply 'help' for assistance. You can also click the unsubscribe link in the emails. Message and data rates may apply. Message frequency may vary. Privacy Policy

Already have an account ? Login here

We use cookies

We use cookies primarily for analytics to enhance your experience. By accepting, you agree to our use of these cookies. You can manage your preferences or learn more about our cookies policy.






