
REALHUB is on fire today

Properties

Browse or get in touch to schedule a walkthrough.

  • Nearby me
Price range

Popular Features

Community Features

Association

Property Features

Waterfront

View

Exterior Features

Interior Features

Style

10000 properties match your criteria

Updated 1 minute ago

E-Alert name
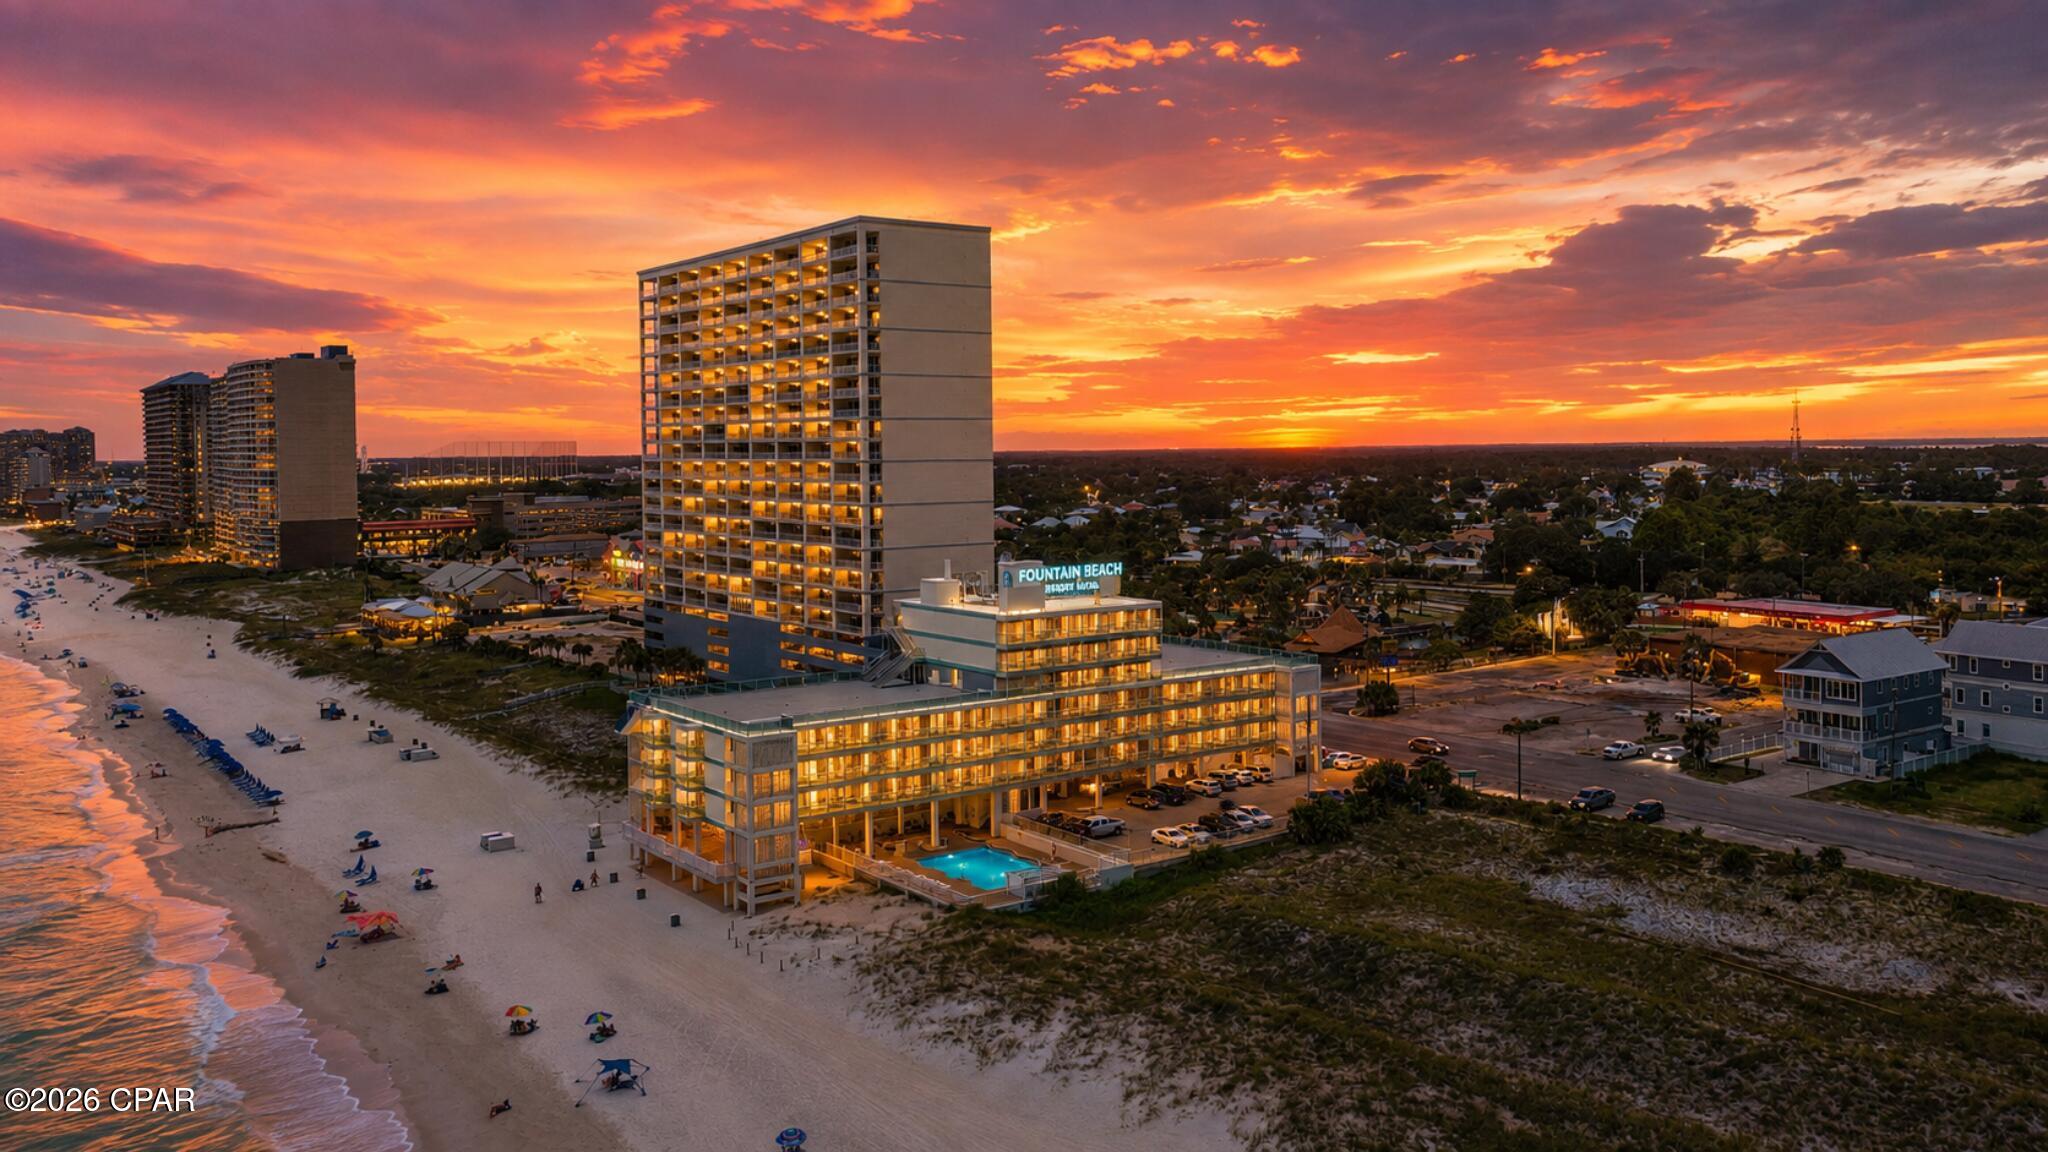
Welcome to 14401 Front Beach Road, Unit 313 an affordable opportunity to own your own piece of Panama City Beach! This studio-style, 1 bath condo offers approximately 330 square feet and is perfectly positioned for use as a vacation getaway or short term rental investment.

Located just steps from the white sand beaches and emerald waters of the Gulf of Mexico, this unit puts guests right in the middle of everything PCB has to offer. Pier Park, restaurants, shopping, entertainment, and popular attractions are all just minutes away.

For investors, the numbers make this one especially attractive. Similar short term rental units can generate approximately $18,000-$30,000 annually in gross rental income, depending on management, occupancy, rates, and owner usage. With its compact footprint, desirable beach location, and short term rental potential, this could be a great addition to an Airbnb or vacation rental portfolio.

Whether you're looking for a low maintenance beach retreat, weekend getaway, or income producing vacation rental, Unit 313 offers an opportunity to own in one of Florida's most popular beach destinations at an approachable price point.

Own the beach lifestyle and let it help pay for itself!
#794263

Panama City Beach

14401 Front Beach Road 313

None Beds

1 Baths

330 Sq.Ft.

$149,900

MLS#: 794263
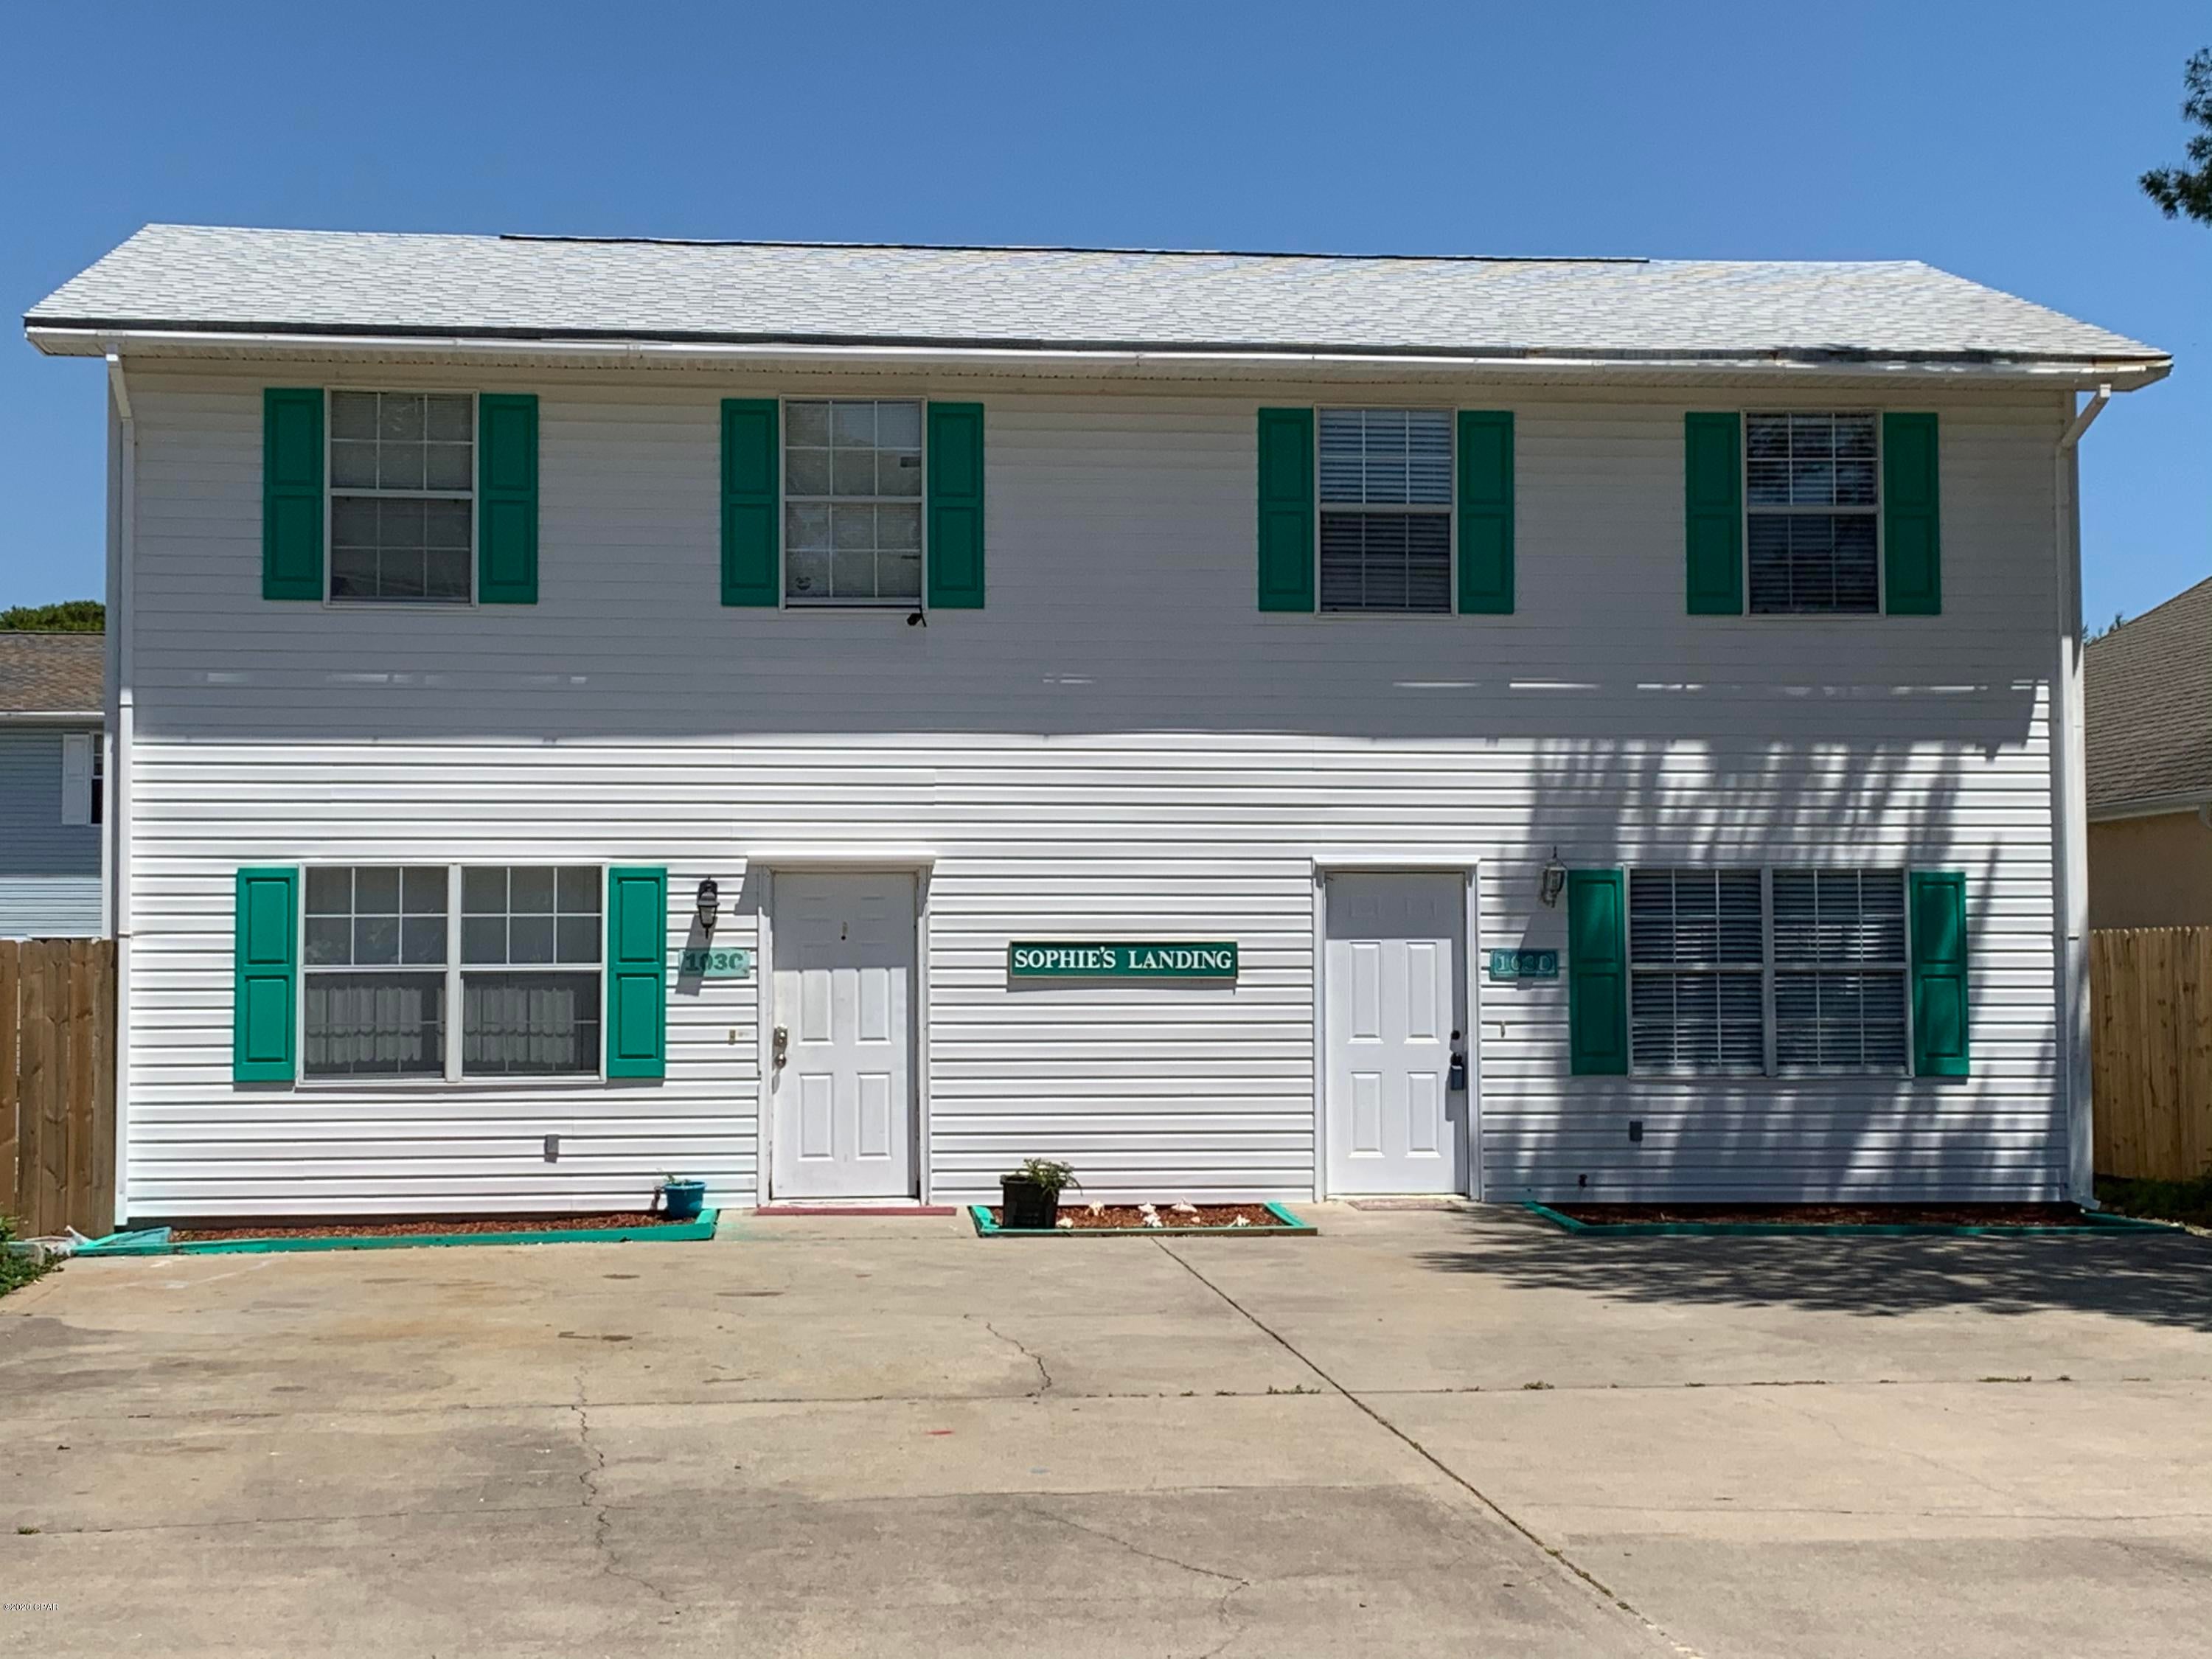
Great rental on west end of Panama City Beach. Unit has some recent renovations with new appliances including a stack washer/dryer. First, Last & Security Deposit.
#794235

Panama City Beach

103 Downing Street D

2 Beds

1 Baths

1,040 Sq.Ft.

$1,500

MLS#: 794235
Some homes are bought for the finishes.
This one is bought for the space, the location, and the chance to make it yours.
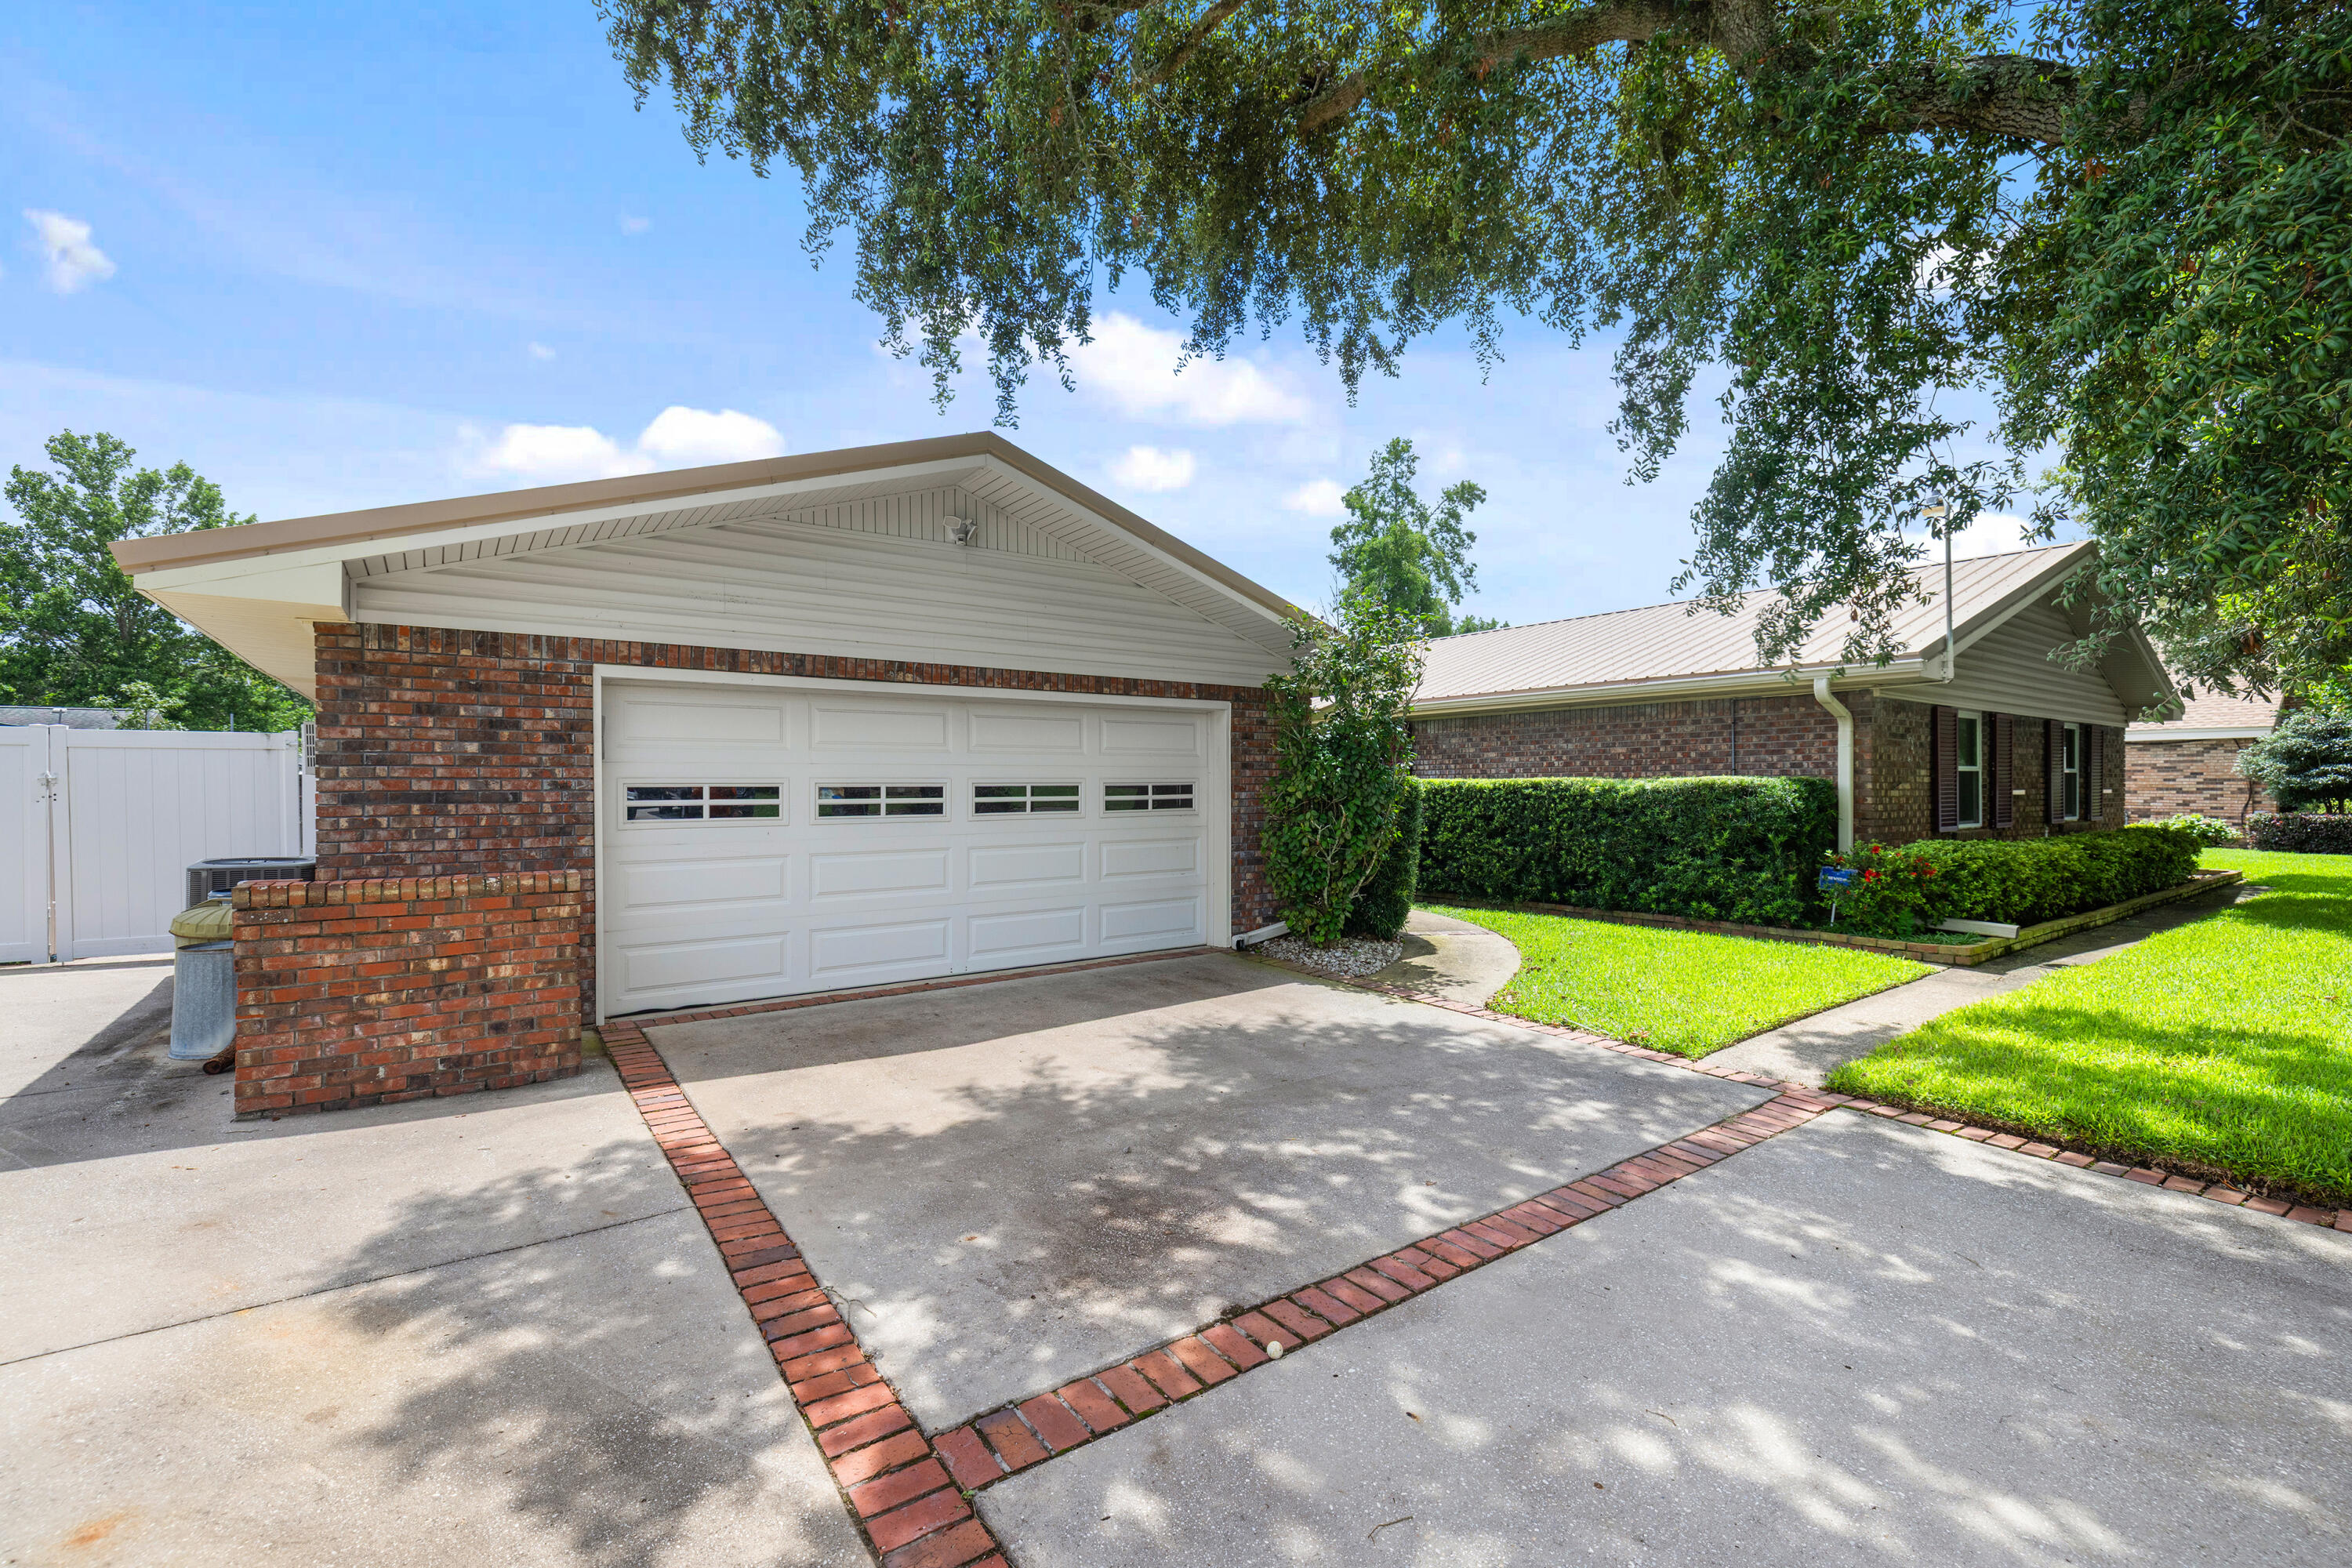
21 Pebble Beach Drive in Shalimar gives you the pieces buyers keep asking for: 4 bedrooms, 2.5 baths, a private office, a formal dining room, an expanded kitchen, and an expanded garage. There is real room here. Not just square footage on paper, but usable space for work, family, storage, projects, and everyday living.
Outside, the yard tells its own story. Roses. Gardenias. Mature landscaping. A lawn so thick it feels like walking across a memory foam mattress.
This is the kind of home that does not need to pretend. It has the location. It has the layout. It has the garage space. It has the garden. What it is looking for now is its second owner. Someone who sees the bones, the setting, and the opportunity, then makes the updates they want instead of paying for someone else's choices.
If you want Shalimar, space, and a home you can make your own, this is the one to see.
#1006116

Shalimar

21 Pebble Beach Drive

4 Beds

2 Baths

2,282 Sq.Ft.

$425,000

MLS#: 1006116
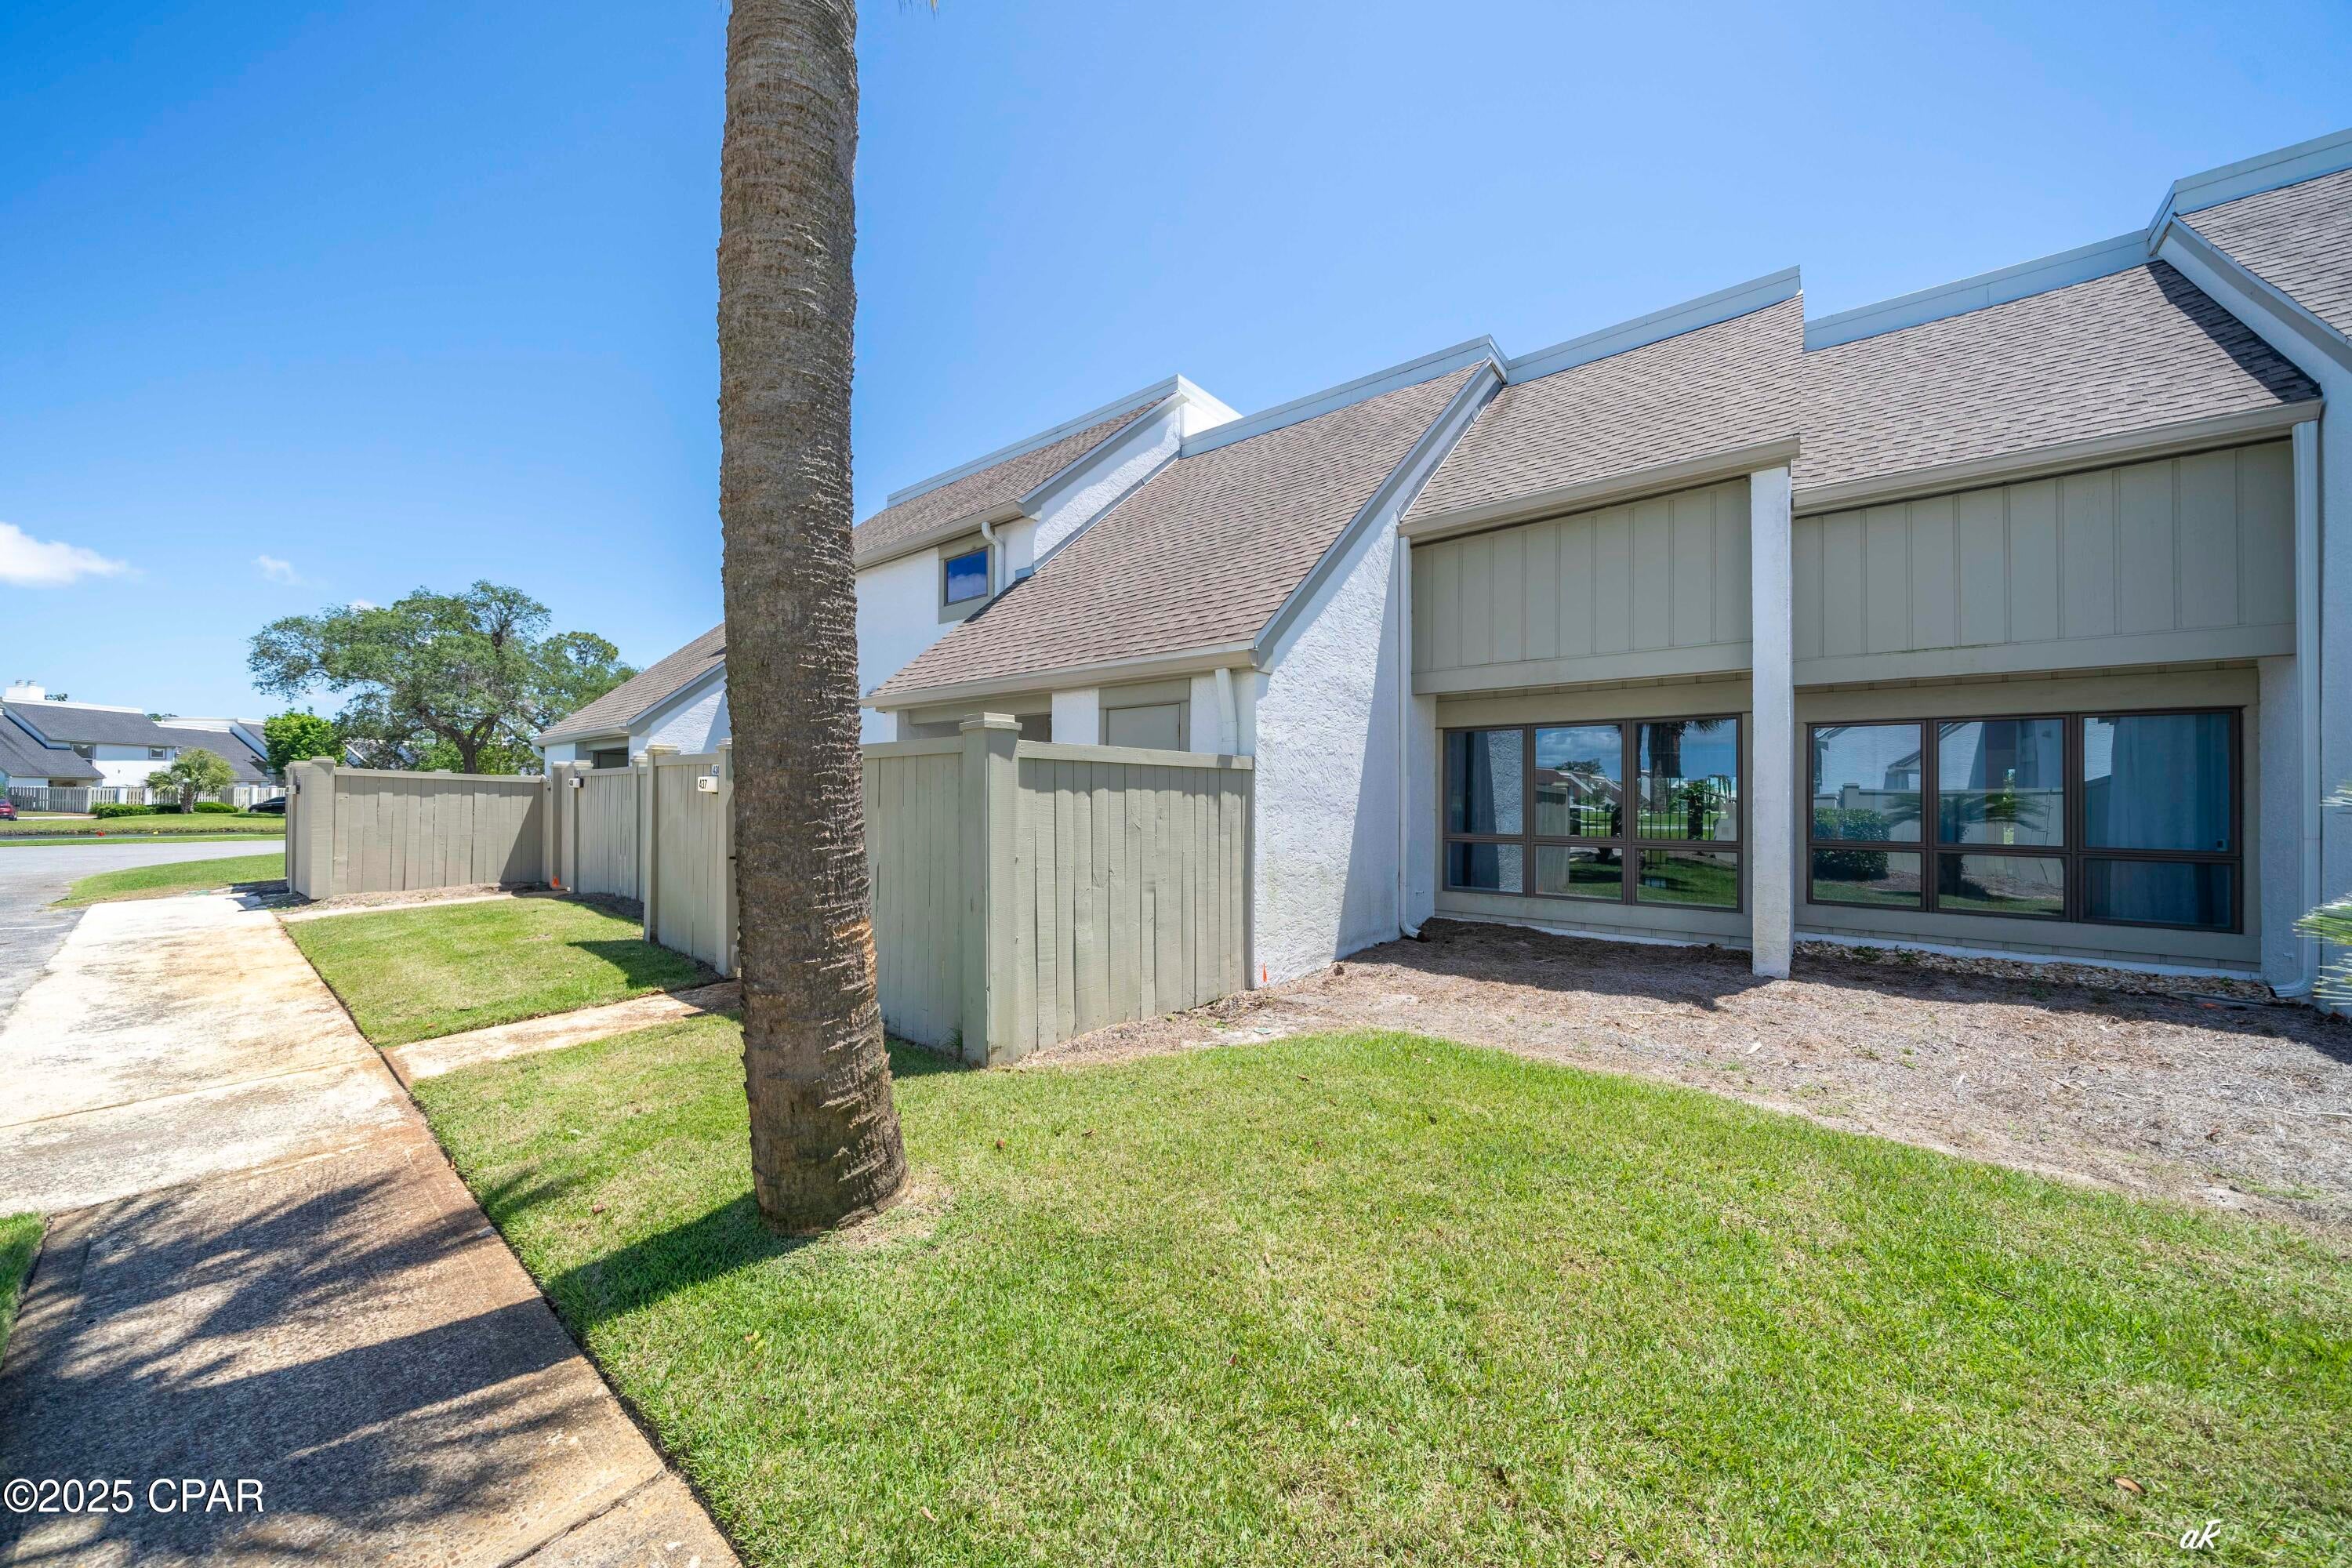
Welcome to the highly sought-after Bay Point Golf Villas, where resort-style living meets one of Panama City Beach's most prestigious gated communities. This beautifully updated 2-bedroom, 2.5-bath villa offers approximately 1,420 square feet and is ideally situated on the quiet south end of the complex, offering a peaceful setting within the heart of Bay Point.

Located in Golf Villa I, this property enjoys the lowest HOA fees among the Bay Point Golf Villa communities, making it an especially attractive opportunity for a primary residence, second home, or investment property. The villa features numerous upgrades throughout and a spacious, comfortable floor plan ideal for both entertaining and relaxed coastal living.

What truly sets this property apart is the Bay Point lifestyle. The gated community features 24-hour gated and roaming security, the renowned Nicklaus Course at Bay Point, Point South Marina, Serenity Spa, multiple restaurants and dining options, and convenient access to some of the best boating, fishing, golf, and beaches Northwest Florida has to offer.

Boating and fishing enthusiasts will especially appreciate Point South Marina at Bay Point, a full-service marina and home of the annual Bay Point Billfish Open, one of the area's premier sportfishing events.

The unit is currently leased through October 31, providing immediate rental income for an investor or a defined timeline for a future owner planning to make Bay Point their home or coastal getaway.

Quiet location. Lowest Golf Villa HOA. Beautifully upgraded. Golf, boating, dining and spa amenities just minutes away. This is a fantastic opportunity to own a piece of the Bay Point lifestyle in one of Panama City Beach's most established and desirable communities.
#794253

Panama City Beach

4300 Bay Point Road 437

2 Beds

2 Baths

1,420 Sq.Ft.

$259,900

MLS#: 794253
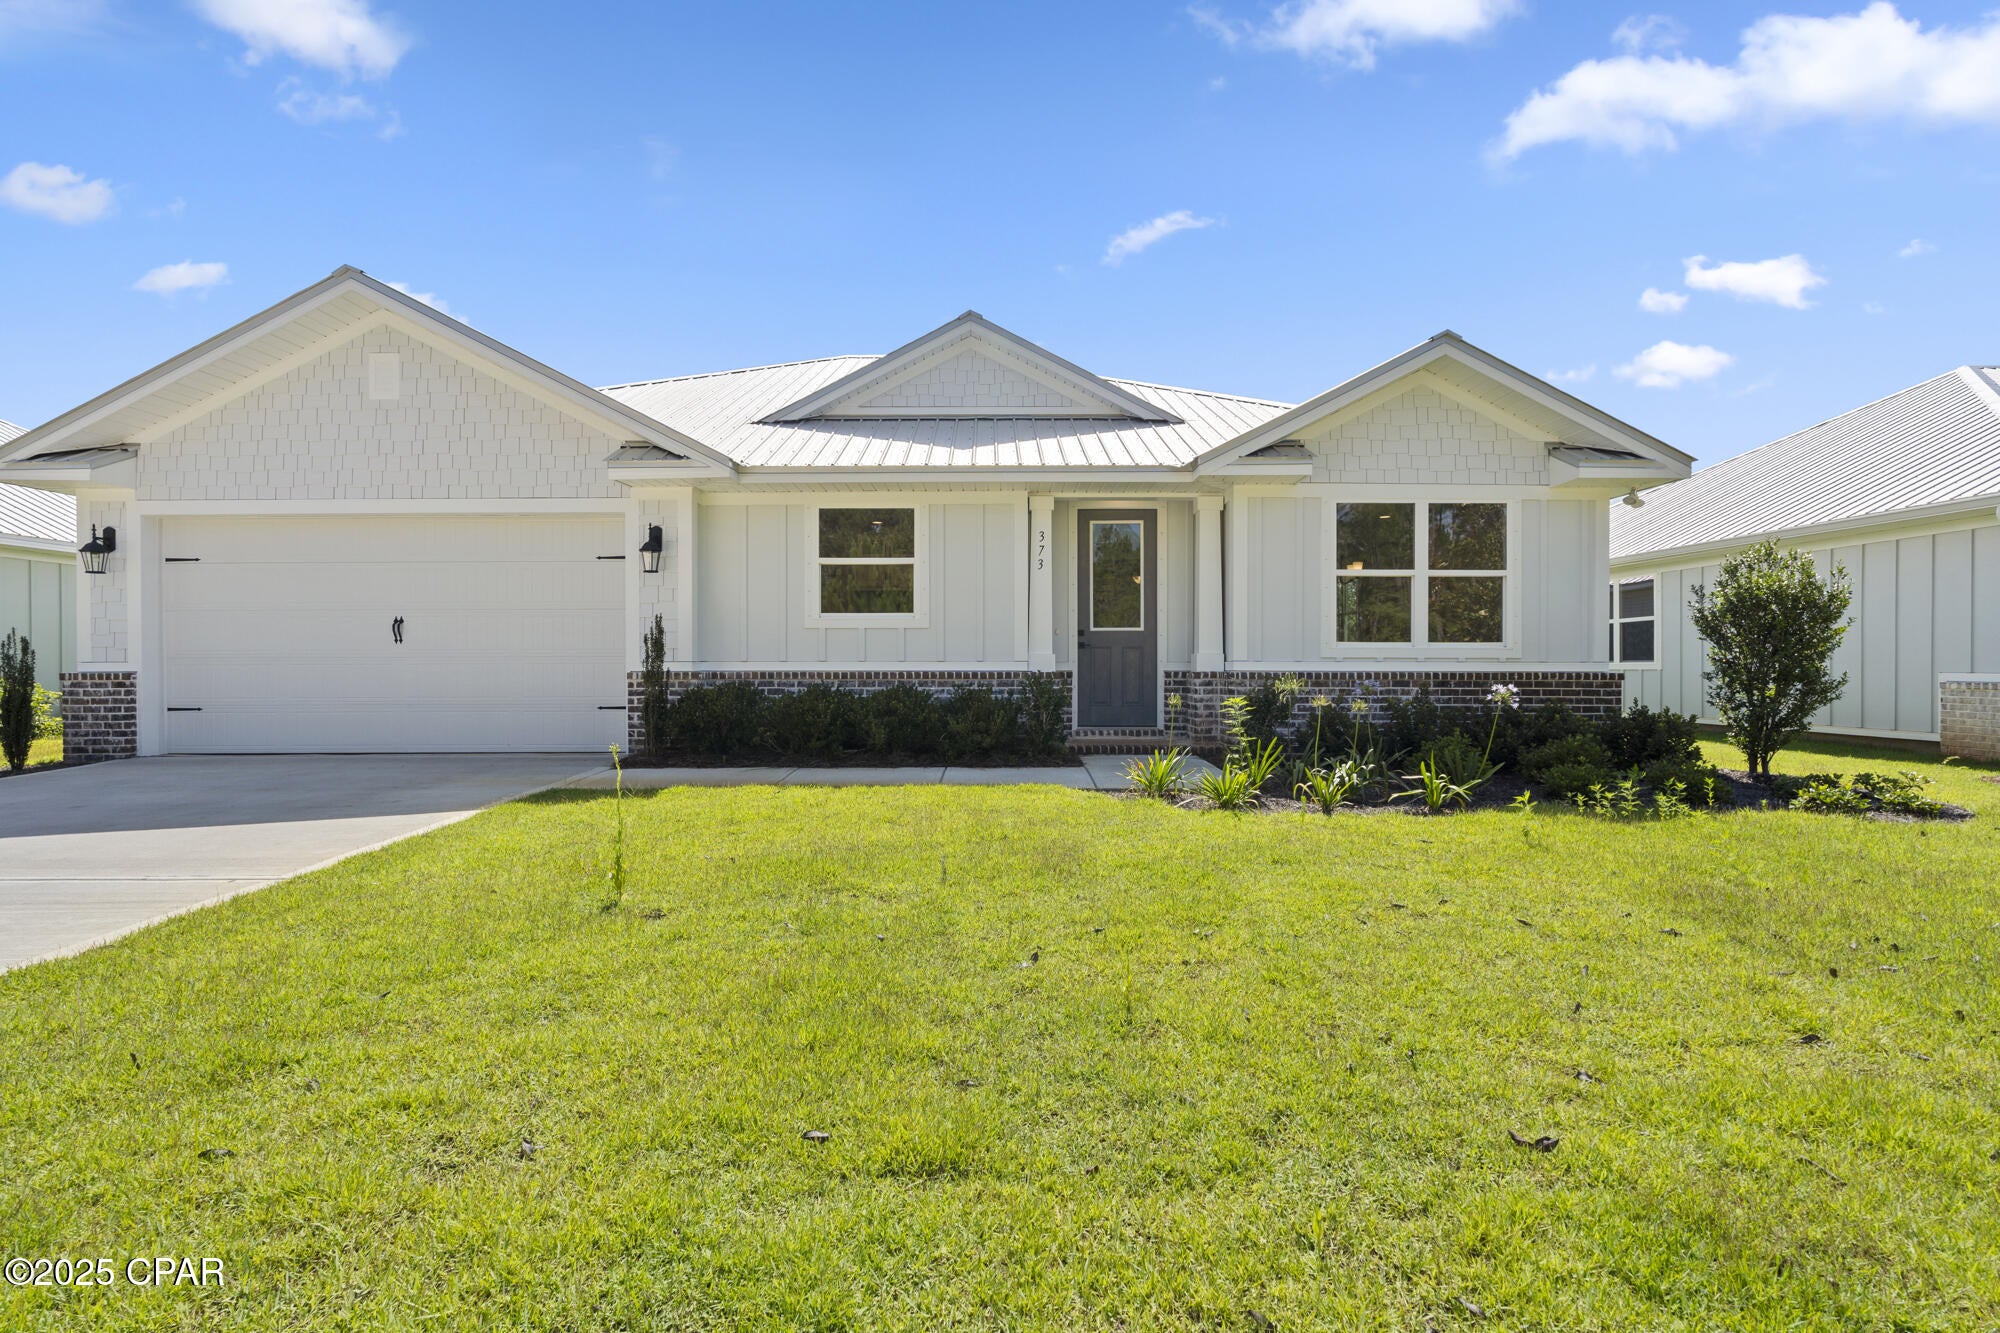
Welcome to this beautiful 3-bedroom, 2-bathroom single-family home located in the desirable Bear Creek community in Freeport, Florida. This spacious and modern home offers an open-concept layout, ideal for comfortable living and entertaining. The kitchen flows seamlessly into the dining and living areas, with plenty of natural light and quality finishes throughout.

Situated in the Bear Creek Subdivision - Phase IIIa, residents enjoy access to a variety of resort-style community amenities including a swimming pool, pickleball courts, basketball and tennis courts, a fitness center, and a playground. The neighborhood is family-friendly, well-maintained, and perfect for those seeking both relaxation and activity.

This home is ideal for long-term tenants looking for a balance of comfort, community, and convenience—all within a short drive to the beaches and main highways.

Features include:

3 bedrooms, 2 full bathrooms

Open-concept living and dining area

Modern kitchen with quality appliances

Attached garage

Access to community pool and recreational amenities

Located in a quiet, growing residential area

Don't miss this opportunity to live in one of Freeport's most sought-after communities.
#794241

Freeport

373 Bear Creek Boulevard

3 Beds

2 Baths

1,700 Sq.Ft.

$3,200

MLS#: 794241
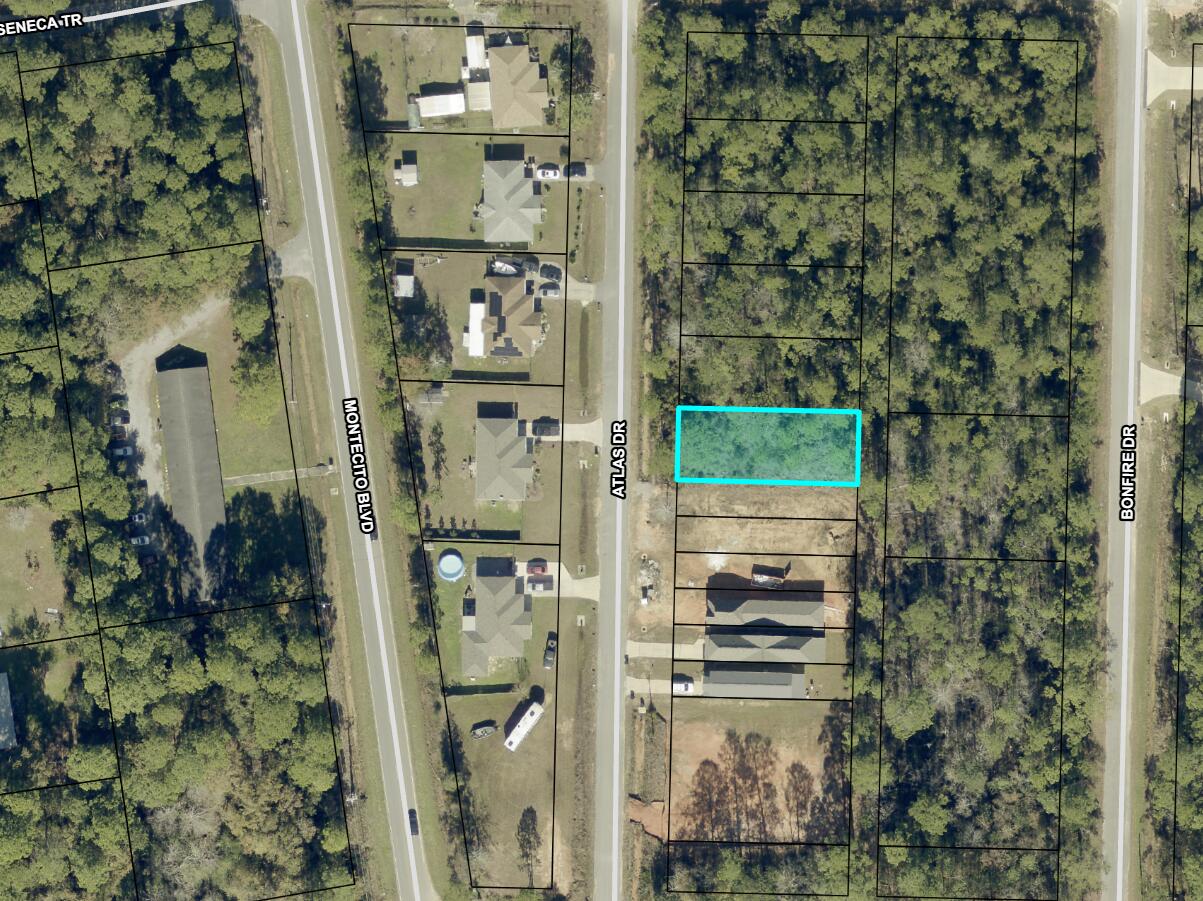
Lots 35-36 on Atlas Drive offer approximately 0.143 acres of raw, undeveloped land in Santa Rosa County. The property is zoned R-1 (Single-Family Residential) and is intended for a single-family site-built home. Manufactured homes are not permitted. County GIS mapping indicates no mapped wetlands on the property; buyers should verify with the appropriate agencies.
County GIS/FEMA mapping appears to show Zone X/500-year flood area over the majority of the property, with a smaller portion shown as Zone AE. Flood-zone boundaries and requirements should be independently verified with Santa Rosa County and FEMA prior to purchase. There may be an opportunity to request a floodplain determination or map review through the appropriate county/FEMA process; however, no change in flood-zone designation is guaranteed. Buyers should contact the Santa Rosa County Floodplain Manager before relying on any potential flood-zone modification.
#1010063

Milton

Lots 35-36 Atlas Drive

None Beds

None Baths

0.14 acres

$32,500

MLS#: 1010063
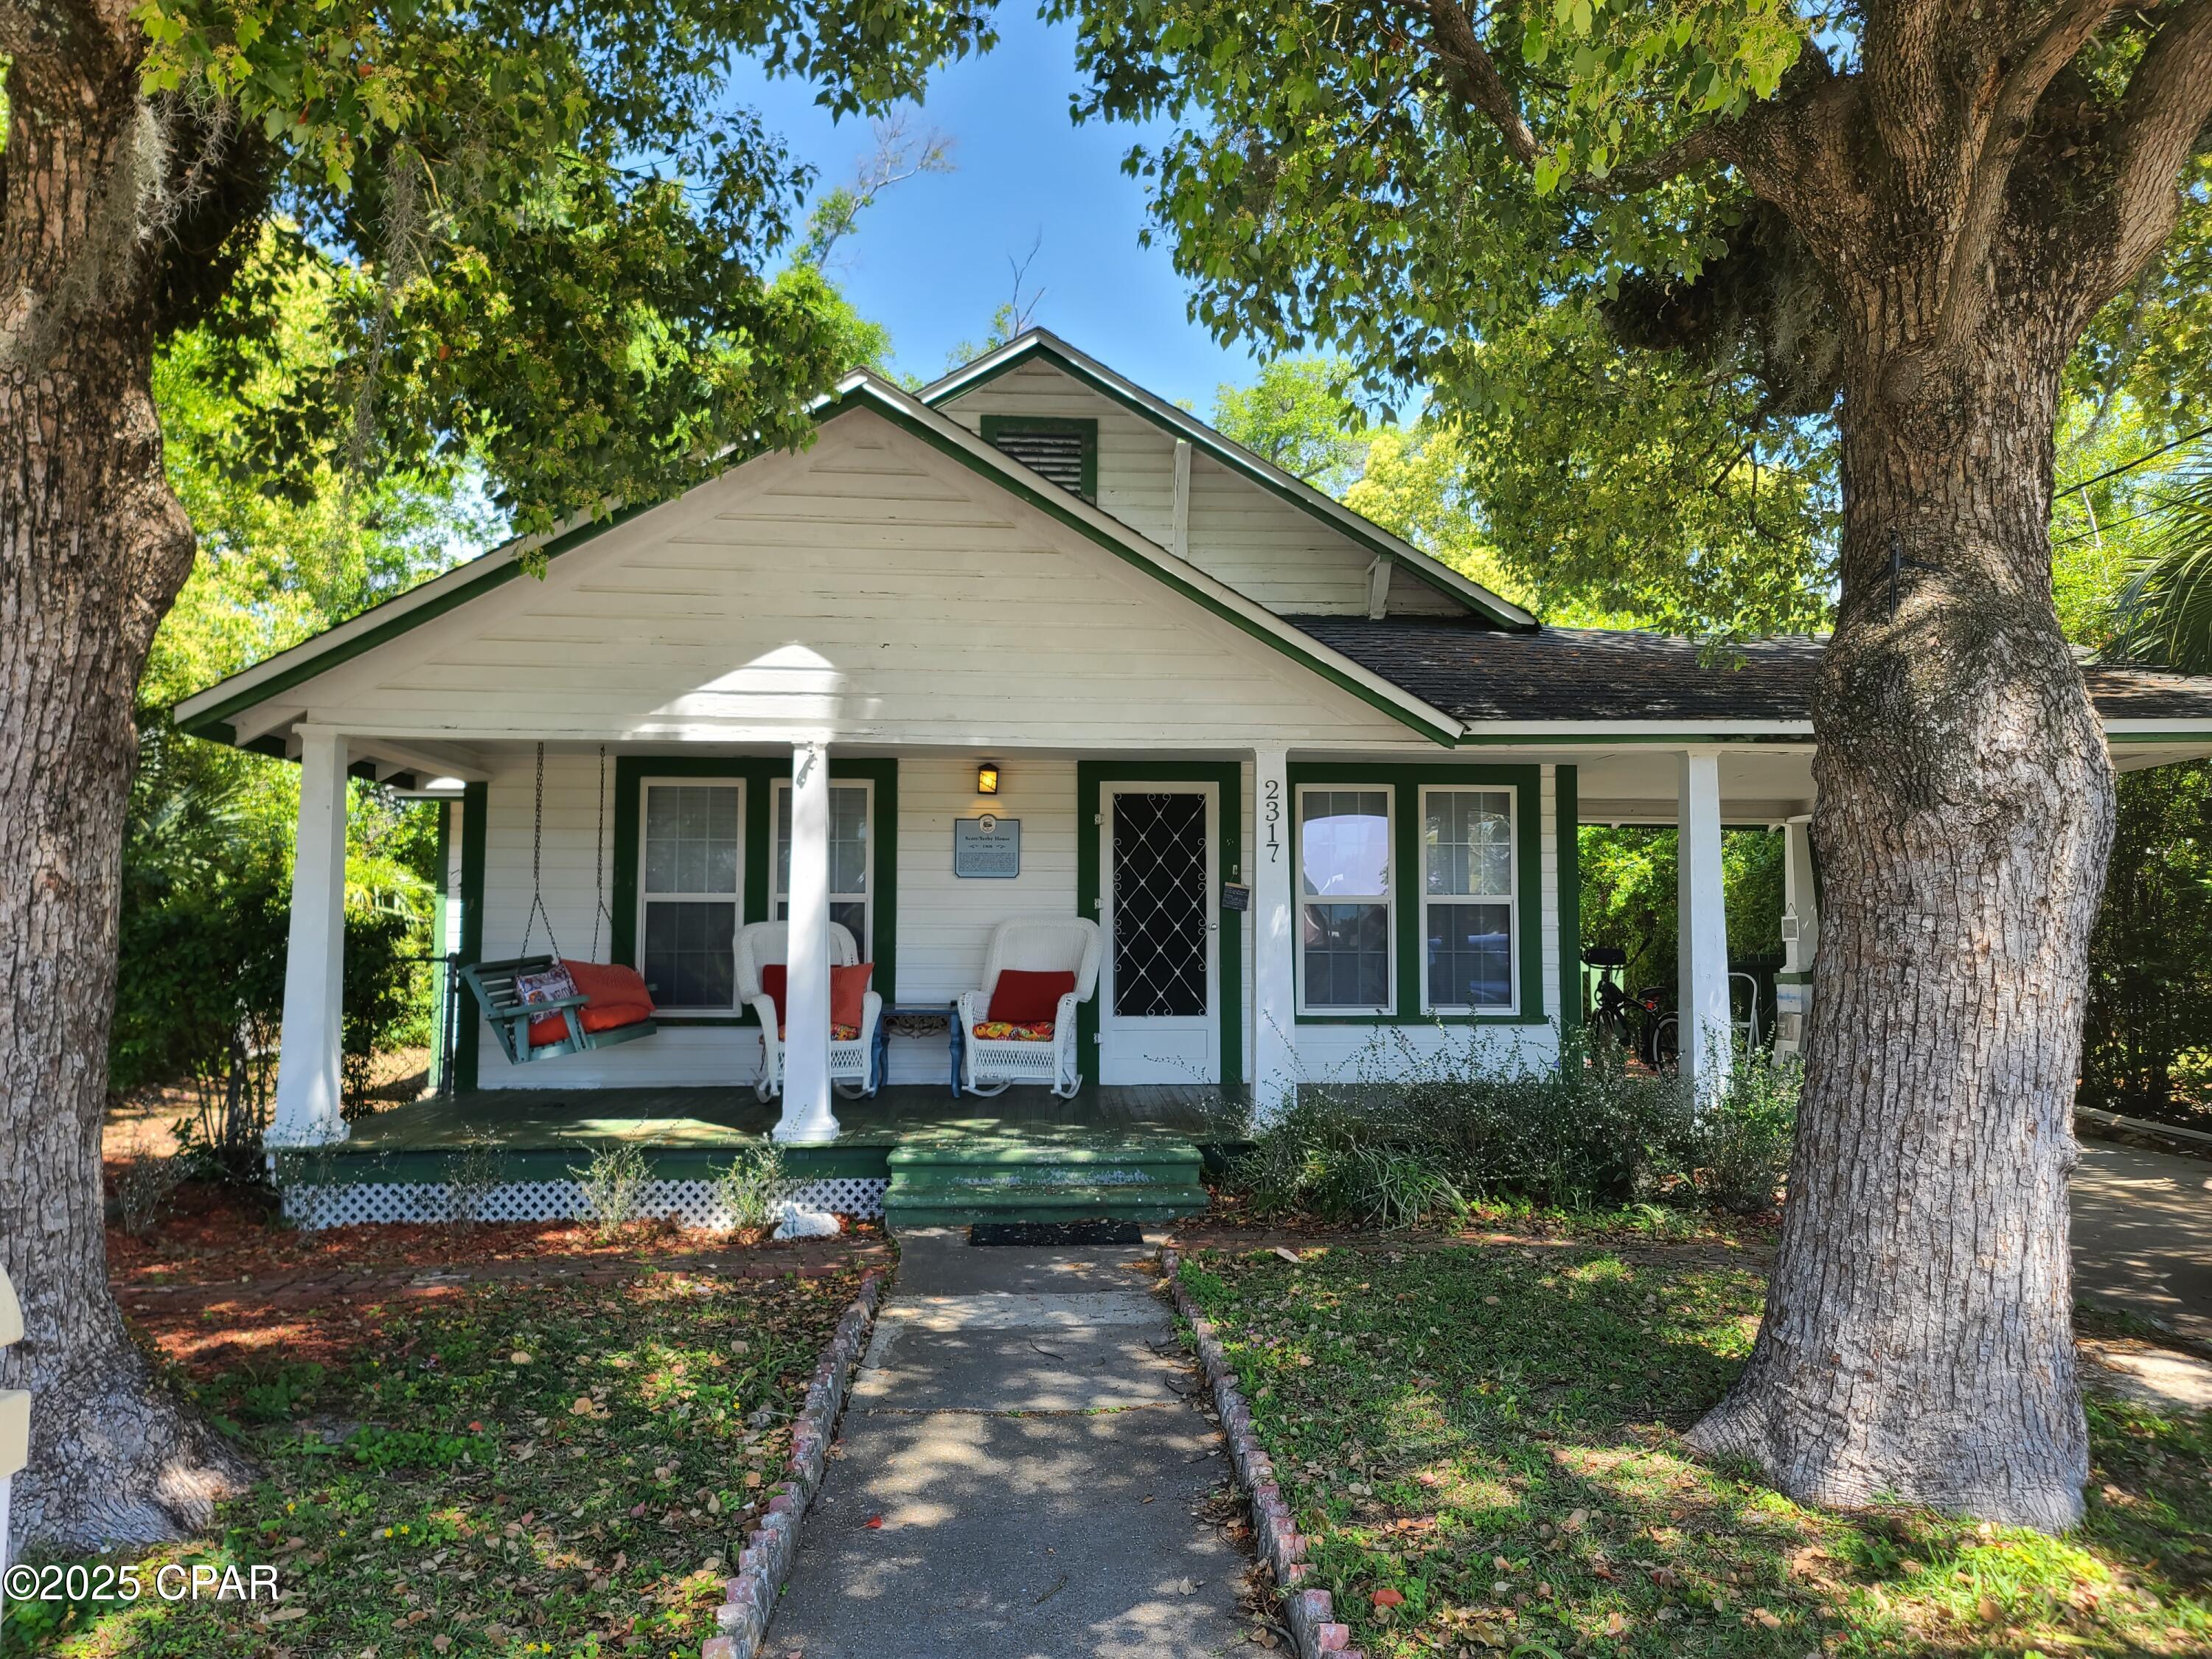
Turnkey Airbnb!  Welcome to a piece of local history with charm, character, and a touch of old Florida magic! Nestled in the heart of the Millville's waterfront community, this unique property invites you to embrace a lifestyle rich in tradition and versatile in opportunity. The main home features 3 bedrooms, 2 bathroom, and approximately 1,472 square feet of living space accented by original pine wood tongue and groove hardwood floors and timeless architecture. Updated around 2007, the well-equipped kitchen blends modern convenience with vintage charm, equipped with stainless steel appliances and thoughtfully designed for everyday function.

Just behind the main residence, you'll find a delightful 1-bedroom, 1-bathroom carriage house spanning 444 square feet--ideal for generating rental income, hosting guests, or unleashing your creativity in a workshop, studio, or home office. Two additional outbuildings extend the potential even further, offering ample space for a shop, storage, or a secret garden hideaway (complete with your own power tools, of course).

The fully fenced yard is shaded by mature oaks and dotted with flowering trees, crafting a peaceful outdoor oasis perfect for coffee mornings or weekend gardening adventures. Whether you dream of raised beds, swinging hammocks, or backyard barbecues, this space is ready for your vision.

Many adorable outdoor living spaces, nooks, lounge spots, a firepit, outdoor shower, pergola, cabana and covered porches invite relaxing.  On the main home, the porch is inviting with french doors into the mud room and coffee bar.
The laundry area is located on the back porch for shared access.  The hot tub is centrally located for shared use in the private backyard.  An area is designated for cornhole or bocce.    

For outdoor enthusiasts, Watson Bayou's public boat launch is just a short walk away, making it easy to spend your weekend on the water. Daily errands are simple, too--groceries, parks, and schools are all conveniently located nearby. Rosenwald High School is within reach for educational needs, while shopping destinations like ALDI and Walmart are only minutes away. Public transit options add ease to commuting.

The location also provides a straight shot to Tyndall Air Force Base, just a 15-minute drive down the road. Whether you're planting roots, making an investment, or simply on the hunt for a home with heart and history, this property delivers something special.

So, if you're the type to admire handcrafted details, enjoy tree-lined streets, and wouldn't mind a bonus backyard cottage, your future just might be calling from the past. Come explore the potential--and see for yourself why this charming Florida gem could be your next great story.

Turnkey Airbnb home and cottage.  The Captains Cottage has been rented both long term ($1200/mo) and short term ($100/night)  Short term rental ready! 

Do Not Disturb.  24 hour notice to show requested.
#794213

Panama City

2317 E 3rd Street

3 Beds

2 Baths

1,472 Sq.Ft.

$255,000

MLS#: 794213
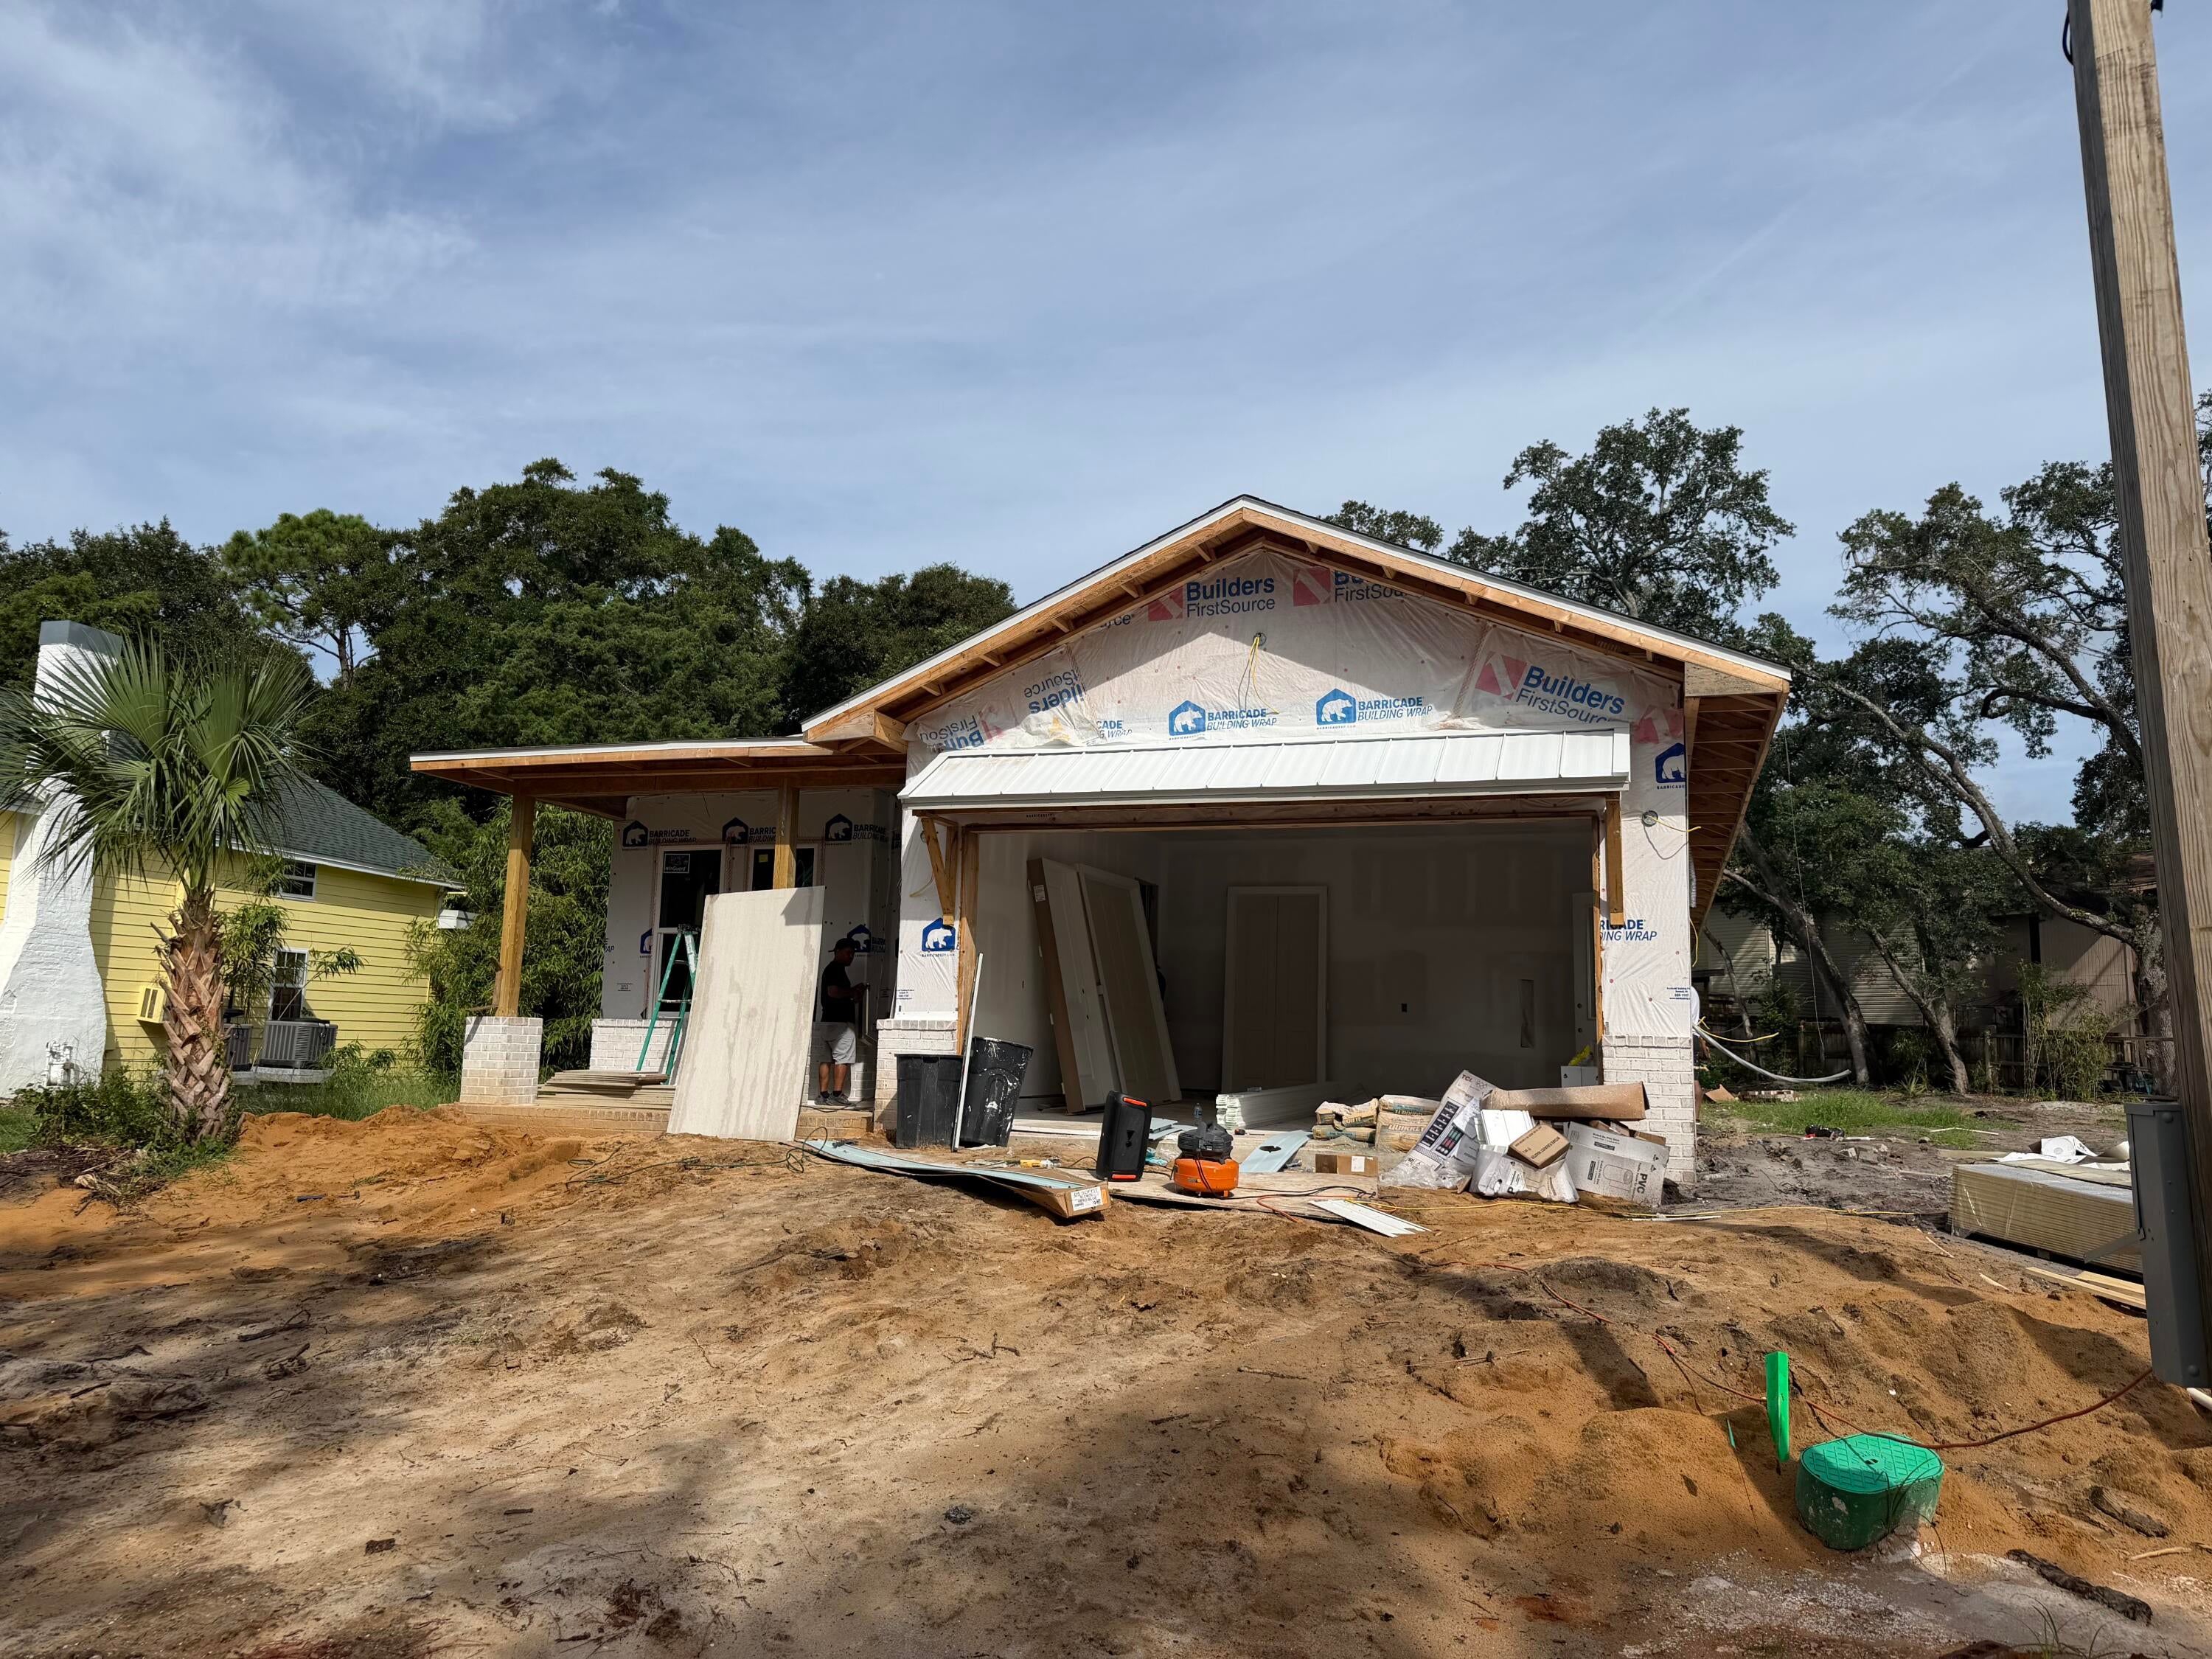
Check out this beautiful Florida Coastal style home, currently under construction! This thoughtfully designed home will feature 4 spacious bedrooms, 4.5 bathrooms, a two car garage, and beautiful finishes throughout.

The open concept floor plan offers a spacious great room and dining area that flow seamlessly to the covered porch, creating the perfect space for both everyday living and entertaining. The culinary kitchen will be a standout, featuring stainless steel appliances, quartz countertops, an oversized refrigerator and freezer, and generous pantry space.

Outside, the home will be complete with a privacy fence, well pump, and irrigation system, adding even more convenience and value to this beautiful new construction property.

With construction underway, there may still be an opportunity to make select design choices and add your own personal touch. Call the listing agent today to schedule your showing and see everything this stunning Florida Coastal home has to offer!
#1010100

Fort Walton Beach

243 SE Brooks Street

4 Beds

4 Baths

2,594 Sq.Ft.

$899,999

MLS#: 1010100
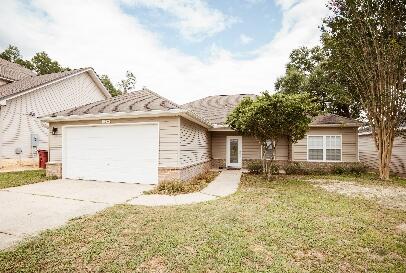
Available 9/8/26!**Move in special, 1/2 off First Months Rent! 3/2 with an OFFICE featuring a split floor plan and open concept living area that is perfect for entertaining! The kitchen boasts upscale granite countertops, plenty of cabinet space and stainless-steel appliances. The master suite has an oversized walk-in closet and the master bath has a double vanity with exquisite cabinetry. This home is just a short commute to 7SFG, Eglin AFB, Hospital, and shopping. Pets may be allowed with a $400 non-refundable pet fee and owner approval. Washer and dryer As-Is. No Smoking or vaping in the property. Www.RentGoodLife.com
#1010094

Crestview

150 Creve Core Drive

3 Beds

2 Baths

1,657 Sq.Ft.

$2,095

MLS#: 1010094
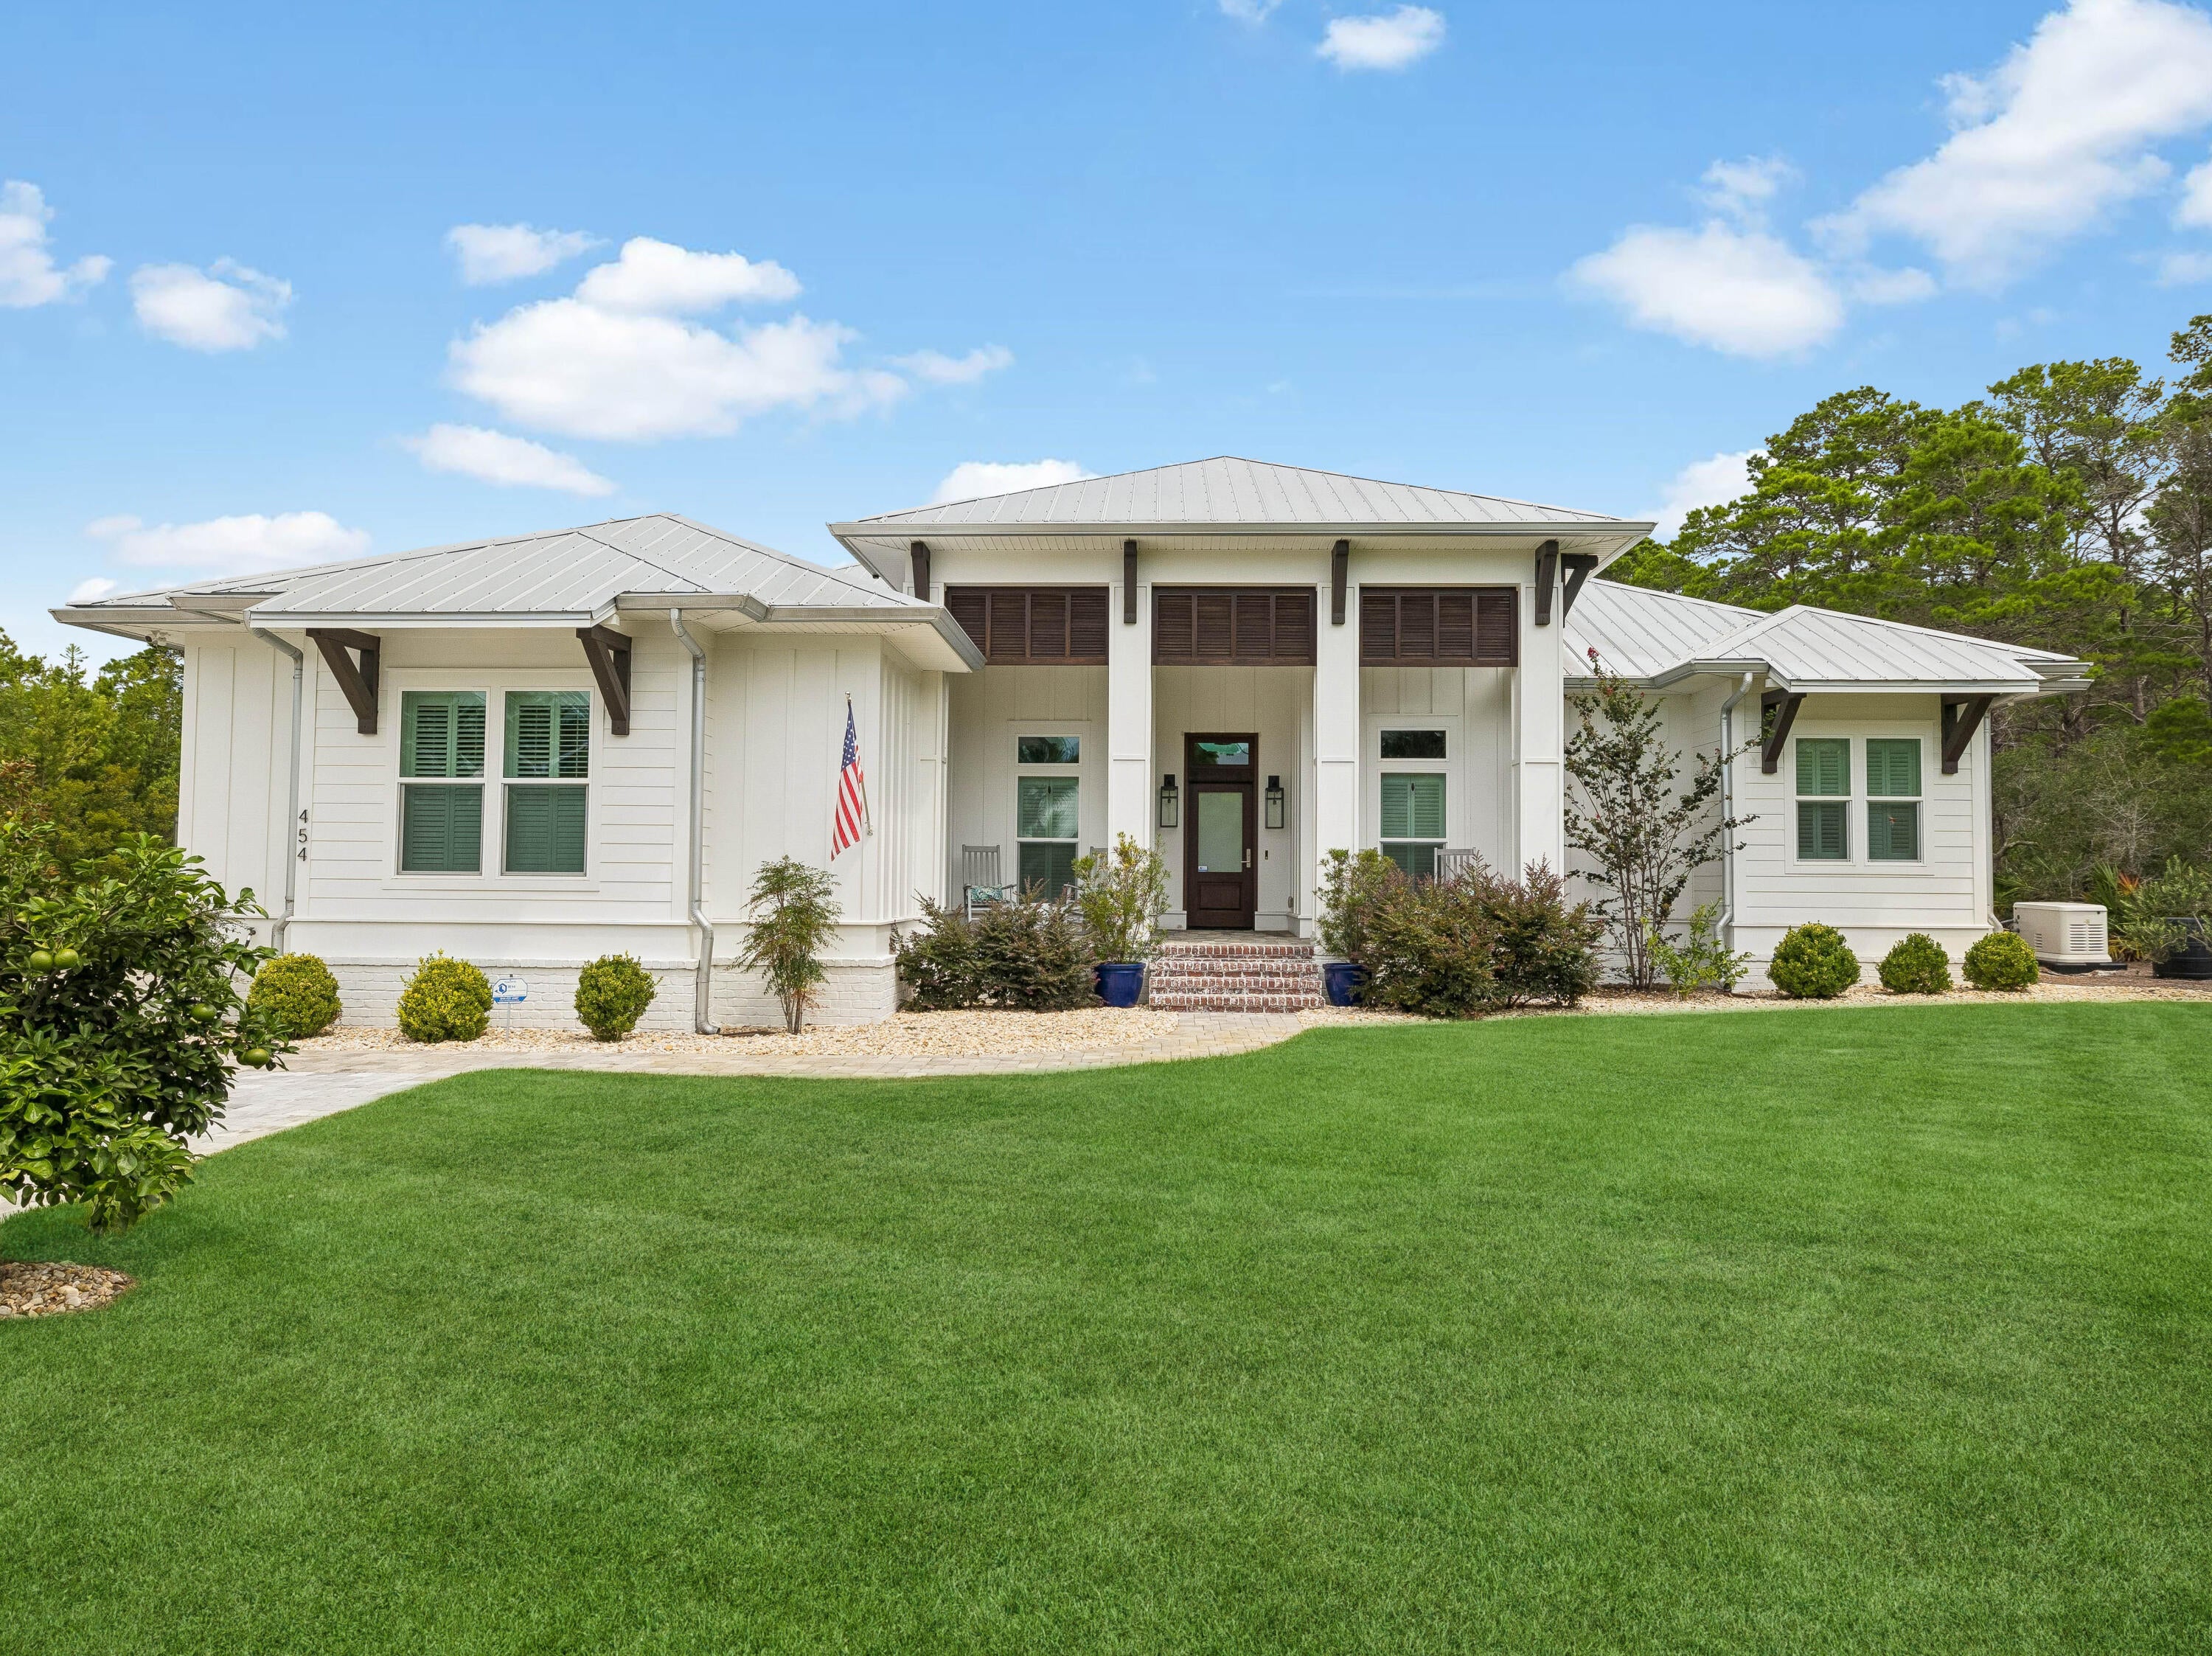
The property backs directly to a state-protected forest that cannot be developed, giving the backyard a level of privacy that is exceptionally rare along 30A, all while remaining just moments from Gulf Place restaurants, shops, and entertainment, Ed Walline Beach Access, and the sugar-white beaches of 30A.

Since purchasing the home, the current owner has invested strongly into thoughtful upgrades inside and out. The living room ceiling was raised to 12 feet and finished with wood beams, creating a dramatic, light-filled gathering space. The kitchen was reimagined with an expanded island, farmhouse sink, gas range, and a custom walk-in butler's pantry with a beverage refrigerator, complemented by a new refrigerator and range installed in 2025. Both secondary en suite bathrooms were fully renovated with tiled walk-in showers in place of tubs, and the entire interior was freshly repainted.

The outdoor living experience is equally impressive. A spacious covered porch with added gas fireplace, television, and living area overlooks the private backyard. There, an expansive pool, spa, extended paver deck, and artificial turf lounge area create a resort-like setting framed by mature pines and the protected forest beyond. Professional landscaping, including new turf, sod, and thoughtfully relocated shrubs and river rock completes the grounds front and back. An exterior storage shed offers convenient space for gardening tools and beach gear, keeping the garages free for vehicles. This is a rare opportunity to own a fully updated, move-in-ready home in one of 30A's most private settings, featuring the natural buffer of protected forest that cannot be developed.
#1010066

Santa Rosa Beach

454 Ridge Road

4 Beds

4 Baths

2,790 Sq.Ft.

$2,195,000

MLS#: 1010066
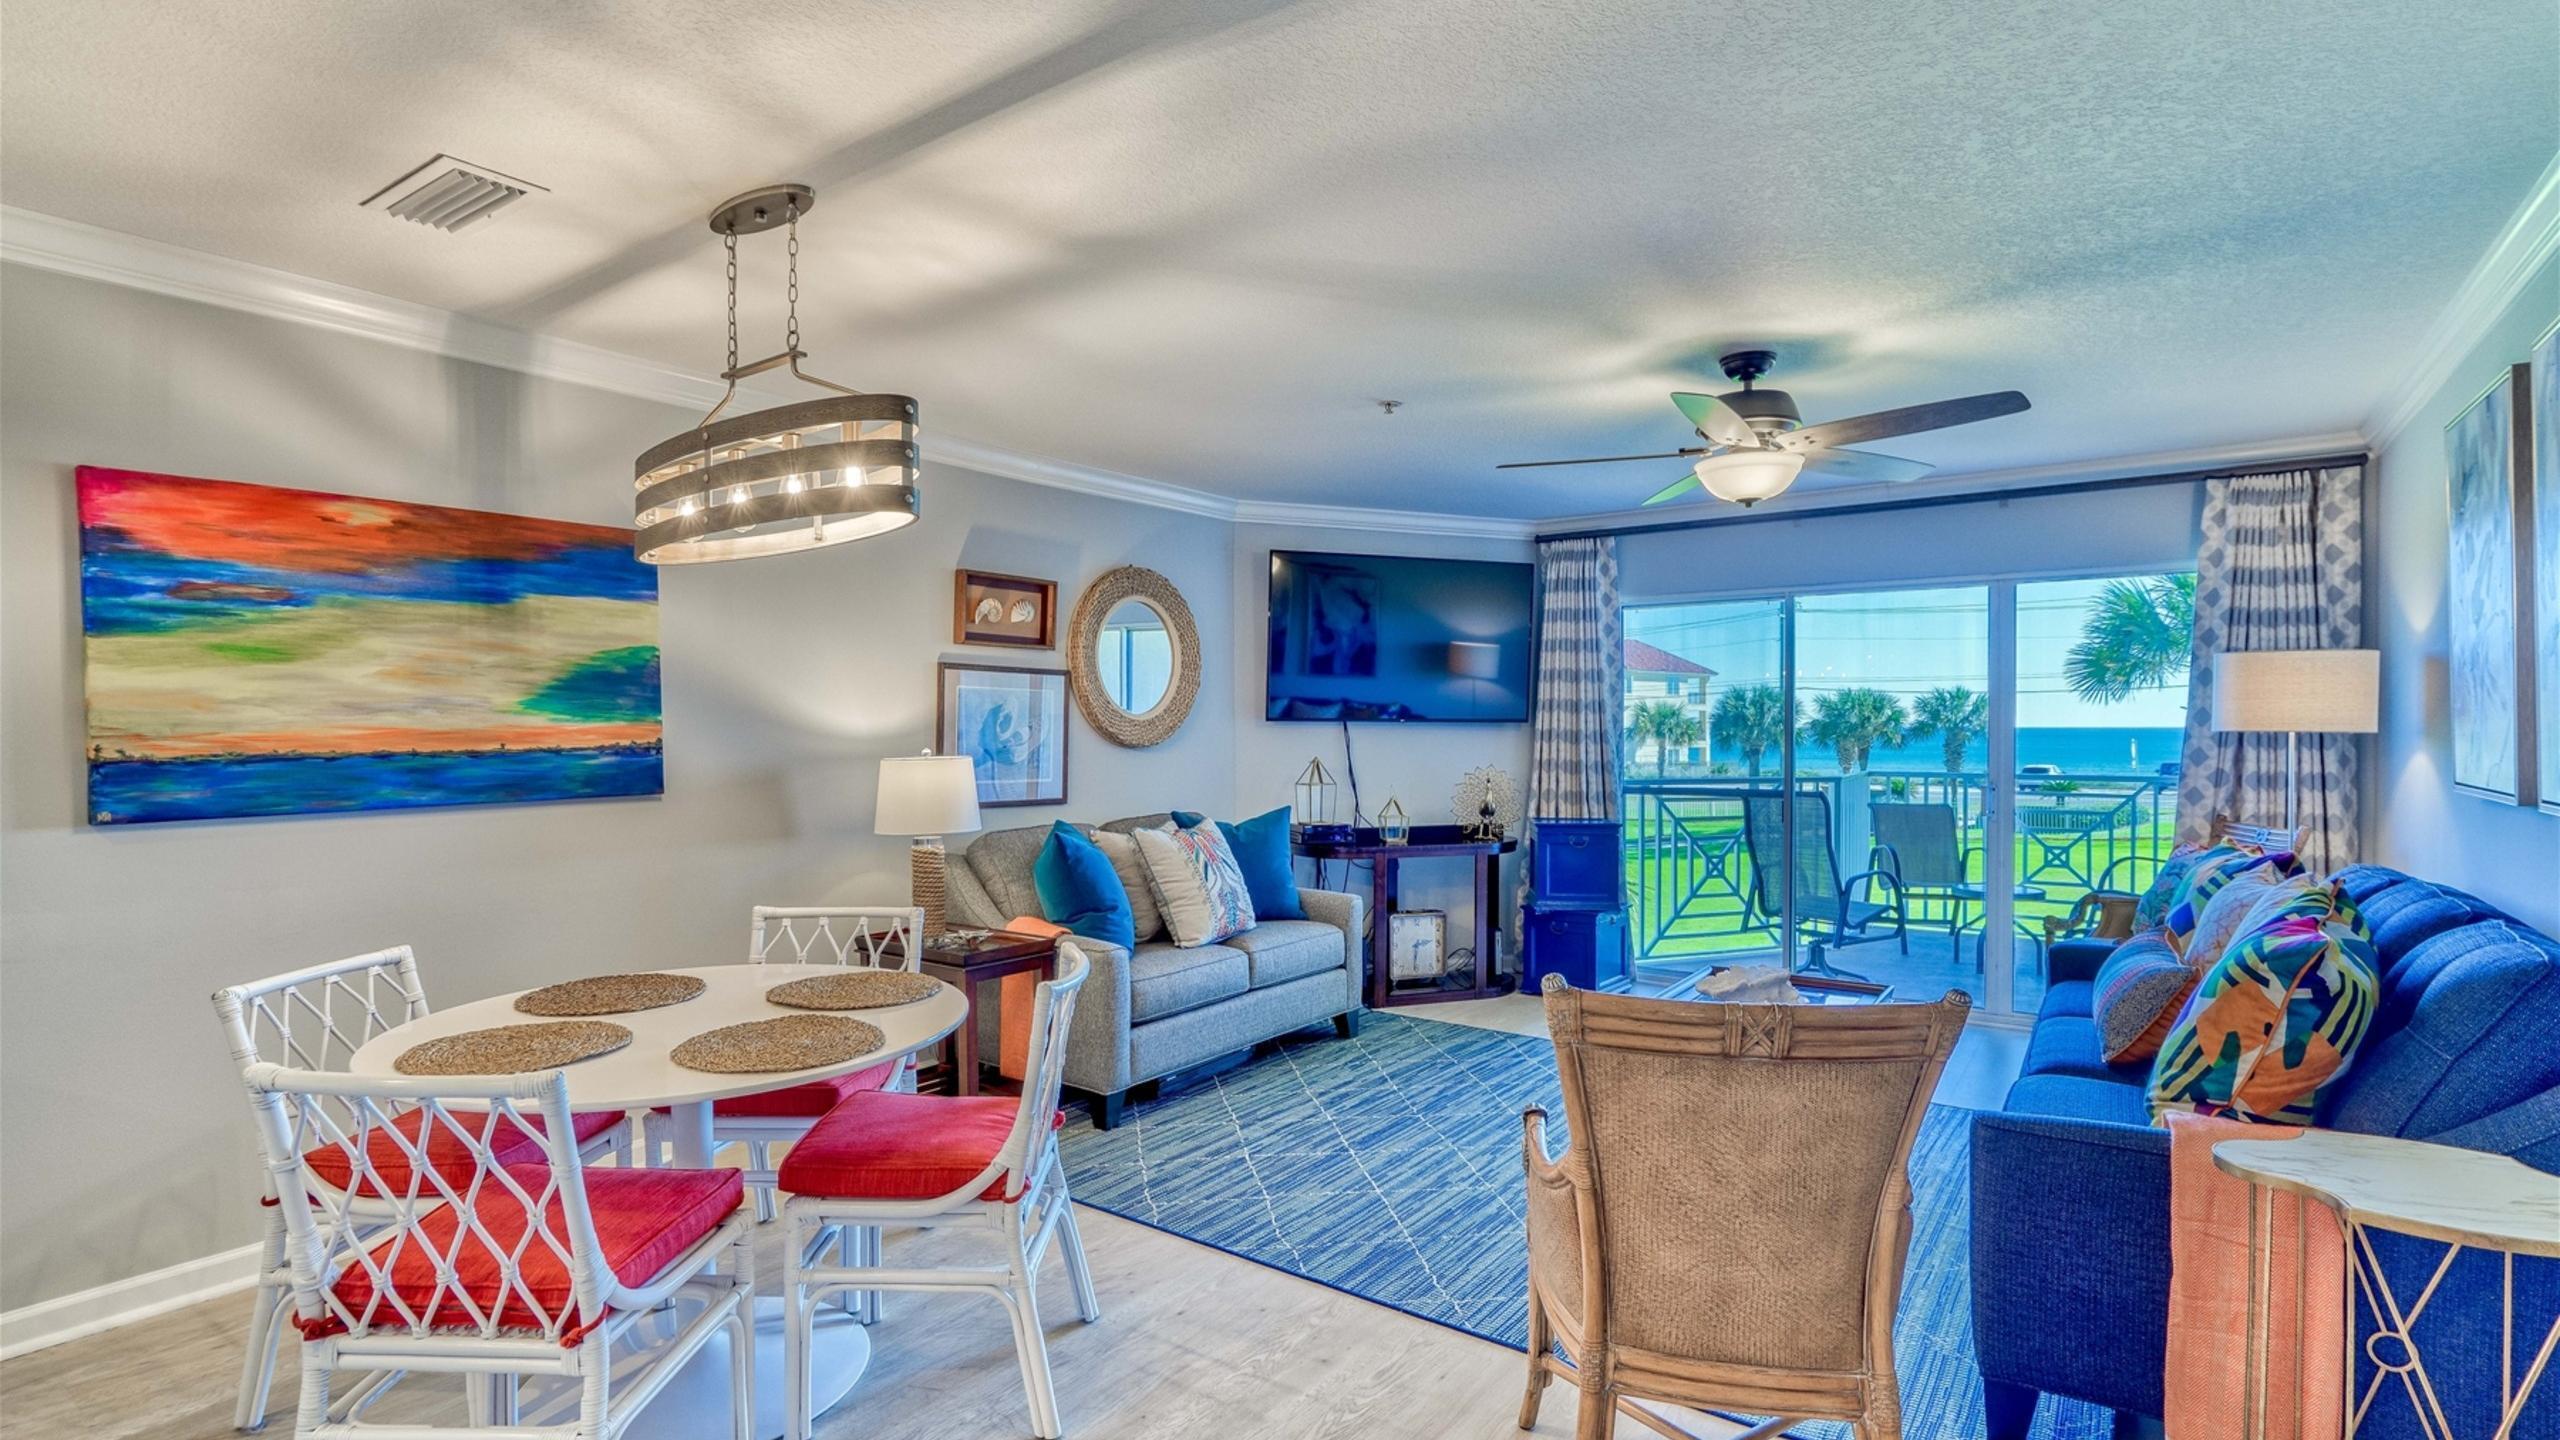
Experience the best of Gulf-front living in this beautifully appointed condo offering stunning Gulf views from the closest Amalfi building to the Gulf. Thoughtfully designed with $8,000 of custom window treatments, this residence showcases a refined coastal aesthetic with beautiful furnishings, upscale finishes, and exceptionally nice bedding throughout.

Amalfi Coast Resort is a gated community set on 8.5 acres of lushly landscaped grounds, offering an impressive array of amenities including a serene koi pond, fitness center, community fire pit, two swimming pools with one heated seasonally, tennis courts, and a clubhouse facility. One assigned parking space with a storage cage in garage. The beautifully maintained grounds create a peaceful resort-like setting while keeping you just steps from the beach and all that the Emerald Coast has to offer.

Inside Unit A206, enjoy a bright and inviting living space designed for both relaxation and entertaining. The A Building location provides a wonderful vantage point with beautiful views of the Gulf, allowing you to enjoy the scenery from the comfort of your own retreat.

Whether you're looking for a beach getaway, second home, or investment property, this condo offers a combination of designer touches, quality furnishings, resort amenities, and spectacular Gulf views. With its prime location being within walking distance of popular beachside dining, making it easy to grab a casual lunch, enjoy a sunset dinner, or head out for drinks without ever having to get in the car
#1010116

Miramar Beach

778 Scenic Gulf Drive UNIT A206

2 Beds

2 Baths

1,210 Sq.Ft.

$605,000

MLS#: 1010116
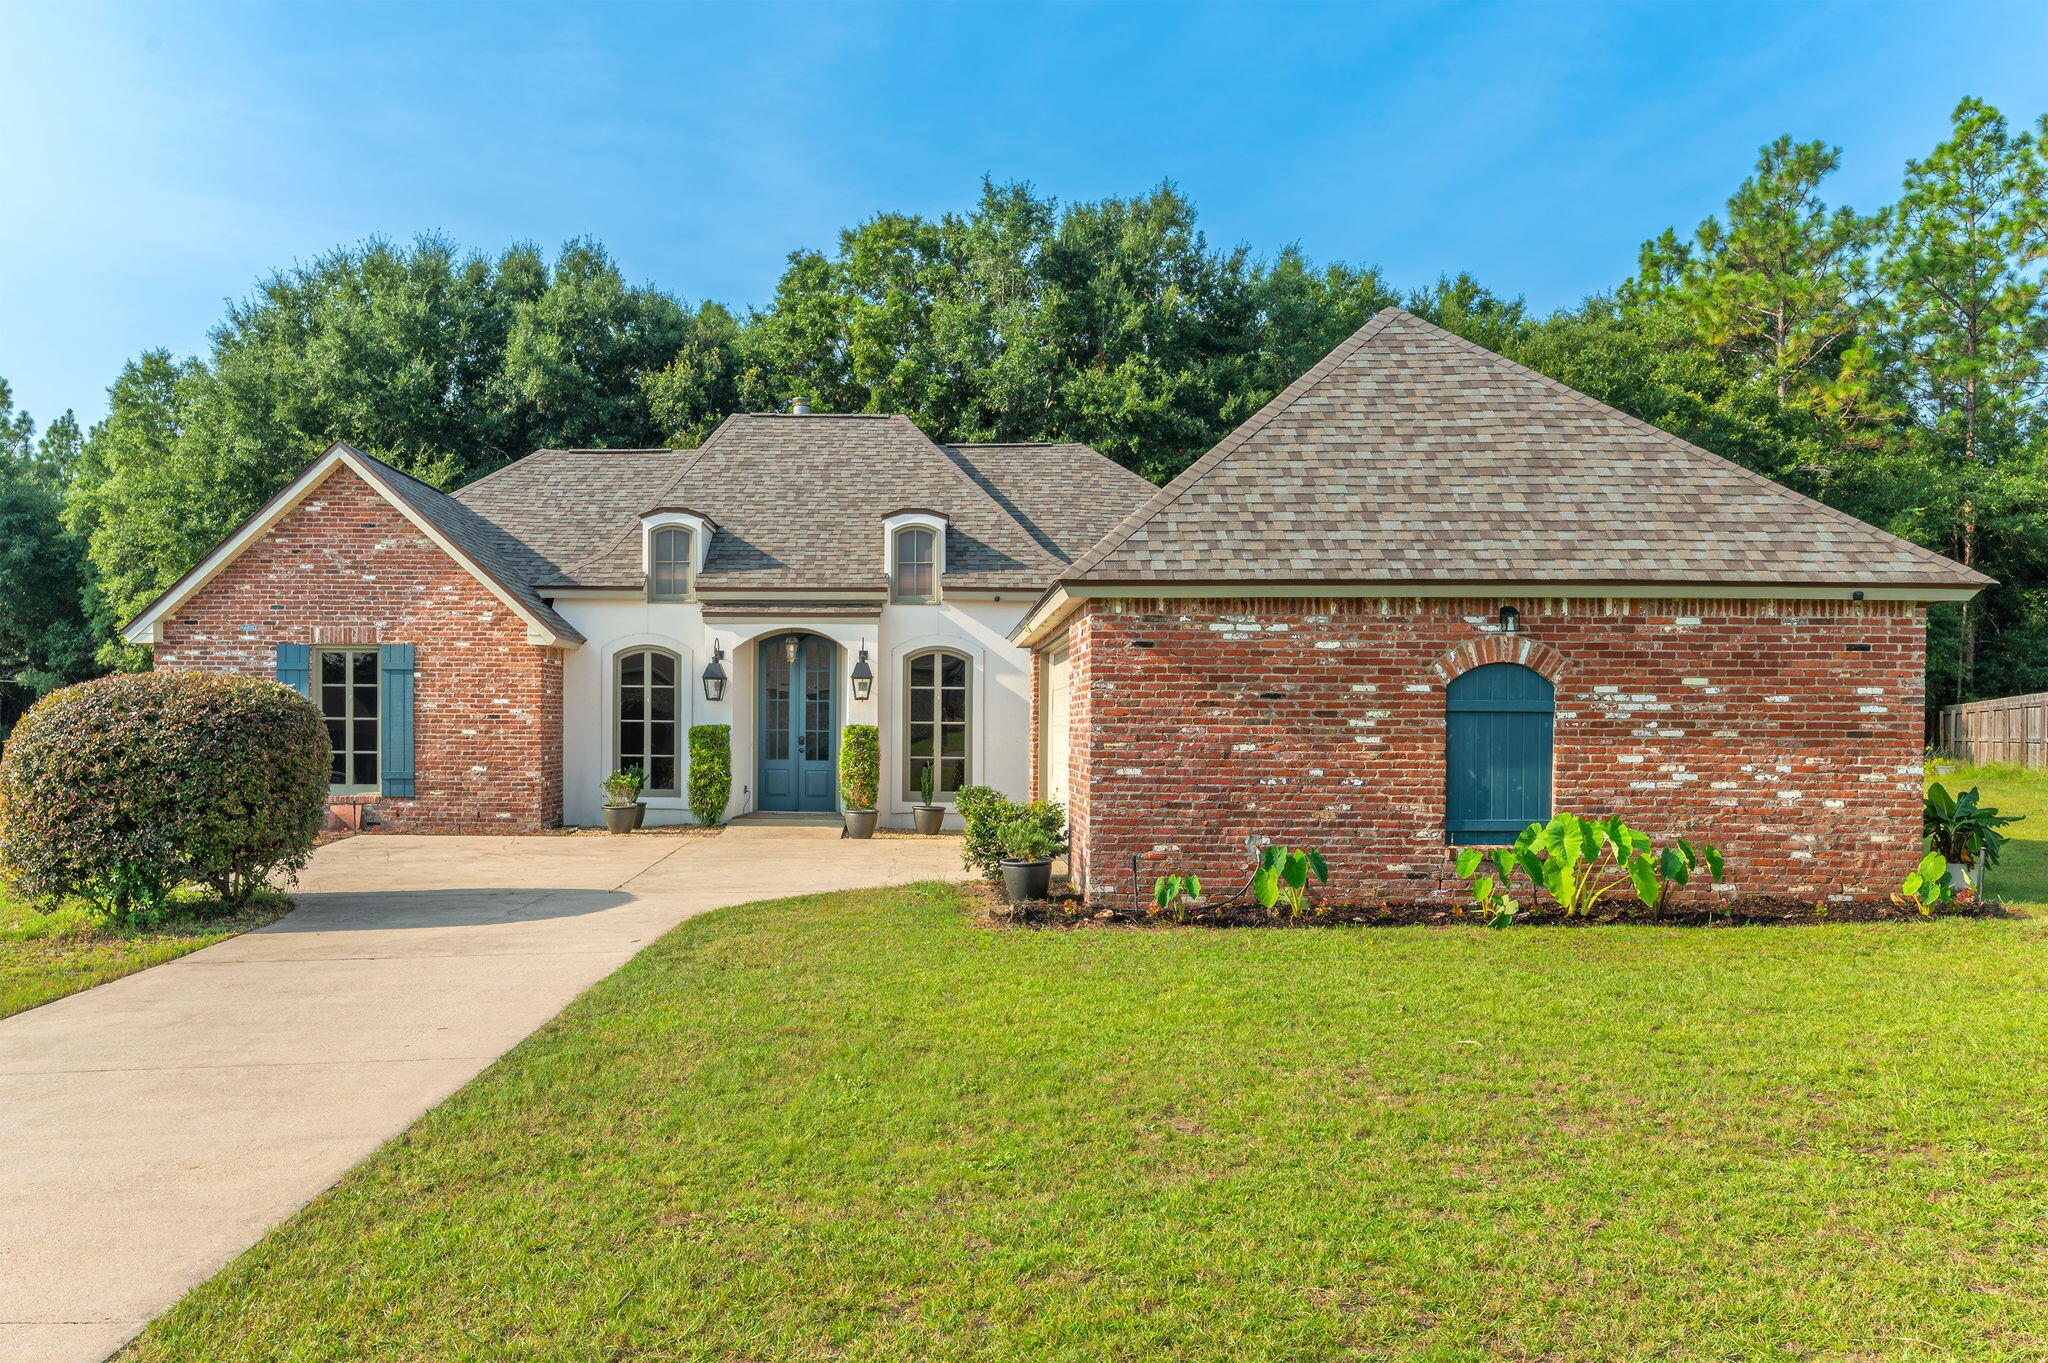
Welcome to this beautifully crafted 4-bedroom, 3-bath French Country home in the highly sought-after Lake Ridge Estates. Blending timeless architecture with modern upgrades, this spacious home offers exceptional quality, elegant finishes, and functional living spaces designed for today's lifestyle.

Enjoy an open-concept floor plan with 10-foot ceilings, abundant natural light, and rich hardwood flooring throughout the main living areas. The gourmet kitchen is the heart of the home, featuring granite countertops, custom maple cabinetry, stainless steel appliances, and a sun-filled keeping room that's perfect for casual dining, morning coffee, or entertaining guests.

The spacious primary suite offers a relaxing retreat with a spa-inspired ensuite bath complete with dual vanities, a Jacuzzi soaking tub, separate walk-in shower, and a generous walk-in closet. Three additional bedrooms and two full bathrooms provide flexibility for family, guests, a home office, or multi-generational living.

Recent improvements include a new roof, whole-house generator wiring, water softener system, and an insulated garage with heating and air-conditioning capability, creating a comfortable space for hobbies, a workshop, or fitness area. The upstairs attic also offers exciting potential to be finished as a bonus room, media room, or additional living space.

This exceptional home combines luxury, comfort, and convenience with easy access to shopping, dining, schools, and major commuting routes.
#1008547

Crestview

3280 Chappelwood Dr Drive

4 Beds

3 Baths

2,357 Sq.Ft.

$399,879

MLS#: 1008547
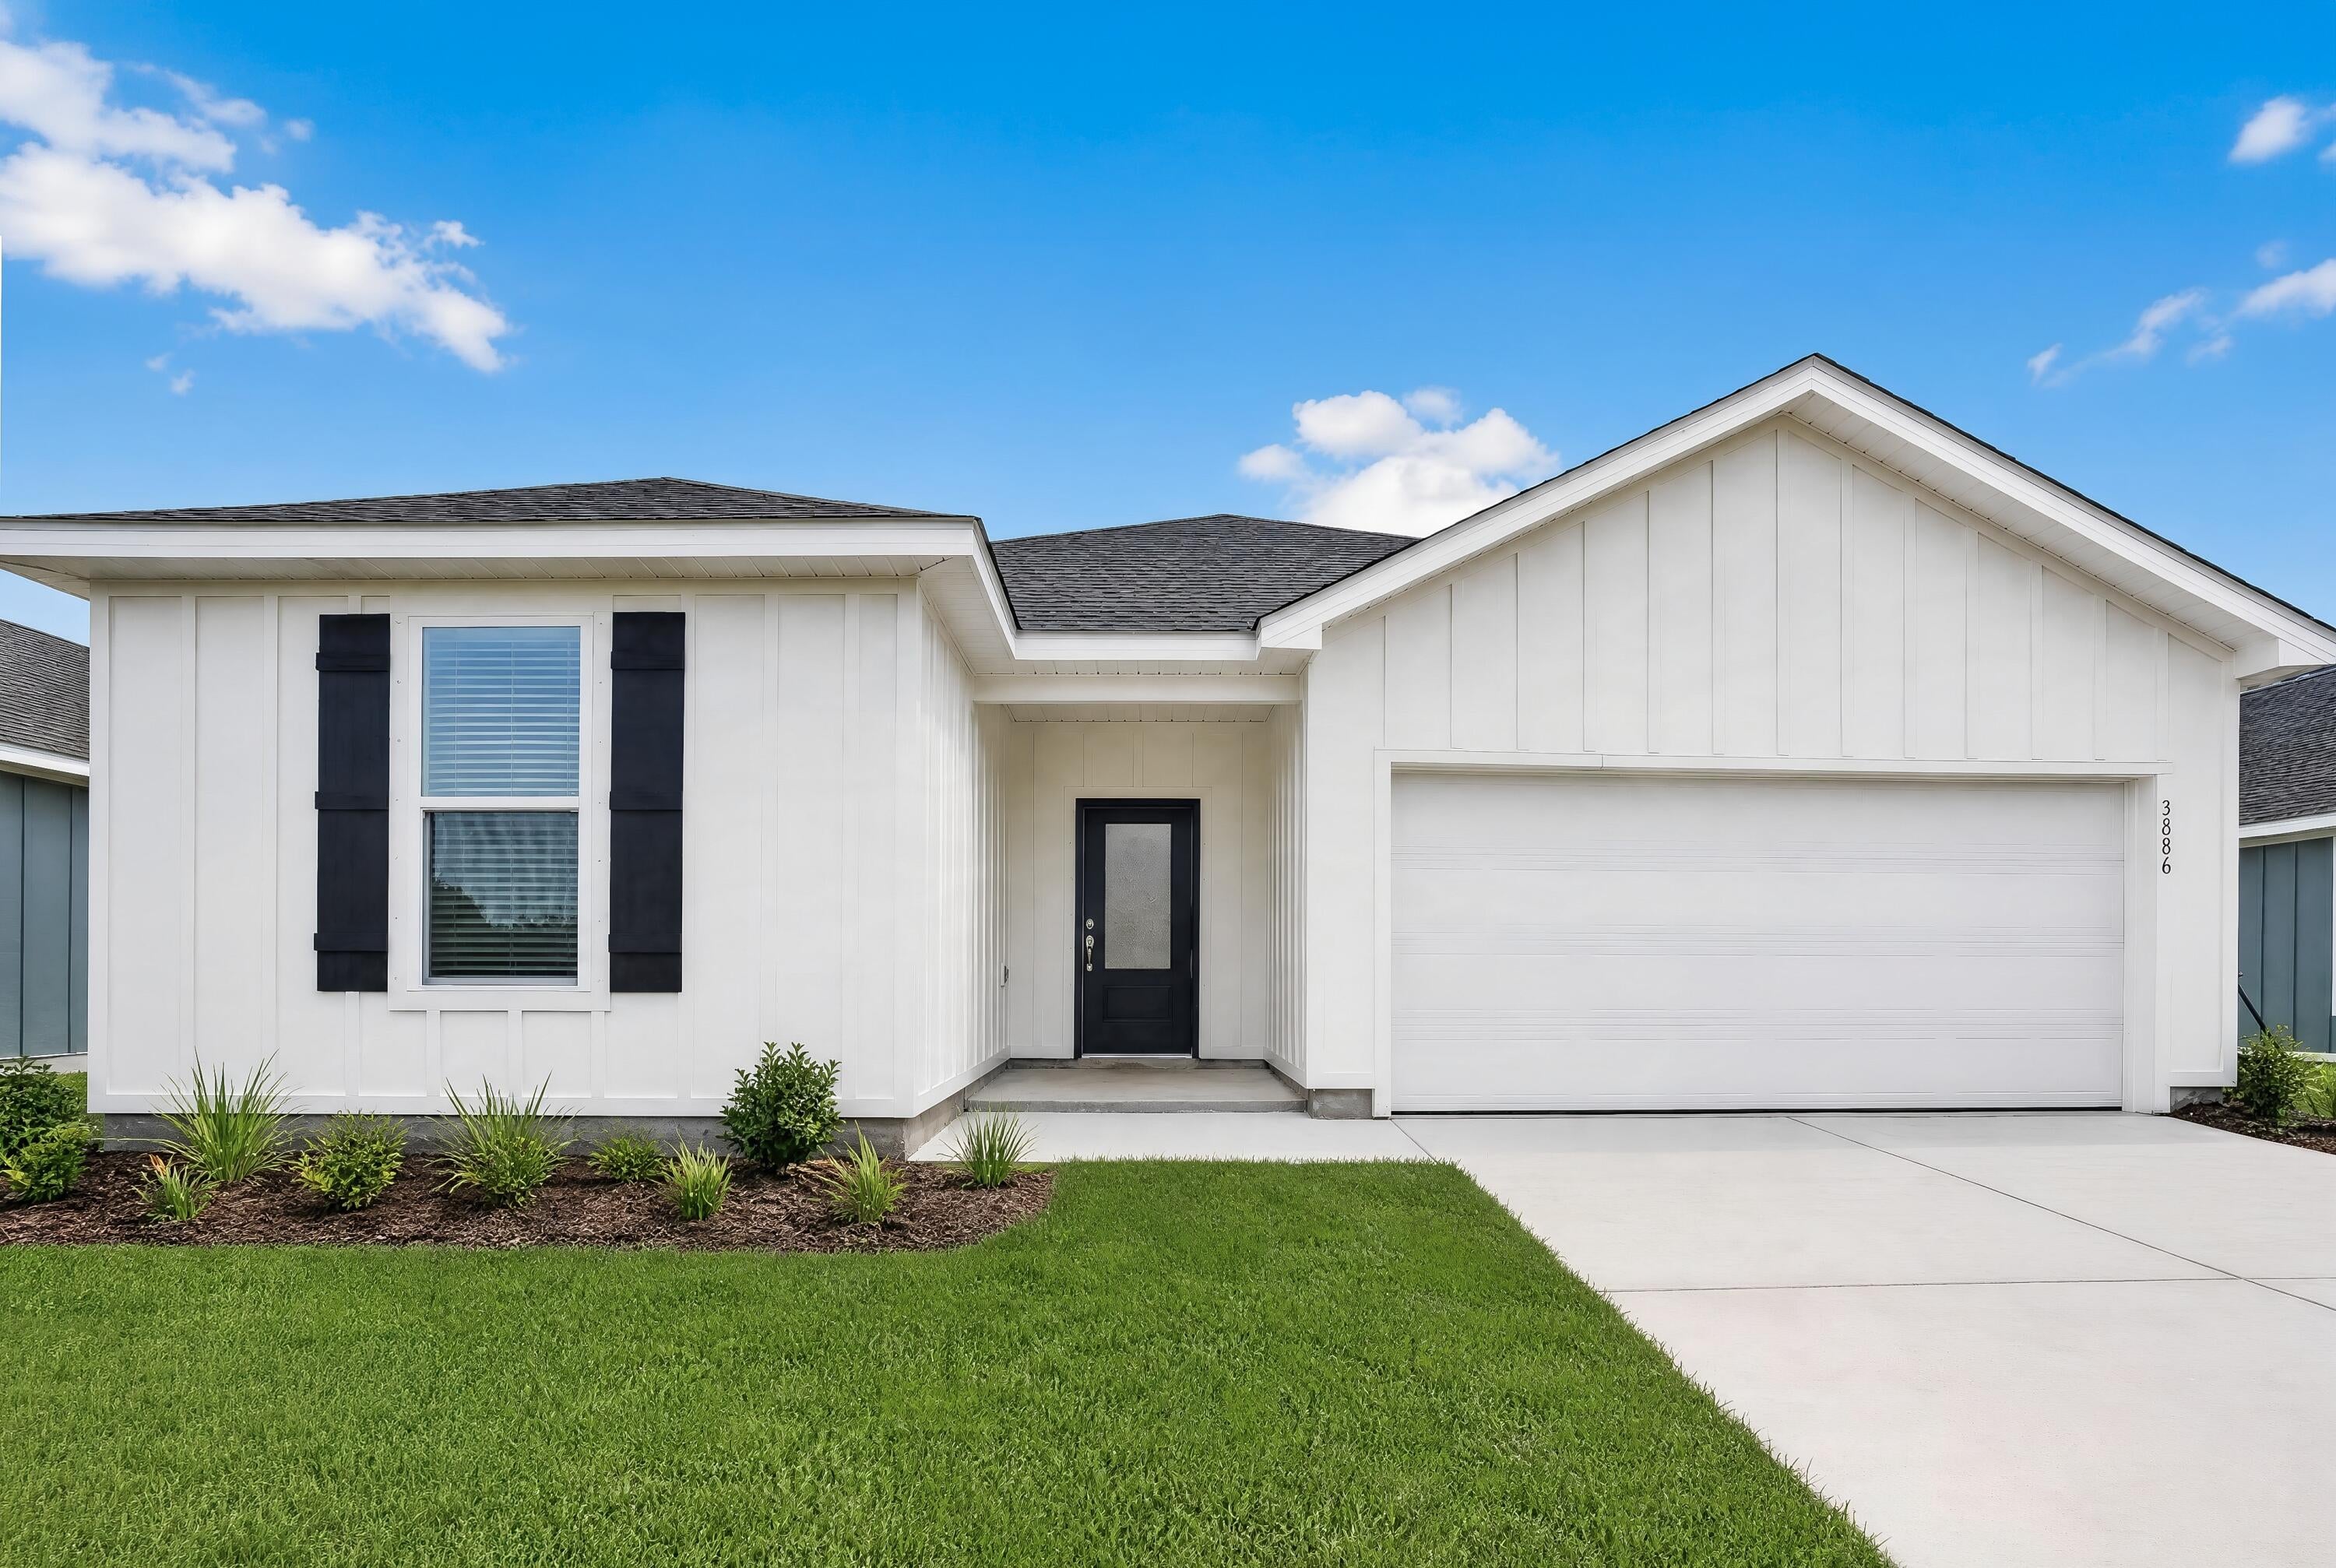
Welcome to Cross Creek, Lennar's newest community offering beautifully designed homes with modern finishes, quality craftsmanship, and exceptional value.

The Hendrix floor plan features 4 bedrooms, 3 bathrooms, a versatile flex room, and a 2-car garage. The bright, open-concept design seamlessly connects the kitchen, dining area, and family room, creating an inviting space for everyday living and entertaining.

The stylish kitchen features quartz countertops, white shaker-style cabinetry, stainless steel appliances, and ample workspace. A versatile flex room provides the perfect space for a home office, playroom, fitness area, or hobby room. The private owner's suite offers a relaxing retreat, while the spacious covered rear porch extends your living space outdoors.

A durable four-sided Hardie Board exterior provides timeless curb appeal and low-maintenance convenience. Lennar's builder warranty offers added peace of mind.

This home is currently under construction. Photos are for illustrative purposes only. Actual colors, finishes, features, options, and layout may vary.

Schedule your private tour today and ask about current builder incentives.

Information is deemed reliable but not guaranteed. Buyer or buyer's agent should verify all information. Prices, specifications, features, and availability are subject to change without notice.
#1010076

Freeport

48 Free Point Circle HS B5

4 Beds

3 Baths

2,142 Sq.Ft.

$377,490

MLS#: 1010076
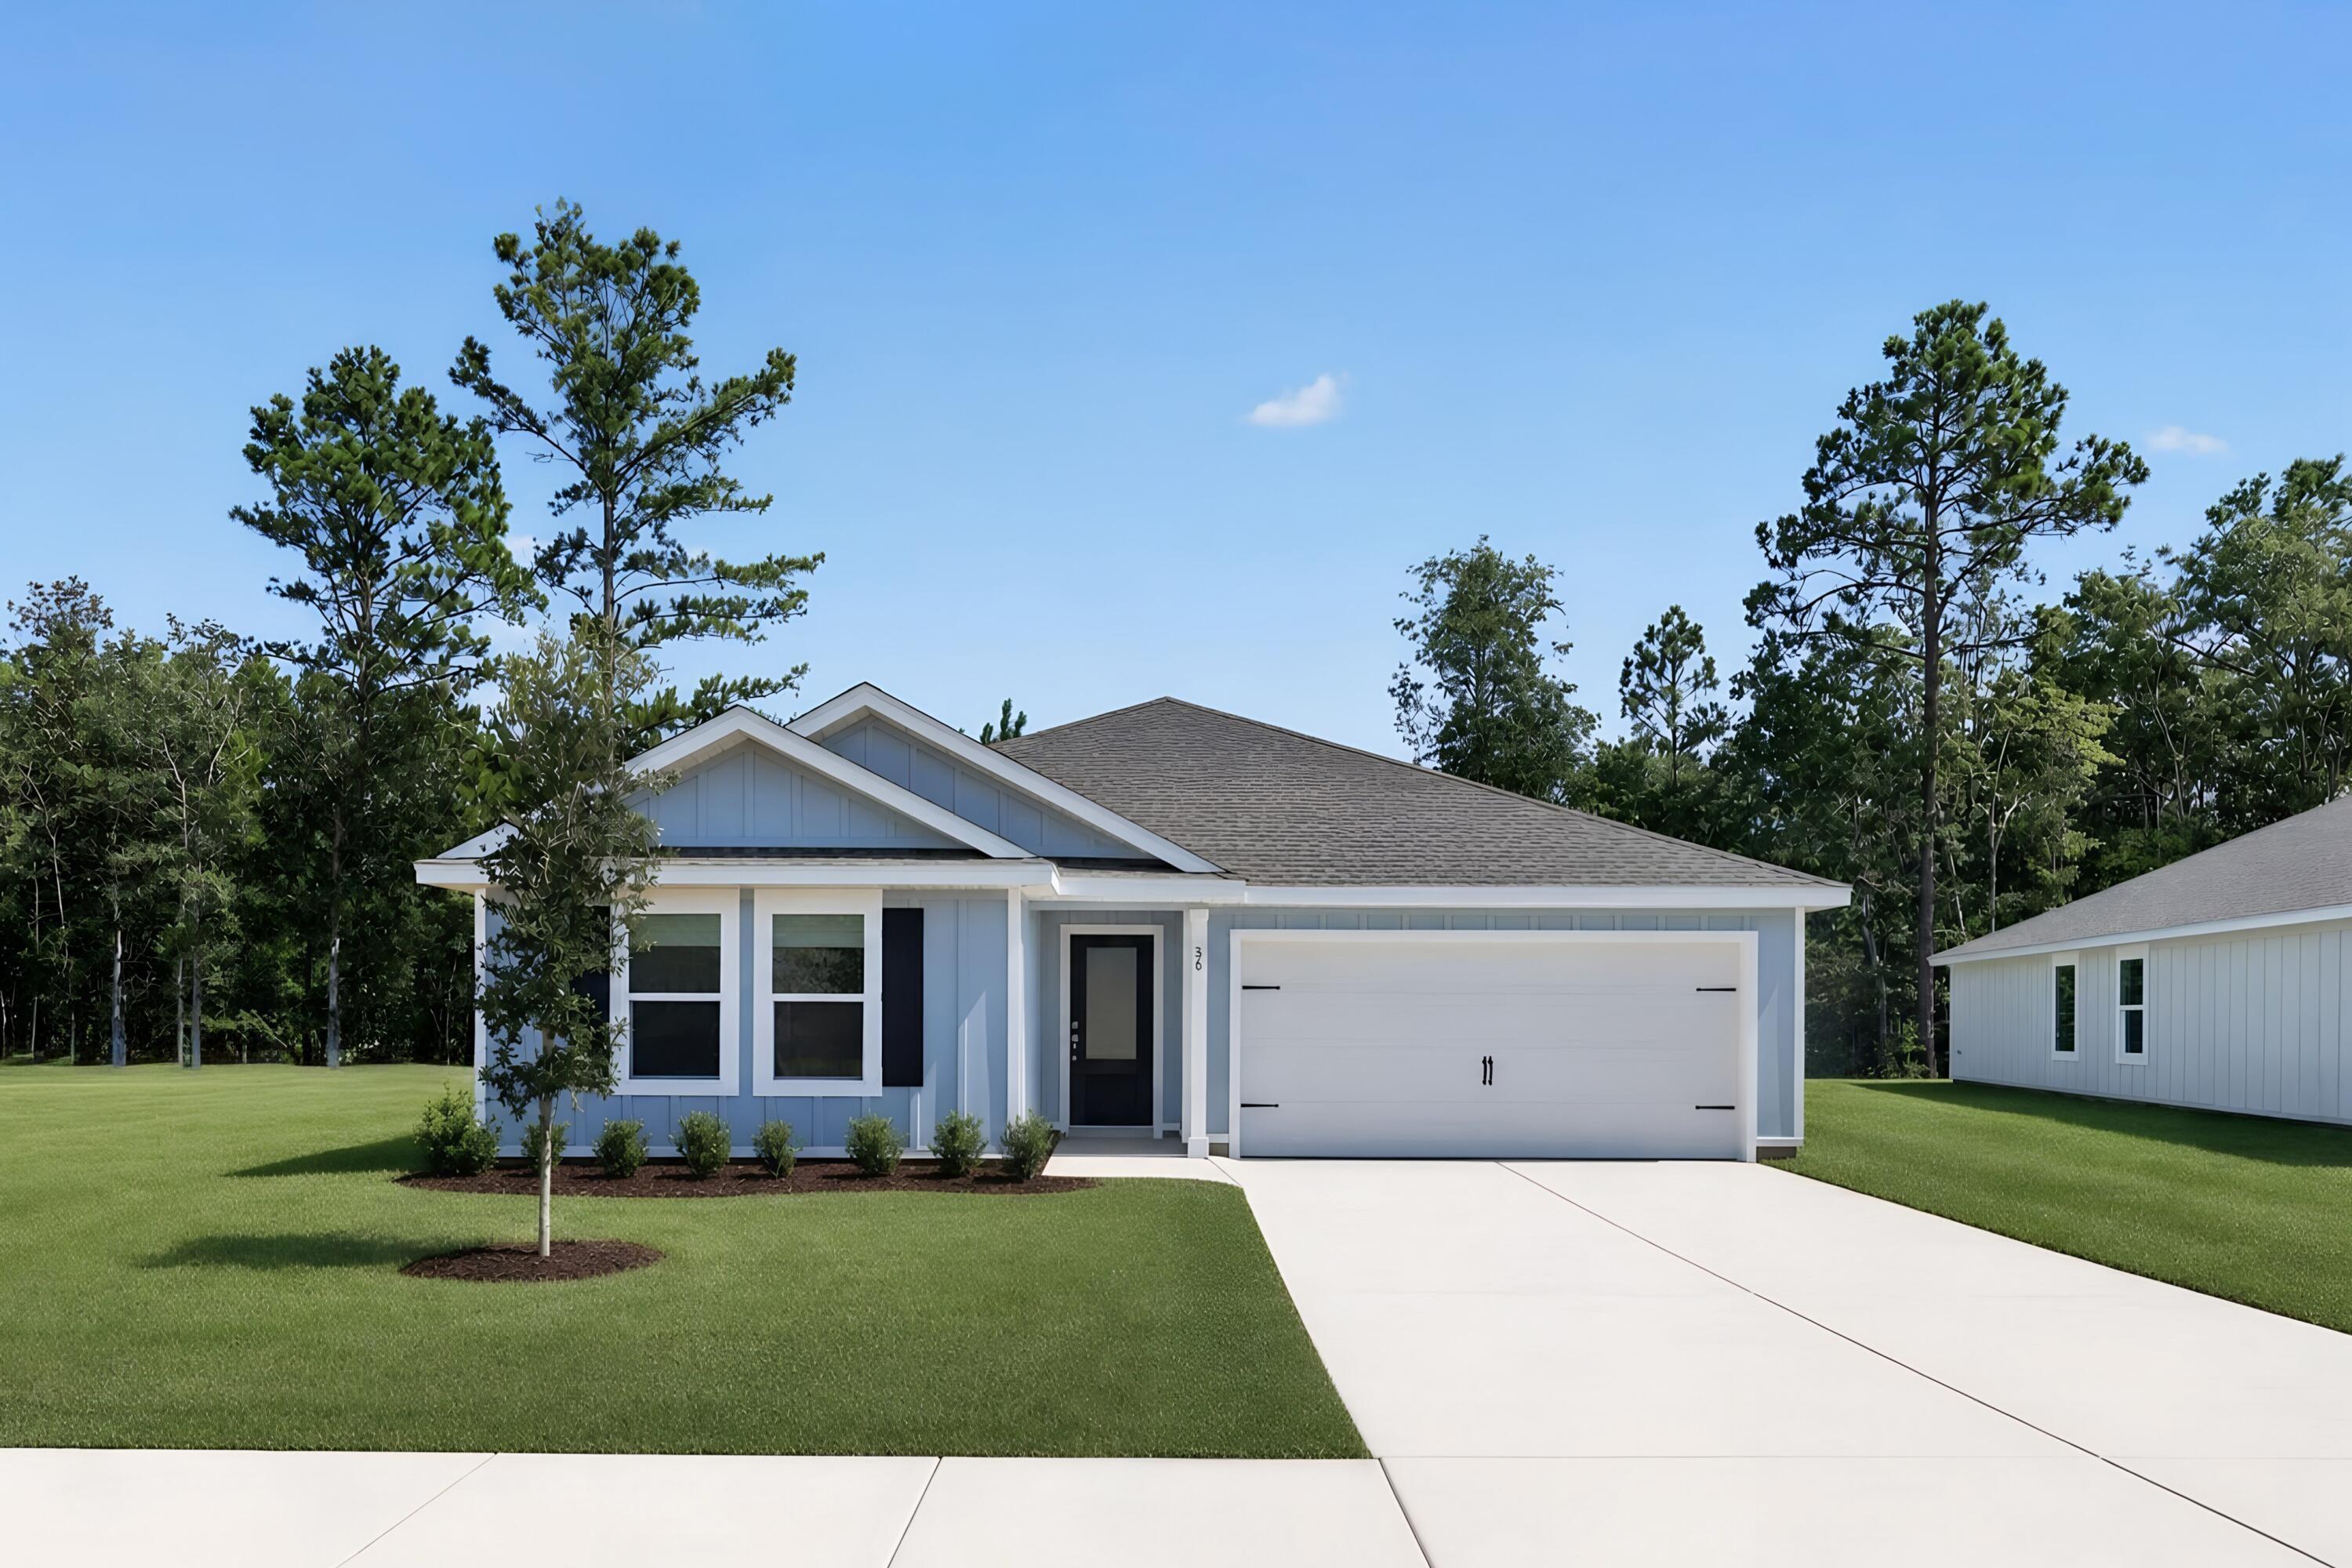
**Model Home Now Open!** Welcome to The Crossings, Freeport's newest community featuring thoughtfully designed Lennar homes in a convenient location close to shopping, dining, recreation, and the Emerald Coast's beautiful beaches.

The Gehrig floor plan offers a beautifully designed single-story layout that blends comfort, functionality, and modern style. Three spacious secondary bedrooms are located near the front of the home, providing privacy and flexibility for family members, guests, or a home office.

The open-concept living area creates an inviting space where the kitchen, dining area, and family room flow seamlessly together for effortless everyday living and entertaining. The well-appointed kitchen features quartz countertops, stainless steel appliances, 42-inch cabinetry, and stylish finishes designed for both beauty and convenience.

Privately situated at the rear of the home, the owner's suite offers a peaceful retreat with a spacious walk-in closet and a well-appointed en-suite bath.

Visit our model home today and experience the quality, comfort, and modern design offered at The Crossings. Schedule your private tour and learn more about available homes and current builder incentives.

Information is deemed reliable but not guaranteed. Buyer or buyer's agent should verify all information. Prices, specifications, features, and availability are subject to change without notice.
#1010085

Freeport

343 Lago Lane HS 45

4 Beds

2 Baths

1,732 Sq.Ft.

$302,490

MLS#: 1010085
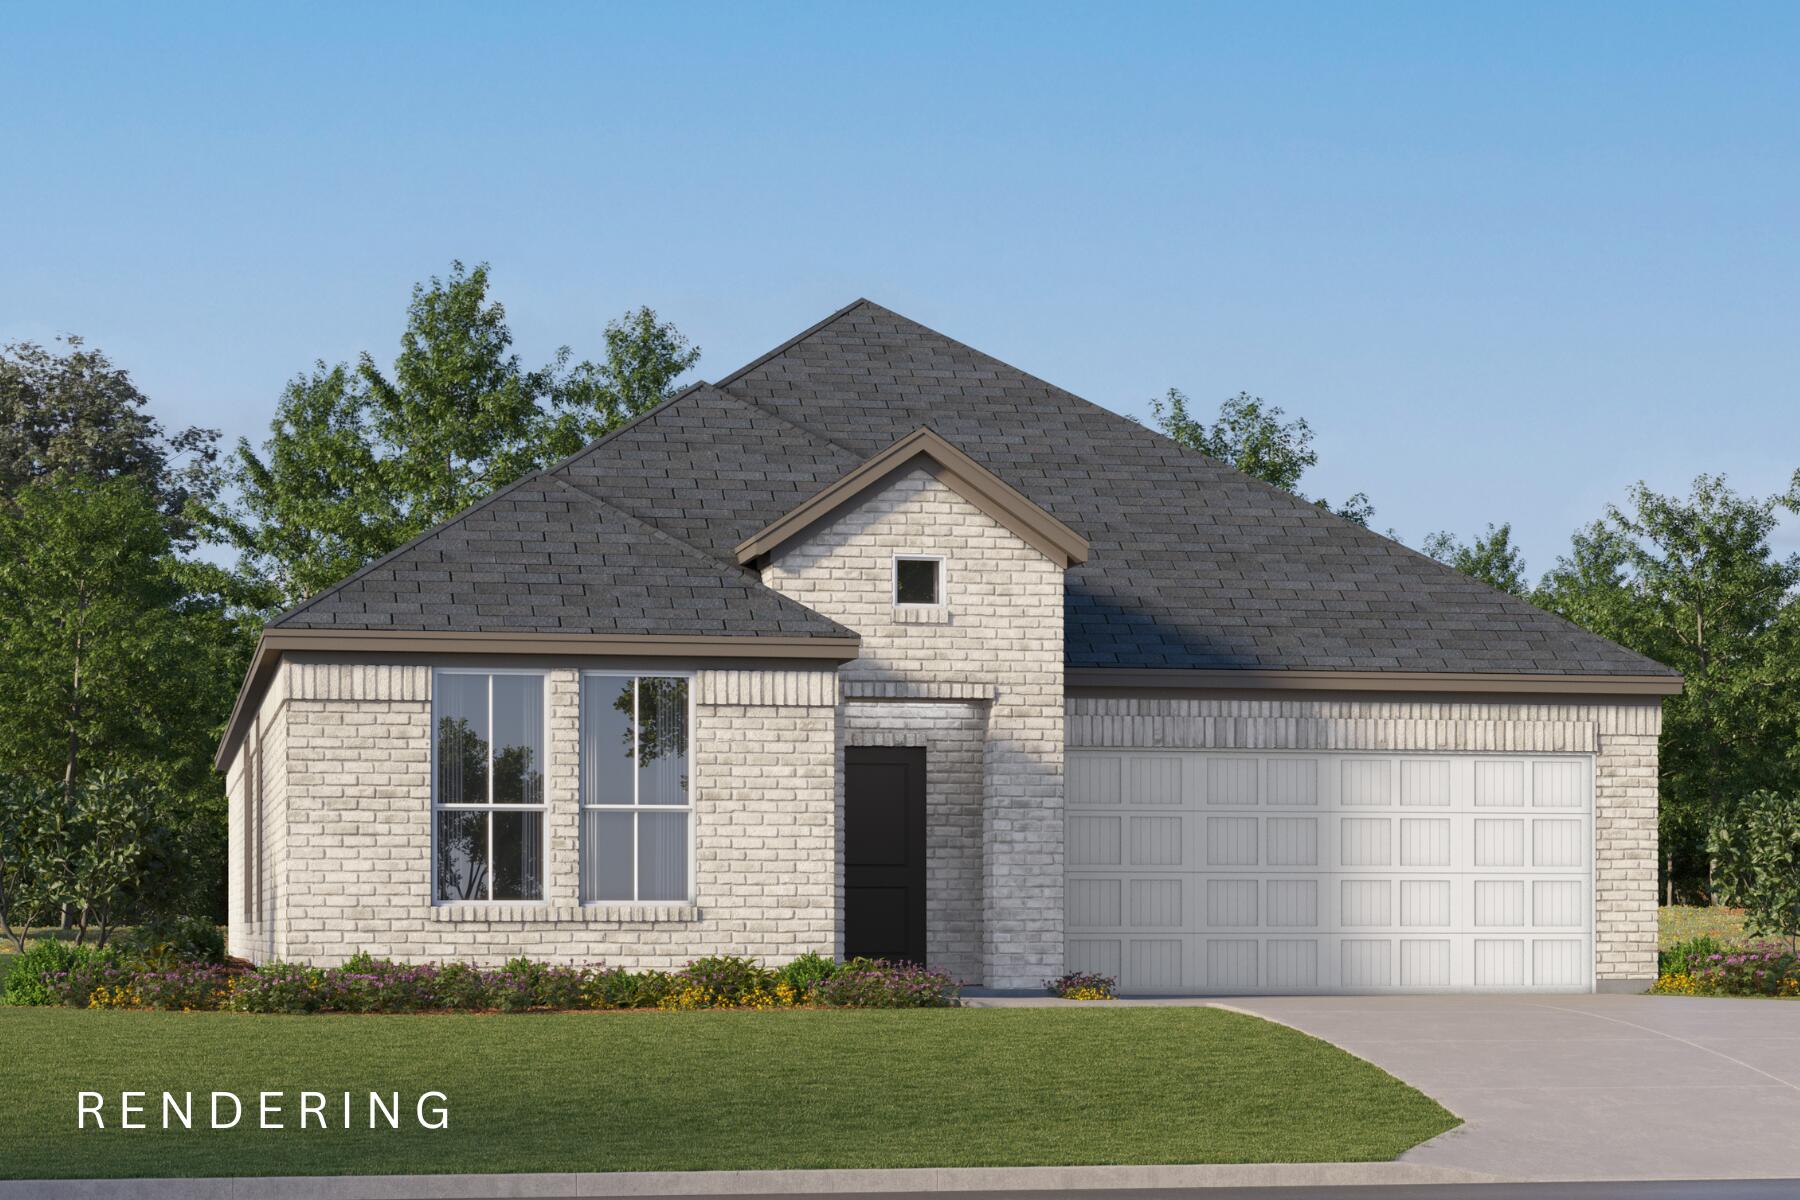
Welcome to Yellow River Plantation, Lennar's premier community offering beautifully crafted new homes in a peaceful setting with convenient access to shopping, dining, schools, and major roadways.

The Joplin floor plan features 3 bedrooms, 2 bathrooms, a versatile office/flex room, and 1,891 square feet of thoughtfully designed living space. The open-concept layout seamlessly connects the kitchen, dining area, and family room, creating an inviting space for entertaining and everyday living.

The stylish kitchen features quartz countertops, white shaker-style cabinetry, stainless steel appliances, and an oversized walk-in pantry. The private owner's suite offers a generous walk-in closet and a bath with dual vanities and a tiled walk-in shower. Spacious secondary bedrooms feature large closets, while the flex room is ideal for a home office, playroom, fitness space, or hobby room. A 2-car garage adds convenience and storage.

This home is currently under construction. Photos and renderings are for illustrative purposes only. Actual colors, finishes, features, options, and layout may vary.

Don't miss your opportunity to own a beautiful new home in Yellow River Plantation. Schedule your private tour today and ask about current builder incentives.

Information is deemed reliable but not guaranteed. Buyer or buyer's agent should verify all information. Prices, features, and availability are subject to change without notice.
#1010090

Laurel Hill

6332 Buccaneer Way HS 21D

3 Beds

2 Baths

1,891 Sq.Ft.

$288,990

MLS#: 1010090

1 ... 180 181 182 183 184 ... 666
* Listings identified with the FMLS IDX logo come from FMLS and are held by brokerage firms other than the owner of this website. The listing brokerage is identified in any listing details. Information is deemed reliable but is not guaranteed. If you believe any FMLS listing contains material that infringes your copyrighted work please click here to review our DMCA policy and learn how to submit a takedown request. © 2024. First Multiple Listing Service, Inc.
 - property

Send a message

Message successfully sent.

Your message

What is 3 + 4 ?

Reason for contacting?

I agree to receive email communication and understand I can unsubscribe at any time.

I agree to be contacted by Kornelije Josić via call, email, and text for real estate services. To opt out, you can reply 'stop' at any time or reply 'help' for assistance. You can also click the unsubscribe link in the emails. Message and data rates may apply. Message frequency may vary. Privacy Policy

Sign Out

Virtual Assistant

Would you like to take the next step with this property? We can help you schedule a showing or virtual tour, or send you more details.

Yes, I would like more information.

Thank You for Your Reply, One of Our Agents will contact you as soon as possible

No, maybe later.

Thank you, you can always contact me via email, phone number or through the contact form.

Realhub AI

Lucy - Your AI-Powered Realtor

Update Your Temporary Password

Personalize your search

Enter your email and we'll notify you immediately when new listings match what you're looking for.

or enter email address

Already have an account ? Login here

Continue your home search

Area

I agree to receive communications and understand I can unsubscribe at any time.

I agree to be contacted by Kornelije Josić via call, email, and text for real estate services. To opt out, you can reply 'stop' at any time or reply 'help' for assistance. You can also click the unsubscribe link in the emails. Message and data rates may apply. Message frequency may vary. Privacy Policy

Already have an account ? Login here

We use cookies

We use cookies primarily for analytics to enhance your experience. By accepting, you agree to our use of these cookies. You can manage your preferences or learn more about our cookies policy.






