
REALHUB is on fire today

Properties

Browse or get in touch to schedule a walkthrough.

  • Nearby me
Price range

Popular Features

Community Features

Association

Property Features

Waterfront

View

Exterior Features

Interior Features

Style

10000 properties match your criteria

Updated 1 minute ago

E-Alert name
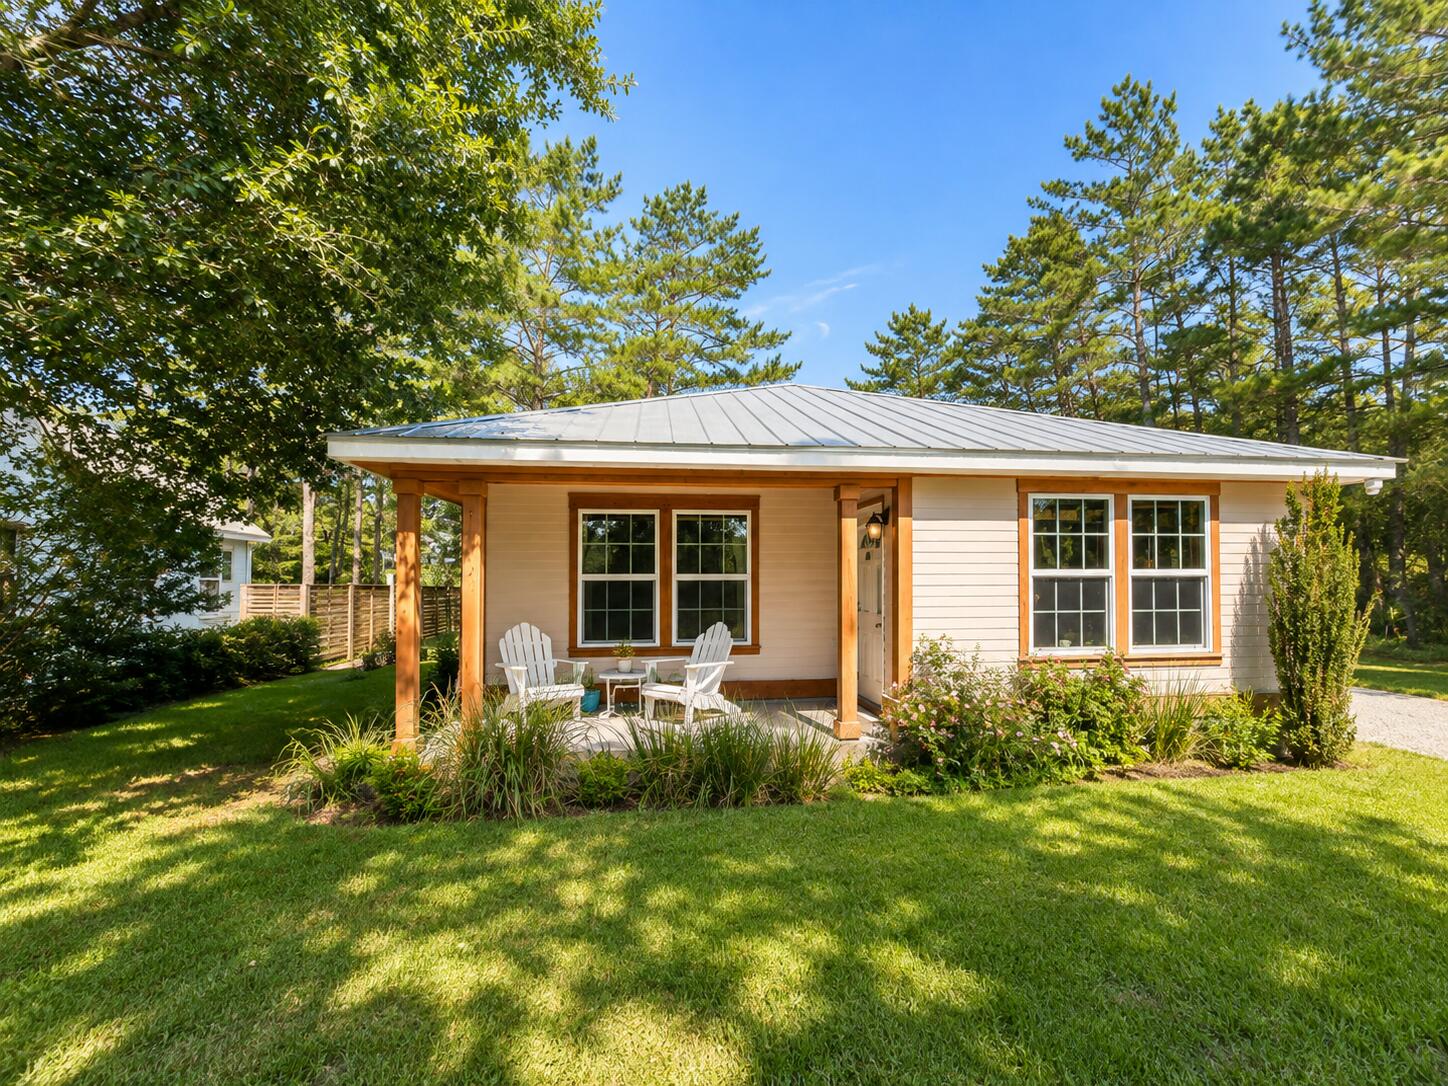
Located between Grayton Beach and the bay, this charming Florida cottage offers something unique to the area: space, flexibility, and no HOA. Custom built in 2011 and meticulously maintained, the property provides plenty of room to enjoy the relaxed Point Washington lifestyle. Bring the boat, RV, bikes, and beach gear -ample space for parking & storage. The generous outdoor area offers possibilities for gardens, raising chickens, and entertaining. A shed provides space for hobbies and projects. Inside, the cottage was thoughtfully designed for comfortable, low-maintenance living. Features include tile flooring, a dedicated laundry area, and a Rinnai tankless hot water heater. A metal roof complements the classic Florida cottage style. And the location is one of the property's greatest advantages. Enjoy the natural beauty and laid-back atmosphere of Point Washington while being conveniently positioned near restaurants, shops, and recreation of Grayton Beach and Scenic 30A. With no HOA, room for recreational vehicles, generous outdoor space, this unique property offers the freedom to create a coastal lifestyle that fits you. Whether you're looking for a full-time residence, a peaceful coastal retreat, or simply more space near everything you love about South Walton, this property is ready for its new owner. Schedule your private showing and discover the possibilities of living near the bay and the beaches of 30A.
#1010065

Santa Rosa Beach

475 Ricker Avenue

2 Beds

1 Baths

1,119 Sq.Ft.

$550,000

MLS#: 1010065
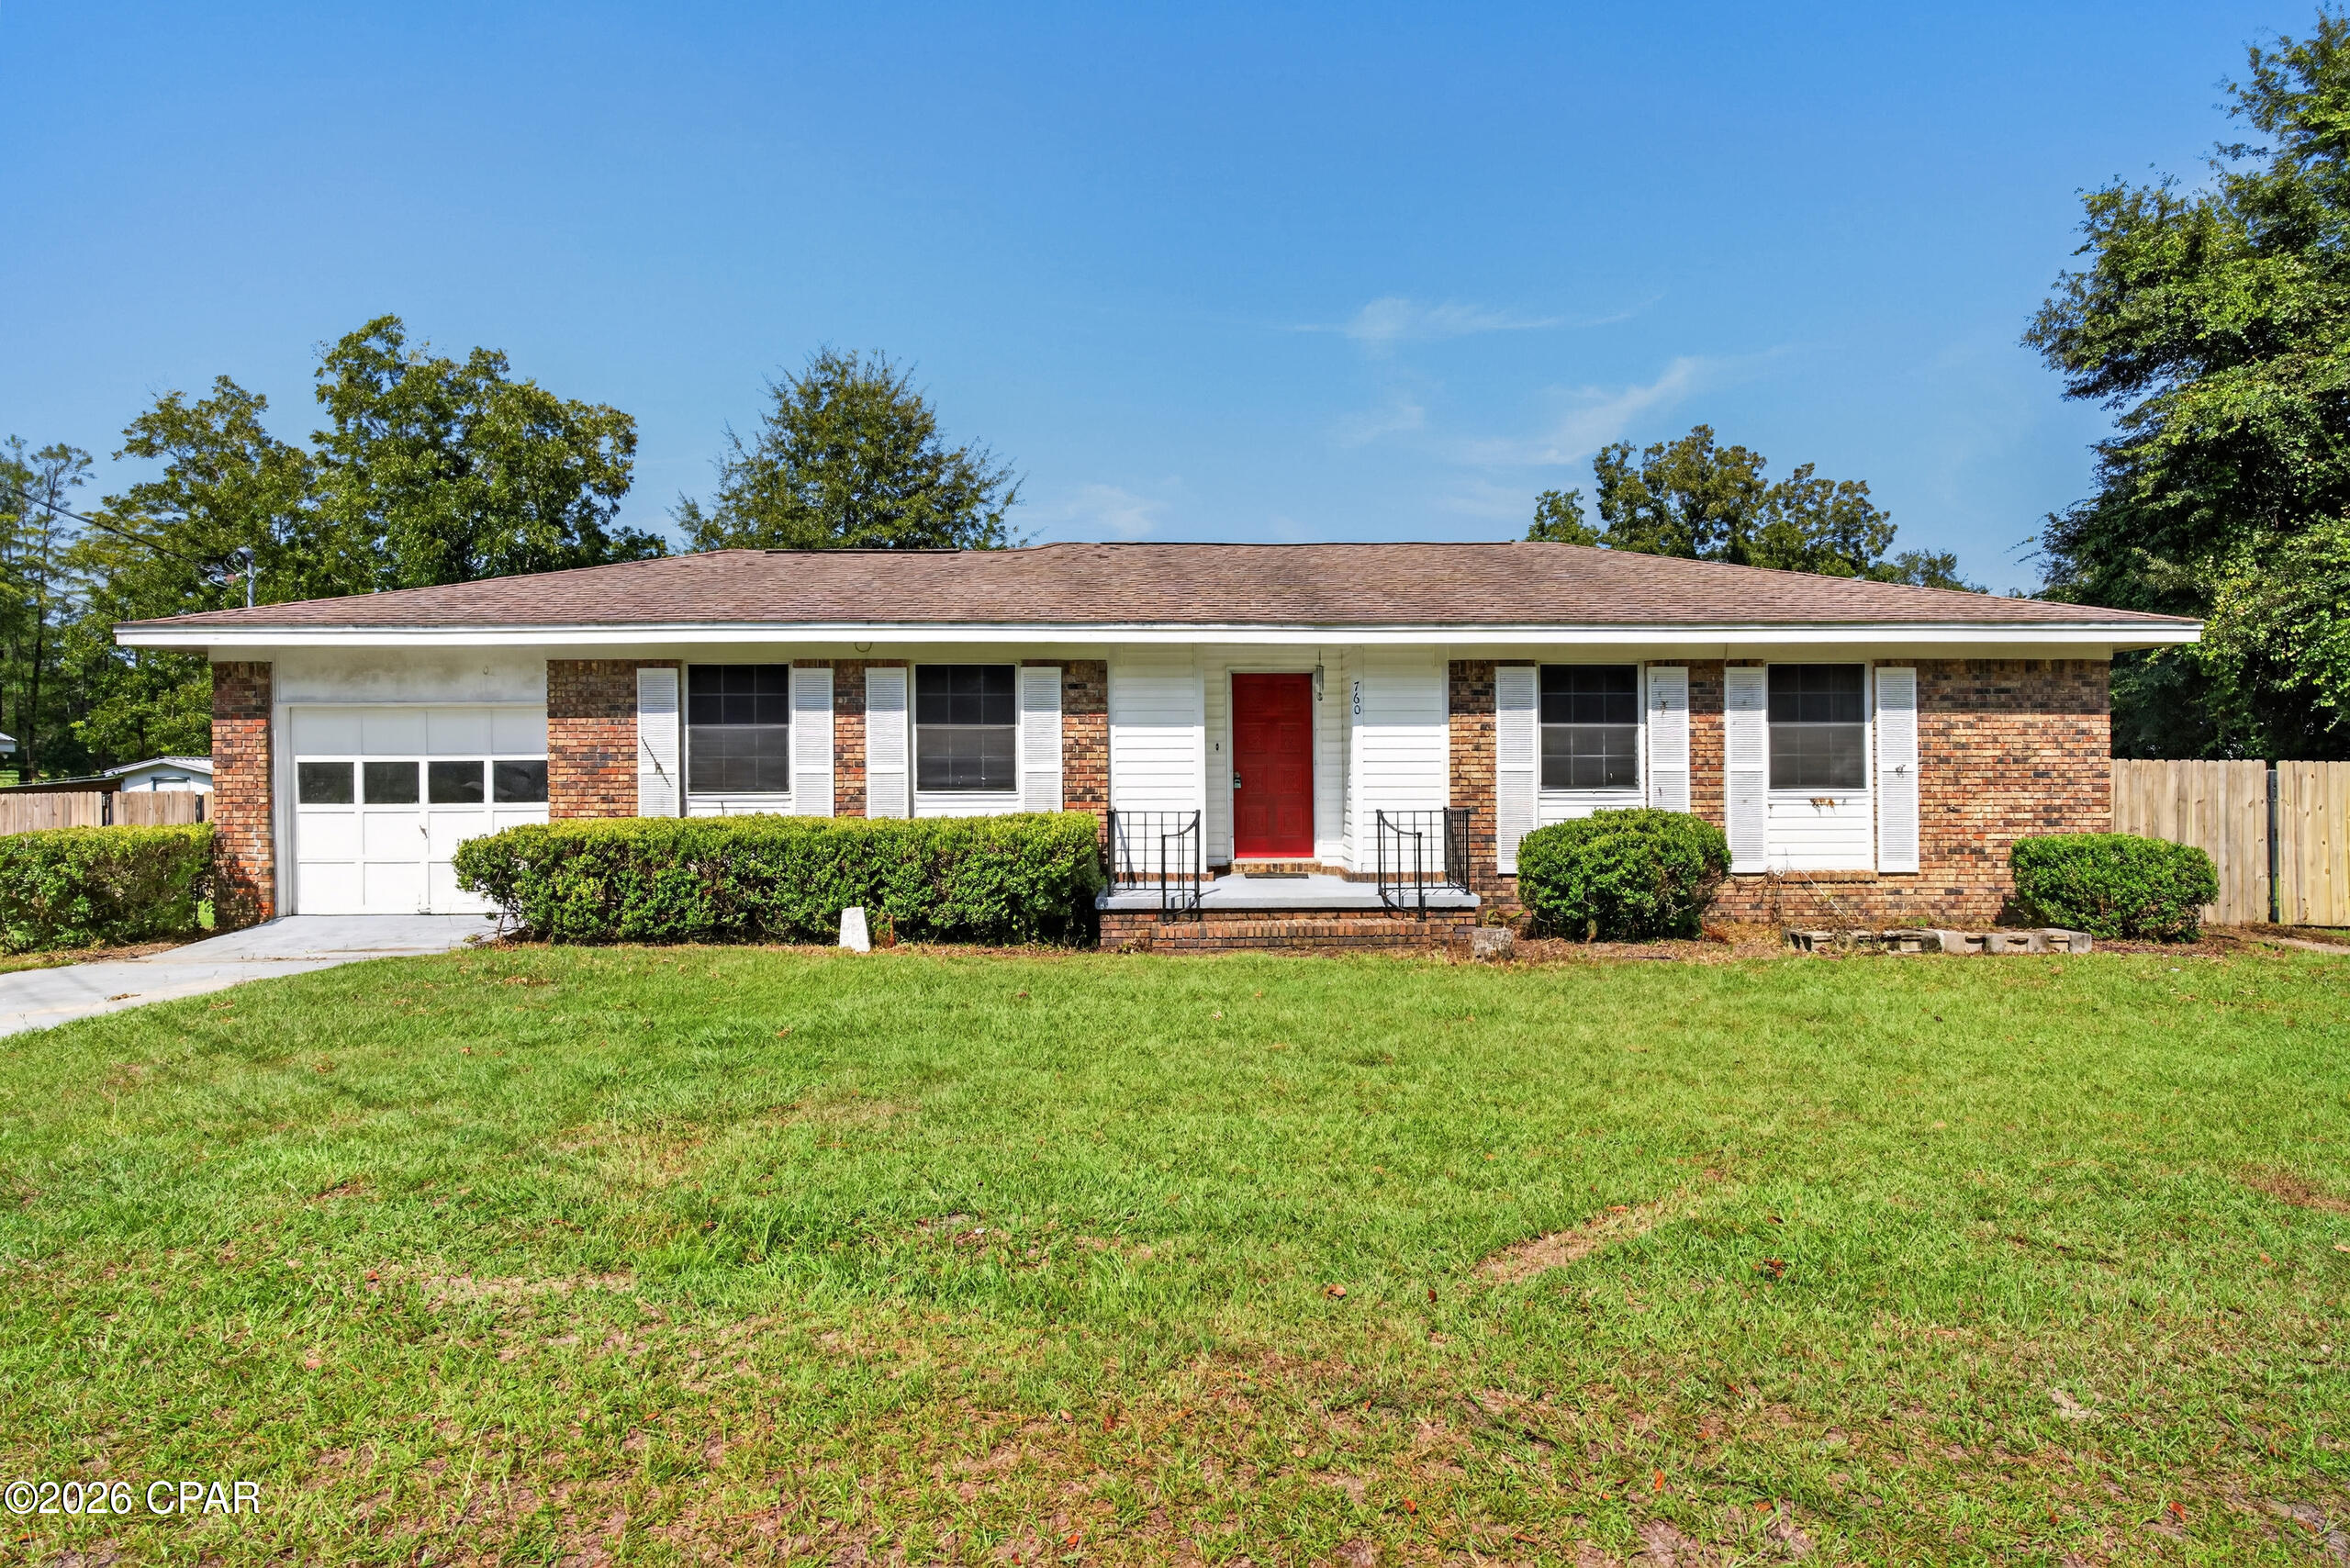
Convenience outside of the city limits! This brick home with an attached one-car garage is sitting on .59/acre with a large privacy-fenced backyard. There is a storage shed and also a workshop with a slab, electricity, and a/c. The home features 3 bedrooms, 2 bathrooms, a living room with french doors that walk out to the back porch, dining room, and kitchen with stainless appliances. The original hardwoods go throughout the majority of the home, highlighting its original character, along with the beautiful wooden front door. There is an indoor utility room with a 2-year old water heater and a washing machine. The dryer hookup is in the shed. Another great feature is a brand new Rheem heating/cooling system. The property is on city water but has a septic system that was pumped out 2 years ago. The backyard is perfect for a garden or chickens- there are already an array of fruit/citrus trees to include: satsumas, nectarines, blueberries, grapes, peaches, apples, and plums. The home is move-in-ready + available for immediate possession and with some fresh paint/some cosmetics inside- it will really shine.
#794255

Chipley

760 Brown Street

3 Beds

2 Baths

1,479 Sq.Ft.

$189,999

MLS#: 794255
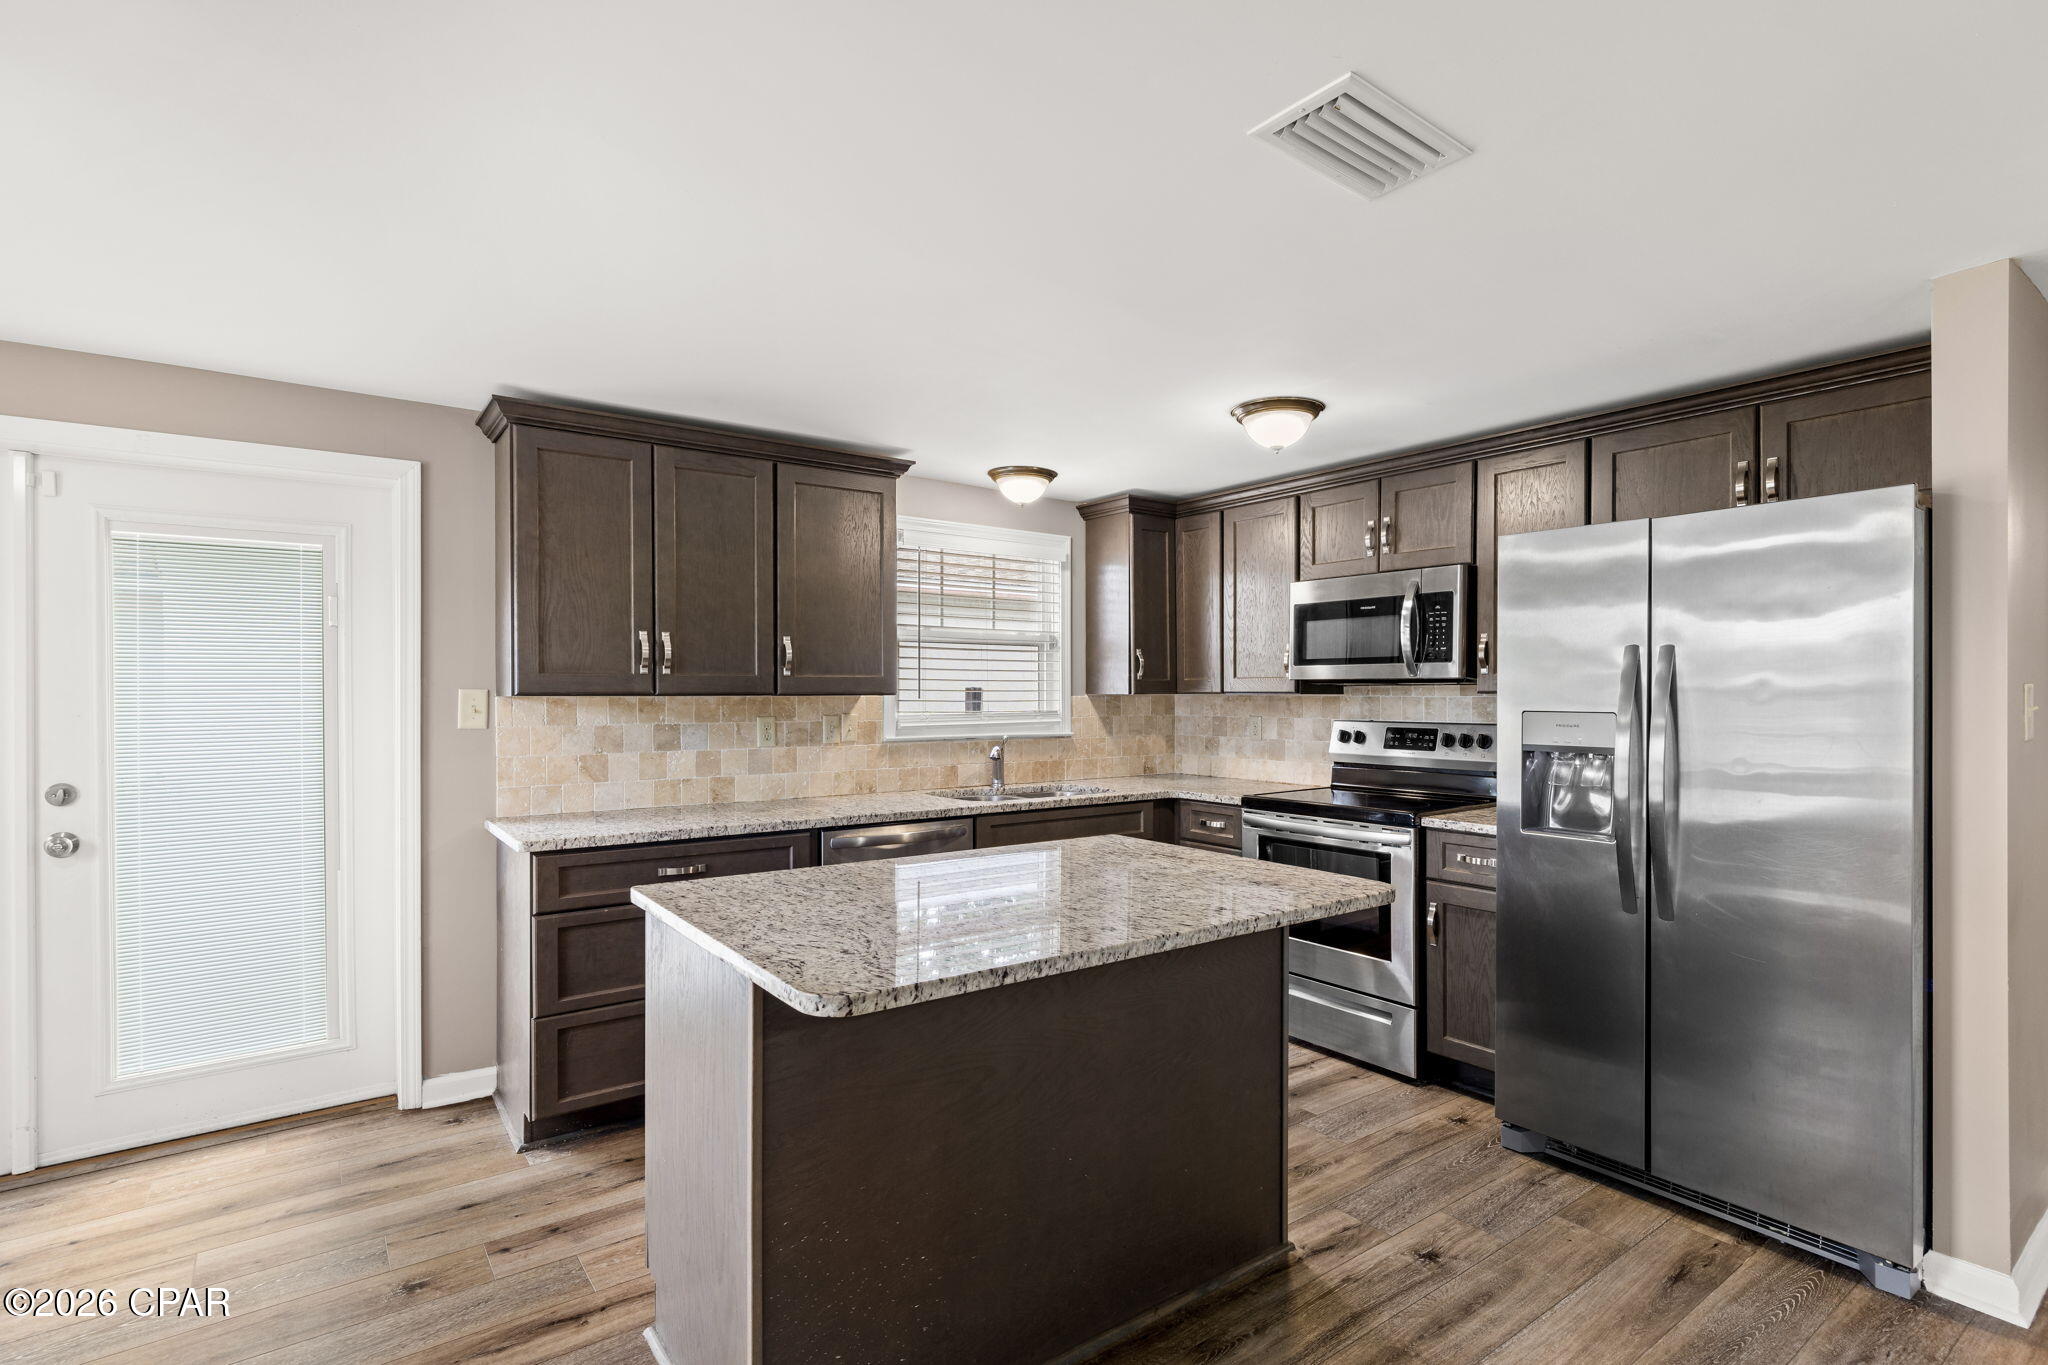
Welcome to this well-maintained 3 bedroom, 2 bath home conveniently located near Tyndall Air Force Base. The home features LVP flooring throughout and an open-concept kitchen with a spacious island overlooking the main living area. The primary suite includes a private bathroom with a large walk-in shower. Conveniently located near shopping, dining, and everyday amenities.
#794260

Panama City

6312 Pridgen Street

3 Beds

2 Baths

1,151 Sq.Ft.

$1,850

MLS#: 794260
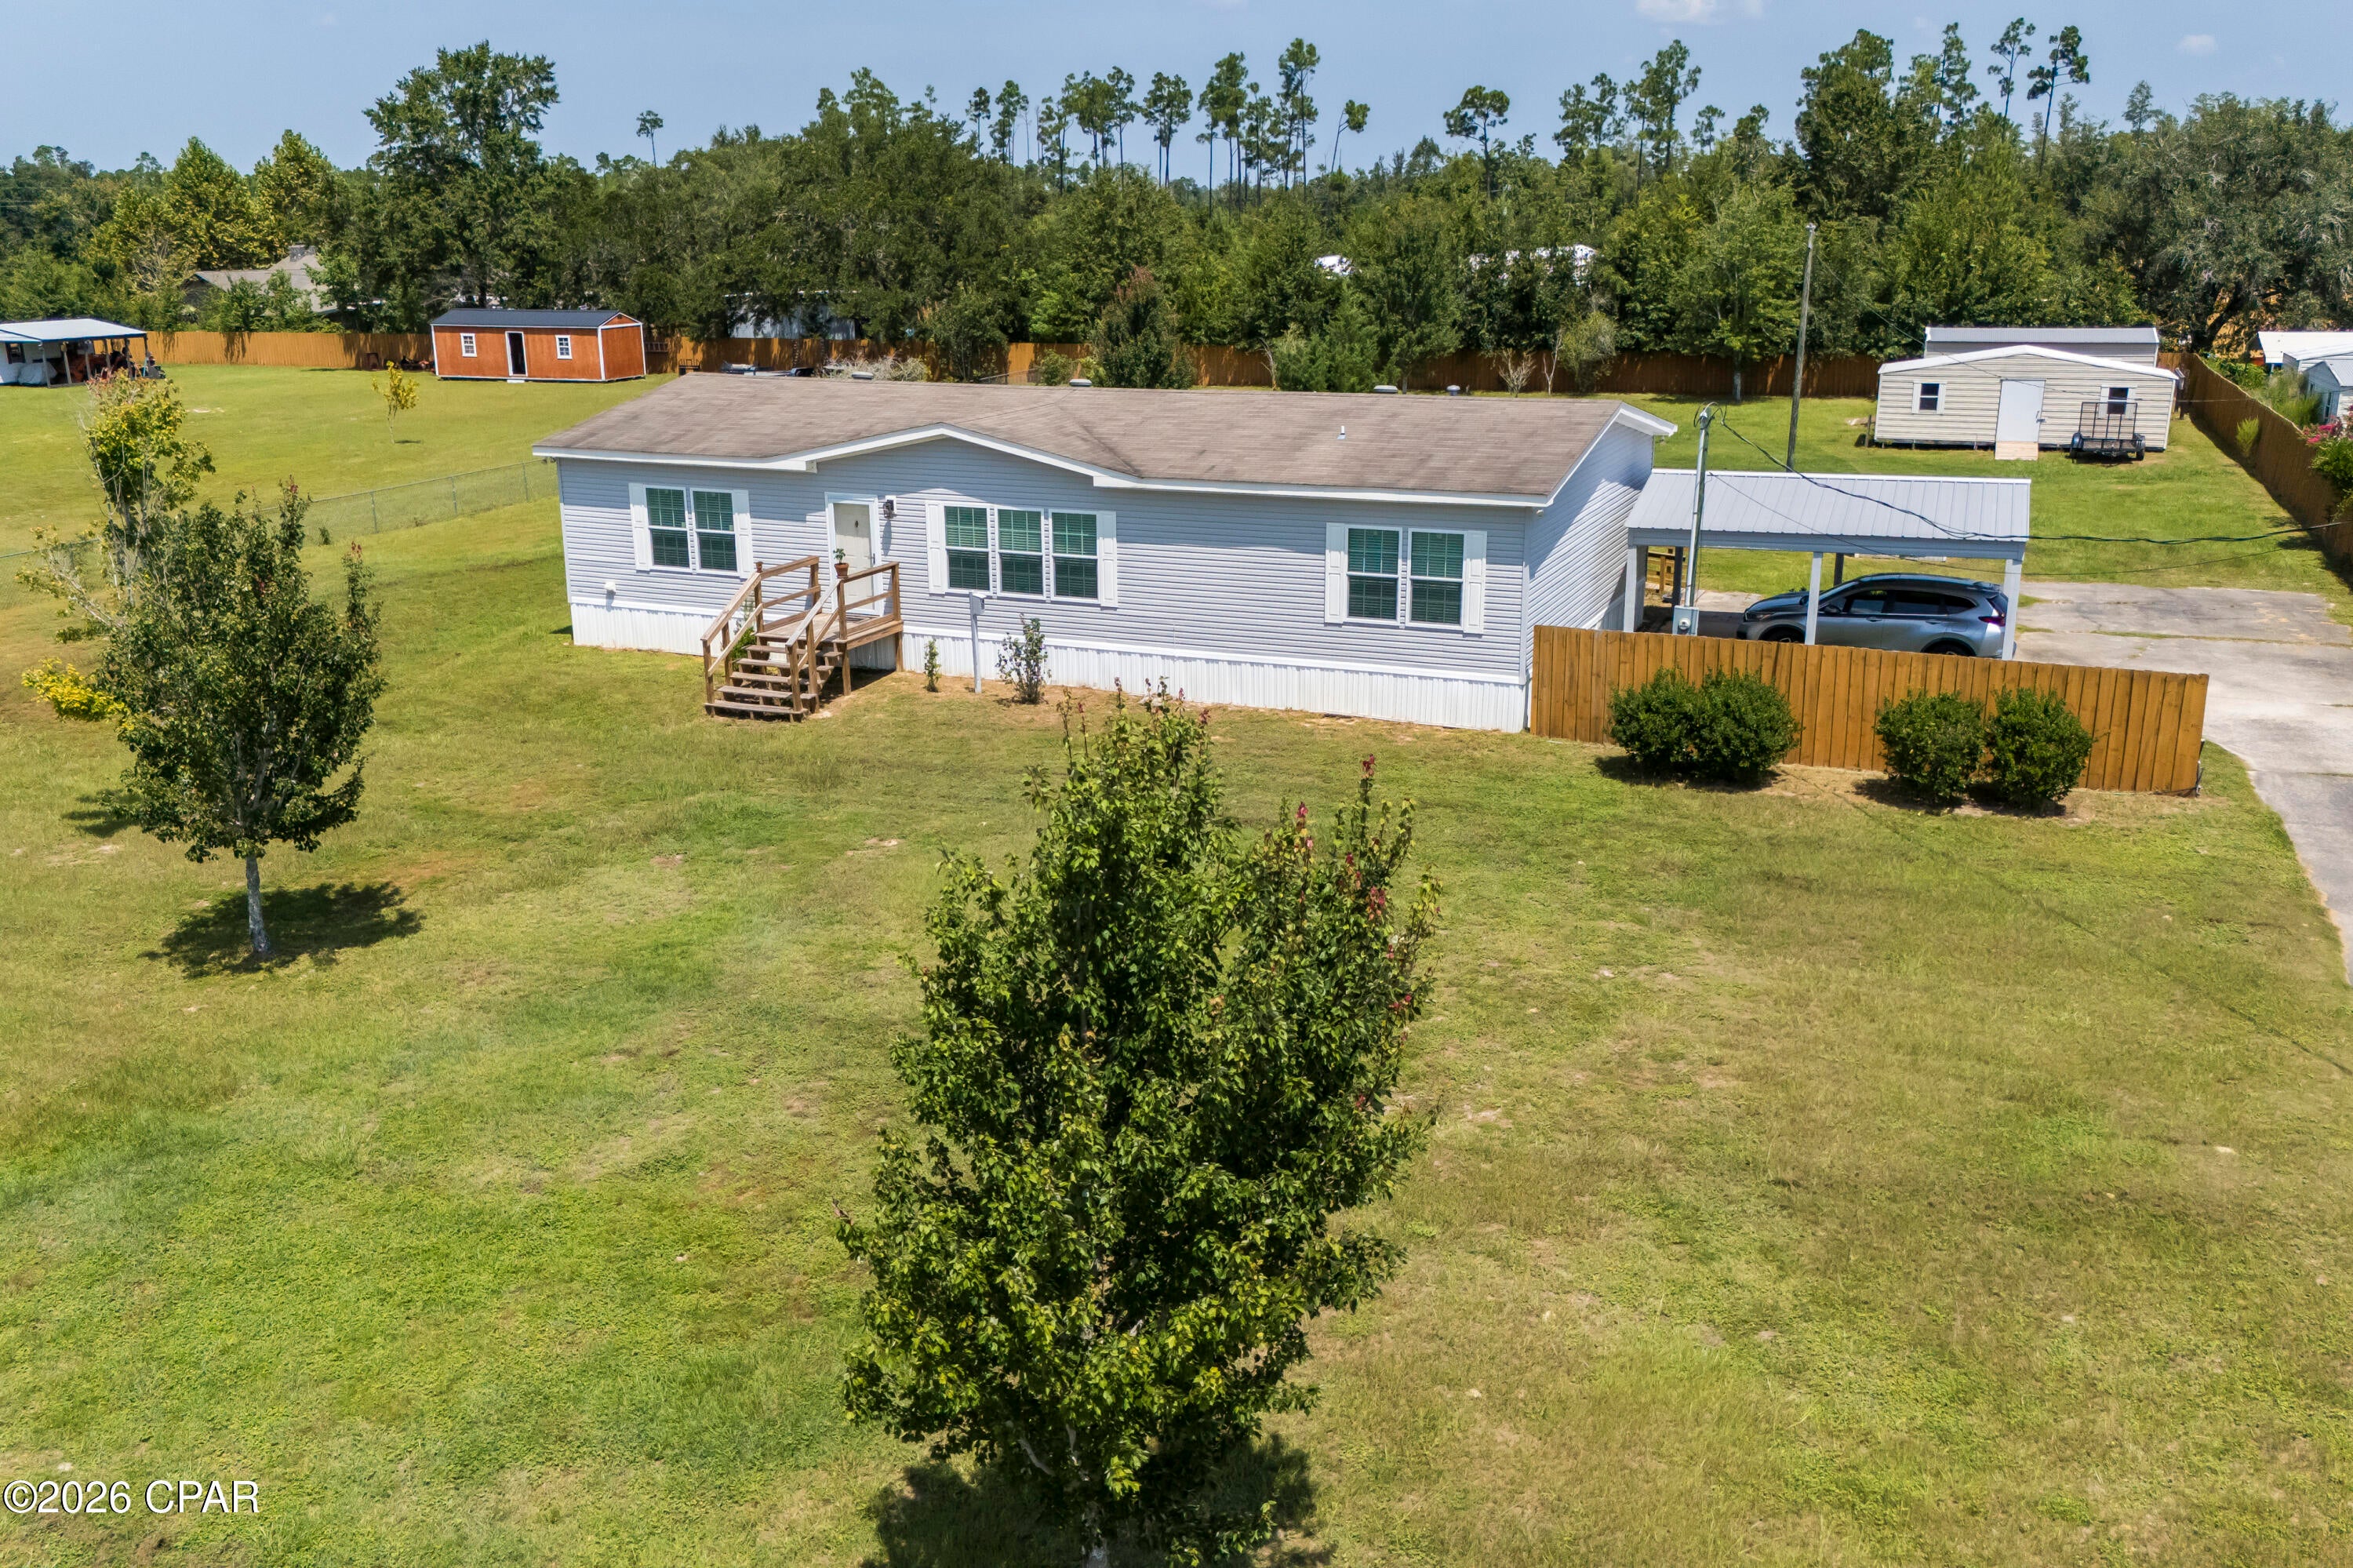
COUNTRY LIVING WITH DEERPOINT LAKE JUST MINUTES AWAY! This immaculate 3 bedroom, 2 bath home offers peaceful country living, a spacious fenced yard, and easy access to Deerpoint Lake. Located approximately 2.3 miles to Ira Hutchinson Park and Boat landing and only 2.8 miles from Highpoint Boat Landing, this is the perfect location for boating, fishing and making memories on the water. Inside, the open floor plan connects the family room, dining area and kitchen. The kitchen features abundant cabinetry, generous counter space, breakfast bar, and a window perfectly placed overlooking the backyard. The spacious primary suite includes a large walk-in closet and private bath with double vanities, a dressing area, linen closet, and a tiled walk-in shower. The split-bedroom design provides two additional bedrooms, a guest bath and the laundry room on the opposite side of the home. Outside, enjoy a large fully fenced yard, detached garage/storage building, and covered parking. Conveniently located on a paved road near shopping and restaurants while offering the peace and serenity of country living. Bring your boat, fishing poles, and enjoy the lifestyle you've been looking for!
#794249

Panama City

4925 Bollinger Road

3 Beds

2 Baths

1,800 Sq.Ft.

$250,000

MLS#: 794249
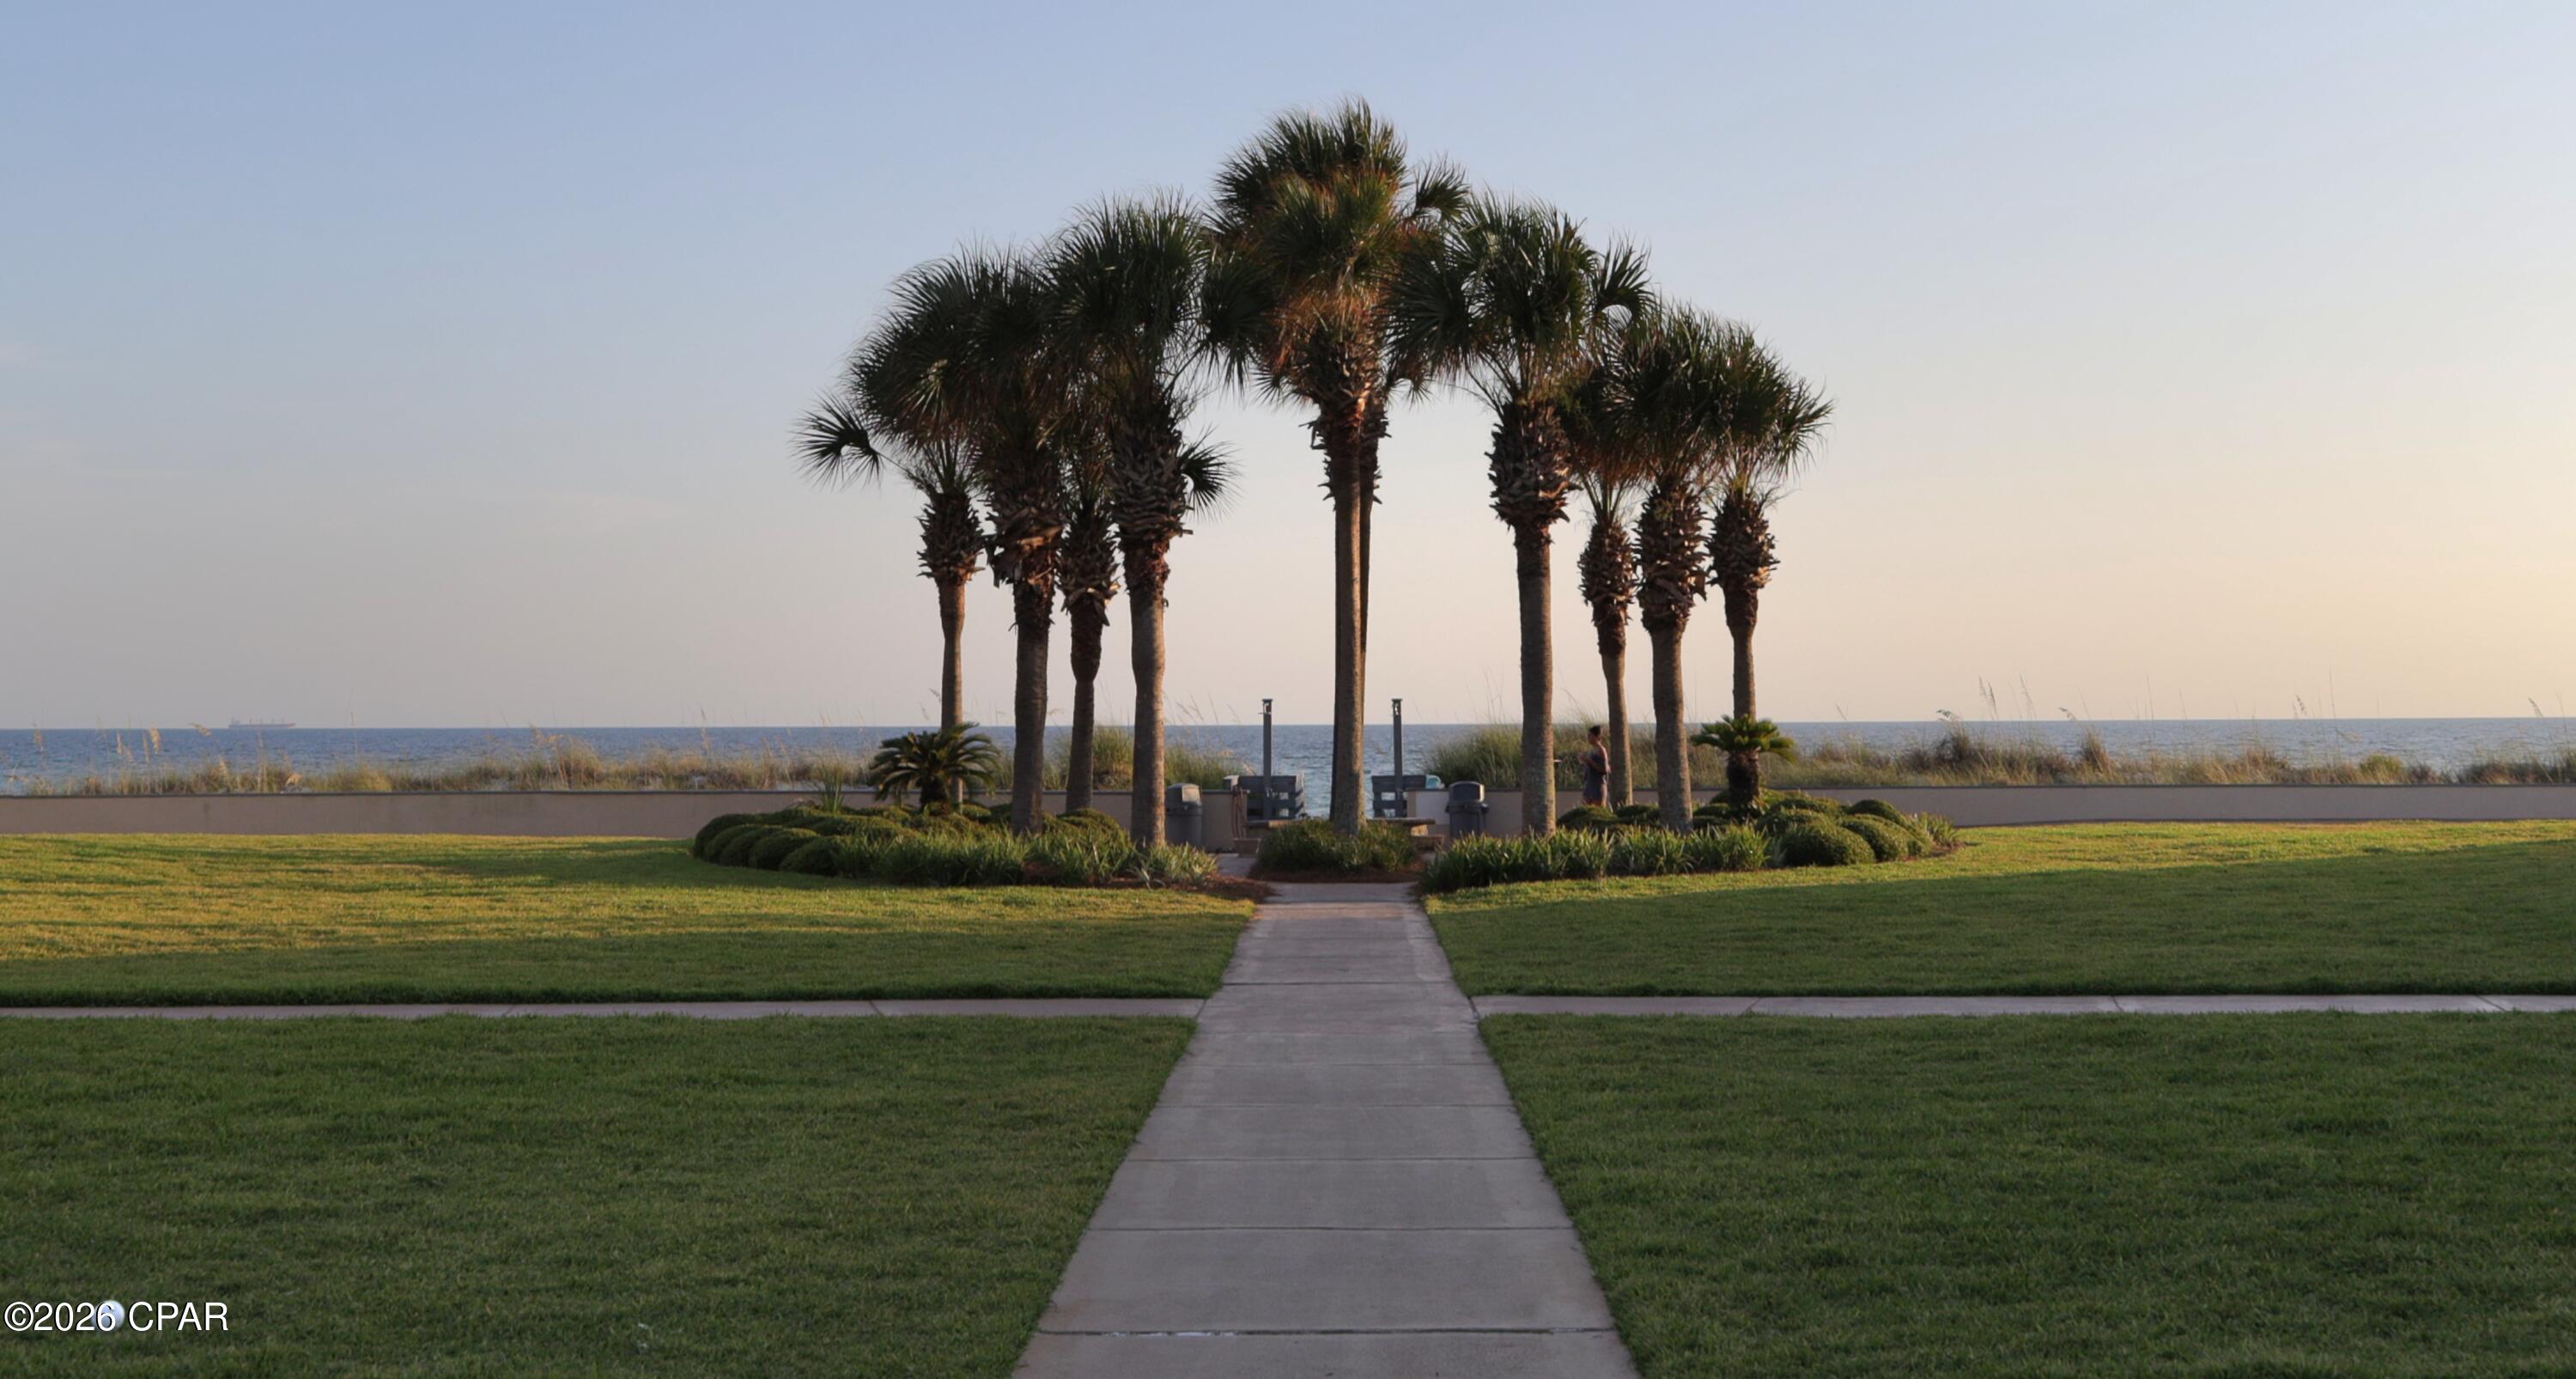
Very rarely available in Seaside Villas! Discover this nicely remodeled one-bedroom, one-and-a-half-bath condominium on the coveted far east end of Panama City Beach--just minutes from St. Andrews State Park.

Located on the second floor, this inviting residence offers peaceful Gulf views across the landscaped courtyard and lawn. Seaside Villas is a low-density, Gulf-front community with less than 75 units, offering a quieter alternative to the area's larger condominium towers.

Bring your suitcase and start enjoying the beach lifestyle you've been needing. Whether you are seeking a personal getaway, vacation home, or investment opportunity, this turnkey coastal retreat puts you close to the beach, park, dining, boating, and all the best of the east end of Panama City Beach.
Ideal as a personal retreat, second home, or vacation-rental opportunity.

It's time to exhale, and enjoy the beach life you've been dreaming about.

📍 Far East End, Panama City Beach
🏖️ Walk to St. Andrews State Park
🌴 Quiet, low-density coastal community
✨ Remodeled and move-in ready
#793940

Panama City

4701 Thomas Drive 214

1 Beds

1 Baths

648 Sq.Ft.

$439,000

MLS#: 793940
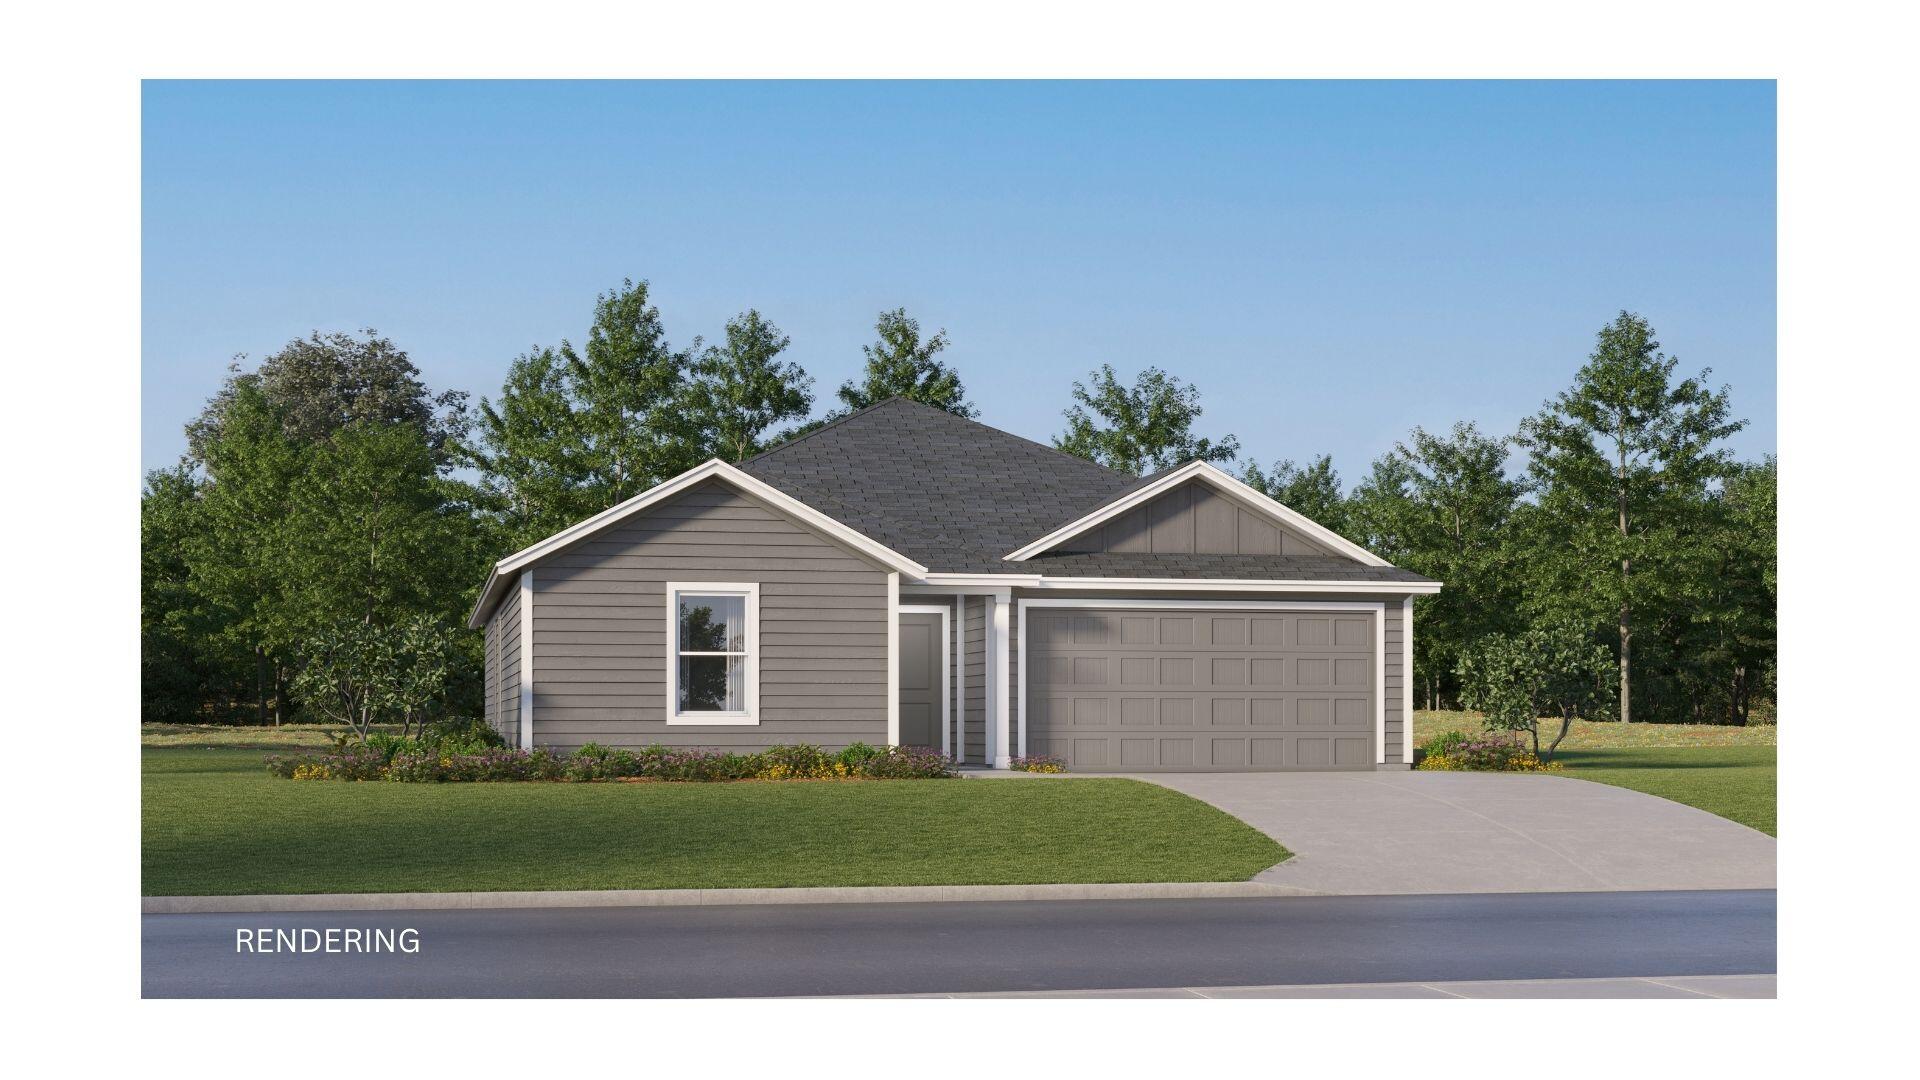
**Model Home Now Open!** Welcome to The Crossings at Freeport, Lennar's newest community offering thoughtfully designed homes with modern finishes, functional layouts, and exceptional value.

The Mays floor plan features a smart single-story design created for comfortable, modern living. Spacious secondary bedrooms are located near the front of the home, providing privacy and flexibility for family, guests, or a home office.

At the heart of the home, the open-concept kitchen, dining area, and family room flow seamlessly together, creating a bright and inviting space perfect for entertaining or everyday relaxation. The stylish kitchen features quartz countertops, stainless steel appliances, 42-inch cabinetry, and ample workspace.

Privately situated at the rear, the owner's suite offers a peaceful retreat with a well-appointed en-suite bath and generous walk-in closet.

Come experience The Crossings at Freeport for yourself! Visit our new model home today, schedule a private tour, and ask about current builder incentives.

Information is deemed reliable but not guaranteed. Buyer or buyer's agent should verify all information. Prices, specifications, features, and availability are subject to change without notice.
#1010088

Freeport

340 Lago Lane HS 33

3 Beds

2 Baths

1,569 Sq.Ft.

$292,490

MLS#: 1010088
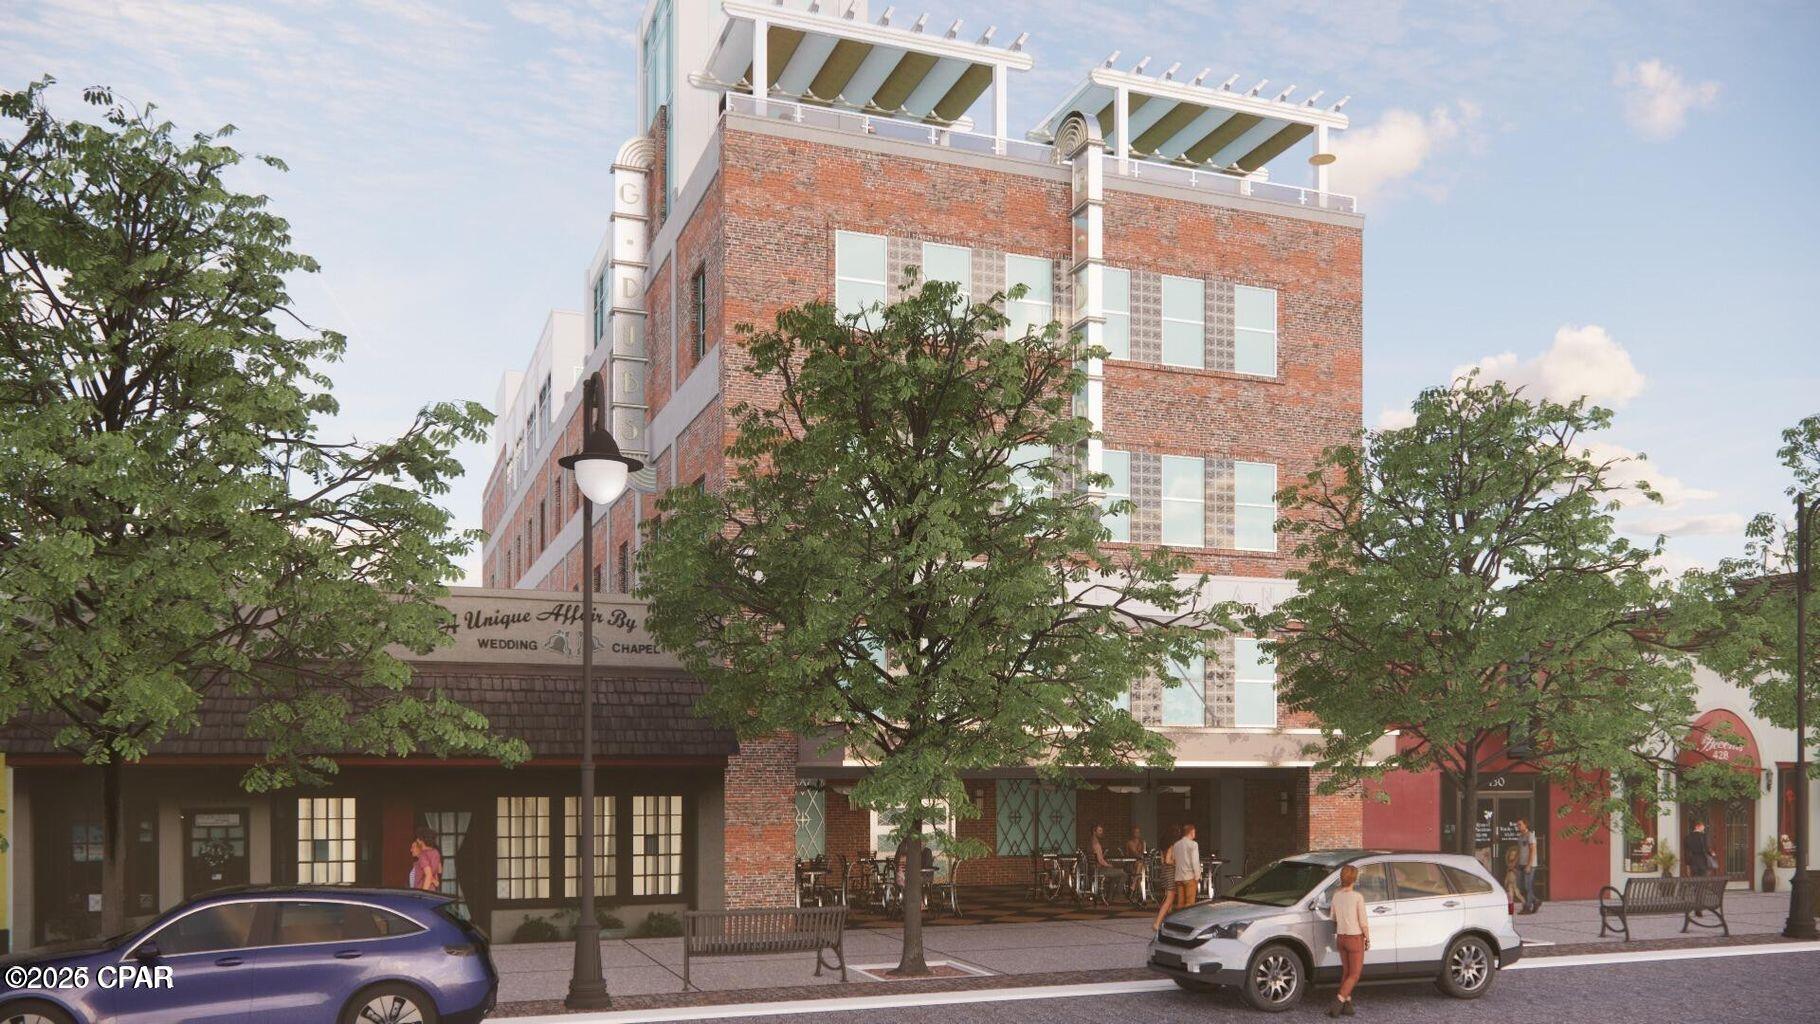
The rooftop of the Mashburn Building is available to purchase. Welcome to one of the most structurally impressive buildings in all of Bay County. The Mashburn Building was constructed entirely of poured concrete from foundation to roof, engineered with the strength and durability of a parking garage. In recent years, hundreds of thousands of dollars in
additional steel reinforcement have been added to the structure, making it one of the strongest private buildings in the county. Now, the rooftop is ready for
your big idea. The rooftop spans +/-6,000 square feet and includes two staircases and one elevator for easy access. The structure is strong enough to
support multiple stories, allowing for additional concepts such as residential condos above a restaurant or bar. Preliminary concept plans have been
developed for a rooftop restaurant and bar, and these are available for your use at no cost. They are designed to help you visualize the possibilities, though a
licensed architect and structural engineer will need to finalize the plans to suit your concept. From this vantage point, you can take in one of the best views in
the entire Florida Panhandle, a sweeping panorama that stretches from the Hathaway Bridge and Saint Andrews across downtown all the way to Thomas
Drive, Front Beach Road, Tyndall Air Force Base, and Callaway. On a clear day, you can even see Tommy Oliver Stadium and Twenty Third Street. Photos
simply cannot capture what it feels like to stand here in person. All major utilities required to operate a restaurant, bar, or additional residential units are
already stubbed to the roof and ready for connection. There are no stormwater requirements, and no parking requirements are needed for this project. You can use the shared parking that downtown offers for you and your customers. A restaurant or bar here would be the crown jewel of our area. If executed with creativity and vision, this space could easily be featured in magazines across the southeast. This is your opportunity to create something iconic, an elevated
destination that will redefine downtown Panama City's skyline and nightlife. The first floor commercial space will become -'Dat Cajun Pearl - Cafe' & Bar', an upscale New Orleans inspired restaurant brought by the owners of Dat Cajun Place.
#794261

Panama City

436 Harrison Avenue 400

None Beds

None Baths

26,400 Sq.Ft.

$1,100,000

MLS#: 794261
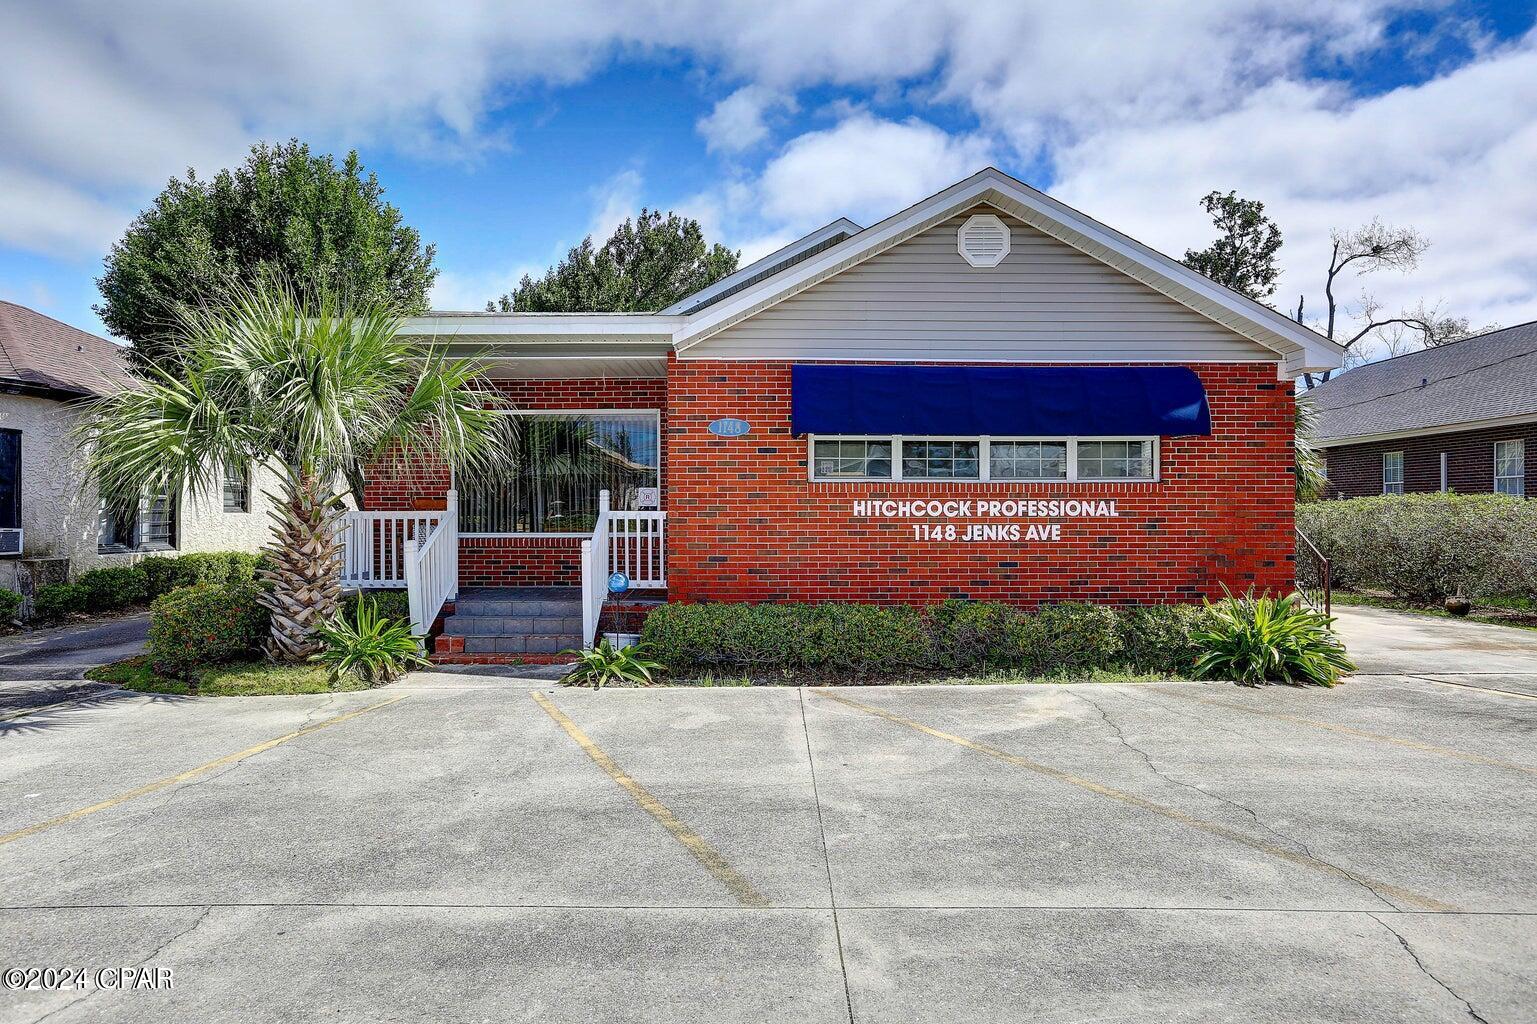
1148 Jenks Ave presents a unique opportunity in the heart of Panama City for an owner, investor, or entrepreneur looking to create a true live where you work property.

Located just minutes from Downtown Panama City, this approximately 1,900-square-foot commercial property offers six existing offices, two bathrooms, ample on-site parking, and a flexible layout that lends itself well to a future residential and commercial mixed-use concept, subject to applicable zoning and approvals.

Rather than commuting across town, imagine operating your business from the same property you call home. The existing configuration provides the ability to maintain dedicated professional office space while creating a private residential component, making this an especially attractive opportunity for business owners, professionals, investors, or entrepreneurs.

Why 1148 Jenks Ave Stands Out

Central Panama City Location
Jenks Avenue provides convenient access to Downtown Panama City, major roadways, restaurants, professional services, and surrounding residential neighborhoods. It offers the accessibility of a commercial corridor while remaining close to the city's historic downtown core.

Live Where You Work Potential
The property's size and existing room configuration create an excellent foundation for a combined residence and workplace. A future owner could potentially create private living quarters while maintaining separate offices, meeting rooms, or client-facing business space.

Six Existing Offices
The existing six-office layout provides considerable flexibility. Spaces could be utilized for private offices, bedrooms, conference rooms, studios, treatment rooms, creative spaces, or other uses depending on the future design.

Two Bathrooms
Having two existing bathrooms provides another advantage when planning separate residential and business areas within the property.

Income-Producing Property
The building is currently tenant-occupied and generating income, giving an investor the ability to benefit from existing cash flow while considering future redevelopment or owner occupancy.

Ample On-Site Parking
Dedicated parking is a major benefit for any live/work property, particularly for an owner who intends to continue operating a professional business from the building.

Flexible Long-Term Investment
The property offers multiple potential paths: continue operating it as an income-producing commercial property, occupy it for your own business, or explore transforming it into a distinctive residential mixed-use property.

Ideal for Entrepreneurs and Professionals
This type of property could be particularly appealing to attorneys, real estate professionals, designers, accountants, consultants, medical or wellness professionals, creatives, or small-business owners who want their home and business operations under one roof.

1148 Jenks Ave is more than simply office space. It is an opportunity to create a unique urban live/work property in the center of Panama City, combining convenience, business functionality, income potential, and future flexibility in one location.

Any residential conversion, mixed-use configuration, or change of use would be subject to applicable zoning, building-code requirements, and governmental approvals.
#794239

Panama City

1148 Jenks Avenue

6 Beds

1 Baths

1,796 Sq.Ft.

$320,000

MLS#: 794239
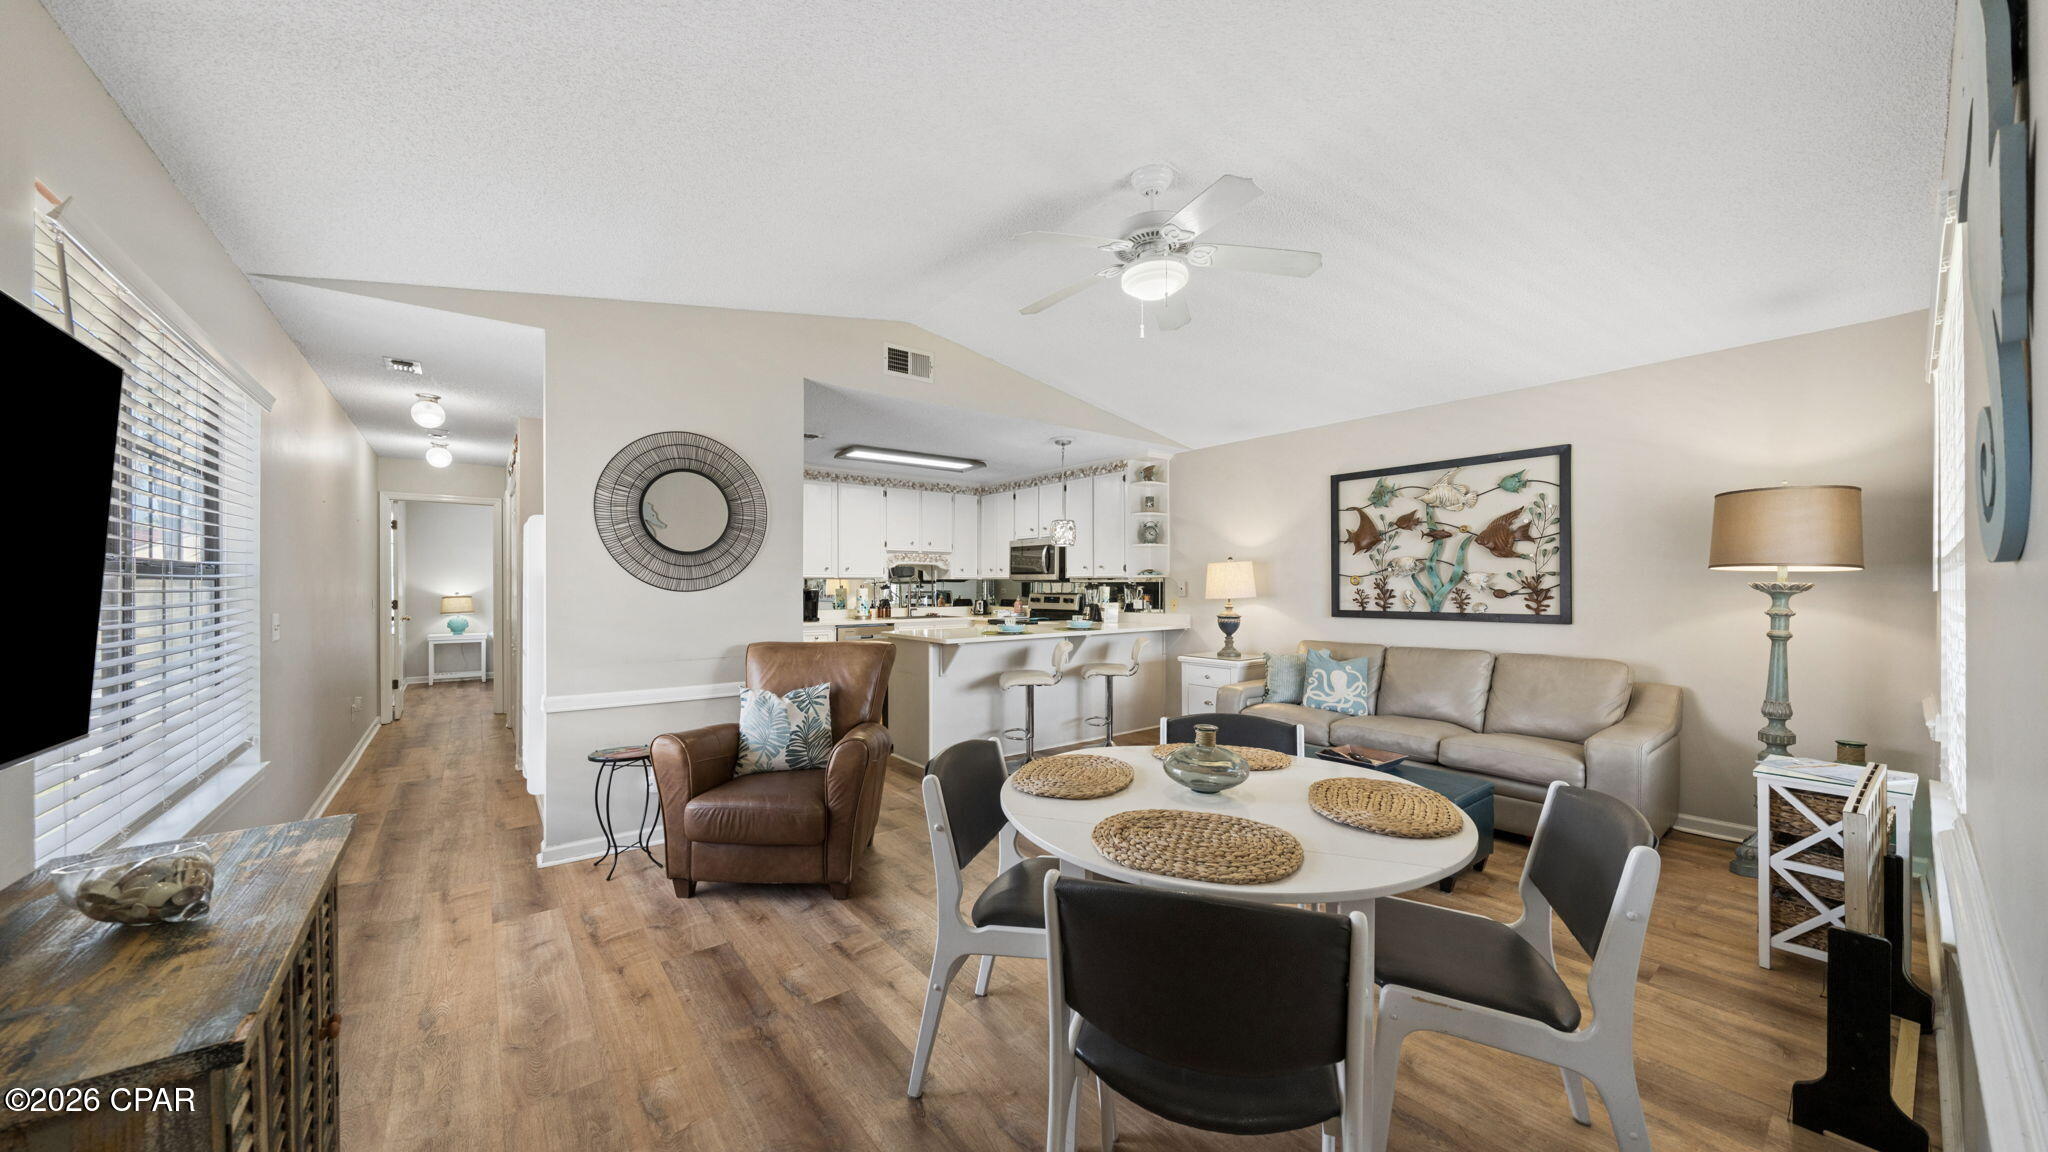
Affordable beach resort living in a great location! Welcome to 75C at Horizon South, ideally situated on the desirable west end of Panama City Beach with convenient access to the beach, Pier Park, Frank Brown Park, the airport and 30A. This beautifully maintained 1-bedroom, 1.5-bath condo with hallway bunks offers the perfect combination of comfort, convenience and investment potential in a popular low-rise resort community.

The unit has been lovingly cared for and features thoughtful improvements and upgrades throughout. A private stairwell entrance leads to the spacious second-level porch, where you can relax and watch the sunset skies overlooking the peaceful open green space--a special feature that truly sets this unit apart.

Inside, you'll find a bright and inviting living space with hallway bunks for additional sleeping accommodations, making 75C a great choice for a vacation getaway, second home or rental investment.

Horizon South offers deeded beach access and an impressive lineup of resort-style amenities, including 4 swimming pools, hot tub, tennis and pickleball courts, 18-hole mini golf, shuffleboard, fitness center, playground and more. Enjoy the convenience of being close to shopping, dining, entertainment and some of the area's most popular attractions while still enjoying the relaxed atmosphere of a low-rise beach community.

Come see what makes 75C such a great opportunity at Horizon South!

*Measurements are approximate and should be verified if important*.
#794273

Panama City Beach

17462 Front Beach Road 75C

1 Beds

1 Baths

740 Sq.Ft.

$230,000

MLS#: 794273
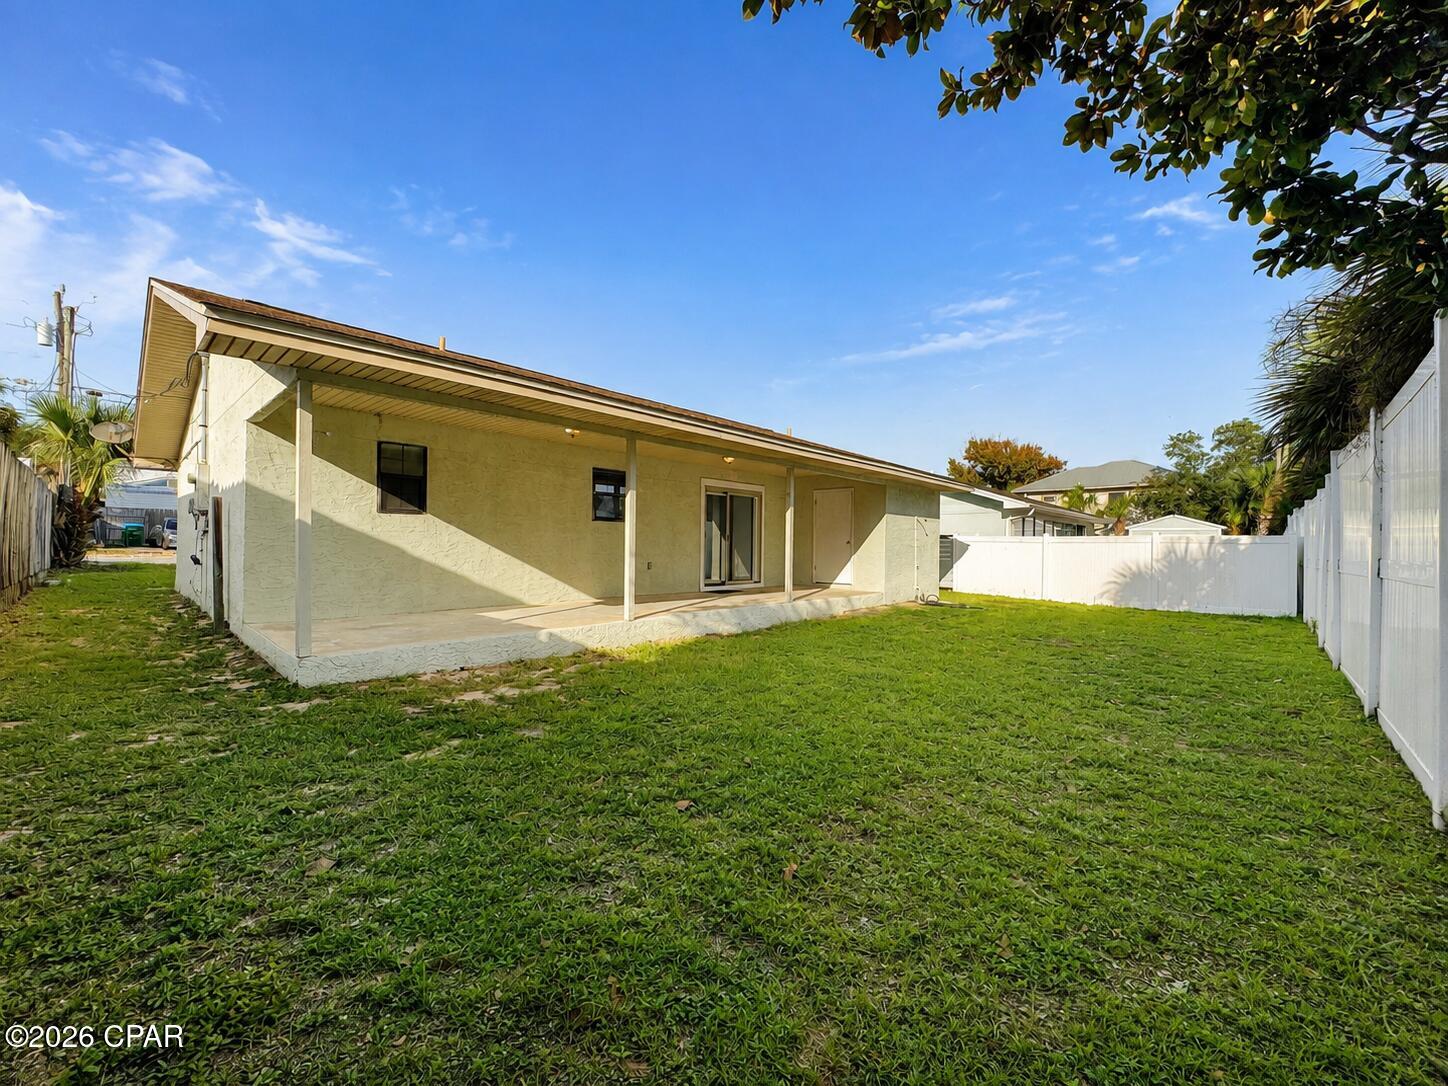
Charming 2-Bedroom Beach Cottage with Fenced Yard and Covered Patio

Zillow description

Enjoy relaxed coastal living in this charming 2-bedroom, 2-bath beach cottage in the Laguna Beach area of Panama City Beach. Offering approximately 1,050 square feet, this inviting home combines comfortable indoor living with a private outdoor space--all conveniently located close to the beach, shopping, dining, and area attractions.

Inside, the home features bright, spacious living areas with LVP flooring, neutral finishes, abundant natural light, and ceiling fans. The roomy kitchen provides generous cabinet and counter space and includes a refrigerator, range, and dishwasher. Tile flooring in the kitchen, dining area, and bathrooms makes everyday upkeep easy.

Both bedrooms offer LVP flooring and ample space, while two full bathrooms provide added convenience. A large sliding glass door connects the interior to the covered back patio--perfect for relaxing outside in the shade.

The partially fenced backyard offers room to enjoy the Florida sunshine, while the covered patio extends nearly the full length of the home and creates a wonderful outdoor living area. This home also includes a welcoming covered front porch.

Located in Panama City Beach's 32413 area, the property provides convenient access to the Gulf's beautiful beaches and is within a short drive of grocery stores, restaurants, shopping, Pier Park, and other west-end attractions.

Schedule your showing today and see why this comfortable beach cottage could be the perfect place to call home!
#794257

Panama City Beach

20009 First Avenue

2 Beds

2 Baths

1,050 Sq.Ft.

$1,800

MLS#: 794257
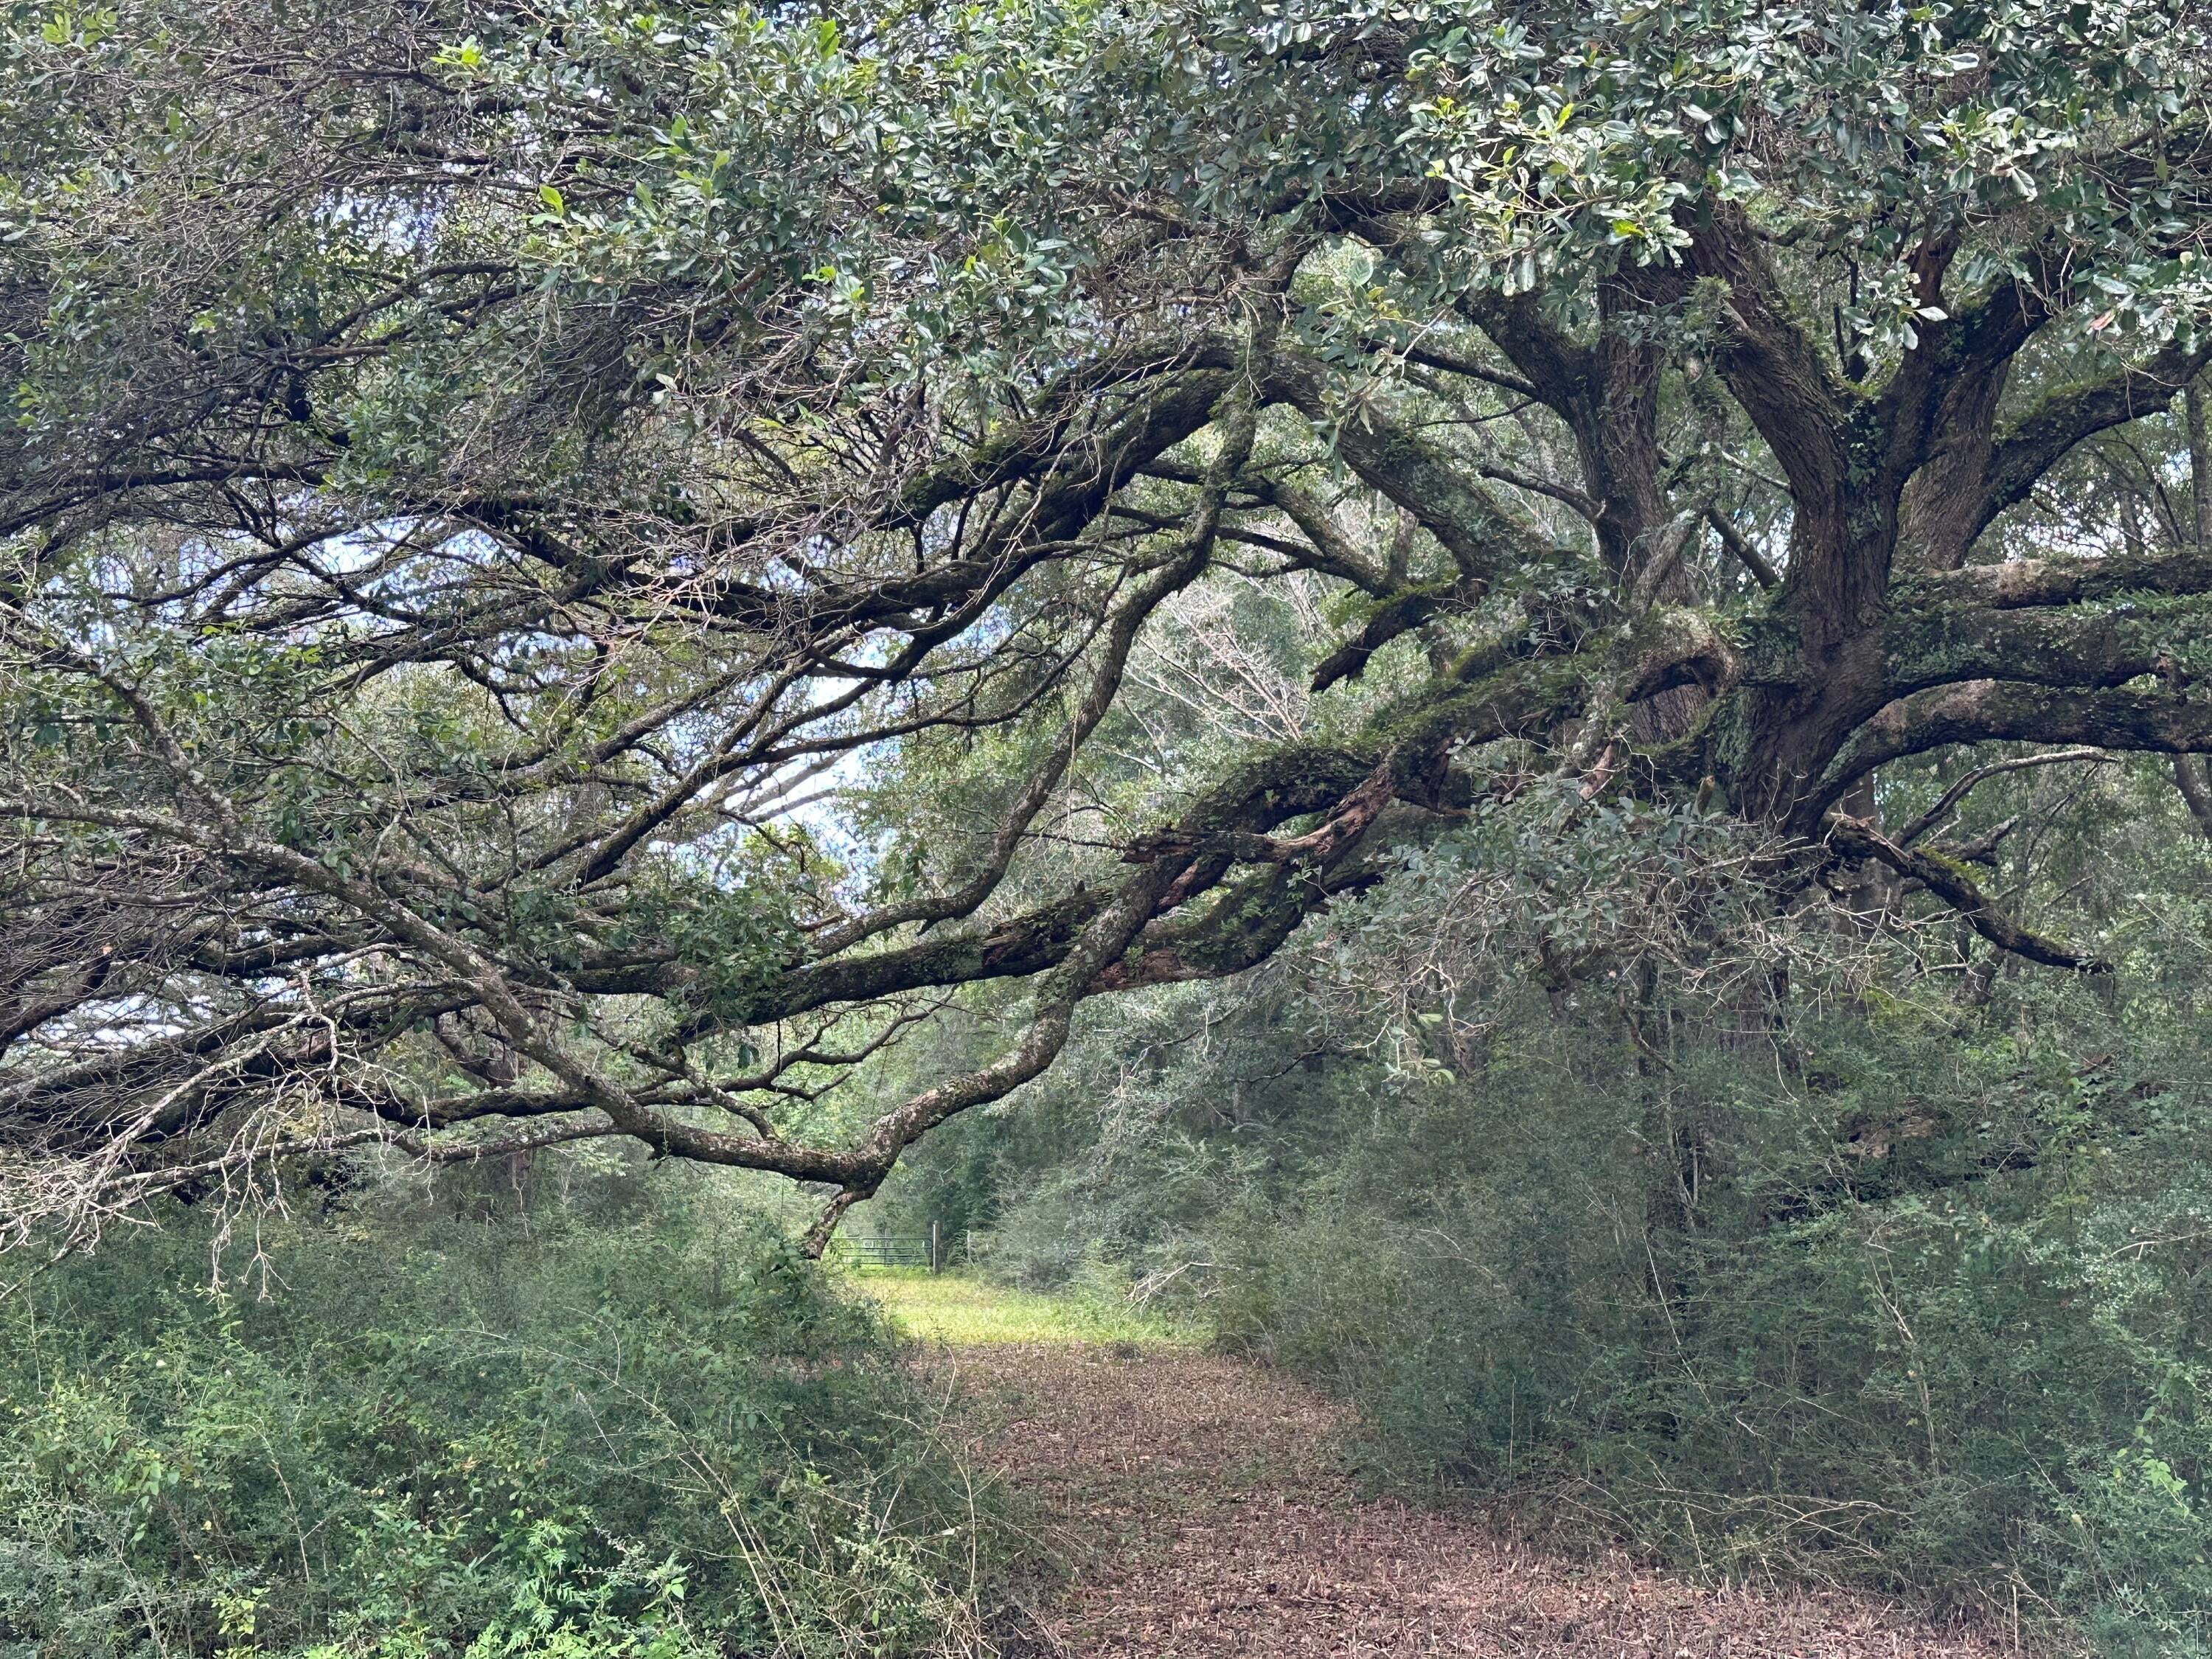
31+/- acres on Cooper Lane in Holt, Florida, offering a substantial tract in a rural area of northern Okaloosa County. Holt is a quiet North Florida community with a landscape shaped by agriculture, timber, rivers, and larger tracts of land. The area is near the Blackwater and Yellow Rivers and the Blackwater River State Forest, providing access to the natural character and outdoor recreation that make this part of the county distinct. Located away from the more developed coastal areas, Holt offers a country setting while still being within reach of Crestview, Milton, and surrounding communities for everyday needs. A solid opportunity to own a sizeable piece of Northwest Florida in an area known for its rural character and open surroundings.
#1010107

Holt

31+/-AC Cooper Lane

None Beds

None Baths

31.0 acres

$620,000

MLS#: 1010107
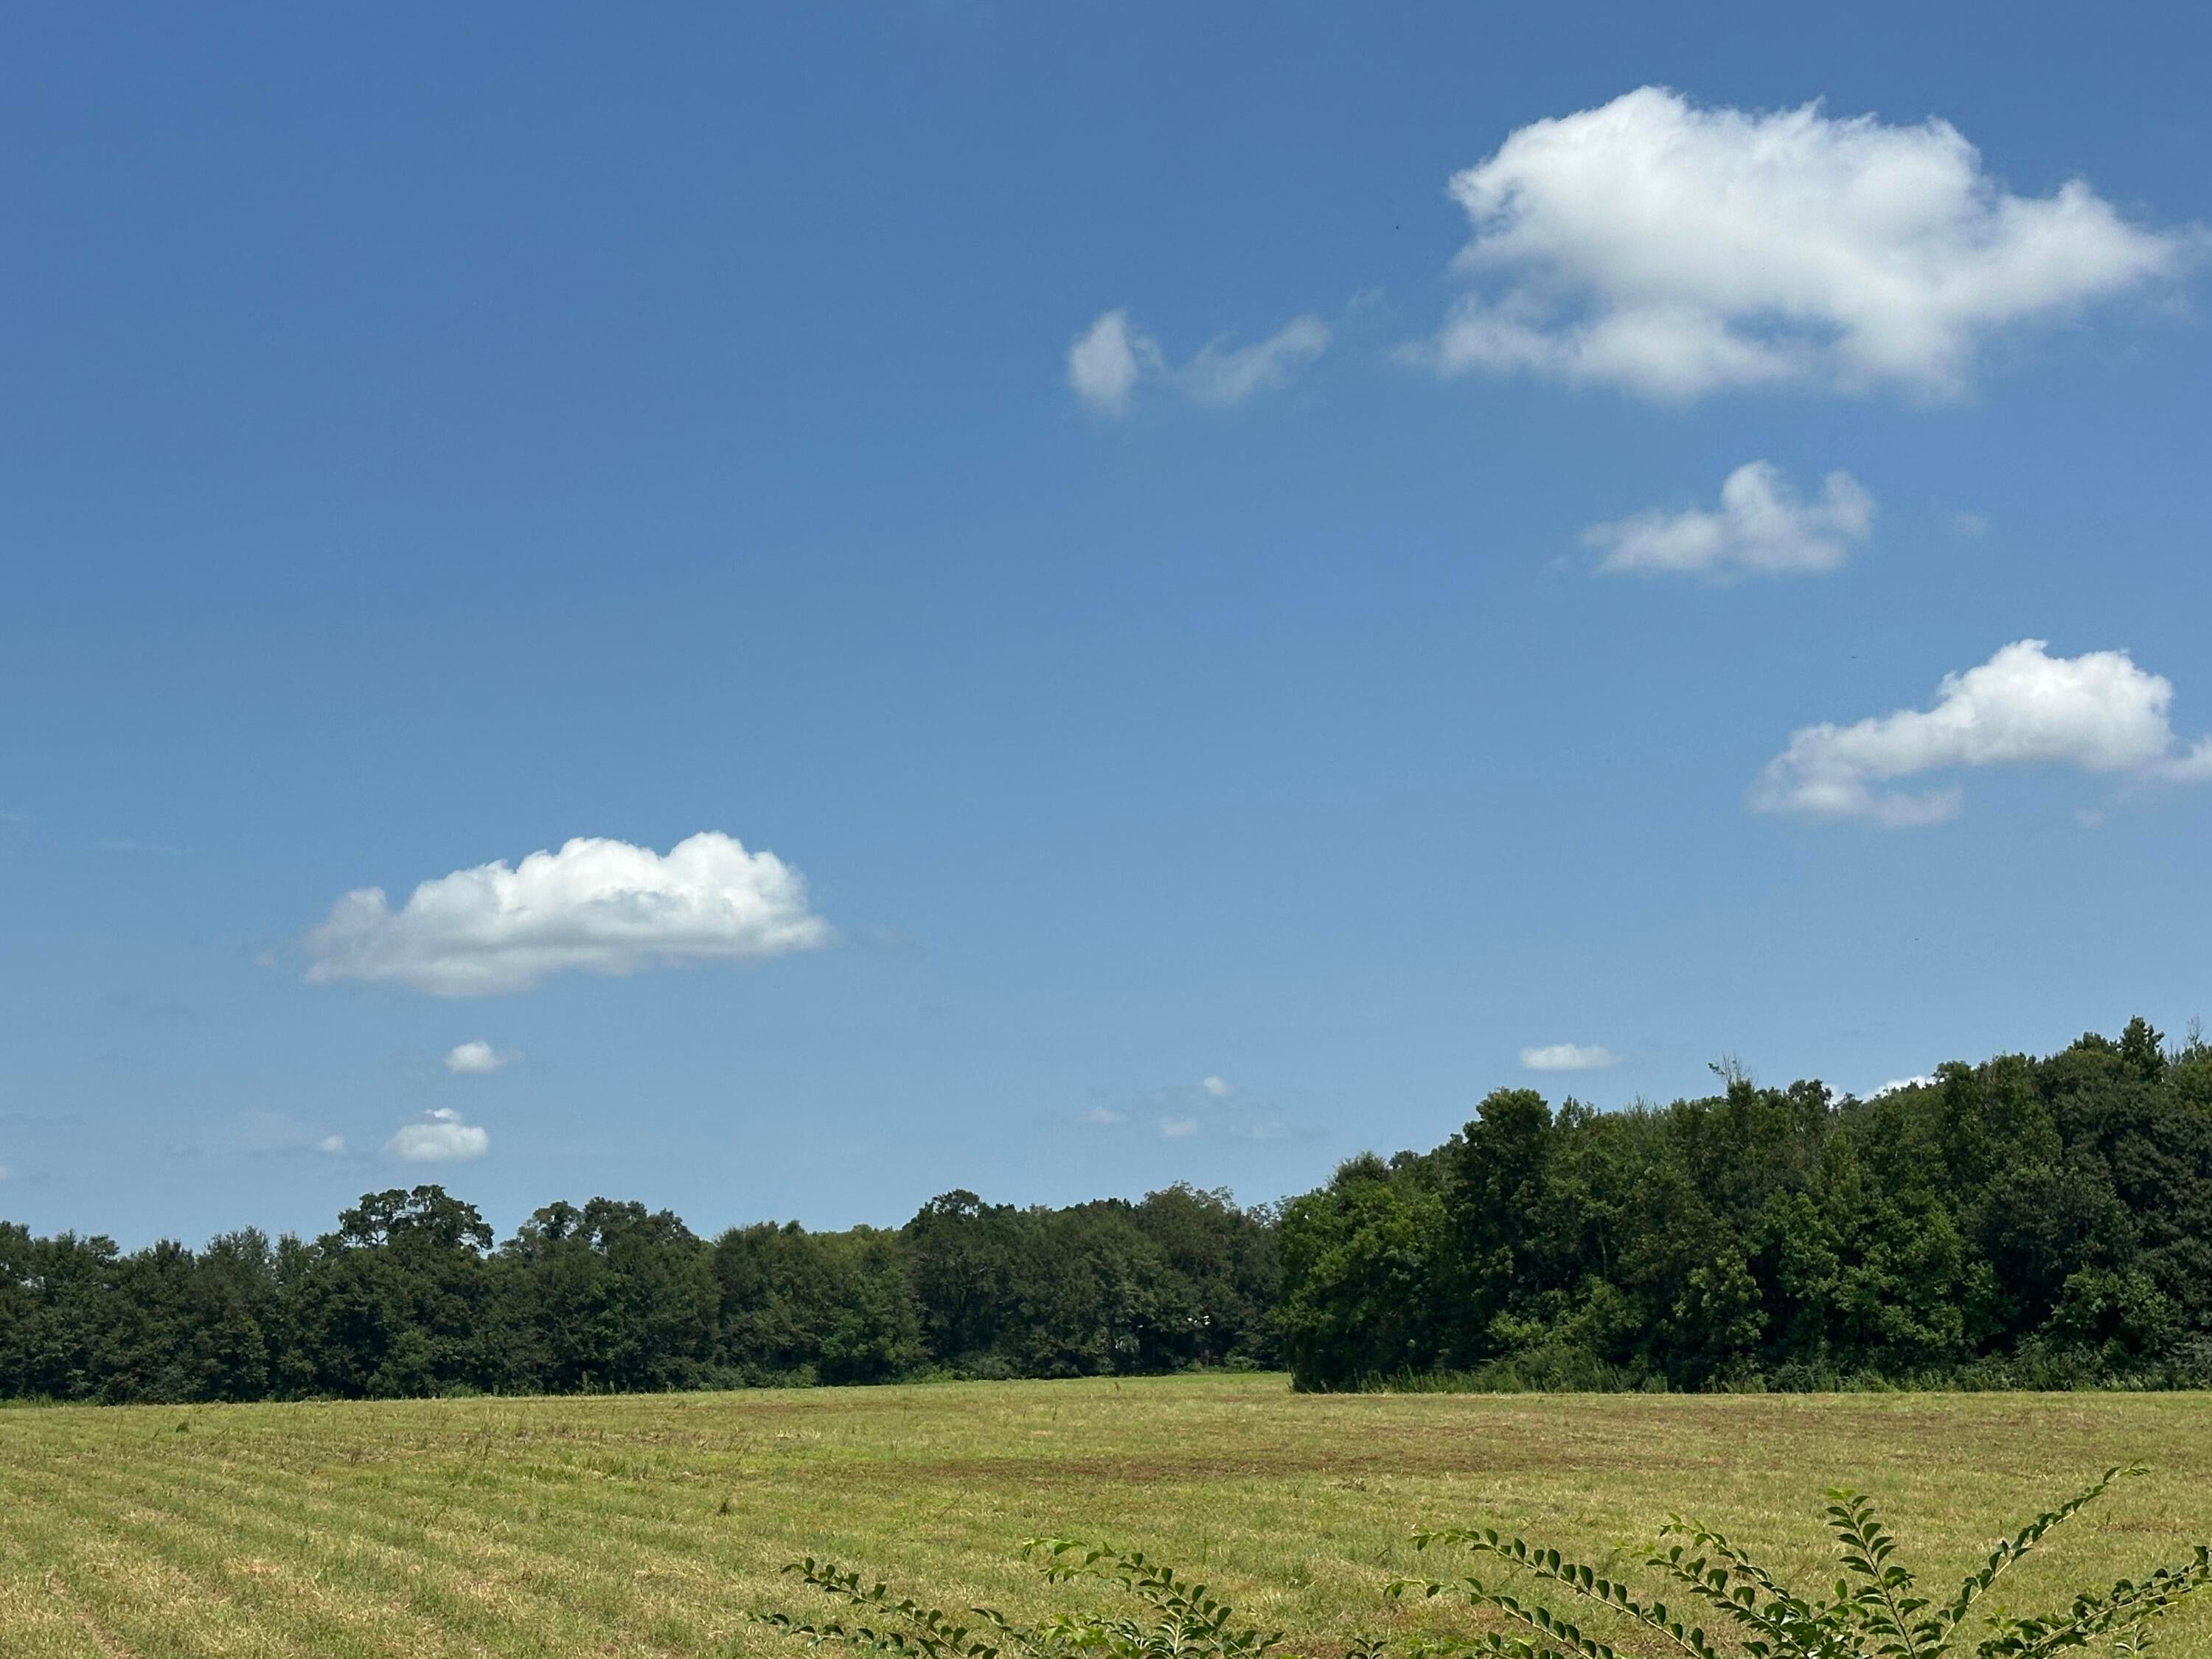
10+/- acres on Cooper Lane in Holt, Florida, in northern Okaloosa County. Holt is a rural community with a mix of agricultural land, timberland, undeveloped acreage, and established rural properties. The area is near the Blackwater and Yellow Rivers and the Blackwater River State Forest, which covers a large portion of the surrounding area. Holt is located within reach of Crestview and Milton and provides access to the broader Northwest Florida region while retaining a predominantly rural setting. The property is located in an area where larger tracts of land and open acreage are common.
#1010108

Holt

Parcel A Cooper Lane

None Beds

None Baths

10.0 acres

$200,000

MLS#: 1010108
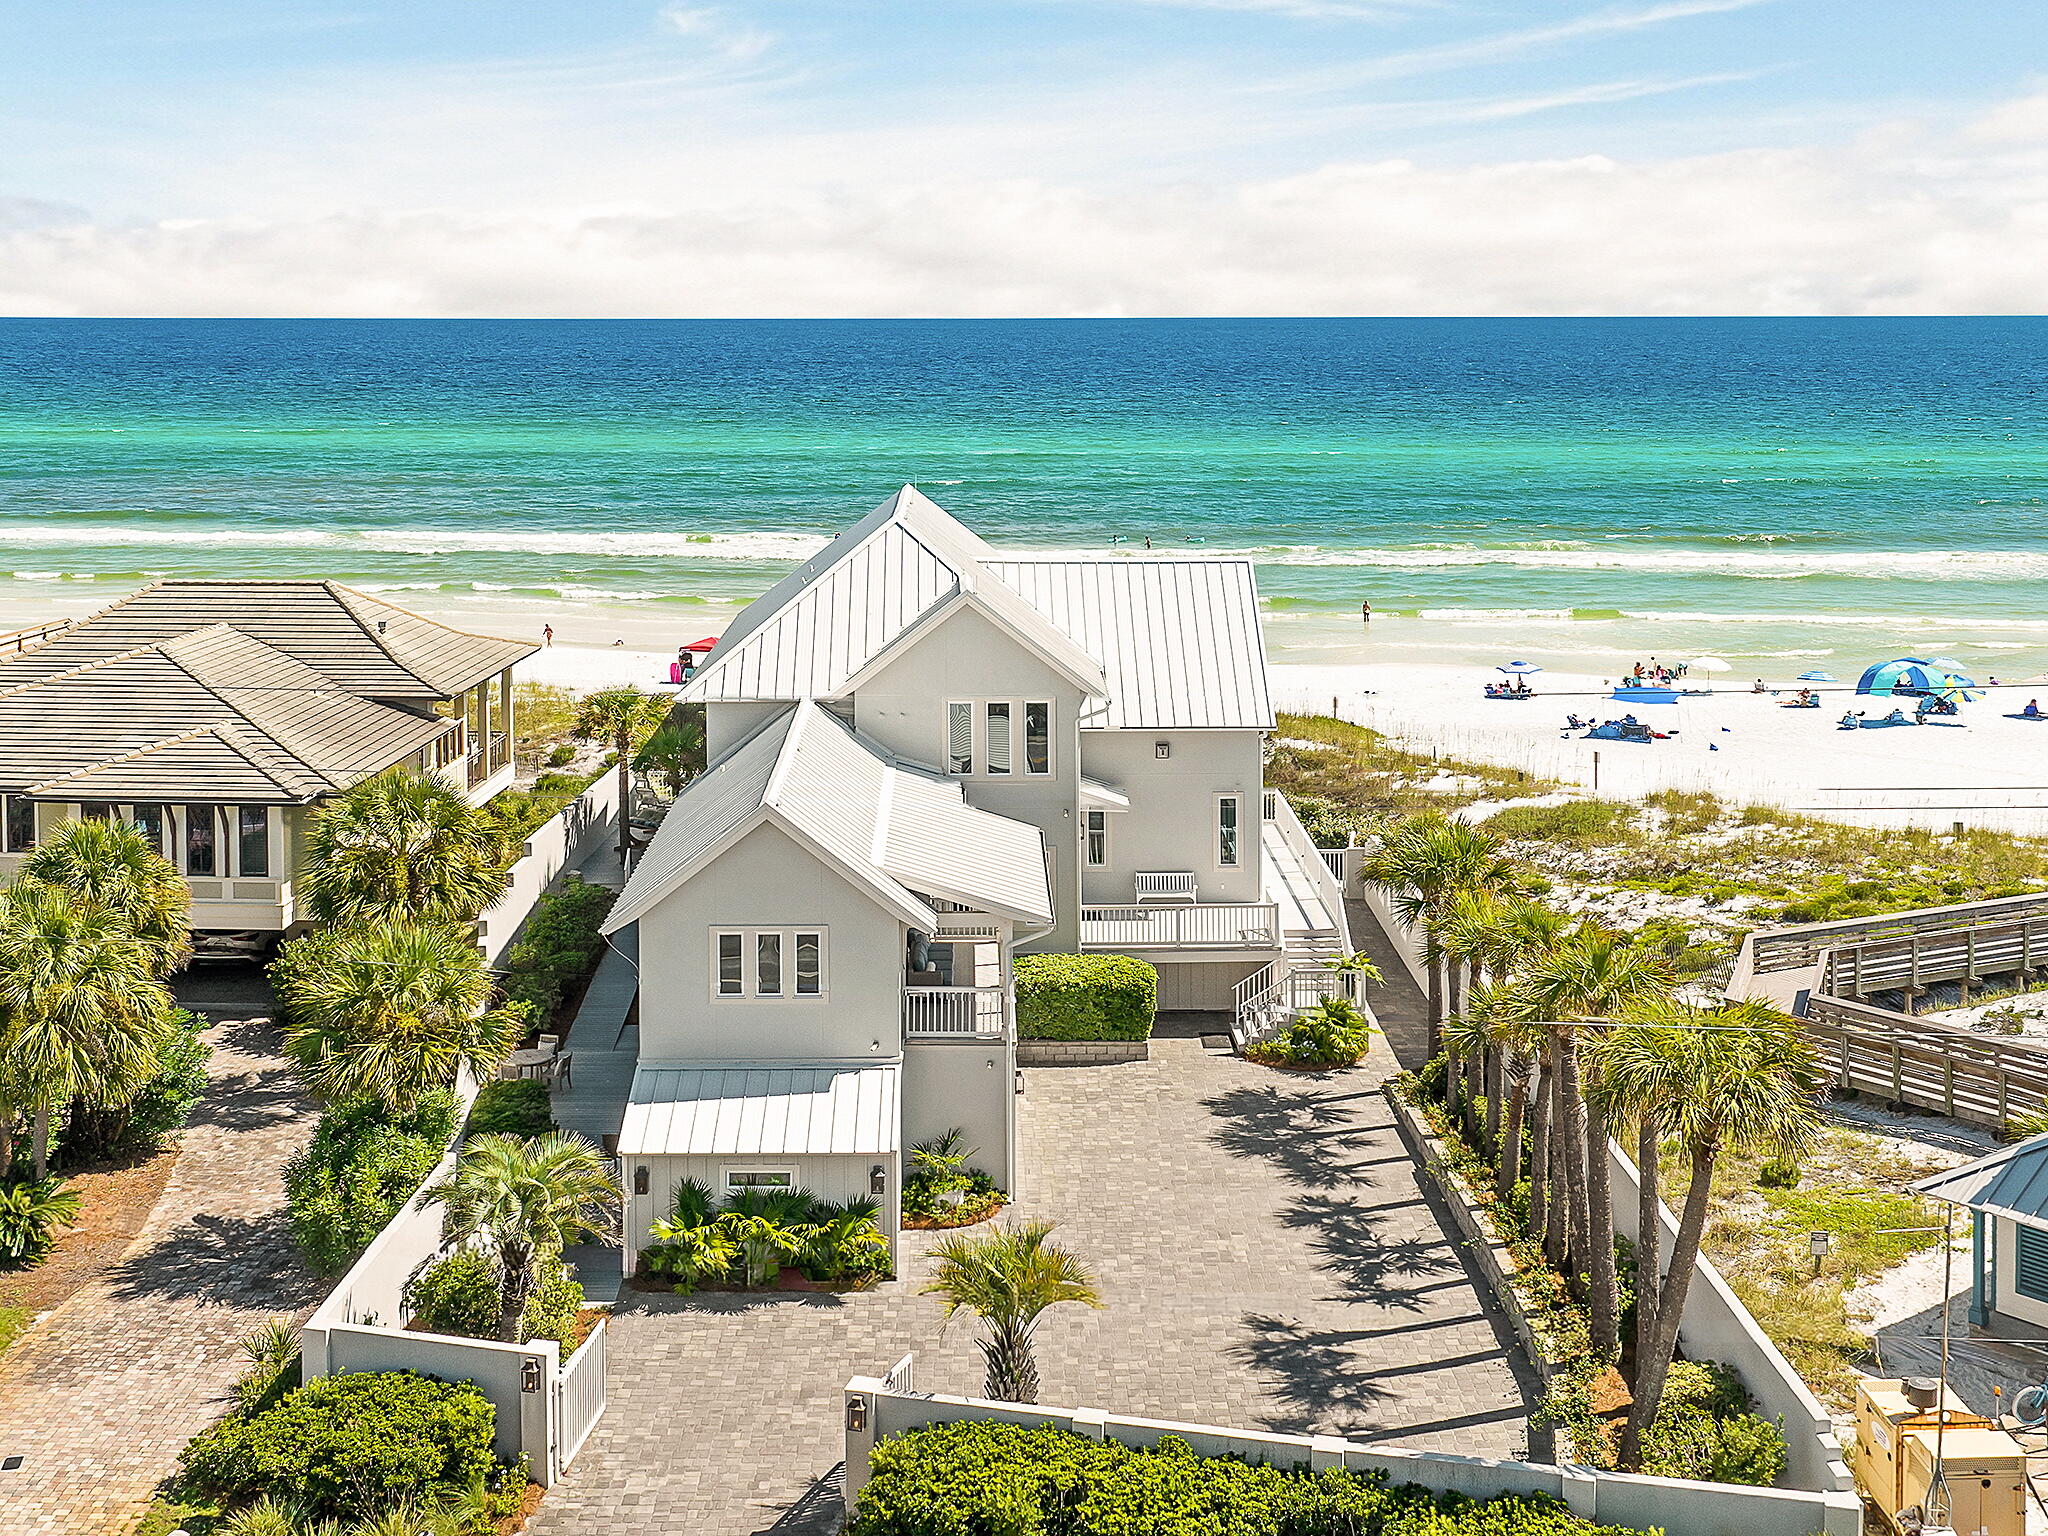
The gulf to the south, the sunset to the west. This gated Dune Allen residence was taken to the studs and rebuilt in full, with a renovation exceeding $3 million completed in 2020. Looking out across open water and down the full length of the beach, the home captures a dual exposure that is uncommon along this coast and one that will not change. Every aspect of the home was designed to keep the water in view, with large windows along the western wall carrying the eye toward the west end of the sand, where the sun completes its descent each evening.

Inside, the home opens the way a gulf-front residence should, with the main living spaces flowing into one another and out to the water without interruption. Motorized shades run throughout, drawn or lifted at a touch as the day turns, part of an integrated smart home and security system that quietly manages the house in the background. The home absorbs a crowd without strain, the main level running easily from kitchen to gathering room to pool deck while the five ensuite bedrooms are positioned for privacy and for the view, four of them looking out toward the gulf.

The first of two primary suites occupies the upper floor, a floor of its own with a sitting room, a generous walk-in closet, exposures to the south and west, and a bath with a steam shower, soaking tub, and double vanity. Just off it, the office is a room of its own, taking the same view down the beach. The second primary sits on the main level and opens onto the pool deck, allowing the home to live entirely on one floor. Above the garage, the fifth bedroom forms a private guest suite with its own wing, a full bath with a zero-entry shower, and a private west-facing porch.

At the center of the main floor is a kitchen conceived for use rather than display, where a Thermador range and Sub-Zero refrigeration meet Super Calacatta marble across an island generous enough for gathering, with a built-in breakfast banquette and a EuroCave wine cellar integrated into the surrounding cabinetry. Below, a conditioned garage space expands the home's living areas, while the driveway beyond it offers deep parking behind the gate.

Outdoors, more than 2,700 square feet of covered and open living wraps the eastern, southern, and western elevations, composed as a series of distinct rooms in the open air. A heated saltwater pool anchors the composition, a natural gas fire pit faces the gulf, and the beachside deck leads to a private beach path, with an outdoor shower at its foot and storage for a small sailboat, paddleboards, and beach chairs.

The renovation brought impact- and storm-rated windows and doors throughout, new exterior decking, and six-foot privacy walls enclosing three sides of the property. Major systems have been upgraded in the years since, including a new roof in 2025. Rare on this coast, and rarer still in this condition, it is a gulf-front residence with nothing left to do but live in it.
#1010118

Santa Rosa Beach

5707 W County Highway 30A

5 Beds

5 Baths

4,423 Sq.Ft.

$7,995,000

MLS#: 1010118

NOW SELLING! Welcome to Rosemary Sound in Gulf Breeze, FL. The stunning Belize Plan! This beautiful three- story home offers 5- bedrooms with 5- bathrooms, and a seamless open layout. Stunning Quartz countertops in kitchen and baths, all stainless-steel appliances, gorgeous EVP wood look flooring & plush carpet in the bedrooms. The Smart Home Connect System includes several Smart Home convenient devices. Upscale home with great curb appeal. Community Pickleball Court is an incredible amenity. Must see! ALL LISTING pictures, colors, features, and size may vary. Square footages are approximate.
#1010071

Gulf Breeze

1586 Rosemary Way

5 Beds

5 Baths

2,916 Sq.Ft.

$1,549,900

MLS#: 1010071
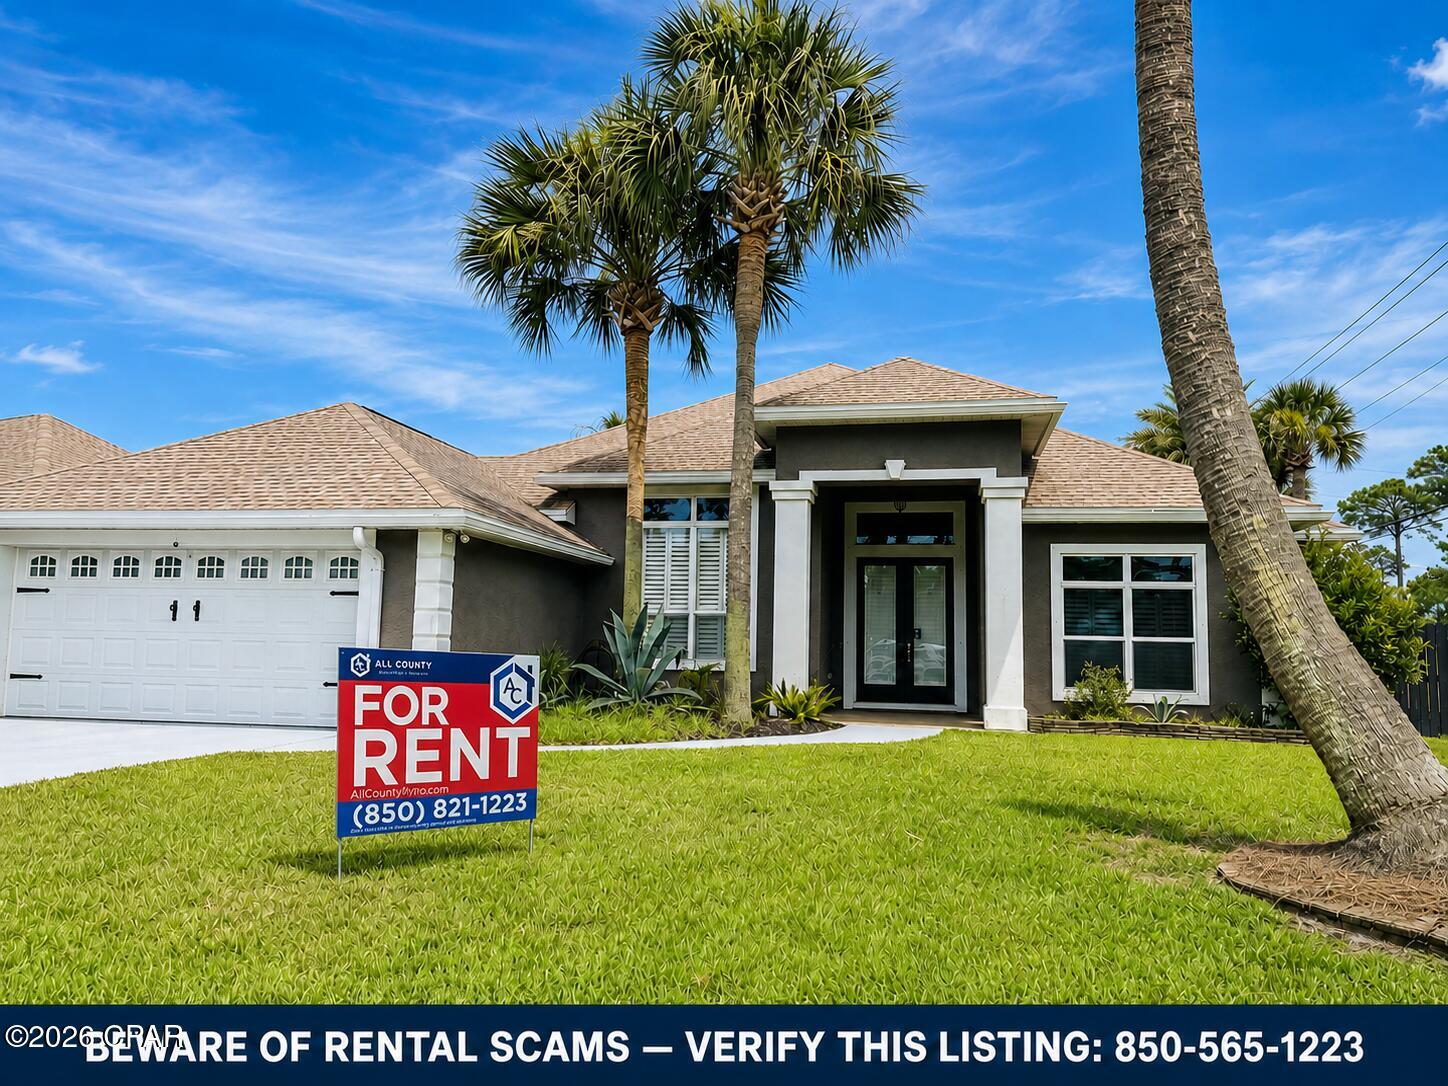
Spacious 3-Bedroom Pool Home Approximately 2 Miles from the Beach

Experience the best of Panama City Beach living in this spacious 3-bedroom, 2-bath pool home offering approximately 2,726 square feet, an impressive open floor plan, and outstanding indoor-outdoor living--all approximately 2 miles from nearby public beach access.

Inside, soaring 10 to12-foot ceilings, crown molding, graceful archways, decorative columns, and wood-look tile flooring create an open and elegant atmosphere. The expansive living room features a fireplace, while the separate formal dining room provides additional space for meals and entertaining.

The oversized kitchen offers abundant cabinetry, generous counter space, modern appliances, a breakfast bar, and a bright eat-in dining area. A large walk-in pantry provides excellent additional storage.

The spacious primary suite includes a generous walk-in closet and an en-suite bathroom with dual vanities, a soaking tub, and a separate walk-in shower. Two additional bedrooms share a convenient Jack-and-Jill bathroom. Built-in cabinetry and workspace areas add even more everyday functionality.

Step into the enclosed sunroom and enjoy a relaxing space overlooking the backyard and pool. Outside, the fenced yard feels like a private retreat, featuring a saltwater swimming pool, expansive paved patio areas, mature palm trees, established landscaping, and plenty of room to enjoy the Florida sunshine.

The location places you close to the sugar-white beaches and emerald waters of the Gulf of Mexico, Grand Lagoon, St. Andrews State Park, Shell Island excursions, marinas, boating and fishing opportunities, waterfront dining, shopping, golf, entertainment, and everything else Panama City Beach has to offer.

Enjoy the privacy and space of a single-family home while remaining just a short drive from the beach and many of PCB's most popular destinations. Schedule your private showing today!
#794220

Panama City

100 Palm Bay Boulevard

3 Beds

2 Baths

2,726 Sq.Ft.

$3,450

MLS#: 794220

1 ... 173 174 175 176 177 ... 666
* Listings identified with the FMLS IDX logo come from FMLS and are held by brokerage firms other than the owner of this website. The listing brokerage is identified in any listing details. Information is deemed reliable but is not guaranteed. If you believe any FMLS listing contains material that infringes your copyrighted work please click here to review our DMCA policy and learn how to submit a takedown request. © 2024. First Multiple Listing Service, Inc.
 - property

Send a message

Message successfully sent.

Your message

What is 3 + 4 ?

Reason for contacting?

I agree to receive email communication and understand I can unsubscribe at any time.

I agree to be contacted by Kornelije Josić via call, email, and text for real estate services. To opt out, you can reply 'stop' at any time or reply 'help' for assistance. You can also click the unsubscribe link in the emails. Message and data rates may apply. Message frequency may vary. Privacy Policy

Sign Out

Virtual Assistant

Would you like to take the next step with this property? We can help you schedule a showing or virtual tour, or send you more details.

Yes, I would like more information.

Thank You for Your Reply, One of Our Agents will contact you as soon as possible

No, maybe later.

Thank you, you can always contact me via email, phone number or through the contact form.

Realhub AI

Lucy - Your AI-Powered Realtor

Update Your Temporary Password

Personalize your search

Enter your email and we'll notify you immediately when new listings match what you're looking for.

or enter email address

Already have an account ? Login here

Continue your home search

Area

I agree to receive communications and understand I can unsubscribe at any time.

I agree to be contacted by Kornelije Josić via call, email, and text for real estate services. To opt out, you can reply 'stop' at any time or reply 'help' for assistance. You can also click the unsubscribe link in the emails. Message and data rates may apply. Message frequency may vary. Privacy Policy

Already have an account ? Login here

We use cookies

We use cookies primarily for analytics to enhance your experience. By accepting, you agree to our use of these cookies. You can manage your preferences or learn more about our cookies policy.






