REALHUB is on fire today

Properties

Browse or get in touch to schedule a walkthrough.

  • Nearby me
Price range

Popular Features

Community Features

Association

Property Features

Waterfront

View

Exterior Features

Interior Features

Style

10000 properties match your criteria

Updated 1 minute ago

E-Alert name
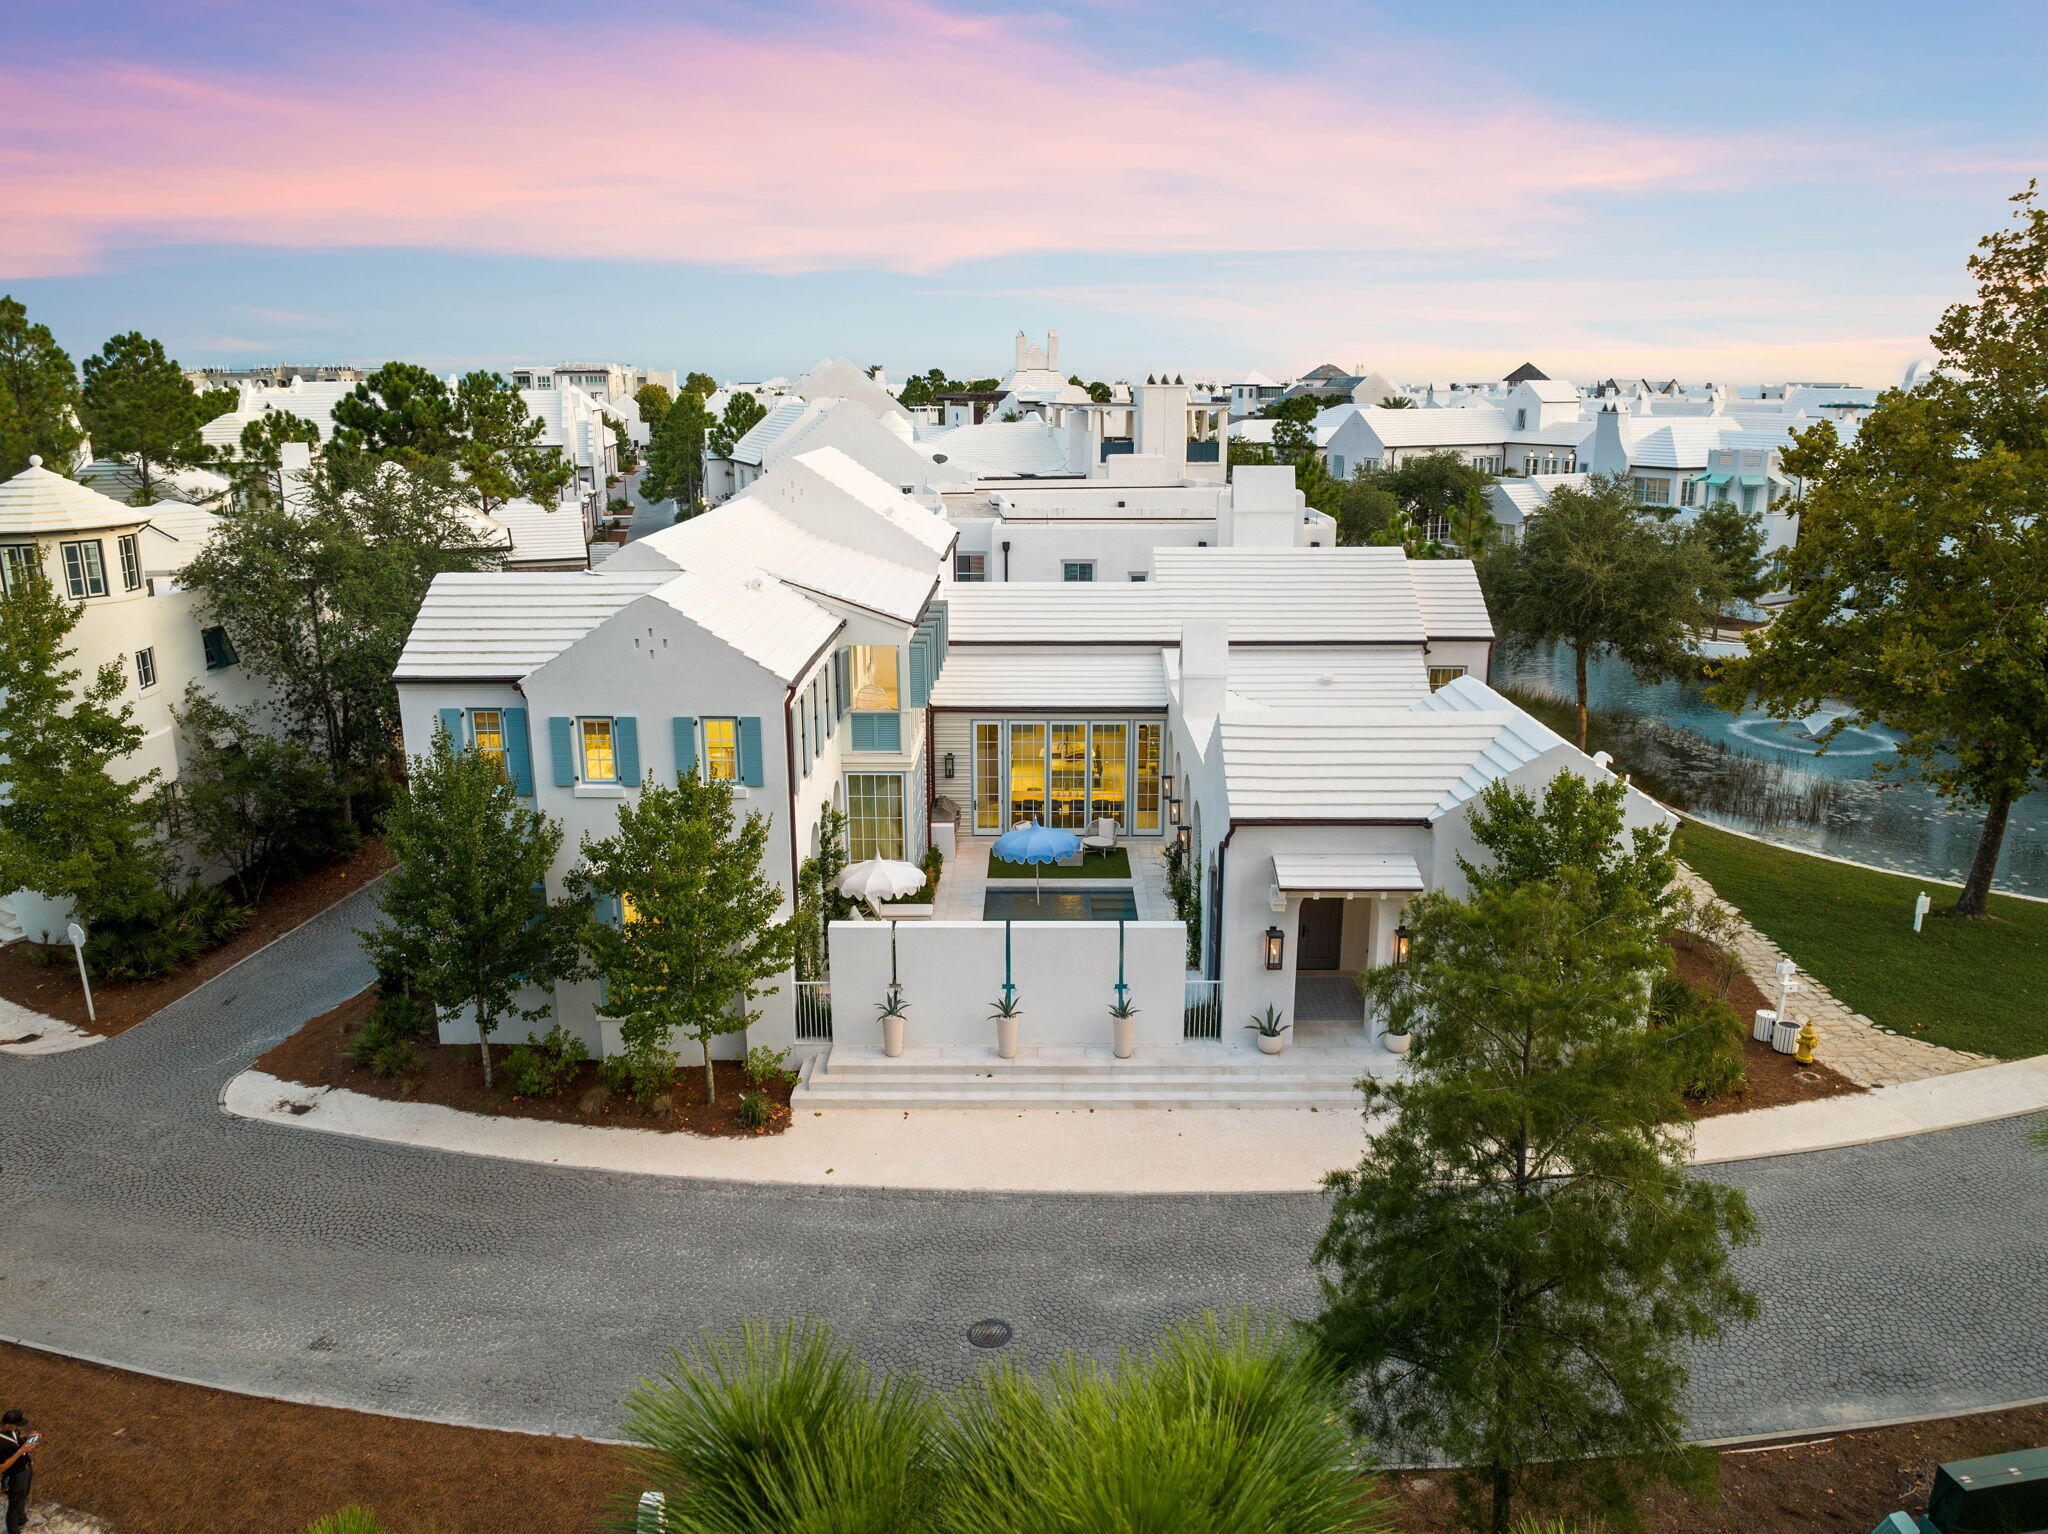
A rare offering of scale, privacy, and luxury—this exceptional Ladue estate delivers a true resort-style lifestyle both inside and out. Extraordinary, fully reimagined estate set on almost 1.5 private acres in one of Ladue’s most prestigious settings. Showcasing 7 bedrooms and 10+ baths, this exceptional residence masterfully blends timeless traditional design with elevated, updated modern living. Thoughtfully curated with extensive high-end renovations, the home offers a seamless flow of refined living and entertaining spaces. A stunning chef’s kitchen—complete with premium appliances, bespoke cabinetry, and an expansive center island—anchors the main level and opens effortlessly to both formal and informal gathering areas. Two main-level suites provide ideal accommodations for guests or multi-generational living. Designed with lifestyle in mind, the home features a sophisticated collection of amenities, including a media room, billiards area, pub-style lounge, and a private fitness space. A separate guest apartment or pool house offers additional flexibility and privacy. The outdoor setting is equally impressive, creating a true resort-style experience with a newly constructed pool, expansive patios, and beautifully landscaped grounds that provide both scale and seclusion. Enhanced by refined finishes, custom millwork, designer lighting, and significant system updates—including a whole-home generator—this turnkey residence represents a rare opportunity in a premier location.
#26024320

Ladue

7 Greenbriar Drive

7 Beds

9 Baths

11,832 Sq.Ft.

$4,500,000

MLS#: 26024320

Stunning 4 Bed 7 Bath estate on 3.49 acres in Huntleigh. Features throughout: 10'+ ceiling heights, exotic grade granite, California Closets, 8' solid core doors, open floor plan, walnut floors & 4 gorgeous fireplaces. Control-4 operated Smart Home - lighting, AV, heat, garage doors & security.  Sub-Zero & Wolf, appliances. Exquisite Officine Gullo range.  Lower Level bar-2 big screen TVs, Subzero bev center, 2 beer refrigerators, ice maker, dishwasher drawers. HVAC ultra-quiet, high efficiency, dehumidifier & humidifier. Two 3-car, heated garages. Custom mahogany front & wine cellar doors w handmade beveled diamond glass. 3 laundry rooms, custom 1200 bottle wine cellar w chiller. Vault/Safe Room w 12” concrete & fireproof door. Gunite pool & spa w swim up bar, 2 fire bowls & waterfall. 22' outdoor pavilion w full kitchen-Subzero fridge, Wolf grill w rotisserie, ss storage, sink & ice maker. Custom A/V system-pool sound system inc 14 h-ifi speakers & 3 inground subwoofers. Additional Rooms: Wine Cellar
#21020659

St Louis

2535 S Lindbergh Boulevard

4 Beds

5 Baths

10,520 Sq.Ft.

$4,495,000

MLS#: 21020659

This magnificent 11,015 sf Estate home redefines luxury living. Stunning foyer with domed ceiling & floating staircase leads to library-paneled study with marble fireplace & built-in bookcases, barrel-vaulted dining room & spectacular great room with bank of windows & brick & stone fireplace flanked by bookcases. Designer kitchen with cherry cabinetry, quartzite countertops & commercial grade appliances adjoins light-filled breakfast room, vaulted hearth room highlighted by floor-to-ceiling stone fireplace & coffered family room.  Primary bedroom suite with beautifully appointed bath with freestanding tub & private deck plus 3 additional ensuite bedrooms complete the main floor living quarters. Rear staircase accesses 2nd floor apartment with private entrance. Lower Level includes recreation room with 4th fireplace, game room, media room, gathering bar, workout room, 2 guest suites & ½ bath. Situated on parklike 3+ acre grounds with patio, pool with waterfall, pool room & 6-car garage.
#23009122

Town and Country

21 Brookwood Road

7 Beds

7 Baths

11,015 Sq.Ft.

$4,495,000

MLS#: 23009122

This exquisite Freeman-built home on 3 acres in the heart of Ladue, features the most incredible ceilings & elaborate millwork, like no other! 2 story entry w circular staircase & opens to a flr to ceiling wood paneled office & the formal dining rm. Open great rm w wood beamed ceiling, wet bar w beverage & wine cooler, limestone FP, 3 sets of arched windows w a dr that leads to outdr patio that steps down to the pool area & fire pit. Gourmet kitchen w 2 center islands, full sized Subzeros, gas range, 3 ovens, 2 dishwashers & sinks, walk in pantry & a breakfast rm & hearth rm w stone FP. Coffered master bedrm suite w spa like bath & his/her large walk-in closets w a laundry closet. 4 En suite bedrms on 2nd level, full laundry rm, & an open study area. The walkout LL has a 1000+bottle wine cellar, media rm, game rm, exercise rm, large wet bar, 2 storage closets & a 6th bedrm, full bath w a steam shower. 4 car garage, circle drive, 5 FP, sprinkler system, generator, & a fenced yard! Additional Rooms: Wine Cellar
#21016587

Ladue

1 Wood Acre Road

6 Beds

6 Baths

10,661 Sq.Ft.

$4,495,000

MLS#: 21016587

107,474 Square Foot Redevelopment Opportunity located in the City of St. Louis, MO.

The building was formerly a College Preparatory High School and was built-out as such. The building(s) are comprised of a 94,792 Square Foot 4-story masonry building with an attached 12,682 Square Foot one-story building which was used as the Gymnasium.
Within the last 5 years, the building went through extensive renovations for an adaptive reuse purpose and has benefited from all new building systems. The building has an elevator system, is fully-sprinklered and has 3 dock doors. The building also has full-basement which is partially-finished. There are approximately 67 parking spaces outside the building.

This is a rare redevelopment opportunity to transform the building into loft-apartments given the proximity to Washington Avenue’s loft district. Location: City, Corner Location, Downtown, High Traffic
#16078810

St Louis

2301 Lucas Avenue

None Beds

None Baths

107,474 Sq.Ft.

$4,495,000

MLS#: 16078810

Outstanding 17 year old custom home on 2.84 landscaped acres in the heart of Ladue. The owner’s attention to detail is evident throughout, this 6+ bedroom, 11,700+ sq. ft. home.  A two story entrance hall with floating wrought iron staircase opens to a soaring living room and formal dining room. The library with cypress paneling and arched bookcases leads to the large master suite with luxury bath, his/her closets & sitting room. Loggia with 2 sets of French doors spans the back of the house leading to a bar area, butler’s pantry and top of the line kitchen /hearth room. Main floor laundry, mudroom, screened porch, additional bedroom & full bath.   Upstairs are 4 bedroom en suites, fabulous playroom, & another  en suite bedroom on 3rd floor. Lower level w/ media room, exercise room, wine cellar and ample storage.  Pool house w/ kitchen & full bath, heated pool, 4 car oversized garage, 3 fireplaces, large patio, tennis ct. and so much more! Additional Rooms: Mud Room
#15009179

Ladue

760 Kent Road

7 Beds

8 Baths

11,738 Sq.Ft.

$4,495,000

MLS#: 15009179

A rich blend of brick, stone & stucco defines the rustic elegance & timeless architecture of this European-styled Estate home. Travertine marble foyer leads to private study with stone fireplace & custom built-ins, elegant dining room & stunning great room with hand hewn beams & floor-to-ceiling fireplace flanked by bookcases. Designer kitchen featuring quartz countertops, glazed cabinetry & commercial grade appliances adjoins light-filled breakfast room & vaulted hearth room with full-height fireplace. Coffered master bedroom suite radiates warmth with a stone fireplace, wide bow window & marble bath. Front & rear staircases access 4 additional ensuite bedrooms, bonus room & 2nd floor laundry. Lower Level includes recreation room with gathering bar & wine cellar, game room with fireplace, media room, office, workout room & full bath. Situated on a 3-ac lot with outdoor living room with grilling station & fireplace, pool house, spa & resort style pool surrounded by landscaped gardens. Additional Rooms: Wine Cellar
#20091117

Frontenac

6 Bridle Lane

5 Beds

6 Baths

10,024 Sq.Ft.

$4,495,000

MLS#: 20091117

Seller offering property via online auction. Bid online beginning Mon 6/10 with a starting bid of $1,500,000. Preview weekend begins Fri 6/7 to view this magnificent multi-generational style estate. Situated on 3± acres in esteemed Ladue, the home offers 6 bedrooms, 8 full baths, and 5 half baths. The private owner’s wing includes 2 full baths, 2 home offices, a sitting room, and 3 walk-in closets. The home features a gourmet kitchen and breakfast room with stunning views of the estate grounds, multiple entertainment spaces, and high-end finishes throughout. The meticulously landscaped property boasts resort-style facilities including an all-season indoor pool and clubhouse with a full kitchen, 2 baths, sauna and steam shower, a two-story gym, lighted sport court, a 2-story guest house, multiple garages, and an outdoor kitchen. The grounds feature stylish fountains, a turf-paver driveway and exquisite lighting. Contact agent or Interluxe.com for full terms and conditions of the sale. Additional Rooms: Sun Room
#24022341

St Louis

9801 Log Cabin Court

6 Beds

8 Baths

11,068 Sq.Ft.

$4,490,000

MLS#: 24022341

PRICE REDUCED~ Oakview Apartments is a 36-unit value-add multifamily community situated in a thriving area of St. Louis’s Central Corridor.

The property consists of three all-brick buildings featuring 36 1-bed, 1-bath units with a strong occupancy rate of 100%. Unit features include in-unit washers and dryers, hardwood floors, updated kitchens with quartz countertops and stainless-steel appliances, as well as rear balconies. Residents can enjoy off-street parking in the parking lot behind in the rear of the buildings.

Oakview Apartments is ideally located just minutes from Forest Park. Its proximity to WashU ensures a steady influx of students, faculty, and staff, driving demand for rental properties. The vibrant Dogtown neighborhood, known for its lively atmosphere and local eateries, adds to the area’s appeal. Downtown Clayton, with its bustling business district and upscale shopping and dining, is also just a short drive away. Additionally, the property is conveniently located near major hospitals and employers in the Central West End, such as BJC Healthcare, attracting healthcare professionals and other workers.

Current rents are below market rates, providing immediate upside potential for future ownership through rental increases. Furthermore, 5 units have not been updated with new kitchens, presenting additional opportunities for value enhancement. The property is being offered free-and-clear, allowing buyers the flexibility to secure new financing.
#25060505

St Louis

1014 Oakview Place

None Beds

None Baths

23,400 Sq.Ft.

$4,450,000

MLS#: 25060505

For comp purposes only
#19063217

St Louis

5 Indian Hill

5 Beds

6 Baths

6,570 Sq.Ft.

$4,450,000

MLS#: 19063217

This 50 and older community is an amazing opportunity at the beautiful Lake of the Ozarks.  100 percent occupancy and a waiting list.  Approved by planning and Zoning for 104 units.  They are only at 44, so room to build.  Sewer, water and many other utilities in place for all 104.  Fiber optics being installed for cable and internet.  New upgrades to large clubhouse.  Room to grow rent roll, several month to month leases under market value.  Private fishing Pond and so much to offer tenants.  Close to 2 awesome Golf courses and fine dining.
#21050761

Camdenton

115 Autumn Village Avenue

None Beds

None Baths

N/A

$4,450,000

MLS#: 21050761

Plenty of room to roam inside & out at RidgeView Farm. This expansive Tuscan-style equestrian estate is surrounded by 90+ rolling acres on the 2nd highest point in Frnkln Cnty. Thoughtfully designed w/ rustic details & reclaimed materials, this light-filled villa brings the outdoors in through walls of glass. The open-plan great room is a perfect spot for friends & family to connect by staying close to the kitchen, din room, & warmed by a stone fireplace. A loft overlooks the great room creating a cozy library or music room. Your private Mstr ste filled w/ luxurious amenities, fine detailing, an immense custom walk-in closet & dressing room. A flexible office/sunroom for quiet creativity features 3 walls of windows.  Step outside to your expansive htd pool to spend a leisurely afternoon soaking & sunning. Conceived for horse lovers, the estate includes 2 barns & outbuildings awaiting you & your herd. Play, ride & explore your sweeping property & relax into your dream country lifestyle.
#21031356

New Haven

507 Neighborhood Road

4 Beds

4 Baths

6,608 Sq.Ft.

$4,450,000

MLS#: 21031356

Imagine owning a piece of Missouri history.

More than 250 years ago, the Osage people traveled these valleys, and pioneers like Daniel Boone, his son Nathan and adopted son Jonathan Bryan helped shape this remarkable landscape. Today, you have the rare opportunity to own approximately 80 acres of beautiful, untouched land just off Highway F, conveniently located near Augusta and Defiance, with over $1,000,000 of road and infrastructure improvements completed creating multiple opportunities for building sites on the property with electric, well and septic in place.

With breathtaking ridge-top views and rolling countryside, this property is the perfect setting for a private family retreat, a picturesque mini ranch, or private equestrian estate. Create a legacy where your children and grandchildren can reconnect with nature—plant gardens, raise animals, ride horses, explore miles of side-by-side trails, or simply enjoy the peace and beauty that only a property like this can offer.

Opportunities to own a tract with this combination of history, natural beauty, privacy, and location are exceptionally rare, especially with frontage on the coveted Hwy F.   This isn't just land—it's a place where your family's next chapter can begin and memories can be made for generations to come.
#26043767

Unincorporated

2323 HWY F hwy F 80 ac

None Beds

None Baths

N/A

$4,422,000

MLS#: 26043767

Experience unparalleled luxury in this 1926 Tudor Revival, the first masterpiece by Maritz & Young on Lindell Blvd. Situated on historic grounds, once home to the 1904 World’s Fair Japanese Garden Exhibit, one of the country's oldest and largest Gingko Tree. Enter the grand foyer to find a sweeping circular staircase adorned with a cascading "John-Richards-Japanese Wisteria" chandelier. The loggia, a true jewel, features radiant slate flooring and floor-to-ceiling arched windows overlooking Forest Park and meticulously recreated Japanese gardens. Maritz & Young’s hallmark symmetry shines with mirrored three-arched openings throughout the first floor. The sunken living room, with its beautiful fireplace and restored wax and plaster ceiling, offers an inviting retreat. The enchanting garden features authentic Japanese lighted lanterns, a Wheel of Compassion, a Pagoda-designed pool house, and a stunning lighted pool with Magic Bowl water features. This home is a reimagined work of art.
#24042604

St Louis

5795 Lindell Boulevard

6 Beds

6 Baths

6,177 Sq.Ft.

$4,400,000

MLS#: 24042604

Discover an extraordinary opportunity with this expansive 8+/- acre property that caters to both commercial and residential aspirations. Boasting approximately 596+/- feet of pristine lake frontage, complete with a concrete golf cart path/boardwalk to access the waterfront, and 550+/- feet along Bagnell Dam Blvd, this property offers both high visibility and secluded waterfront privacy. The topography features stunning bluffs and mature trees, creating a backdrop that is as functional as it is breathtaking. Positioned to maximize the spectacular lake views with its unique and unconventional characteristics, it stands ready for the visionary to develop it into a residential paradise and/or a thriving business hub. This is the final prime lakefront mixed-use property available in Lake Ozark. Whether your aspirations involve the development of luxury villas, condominiums, or a boutique hotel, this property's distinctive mixed-use zoning impeccably accommodates such endeavors. Experience the perfect blend of accessibility and solitude in one of the most coveted locations at the Lake of the Ozarks.
#3583573

Lake Ozark

TBD Bagnell Dam Boulevard

None Beds

None Baths

7.08 acres

$4,400,000

MLS#: 3583573

1 ... 13 14 15 16 17 ... 666
* Listings identified with the FMLS IDX logo come from FMLS and are held by brokerage firms other than the owner of this website. The listing brokerage is identified in any listing details. Information is deemed reliable but is not guaranteed. If you believe any FMLS listing contains material that infringes your copyrighted work please click here to review our DMCA policy and learn how to submit a takedown request. © 2024. First Multiple Listing Service, Inc.
 - property

Send a message

Message successfully sent.

Your message

What is 3 + 4 ?

Reason for contacting?

I agree to receive email communication and understand I can unsubscribe at any time.

I agree to be contacted by Kornelije Josić via call, email, and text for real estate services. To opt out, you can reply 'stop' at any time or reply 'help' for assistance. You can also click the unsubscribe link in the emails. Message and data rates may apply. Message frequency may vary. Privacy Policy

Sign Out

Virtual Assistant

Would you like to take the next step with this property? We can help you schedule a showing or virtual tour, or send you more details.

Yes, I would like more information.

Thank You for Your Reply, One of Our Agents will contact you as soon as possible

No, maybe later.

Thank you, you can always contact me via email, phone number or through the contact form.

Realhub AI

Lucy - Your AI-Powered Realtor

Update Your Temporary Password

Personalize your search

Enter your email and we'll notify you immediately when new listings match what you're looking for.

or enter email address

Already have an account ? Login here

Continue your home search

Area

I agree to receive communications and understand I can unsubscribe at any time.

I agree to be contacted by Kornelije Josić via call, email, and text for real estate services. To opt out, you can reply 'stop' at any time or reply 'help' for assistance. You can also click the unsubscribe link in the emails. Message and data rates may apply. Message frequency may vary. Privacy Policy

Already have an account ? Login here

We use cookies

We use cookies primarily for analytics to enhance your experience. By accepting, you agree to our use of these cookies. You can manage your preferences or learn more about our cookies policy.