
REALHUB is on fire today

Properties

Browse or get in touch to schedule a walkthrough.

  • Nearby me
Price range

Popular Features

Community Features

Association

Property Features

Waterfront

View

Exterior Features

Interior Features

Style

10000 properties match your criteria

Updated 1 minute ago

E-Alert name
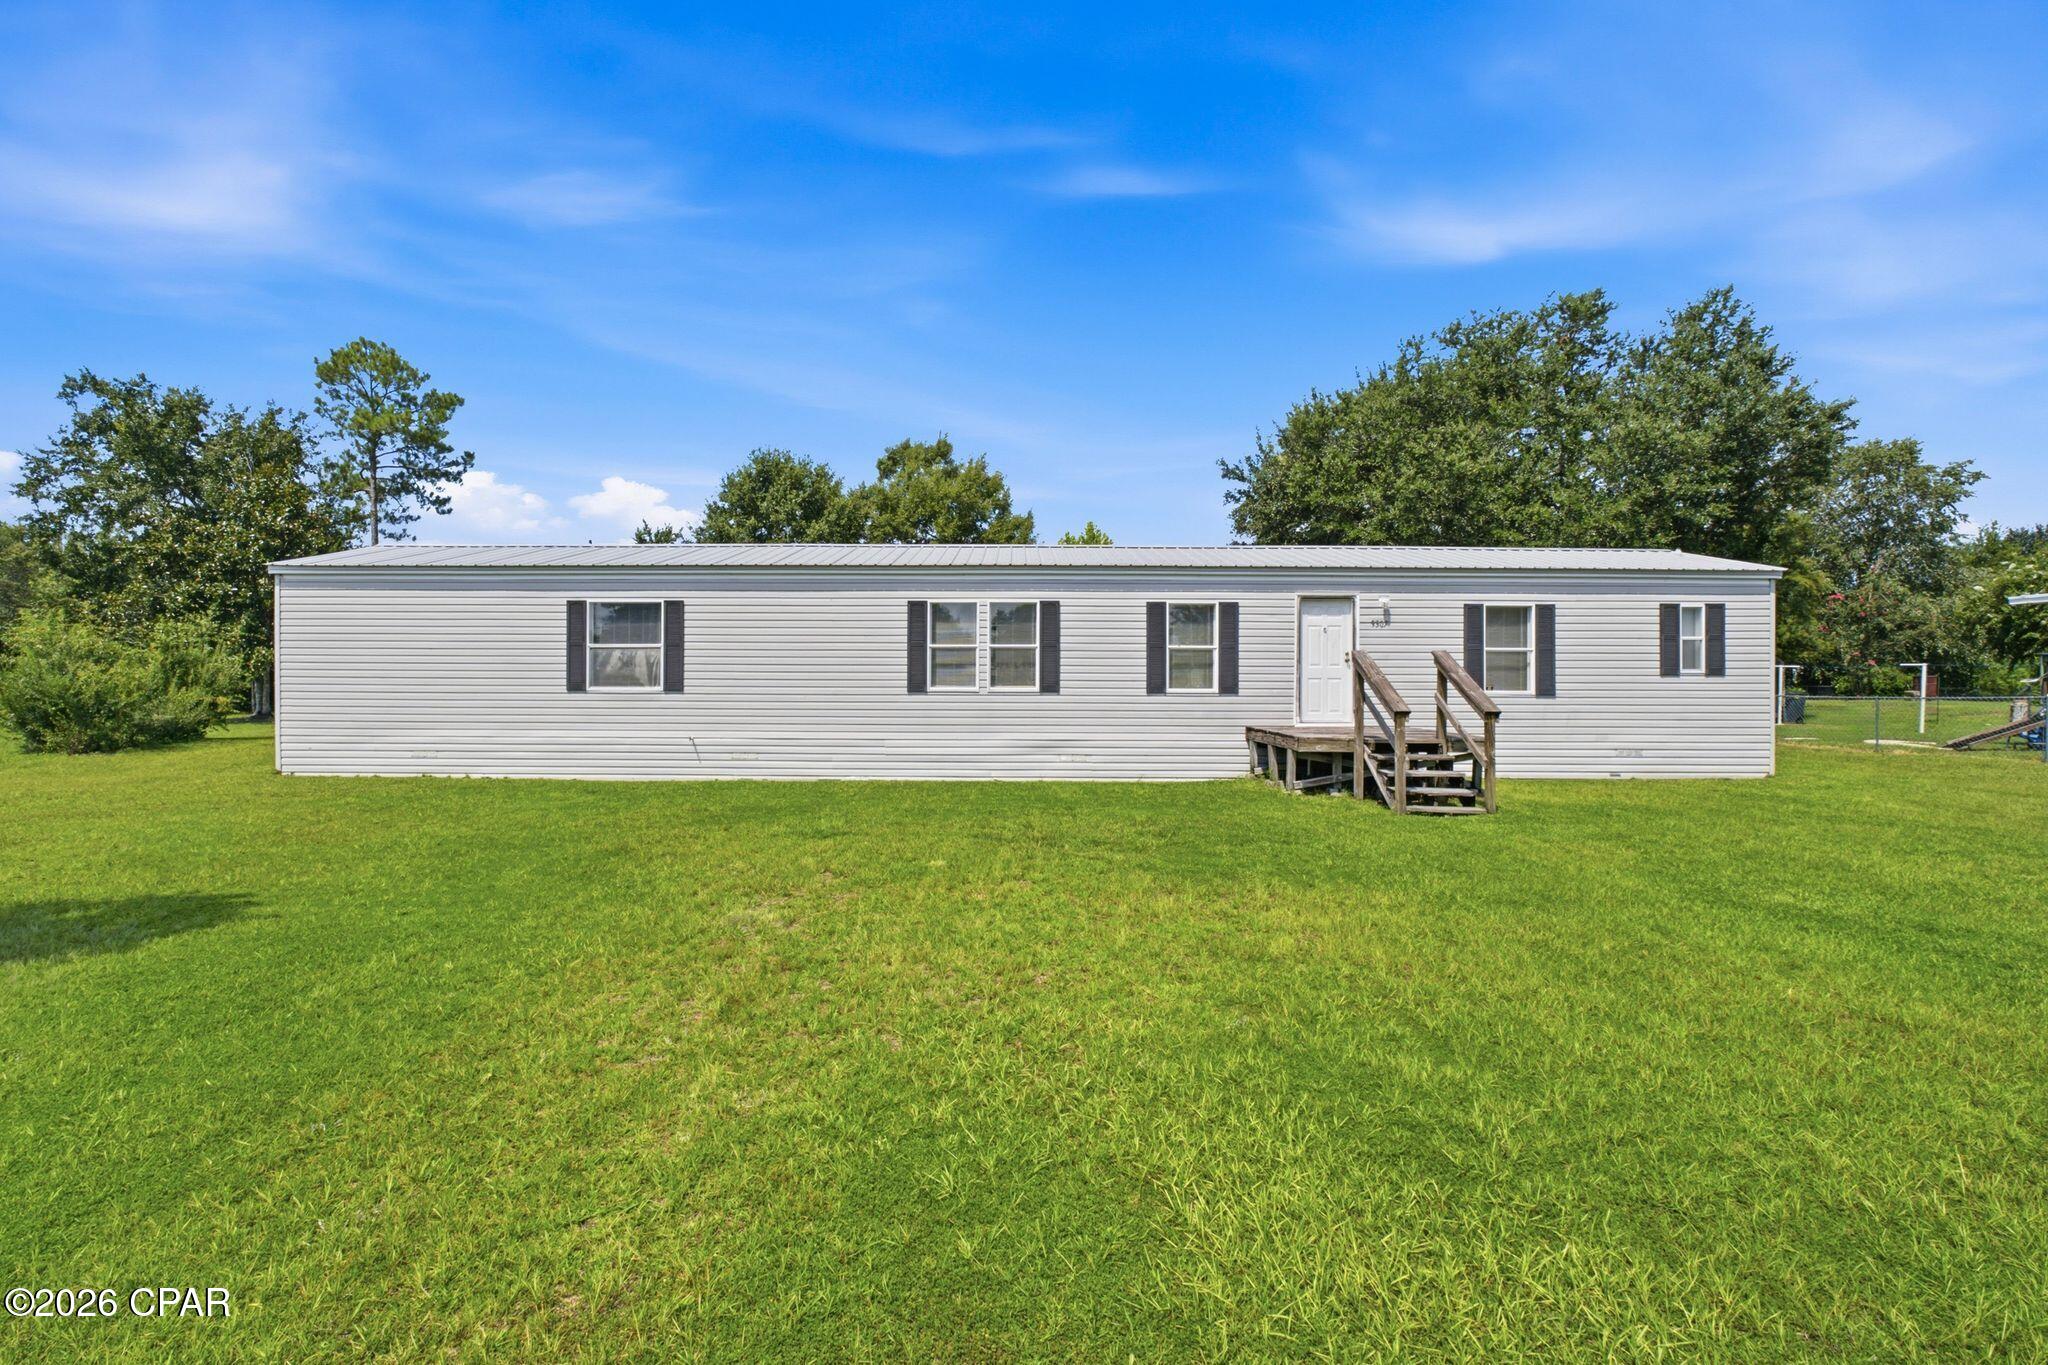
Looking for your first investment property or your next project? This Southport property offers an opportunity for buyers ready to roll up their sleeves and bring their vision to life. Situated on approximately half an acre, the home needs TLC and updates but offers plenty of potential for the right buyer. The property also includes a detached garage, providing additional space for storage, parking, or a workshop. Whether you're looking to renovate and hold, add to your investment portfolio, or take on a project of your own, this property provides a starting point with room to make improvements and add value. Conveniently located within driving distance of Panama City, Lynn Haven, and Panama City Beach.
#794489

Southport

9307 Gobbler Circle

3 Beds

2 Baths

1,200 Sq.Ft.

$110,000

MLS#: 794489
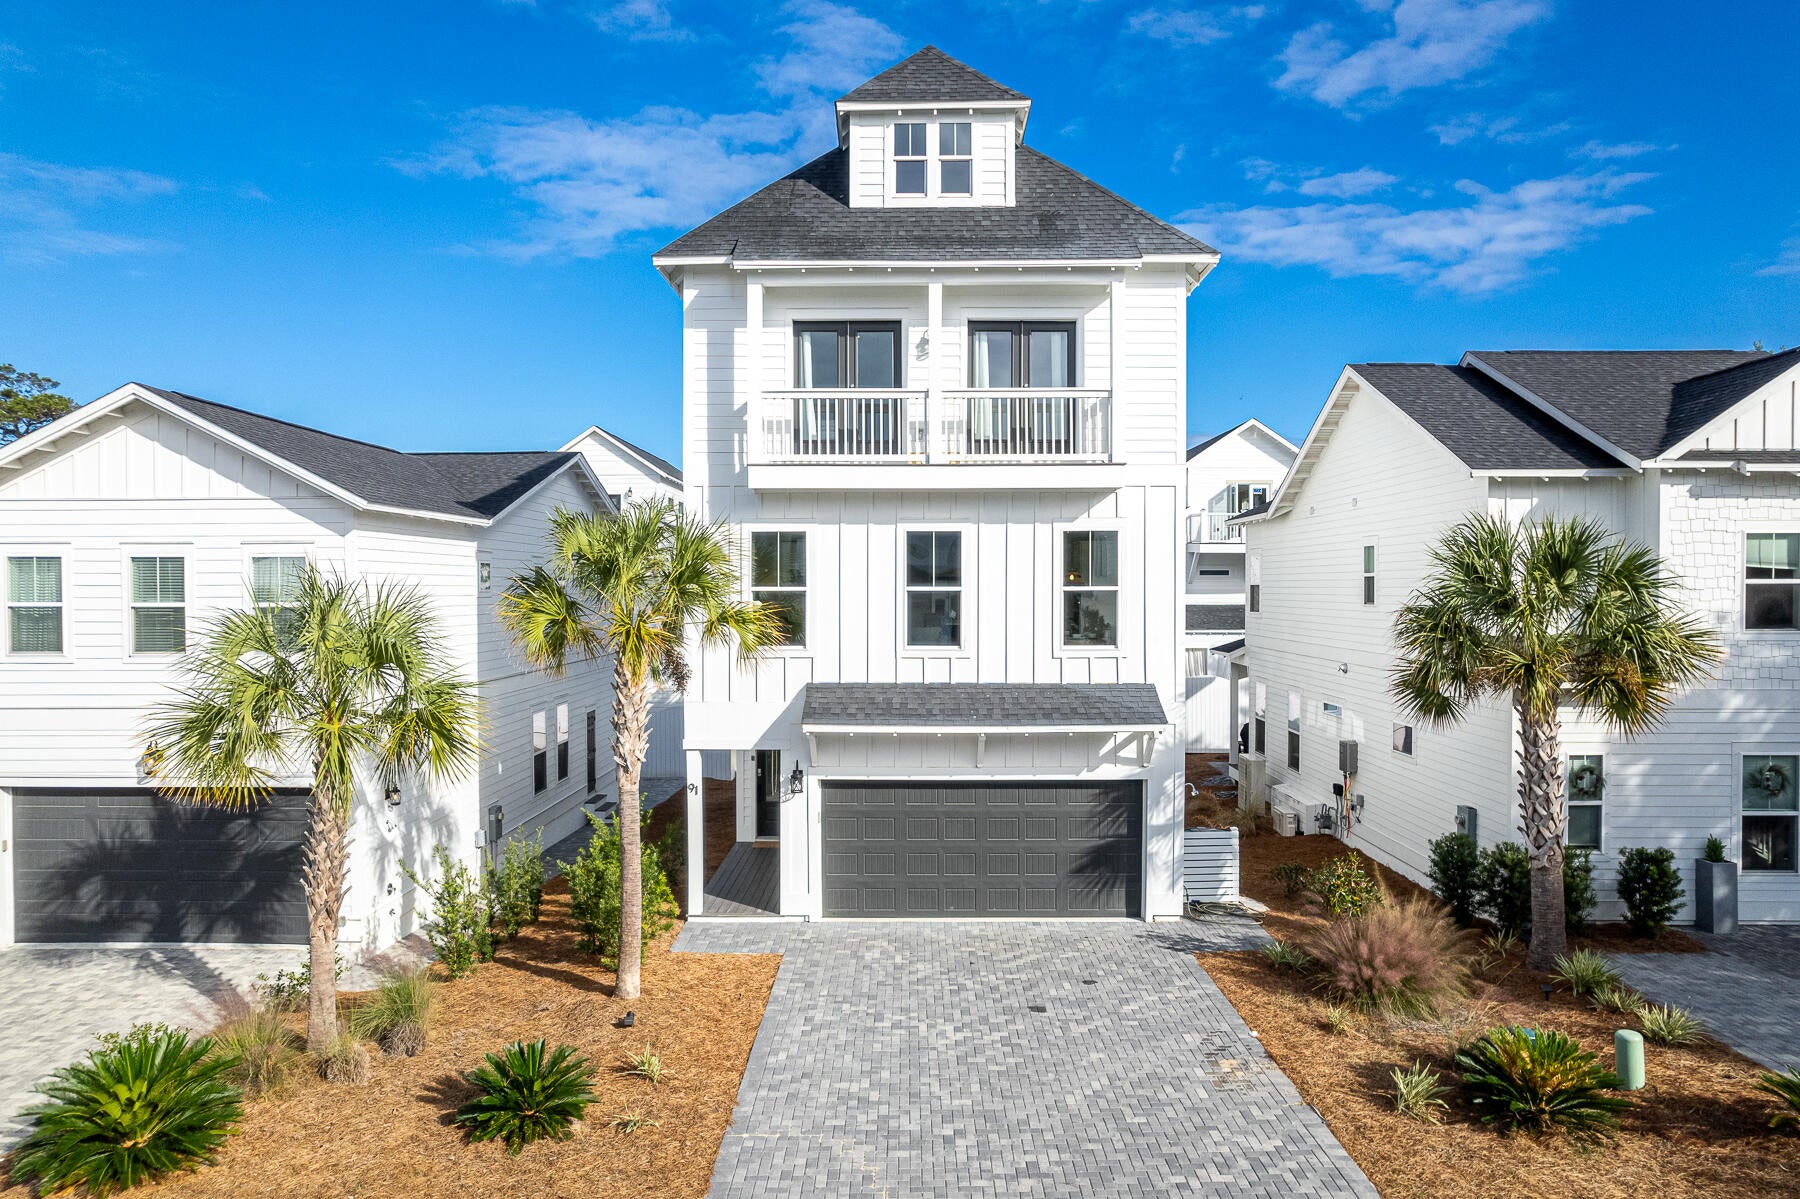
Available for Month to Month, 6 month rental or 12 month rental. Being rented furnished. 

Salty Sons | Luxury Vacation Rental in Inlet Beach, FL - Steps from 30A & Rosemary Beach

Discover Salty Sons, a stunning 4-bedroom, 3.5-bathroom luxury vacation home in the heart of Inlet Beach, Florida. Designed to host up to 10 guests in style and comfort, this professionally decorated retreat is perfectly situated near multiple beach access points, world-class dining, boutique shopping, and the iconic Rosemary Beach on 30A. Whether you're planning a family getaway, a couples' retreat, or a beach escape with friends, Salty Sons offers the perfect balance of elegance, convenience, and coastal charm.

Home Highlights:
- Accommodates up to 10 guests with 4 spacious bedrooms and 3.5 bathrooms
- Fully stocked gourmet kitchen with stainless steel appliances, large island seating, and dining space for family meals
- Multiple outdoor living spaces, including two private covered balconies with flat-screen TVs
- Luxury master suite with king bed and spa-style ensuite bathroom featuring a rainfall shower
- Comfortable layout with two guest bedrooms on the ground floor (queen bed + twin-over-full bunk) and additional queen bedroom on the third floor with bean bag sleeper
- Convenient full-size washer & dryer Outdoor & Entertainment
Unwind on the home's two expansive balconies, ideal for morning coffee or evening cocktails while watching the game on the mounted TVs. With seating areas designed for both lounging and entertaining, your group will love this seamless blend of indoor-outdoor living.

Prime Location
Salty Sons is located in one of the most desirable areas on the Emerald Coast, offering:
Rosemary Beach just minutes away for dining, shopping, and events
Three nearby public beach access points for endless sun and sand
Pier Park, Panama City Beach's premier shopping and entertainment hub, a short drive west
Camp Helen State Park less than 2 miles away for hiking, kayaking, and nature exploration
Easy access to Scenic Highway 30A for bike rides, coastal dune lakes, and charming beach communities
Parking

The home provides private parking for two vehicles in the driveway. Please note that street or grass parking is not permitted in this neighborhood.

Why Guests Love Salty Sons
From its luxurious interiors and thoughtfully curated amenities to its unbeatable location near 30A, Rosemary Beach, and Panama City Beach, Salty Sons is more than just a vacation rental--it's your personal escape to the Emerald Coast lifestyle.

( Book your stay at Salty Sons today and experience the perfect blend of luxury, relaxation, and coastal adventure.
#1010446

Inlet Beach

91 Beach View Drive

4 Beds

3 Baths

2,438 Sq.Ft.

$5,500

MLS#: 1010446
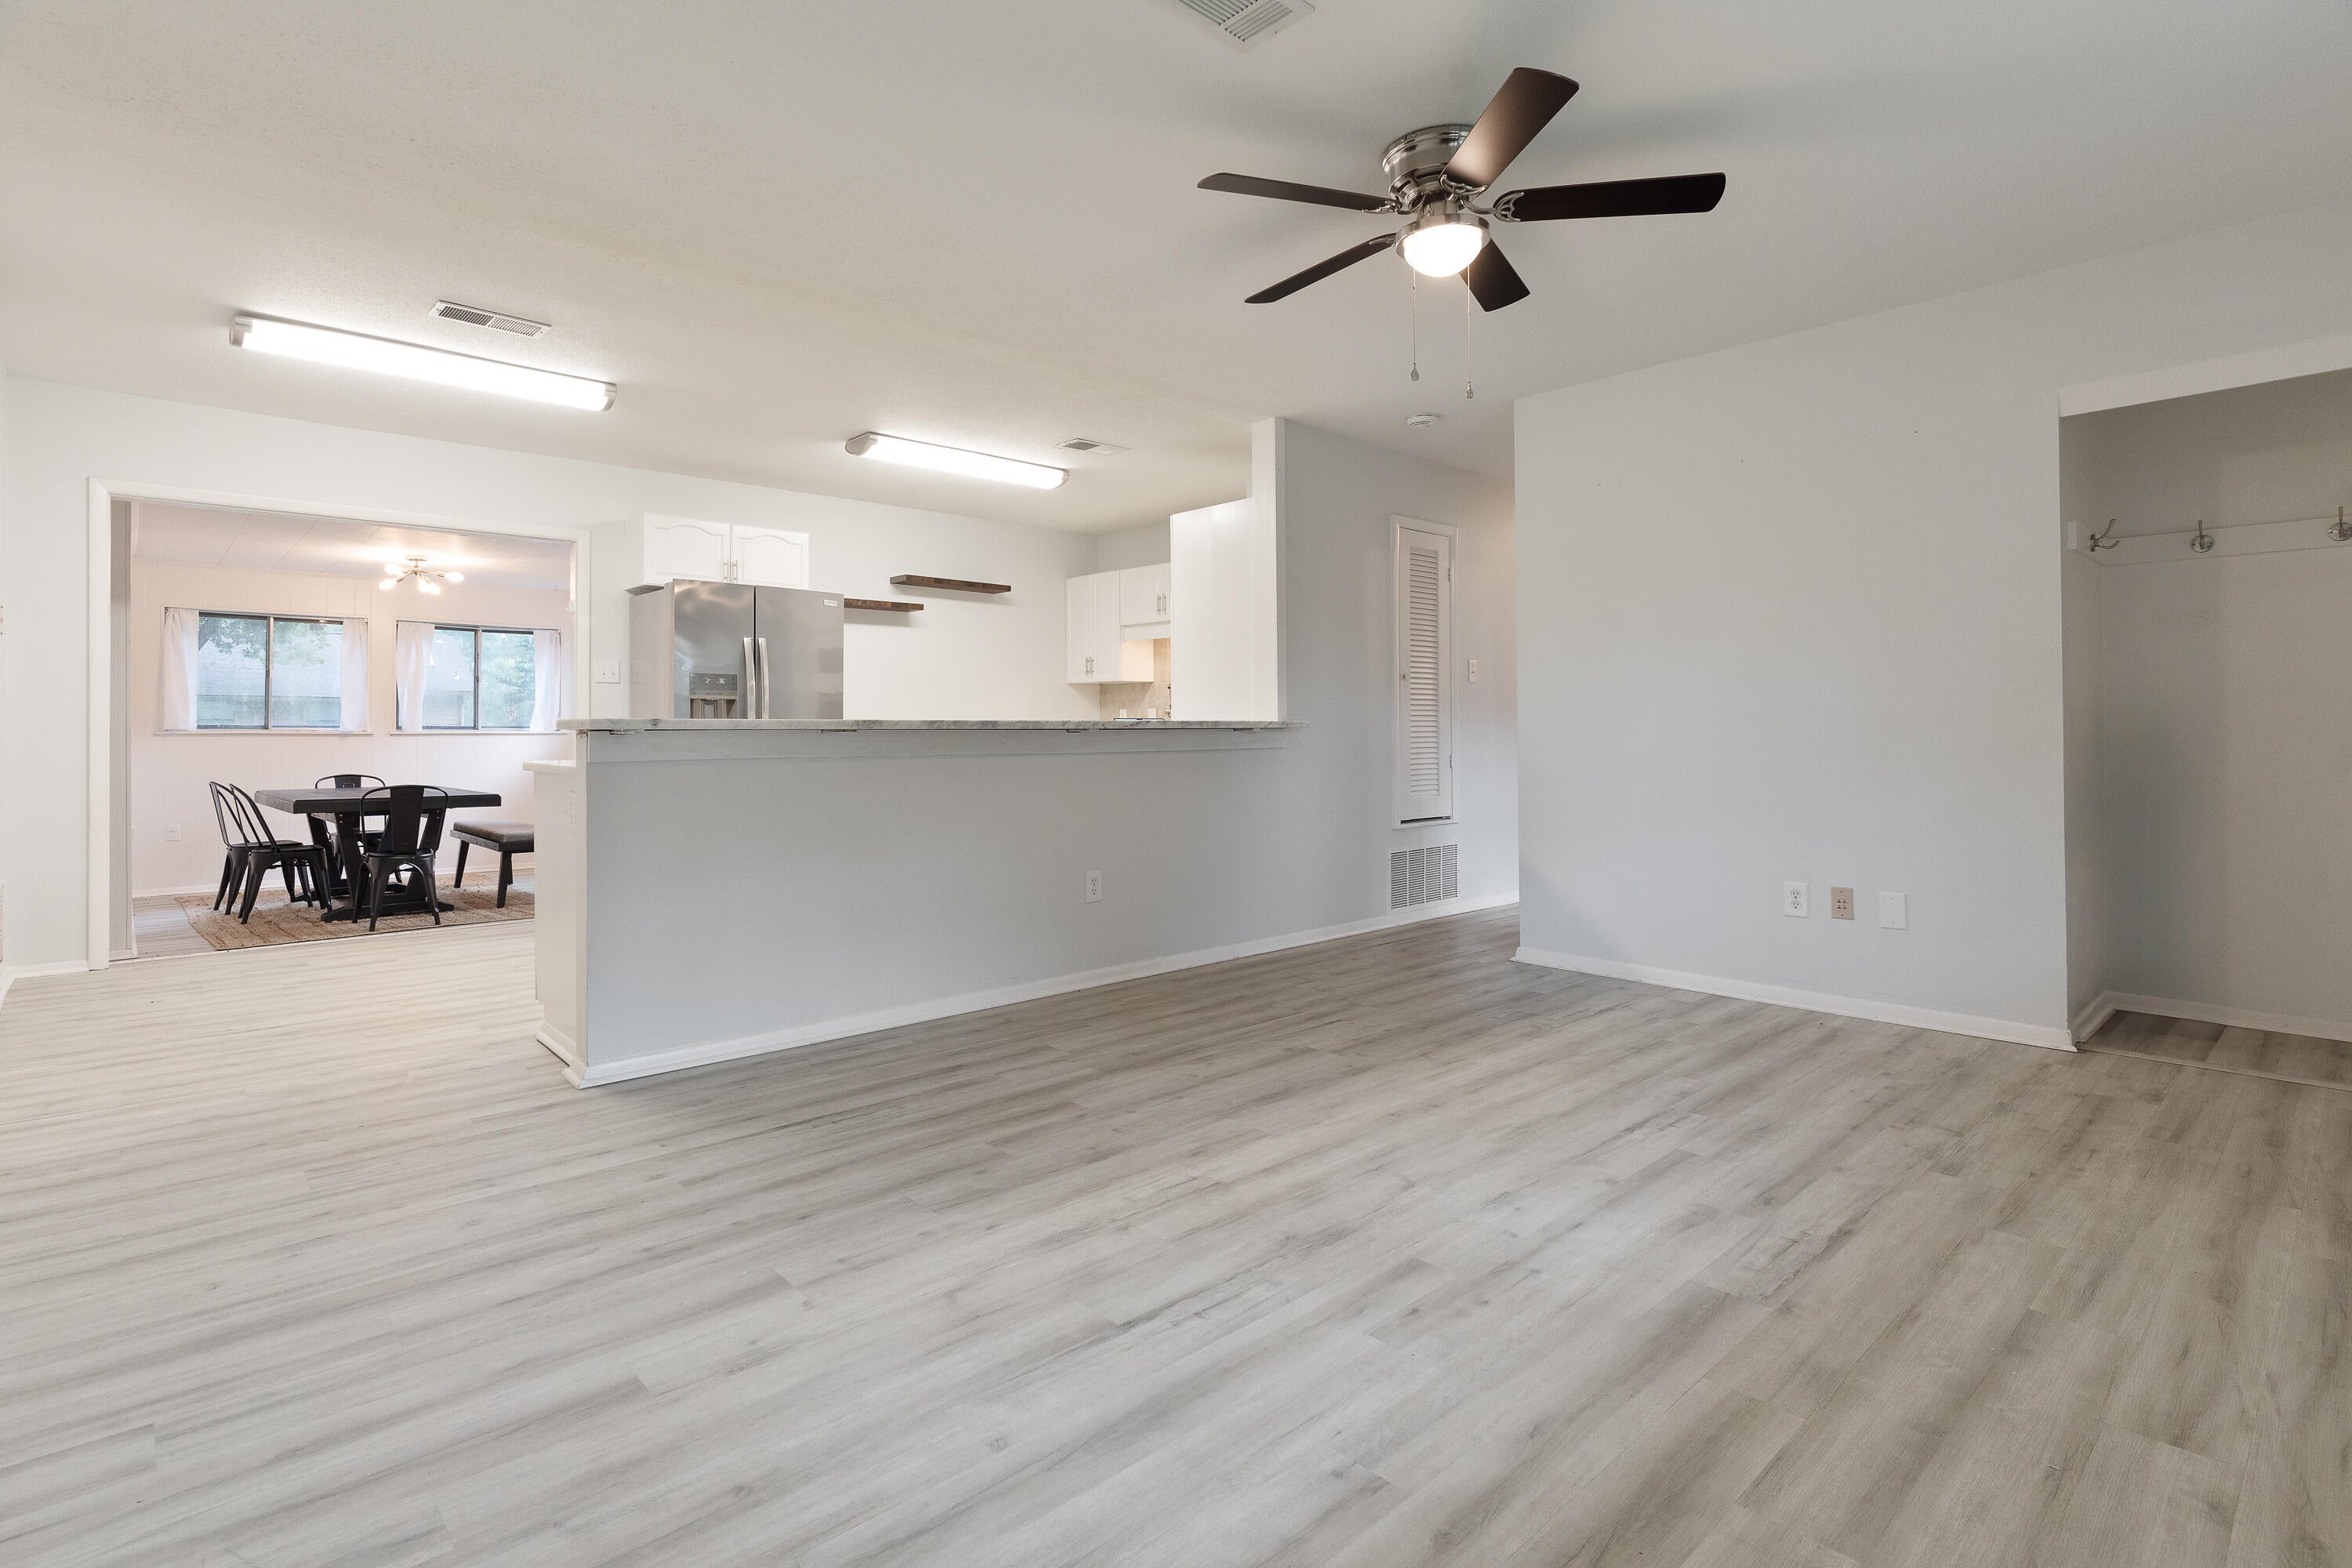
Niceville Dream.  This renovated home is located in the heart of Niceville has all the upgrades you've been looking for—new roof, HVAC, water heater, flooring, appliances, and fresh paint, all done in 2022! Need space? The huge bonus room is ready for movie nights, game days, or your dream home office. Plus, enjoy crystal-clear drinking water from the reverse osmosis system pumping soft water throughout. The master bedroom set in the back side of the home is radiating privacy while providing comforting natural lighting throughout. Stylish, spacious, and seriously move-in ready—this one's a must-see!
#1010505

Niceville

203 22nd Street

4 Beds

2 Baths

1,870 Sq.Ft.

$392,500

MLS#: 1010505
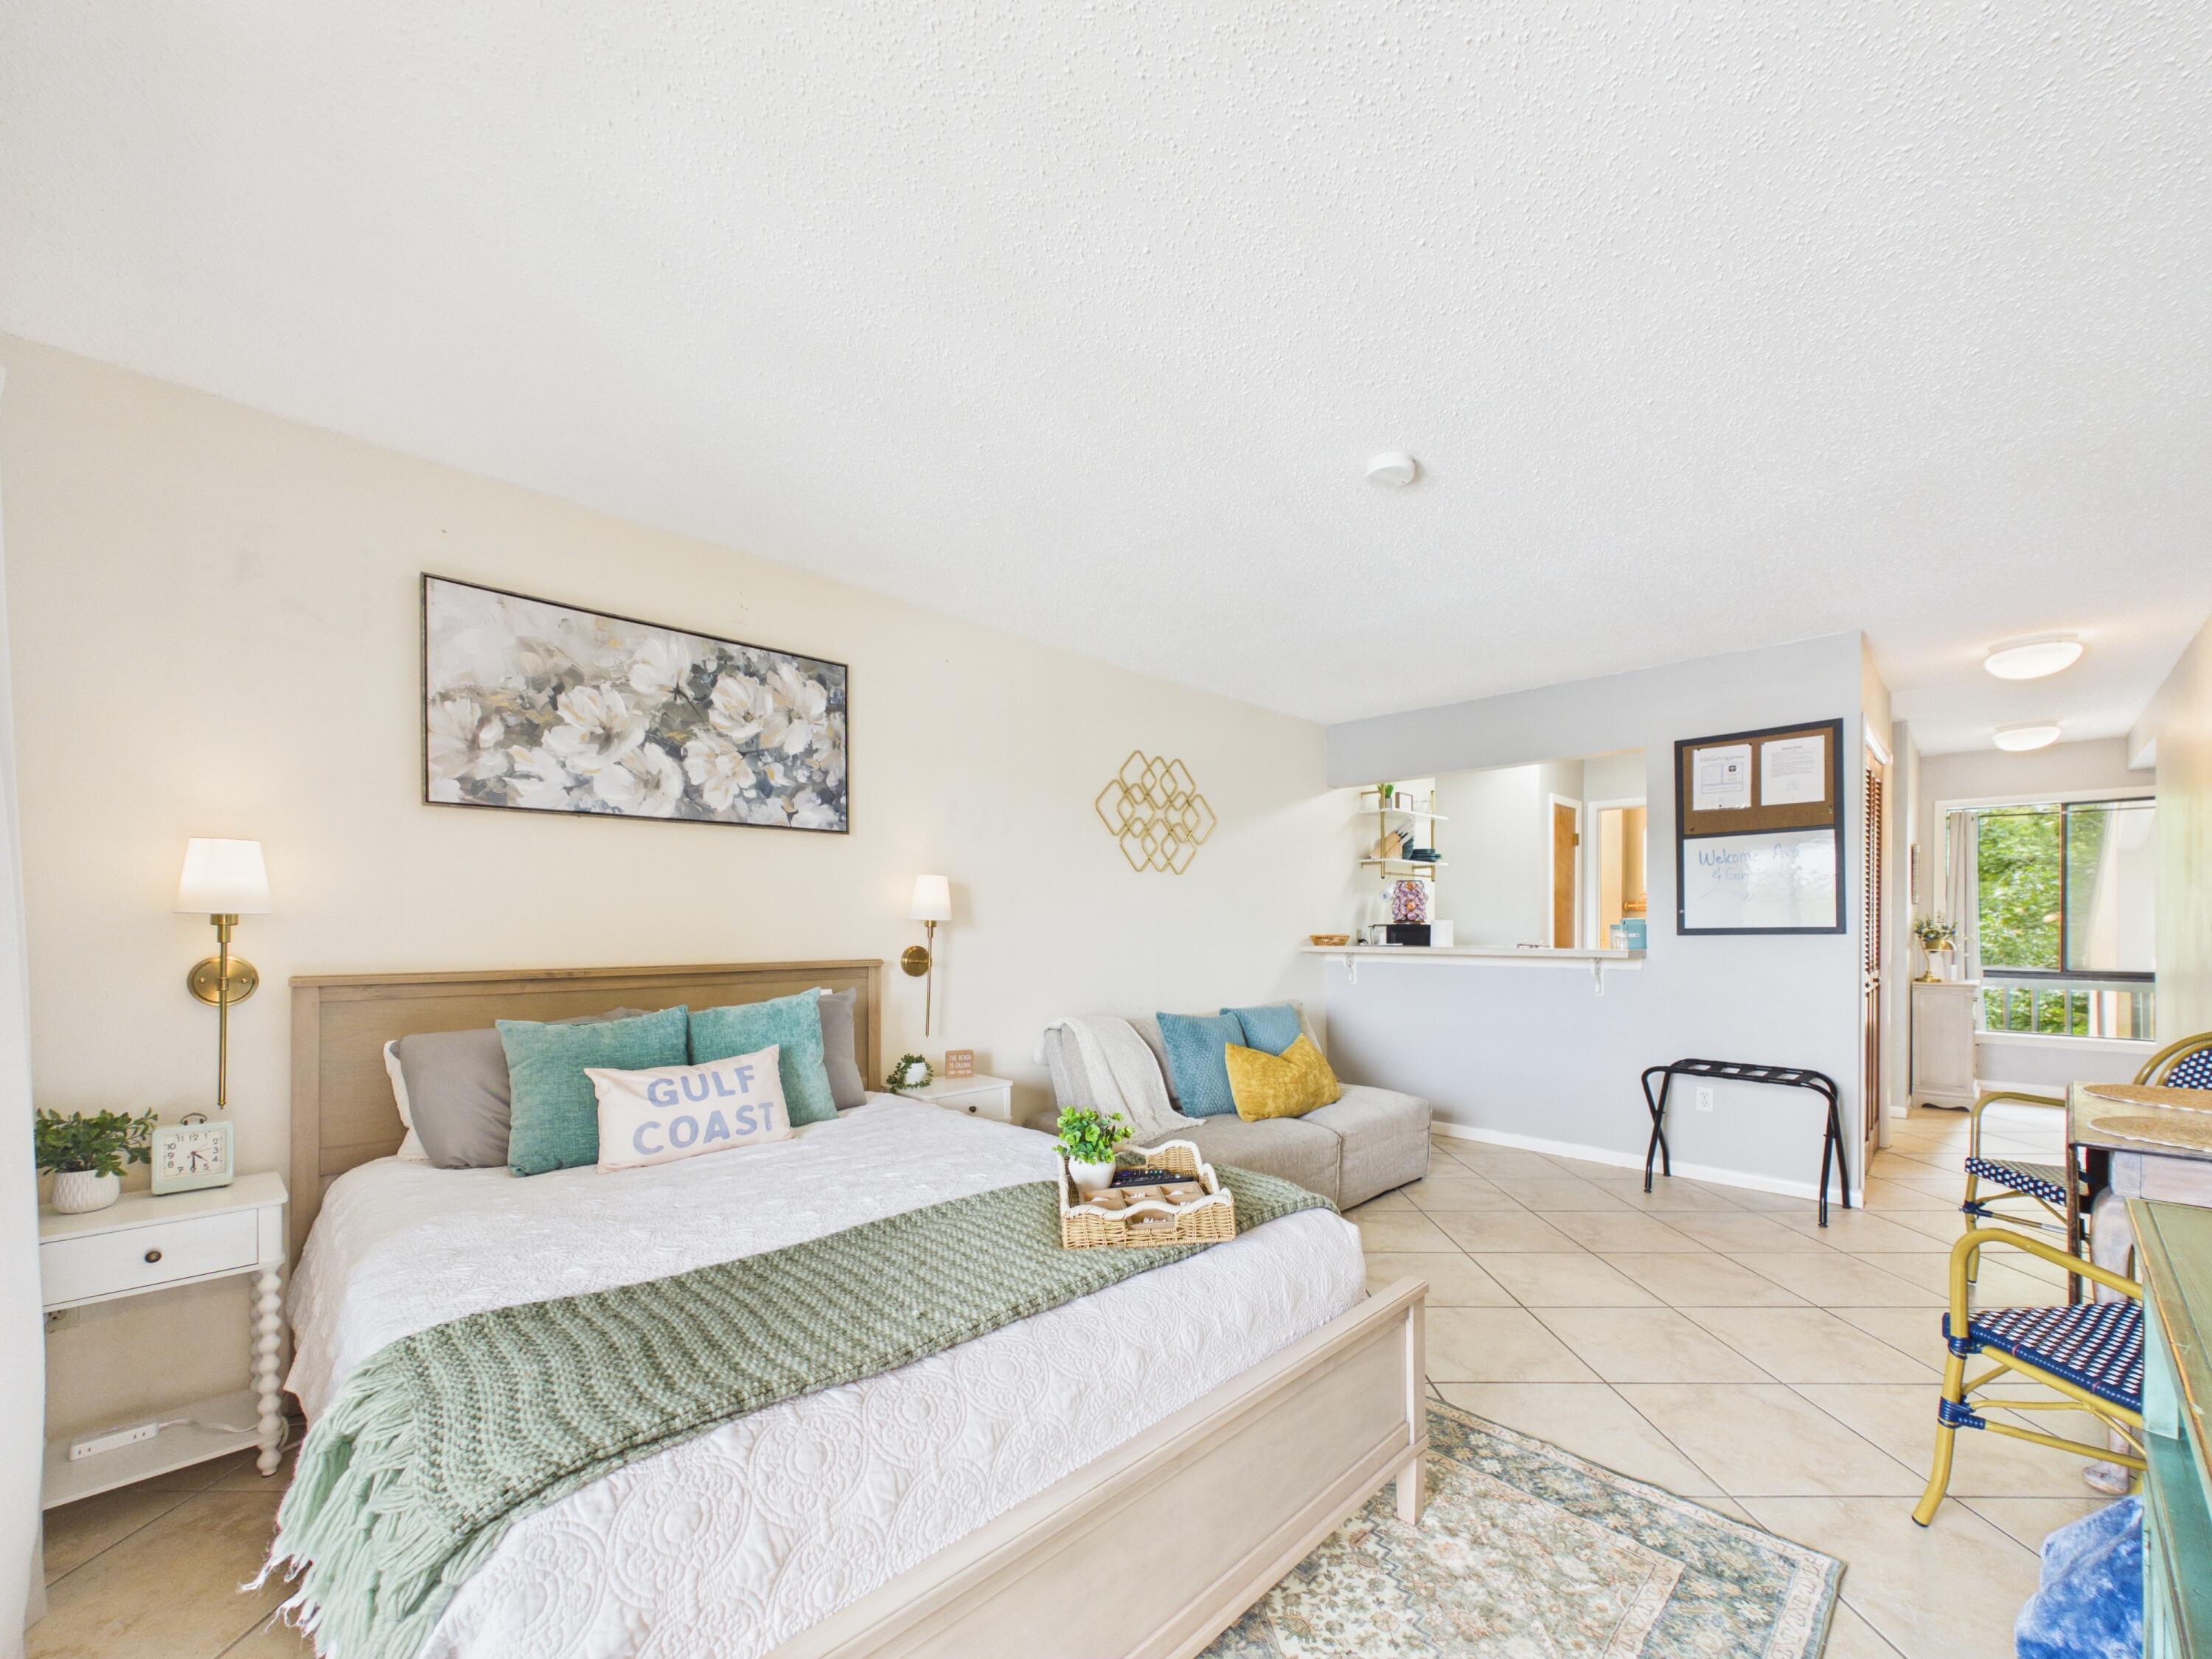
Waterfront dual-unit on the 3rd floor with two separate income streams in one purchase, grossing $45,600 annually with near-full occupancy over 18 months of rental history. Unit 1 is a 2BR/1BA with a screened porch overlooking the marina, updated kitchen with quartz countertops, new sink, new light fixtures, and fresh paint. Currently leased at $2,400/month through July 31, 2027. 

Unit 2 (15A) is a fully furnished 1BR/1BA studio operated as a short-term rental. Income and occupancy documentation available to qualified buyers upon request. Buyer to verify all rental figures, HOA regulations, and short-term rental permissions.

Located near LJ Schooners and Freedom Boat Club.
#1010456

Niceville

300 Yacht Club Drive 15

3 Beds

2 Baths

1,428 Sq.Ft.

$380,000

MLS#: 1010456
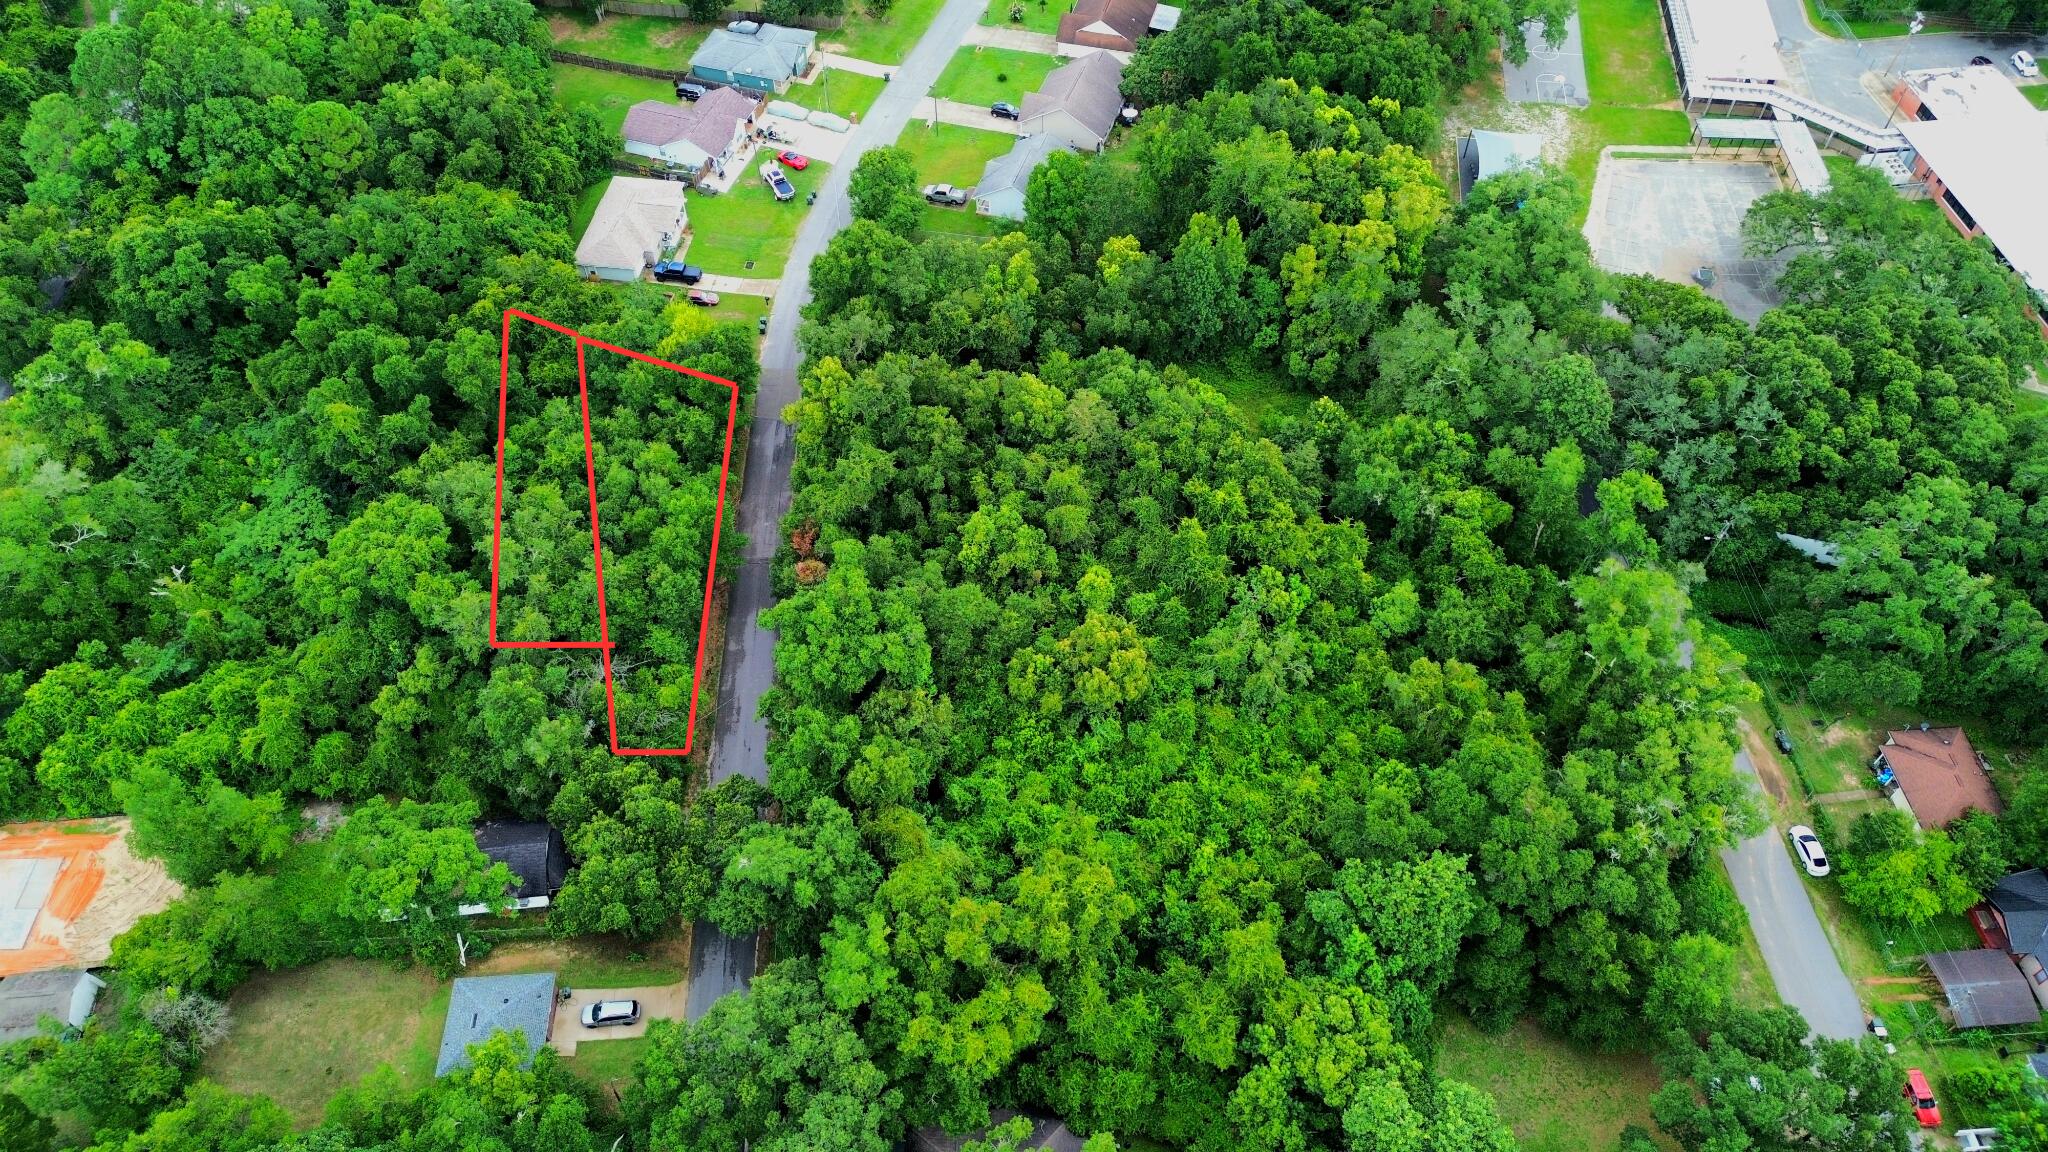
Two side-by-side parcels totaling 0.3416 acres presents an excellent opportunity just minutes from the front gate of NAS Pensacola! Situated just off Gulf Beach Highway on a partially developed residential street, the property offers convenient access to Perdido Key beaches, shopping, restaurants, and everyday amenities. Zoned MDR (Medium Density Residential), the lots provide flexibility for a range of residential development options. The property remains wooded, allowing you to preserve mature trees or clear the land to fit your vision. Tap fees have not been paid. Whether you're looking to build a primary residence, develop an investment property, or secure land in one of Pensacola's expanding areas, these adjoining parcels offer versatility and future potential.
#1010447

Pensacola

107 N Jamaica Street

None Beds

None Baths

0.34 acres

$49,900

MLS#: 1010447
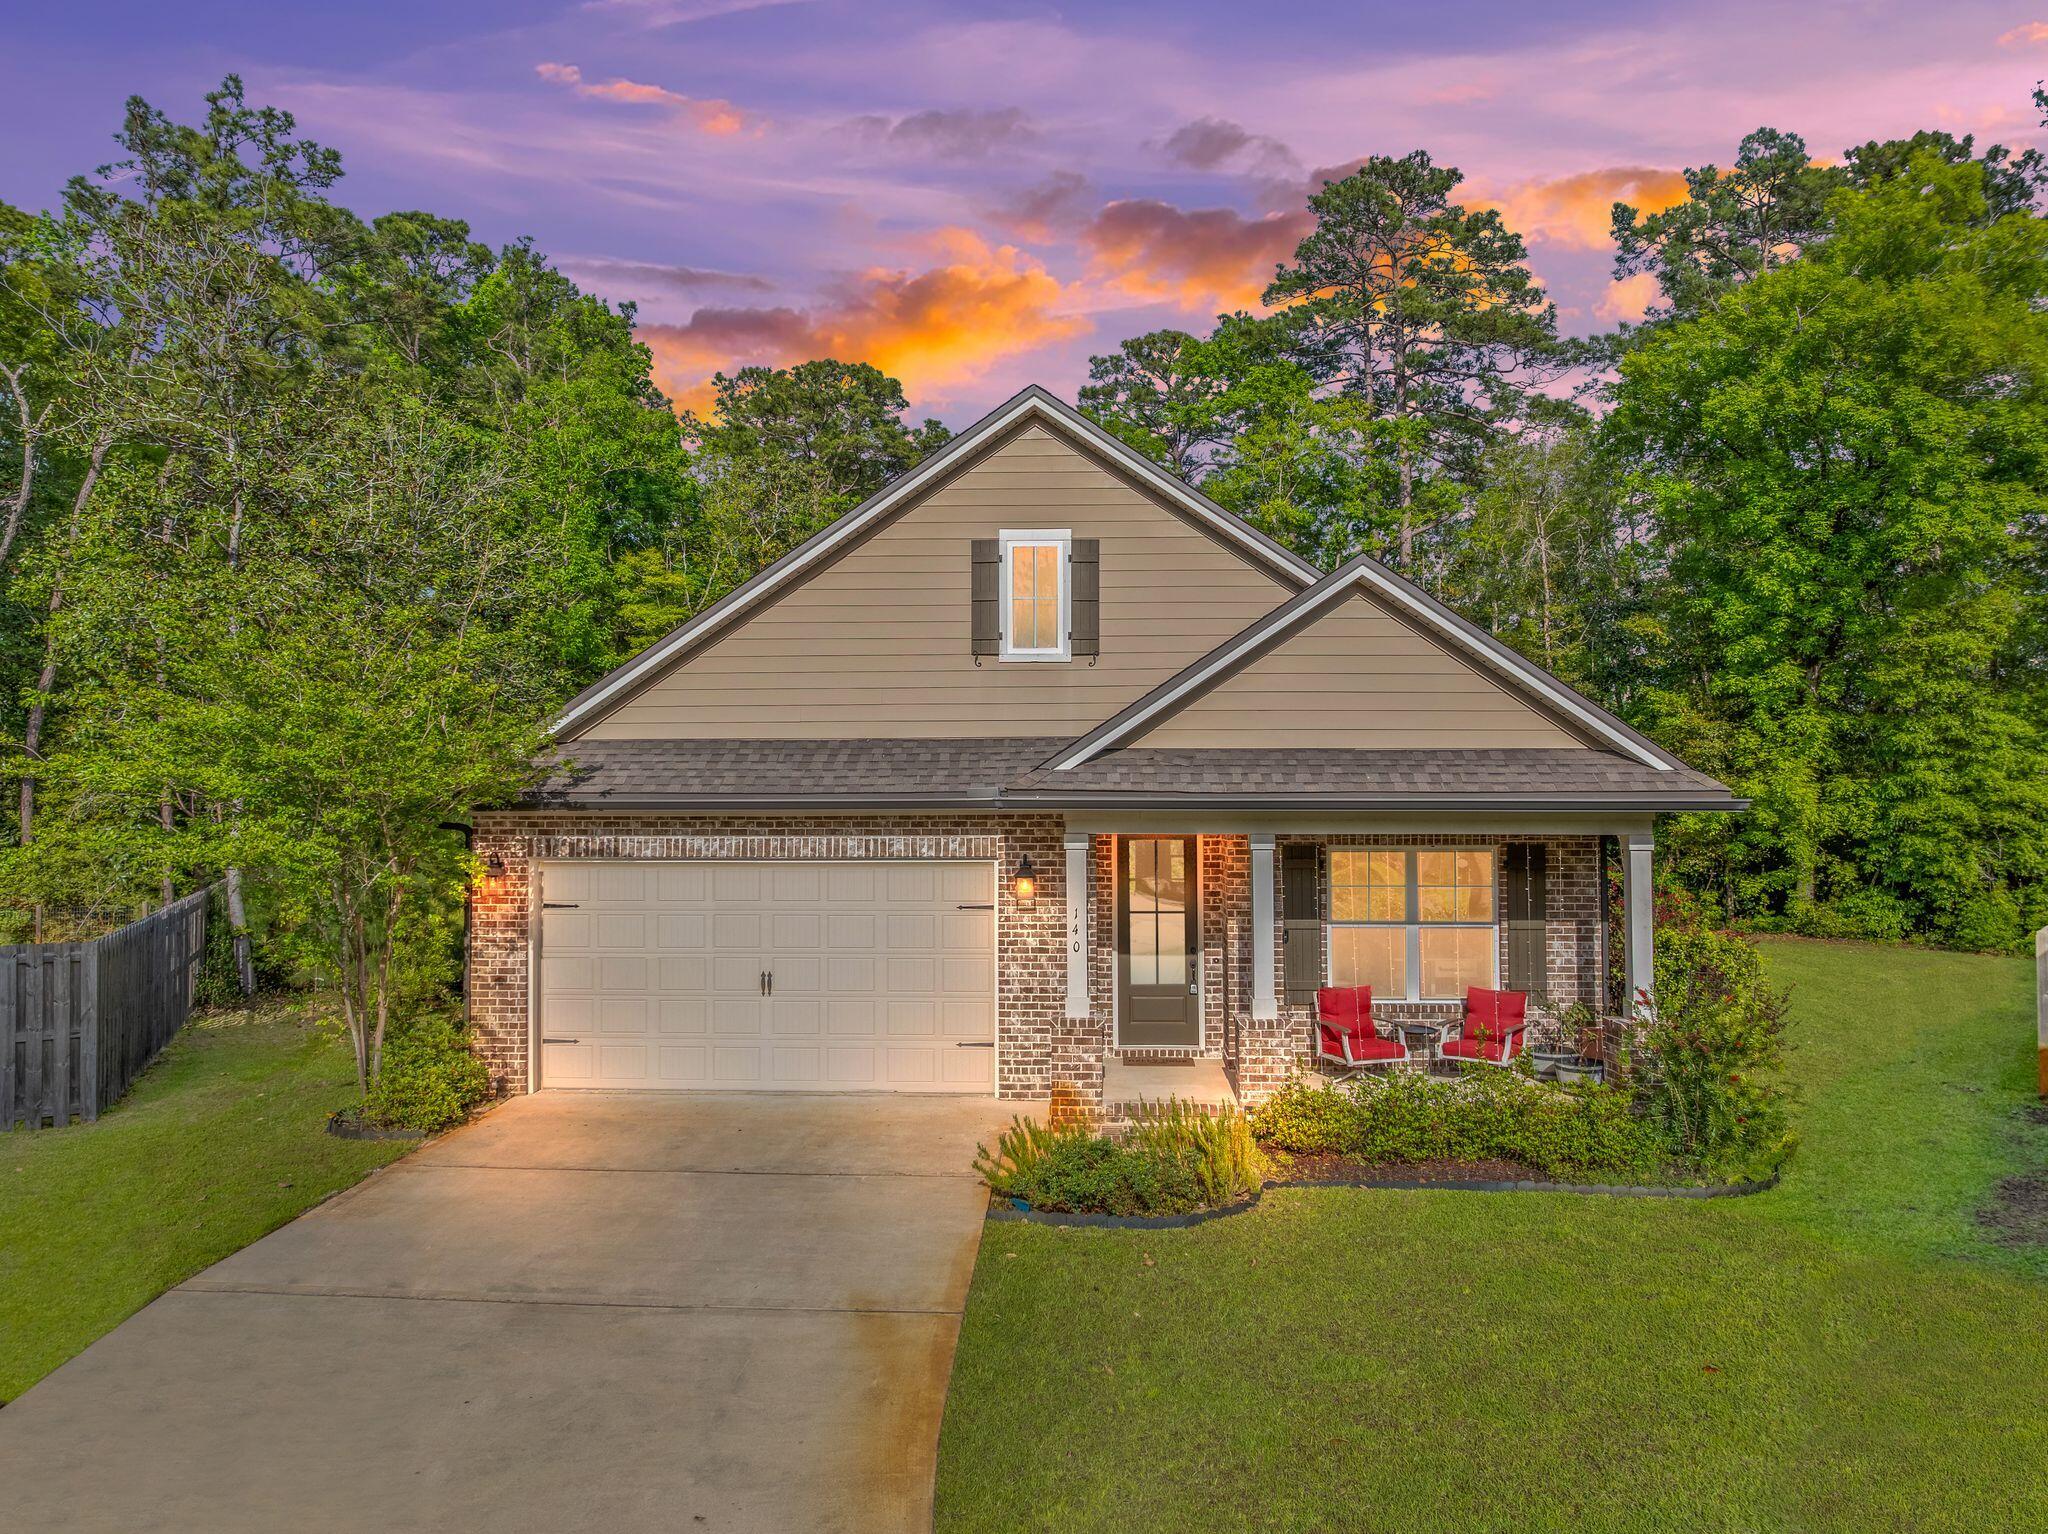
Rare opportunity to own one of the largest lots in Marina Village in this upgraded Cobia floor plan tucked away on a quiet cul-de-sac just minutes from Freeport Marina. This move-in ready 3BR + flex room, 2.5-bath brick home offers over 2,000 sq.ft. of light-filled living with 9' ceilings, crown molding, recessed lighting, and custom finishes throughout. The spacious owner's suite features a soaking tub, tiled shower, double vanity, and custom walk-in closet. Designed for everyday living and entertaining, the gourmet kitchen includes granite countertops, under-cabinet lighting, pull-out shelving, oversized island seating, and a walk-in pantry. Step outside to a private backyard oasis with plenty of room for a future pool on nearly a half-acre lot. Marina Village offers a community pool, dog park, stocked fishing ponds, sidewalks, and walking access to the marina and bayou lifestyle. Home warranty included. Coastal living, space, and upgrades all at an exceptional value.
#1000244

Freeport

140 Pintail Boulevard

3 Beds

2 Baths

2,075 Sq.Ft.

$379,900

MLS#: 1000244
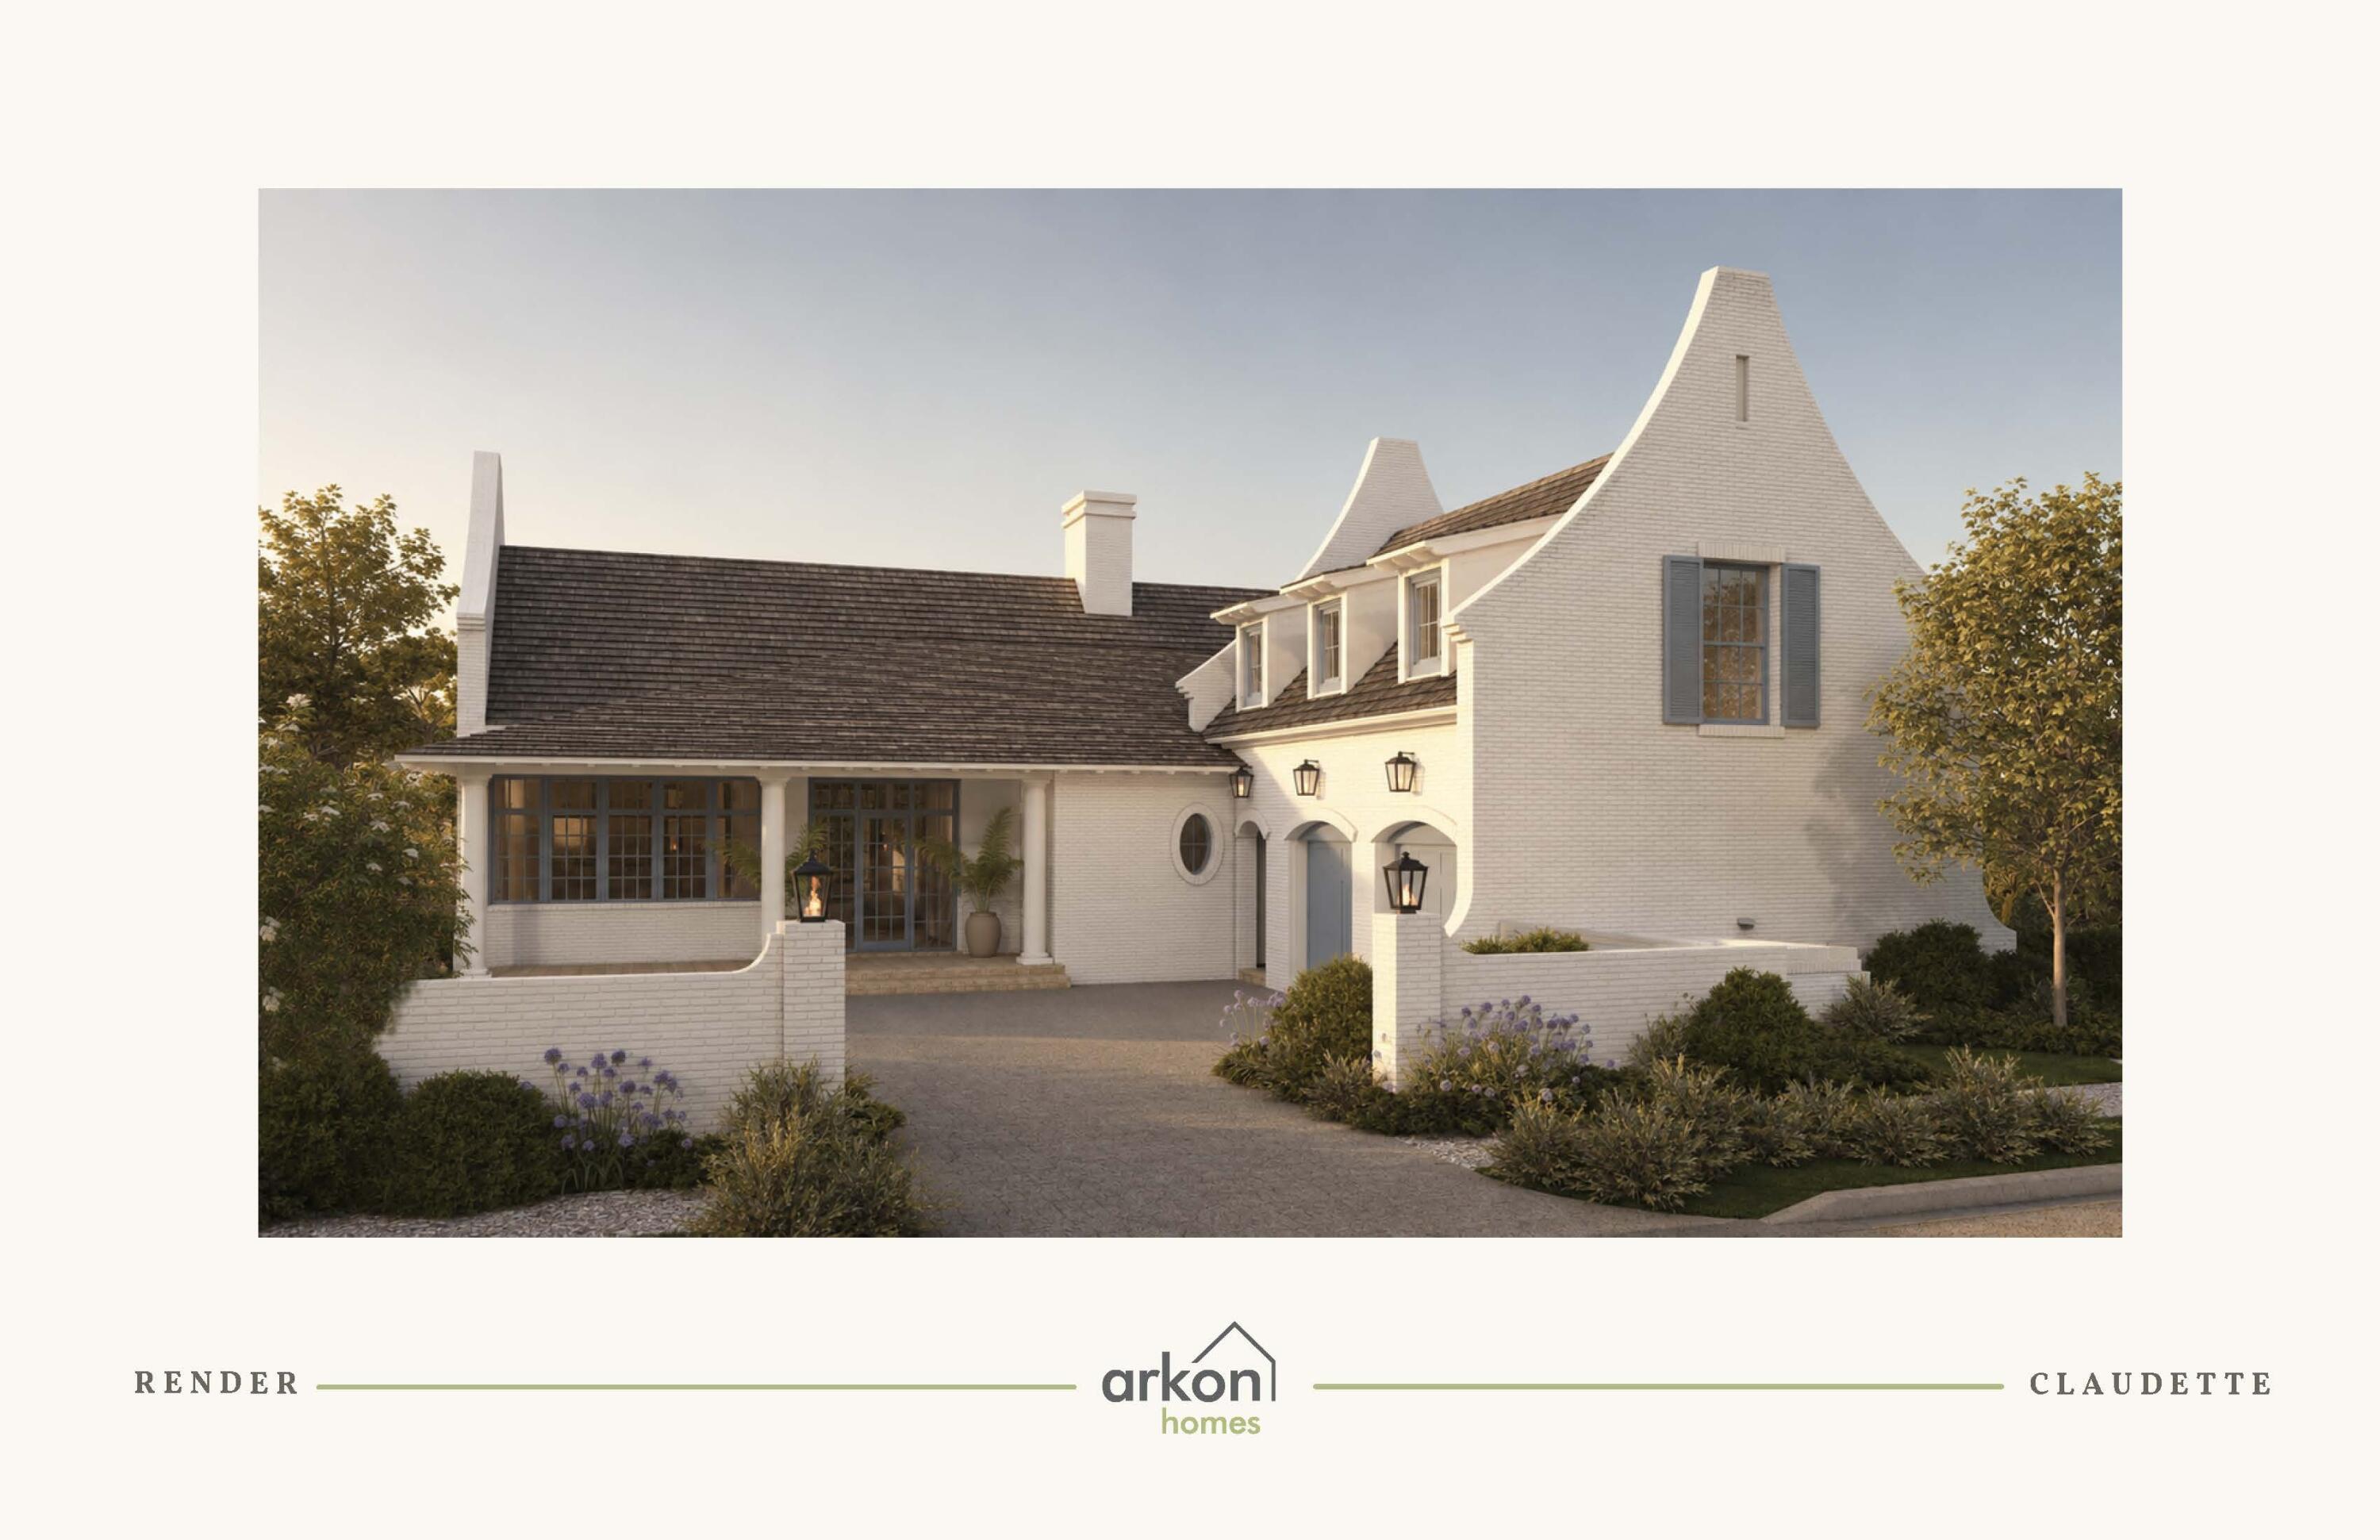
Set against a wooded natural backdrop in Lafayette Park, this 3,918-square-foot Claudette pairs distinctive Southern architecture with a sprawling single-level floor plan designed around gathering, privacy and a strong connection to the outdoors. Whitewashed brick, sweeping gables, dormers and gas lanterns create an established residential presence, while the home offers five bedrooms, five full baths, one half bath, a private pool and a finished Carriage House above the two-car garage.

Inside, the formal dining room sits just off the foyer before the home opens into an expansive central living space. The kitchen faces directly into the living room, anchored by an oversized island and complemented by a generous walk-through scullery behind the appliance wall. Stained white oak cabinetry, quartz countertops and a premium appliance package add warmth and refinement.

A vaulted tongue-and-V-groove ceiling with white oak-stained beams gives the living room impressive volume, while a wood-burning fireplace with gas logs and stone surround provides a natural focal point. Two sets of sliding doors extend the room to the screened porch, heated pool and wooded setting beyond.

The rear outdoor spaces are designed as a natural extension of the home. A 12' x 18' heated pool and paver deck sit alongside the 23'10' x 8'10' screened porch with fireplace, with the wooded natural habitat creating a quiet backdrop and sense of privacy. The primary suite is positioned at the rear of the home with direct access to a private paver patio, a large walk-in closet with built-in vanity, and a spacious bath with dual vanities, freestanding tub and separate walk-in shower. Four additional bedrooms each include an ensuite bath and walk-in closet.

Above the garage, the finished Carriage House provides a private retreat with a bedroom, full bath, kitchenette, sitting area and walk-in closet, accessed by an interior stairwell near the garage entry.

Located in Lafayette Park within Origins West at Watersound Origins®, residents enjoy access to Origins Golf Course , Village Commons with community pool and fitness center, tennis and pickleball courts, walking and biking trails, and nearby shopping and dining at Watersound® Town Center.

Estimated completion: July 2027
#1010439

Watersound

TBD Suwannee Drive Lot 8

5 Beds

5 Baths

3,918 Sq.Ft.

$3,030,000

MLS#: 1010439
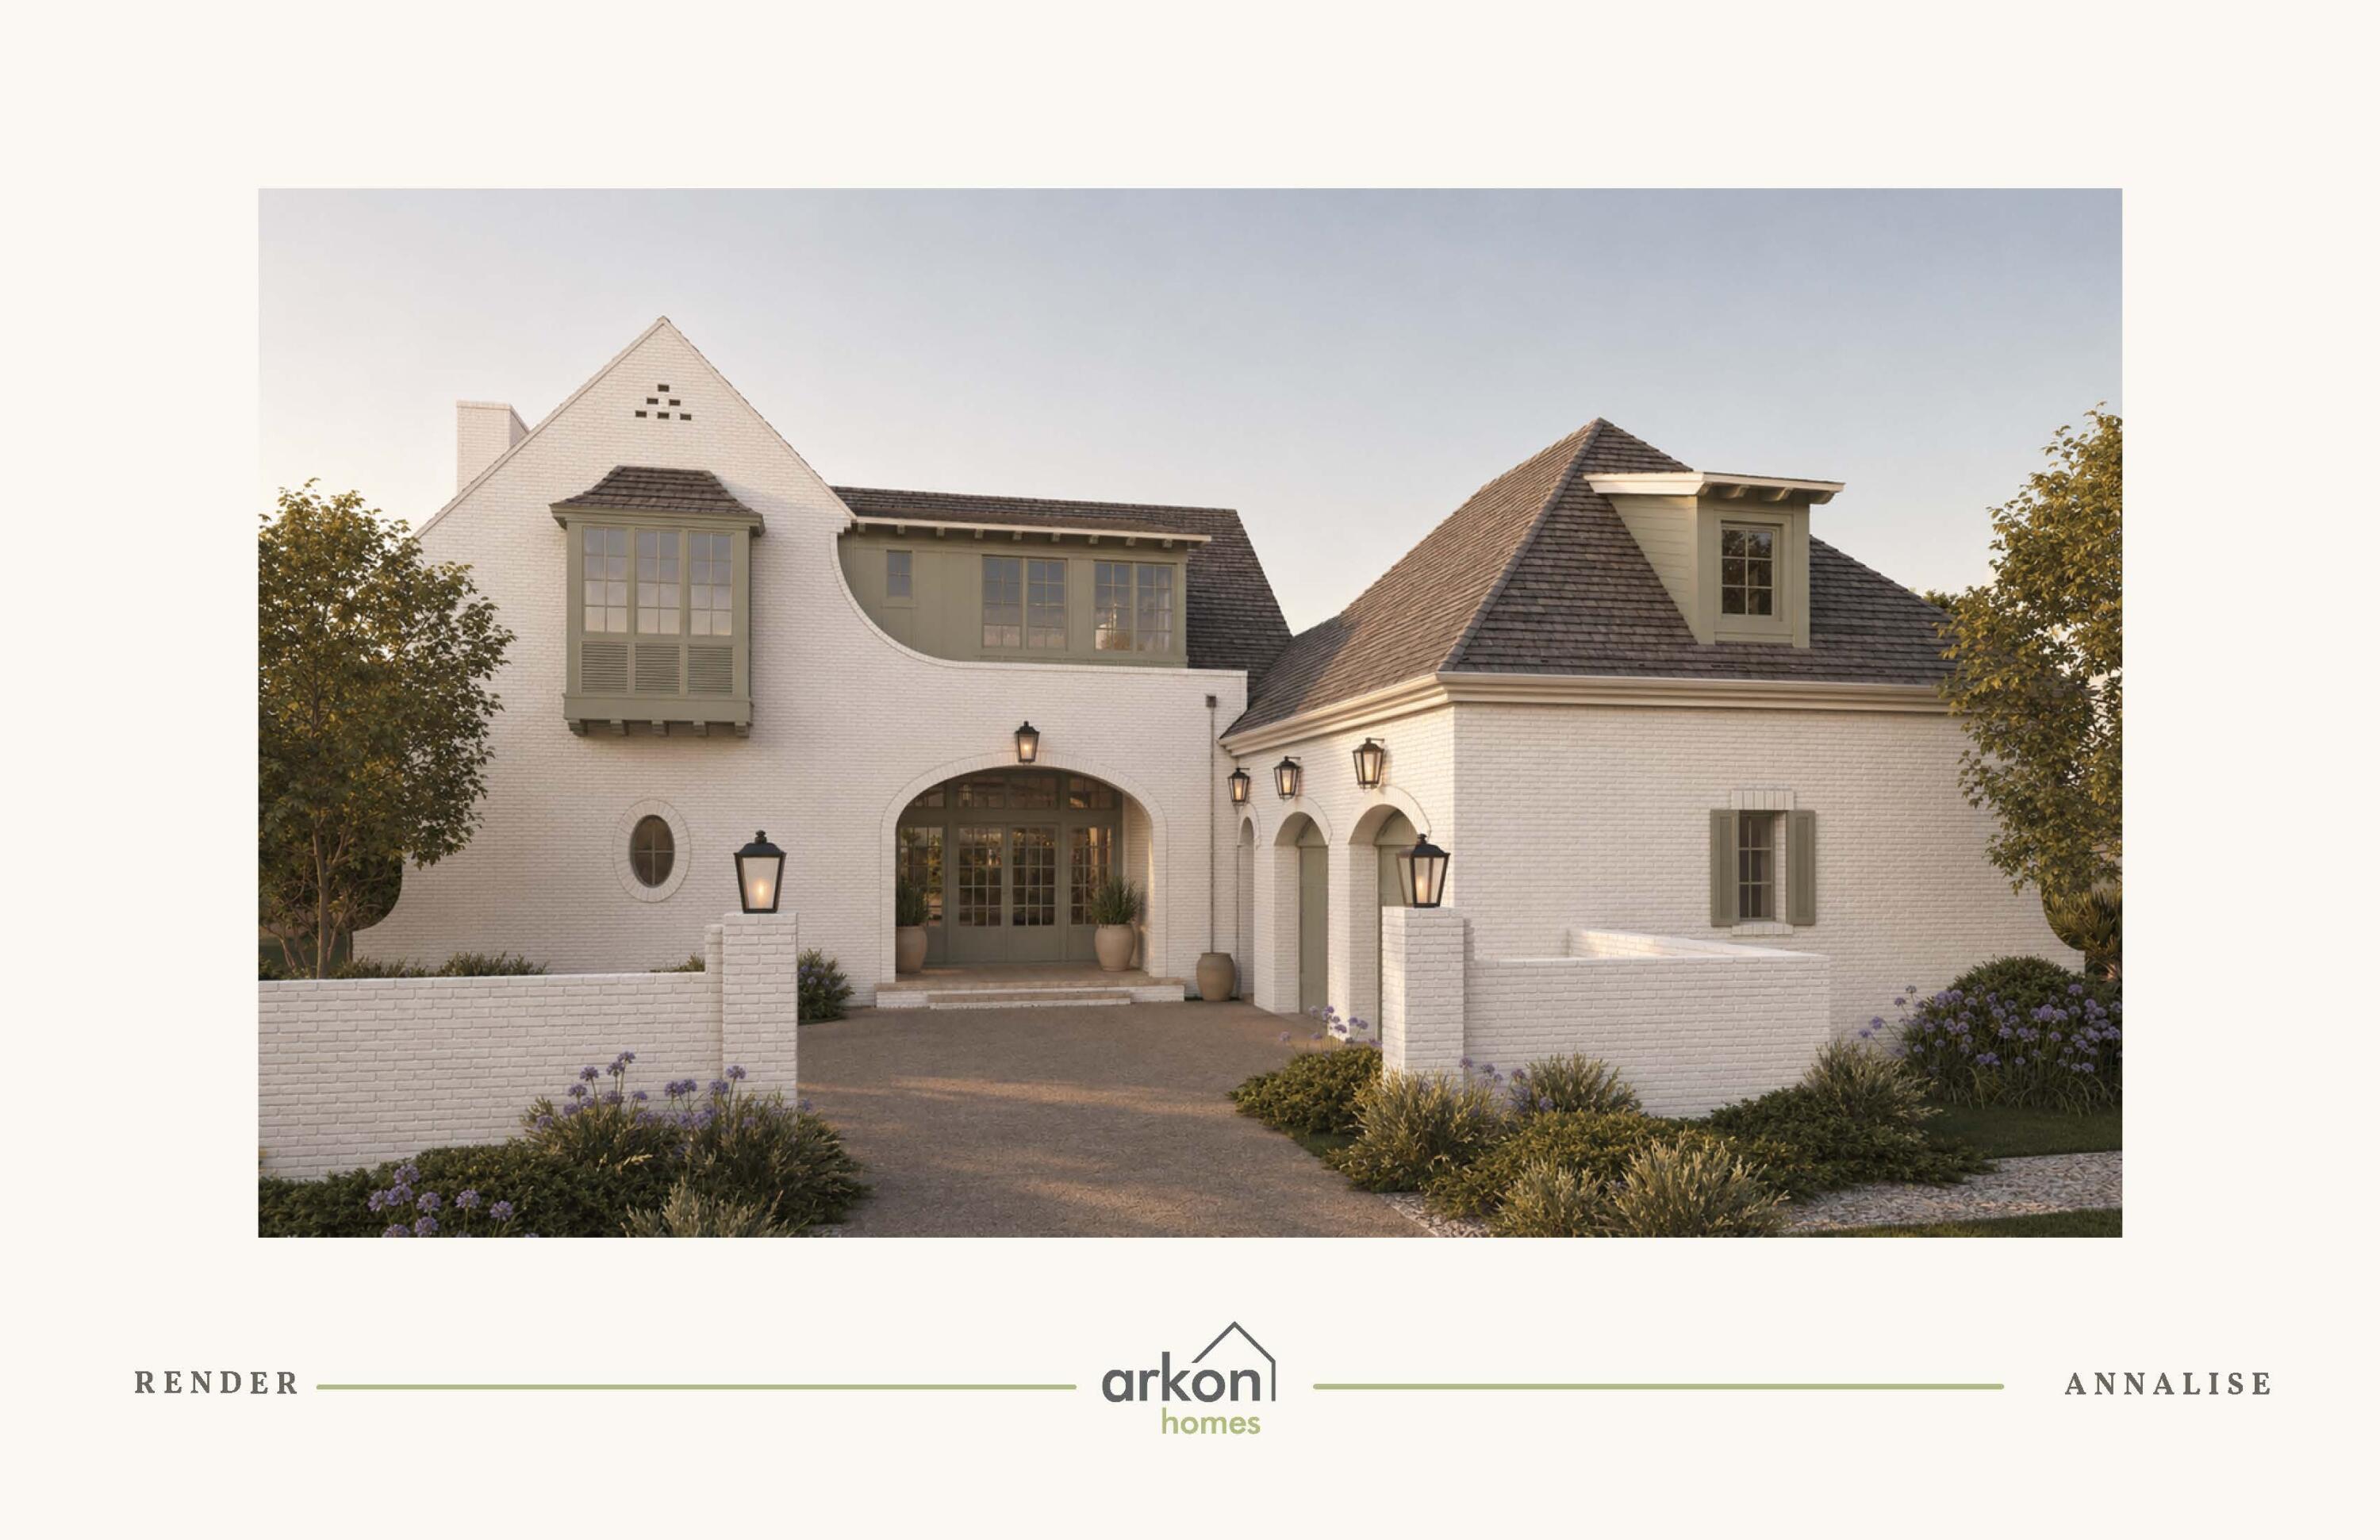
Backing to a natural wooded setting, the Annalise is designed to make its outdoor environment part of the everyday experience. The 75' x 150' homesite positions the screened porch, heated pool and primary suite along the rear of the residence, with views extending toward the surrounding woods and natural habitat. Offering 4,276 square feet, four bedrooms, four full baths, one half bath and a two car garage this two-story home pairs a private setting with an architectural presence distinctive to Lafayette Park.

Passing through the arched entry, the foyer opens to an expansive central dining area, creating a dramatic sightline through the home to the screened porch, pool and wooded backdrop beyond. Large sets of sliding doors frame the rear view and bring the outdoor setting directly into the arrival experience. The living room sits just off this central gathering space, anchored by a wood-burning fireplace with gas logs, Venetian plaster chimney and stone surround. More than 12-foot ceilings, engineered wood flooring, refined millwork and a tongue-and-V-groove ceiling with European white oak-stained beams add warmth, volume and architectural definition to the main living areas.

Rather than placing the kitchen within one continuous open room, the Annalise gives it a distinct space of its own just beyond the dining area. Generously scaled and centered around a substantial island, the kitchen features stained white oak inset cabinetry, stacked upper cabinets, quartz countertops and a Venetian plaster range hood. An adjoining scullery with its own sink extends the workspace and provides additional preparation and storage away from the main kitchen. The appliance package includes a 36-inch dual-fuel range, panel-ready refrigerator and dishwasher, microwave drawer and wine cooler.

The dining area opens through large sets of sliding doors to the screened porch, creating a natural progression from the center of the home to the pool and wooded setting beyond. Rather than functioning as a separate destination, the rear porch becomes an extension of the interior gathering spaces, with prewired speakers and a gas grill connection supporting everyday outdoor living.

Privately positioned at the rear of the first floor, the primary suite is separated from the main living room by a hallway and features its own gas fireplace and two walk-in closets. The primary bath includes a freestanding tub, separate walk-in shower and water closet, along with a French door providing another connection to the outdoor living area and pool. A first-floor flex room adds versatility for an office or study.

Upstairs, three guest suites each have a private ensuite bath. The generously proportioned Bedroom 1 offers space for a sitting area, an expansive closet and a bath with dual vanities and a separate water closet. A den at the top of the stairs provides a second gathering area, while a dedicated upstairs laundry complements the first-floor laundry room for added convenience.

Additional features include a two-car garage with epoxy flooring, EV plug and dedicated refrigerator outlet, along with substantial unfinished walk-in storage accessed by an interior conditioned stairwell above the garage.

Located in Lafayette Park within Origins West at Watersound Origins®, residents enjoy access to the Origins Golf Course , Village Commons, community pool, fitness center, tennis and pickleball courts, sports courts, walking and biking trails, and nearby shopping, dining and services at Watersound® Town Center.
#1010437

Watersound

TBD Suwannee Drive Lot 6

4 Beds

4 Baths

4,276 Sq.Ft.

$3,325,000

MLS#: 1010437
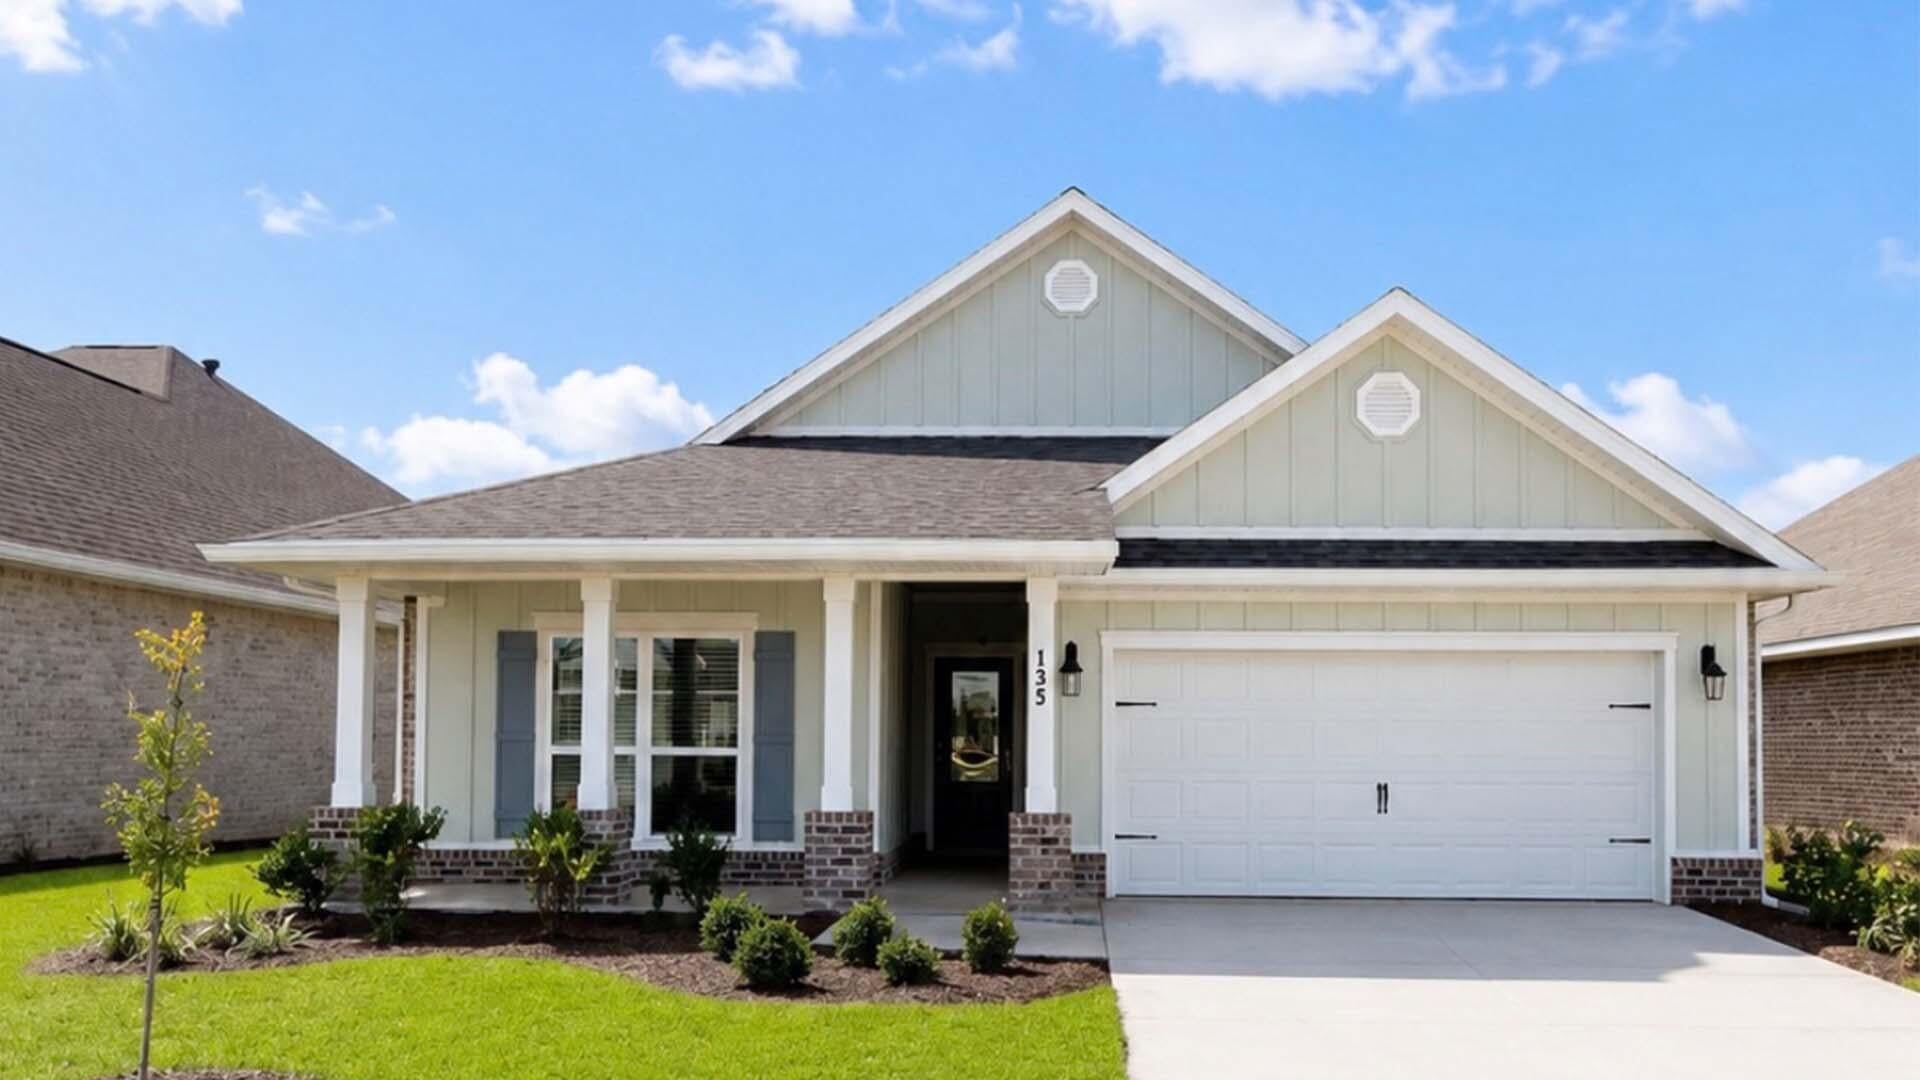
Welcome to 174 Eagle Owl Lane, a new home under construction at Owl's Head Farms in Freeport, Florida. As you enter this home the entry hall leads to a light-filled open-concept living area with nine-foot ceilings. EVP flooring is throughout the shared areas of this home creating a seamless transition between the spaces.  

The kitchen features modern finishes including quartz countertops with white cabinetry to complement and brushed nickel plumbing fixtures. A standard appliance package includes a smooth top stove, dishwasher, and microwave. Adjacent to the kitchen is the dining area perfectly positioned for meals and gatherings, while the living room's wide layout invites relaxation and socializing.  

The primary bedroom is at the back of the home just off the living area, which offers a serene retreat. Enjoy the comfort of a luxurious bathroom that has dual sink vanity with quartz countertops, a shower and two generously sized closets. There are three additional bedrooms that are located off the entry hall. Bedroom four has a large closet and is located on a separate hall with the laundry room and garage access. Bedrooms two and three are separated by the shared bathroom. Each bedroom has carpet creating a cozy feel at the end of the day. 

Rounding out the home is a large covered back patio, ideal for enjoying Florida's sunny days, and a convenient laundry room.
#1010498

Freeport

174 Eagle Owl Drive

4 Beds

2 Baths

2,108 Sq.Ft.

$389,903

MLS#: 1010498
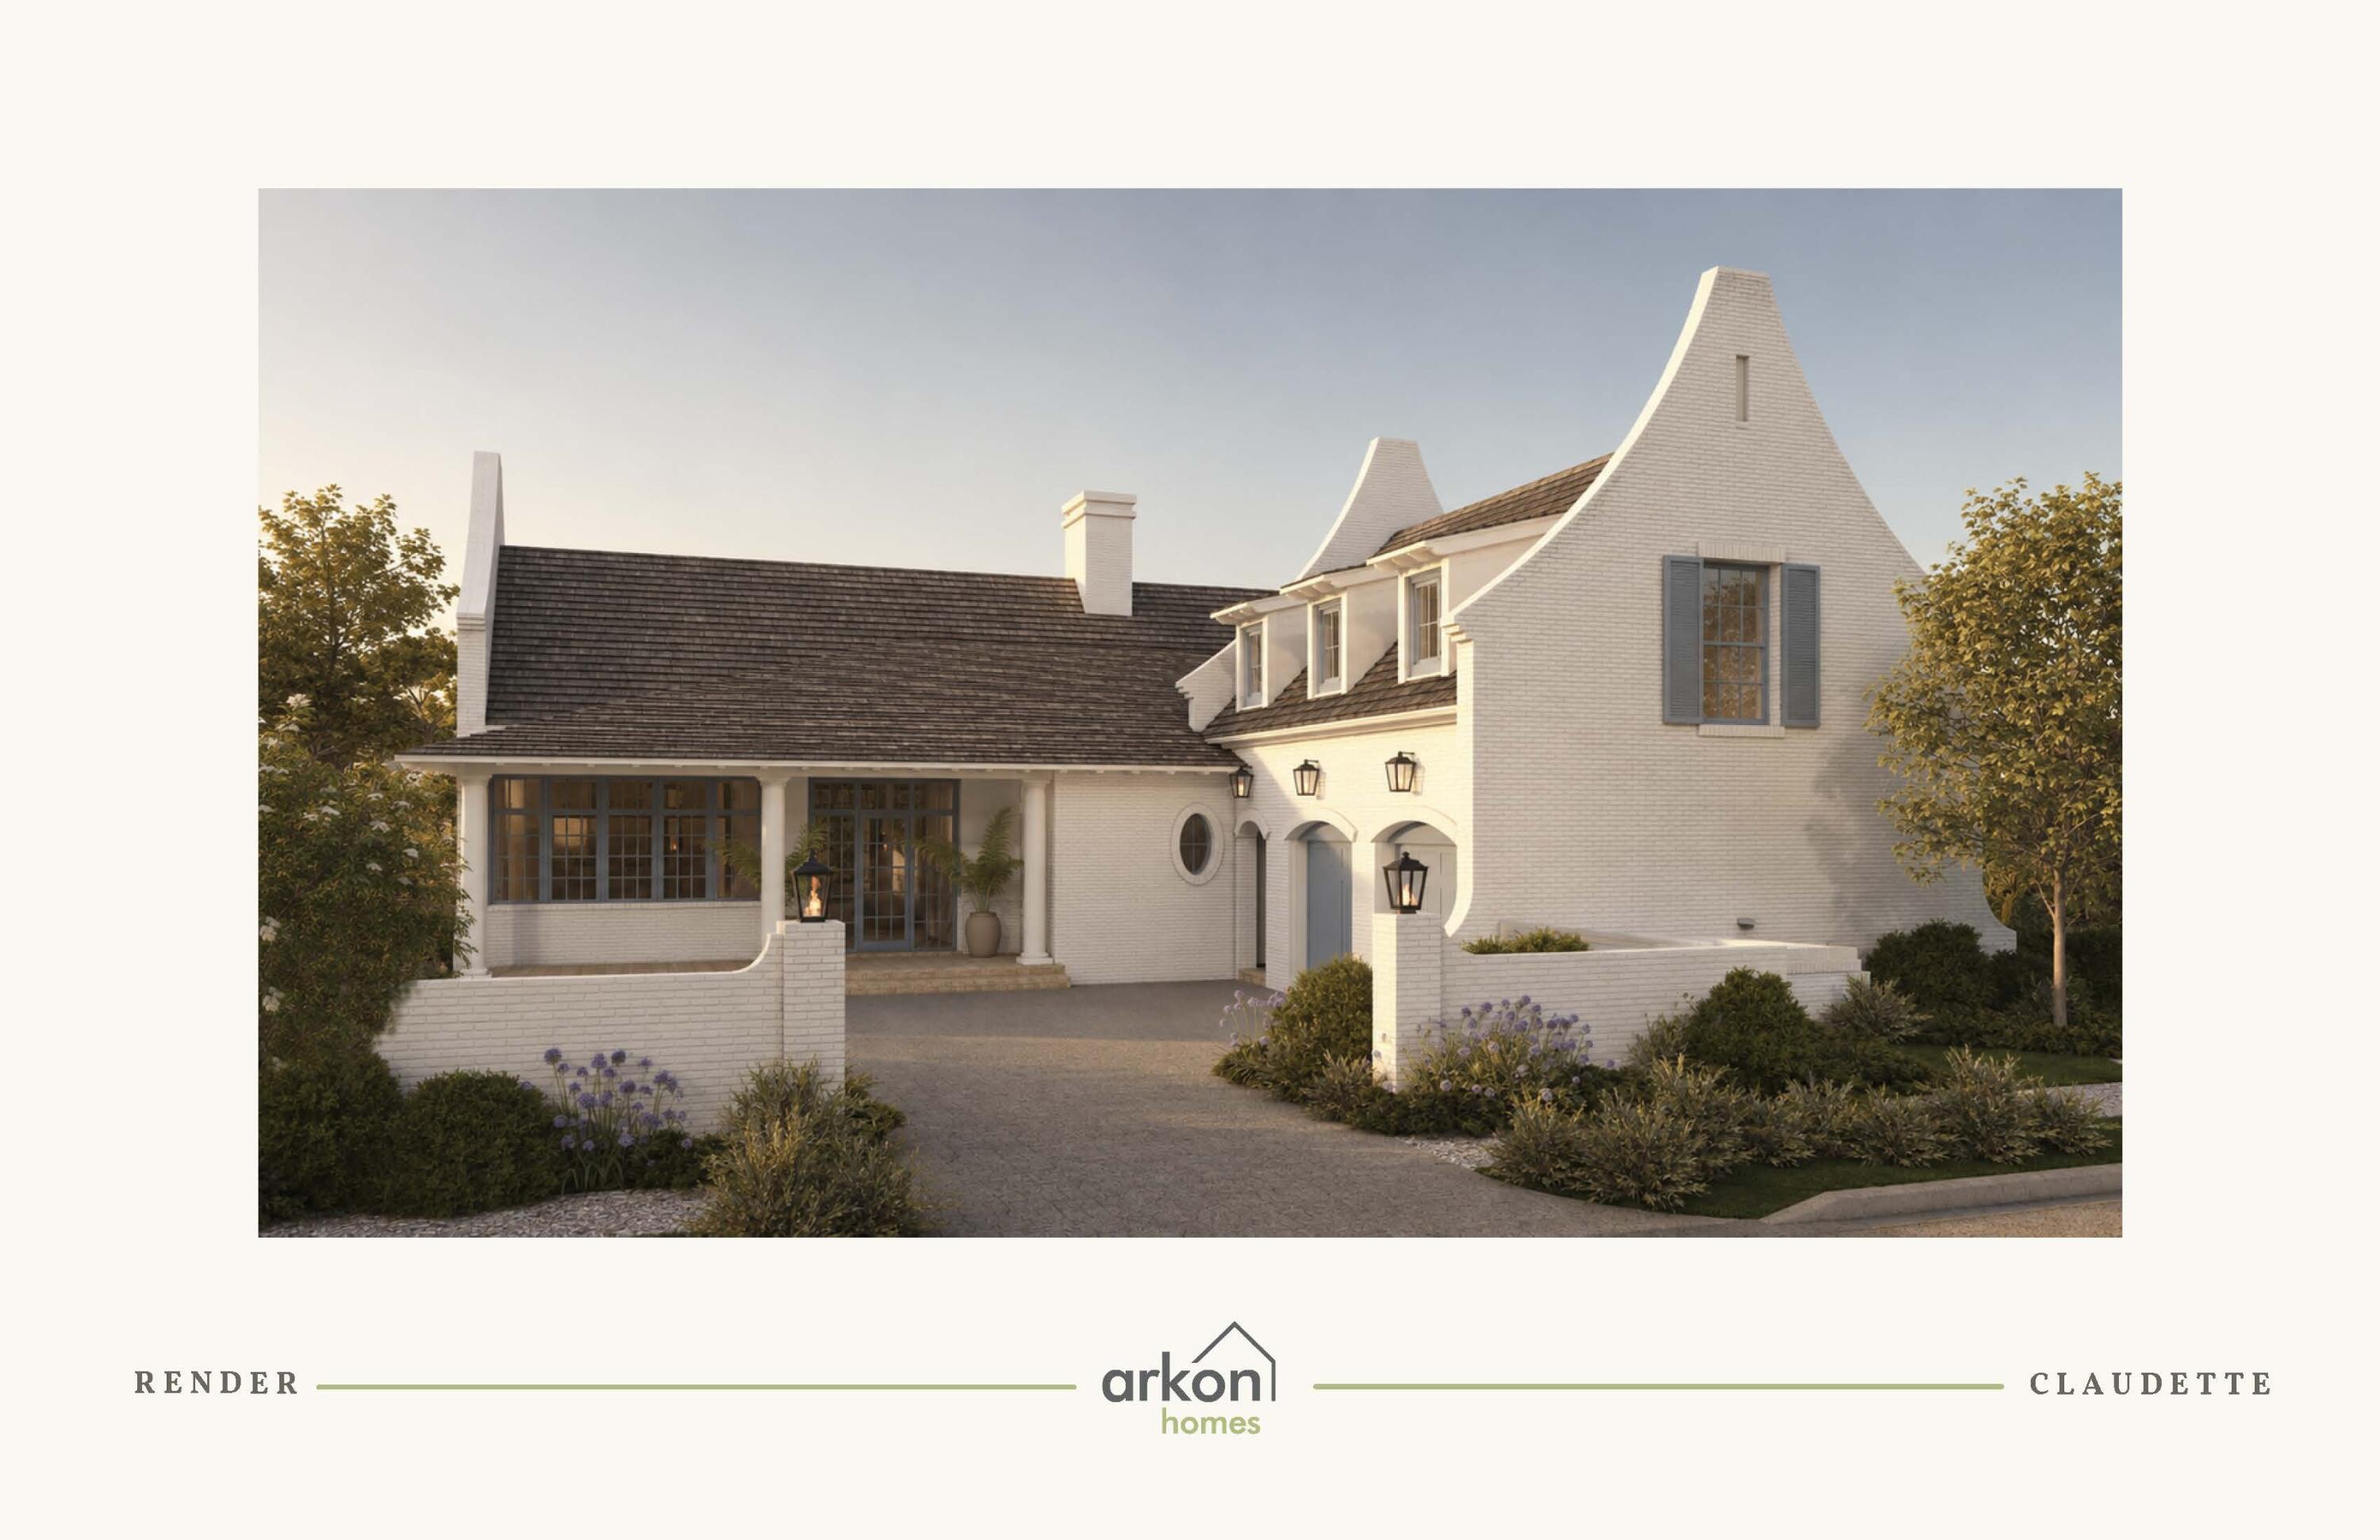
Southern architectural character and a water-view setting come together in the Claudette, a 3,918-square-foot residence positioned on a 75' x 130' homesite with a water view in Lafayette Park. 

Whitewashed brick, sweeping gables, dormers and gas lanterns establish the home's distinctive exterior, while the single-level main residence offers five bedrooms, five full baths, one half bath, a heated pool and a finished Carriage House above the two-car garage.

The formal dining room sits just off the foyer before the home opens into the central kitchen and living area. An oversized island faces the living room, while a generous walk-through scullery behind the appliance wall expands prep space and storage. Stained white oak cabinetry, quartz countertops and a premium appliance package complete the kitchen.

Architectural volume defines the living room, where a vaulted tongue-and-V-groove ceiling with white oak-stained beams is complemented by three dormers that introduce additional natural light from above. A wood-burning fireplace with gas logs and stone surround anchors the space, while two sets of sliding doors frame the rear setting and open directly to the screened porch, pool and water view beyond.

Outdoor living continues across the 23'10' x 8'10' screened porch with fireplace and adjoining paver deck surrounding the 12' x 18' heated pool. The water view provides a natural backdrop to the porch and pool area, reinforcing the connection between the home's interior gathering spaces and its outdoor setting.

Privately positioned at the rear of the home, the primary suite opens to its own paver patio and includes a large walk-in closet with built-in vanity. The primary bath features dual vanities, a freestanding tub and separate walk-in shower. Four additional bedrooms each include an ensuite bath and walk-in closet, providing well-defined accommodations for family and guests.

Above the garage, the finished Carriage House adds a separate bedroom, full bath, kitchenette, sitting area and walk-in closet. Accessed by an interior stairwell near the garage entry, the space offers added flexibility while maintaining convenient access to the main residence.

Located in Lafayette Park within Origins West at Watersound Origins®, residents enjoy access to Origins Golf Course , Village Commons with community pool and fitness center, tennis and pickleball courts, walking and biking trails, along with nearby shopping, dining and services at Watersound® Town Center.

Estimated completion: July 2027
#1010441

Watersound

TBD Suwannee Drive Lot 53

5 Beds

5 Baths

3,918 Sq.Ft.

$3,000,000

MLS#: 1010441
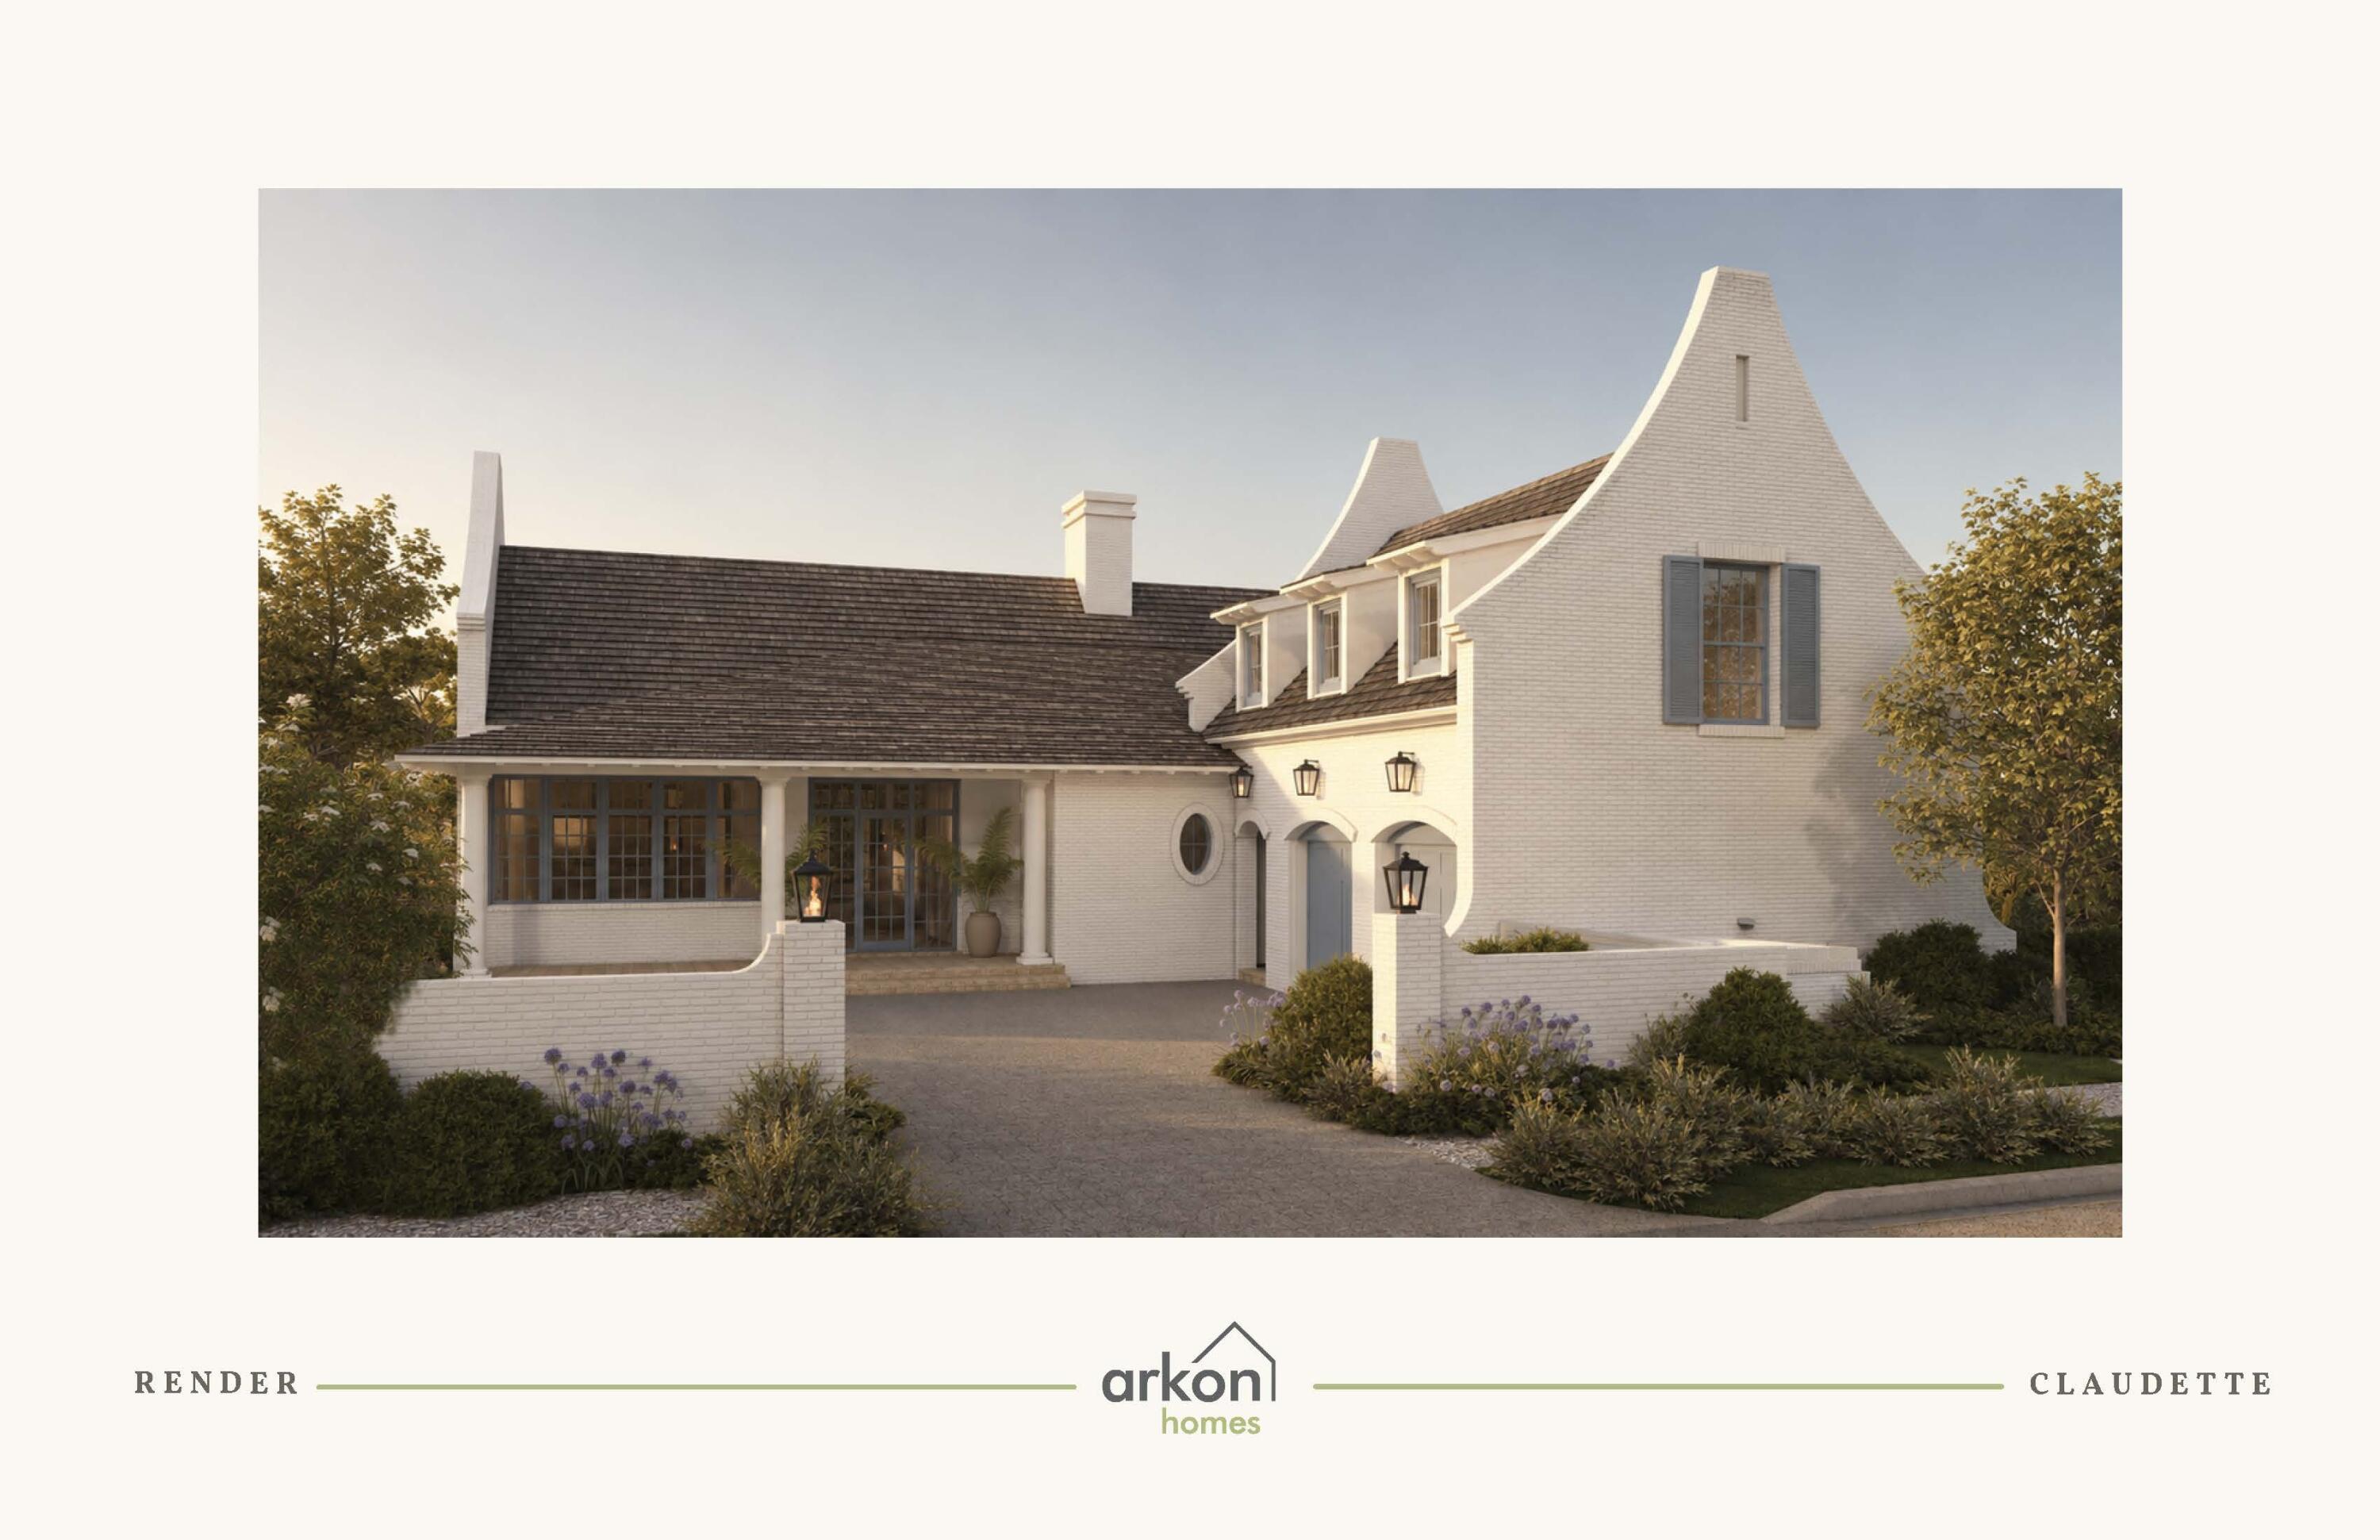
Positioned on a 75' x 130' corner homesite with a water view, the Claudette brings the outdoor setting directly into its central living spaces. Two sets of sliding doors extend the living room toward the screened porch and heated pool, creating a natural sightline to the water beyond and allowing the rear of the home to feel closely connected to its surroundings.

Offering 3,918 square feet, this single-level home features five bedrooms, five full baths, one half bath and a finished Carriage House above the two-car garage. Whitewashed brick, sweeping gables, dormers and gas lanterns give the exterior a distinctive Southern architectural character.

Inside, the formal dining room sits just off the foyer before the plan opens into an expansive kitchen and living area. An oversized island faces the living room, while a generous walk-through scullery behind the appliance wall provides additional cabinetry and workspace. Stained white oak cabinetry, quartz countertops and a premium appliance package complement the kitchen.

The living room is defined by a vaulted tongue-and-V-groove ceiling with white oak-stained beams, while three dormers above introduce additional natural light and reinforce the architectural character of the space. A wood-burning fireplace with gas logs and stone surround provides a natural focal point. From here, two sets of sliding doors open to the 23'10' x 8'10' screened porch with fireplace, 12' x 18' heated pool and paver deck, with the water providing the backdrop to the home's primary outdoor gathering spaces.

The primary suite is privately positioned at the rear of the home with direct access to a paver patio, a large walk-in closet with built-in vanity, and a spacious bath with dual vanities, freestanding tub and separate walk-in shower. Four additional bedrooms each offer an ensuite bath and walk-in closet.

Above the garage, the finished Carriage House provides a private retreat with a bedroom, full bath, kitchenette, sitting area and walk-in closet, accessed by an interior stairwell near the garage entry.

Located in Lafayette Park within Origins West at Watersound Origins®, residents enjoy access to Origins Golf Course , Village Commons with community pool and fitness center, tennis and pickleball courts, walking and biking trails, and nearby shopping and dining at Watersound® Town Center.

Estimated completion: July 2027.
#1010440

Watersound

TBD Suwannee Drive Lot 16

5 Beds

5 Baths

3,918 Sq.Ft.

$2,970,000

MLS#: 1010440
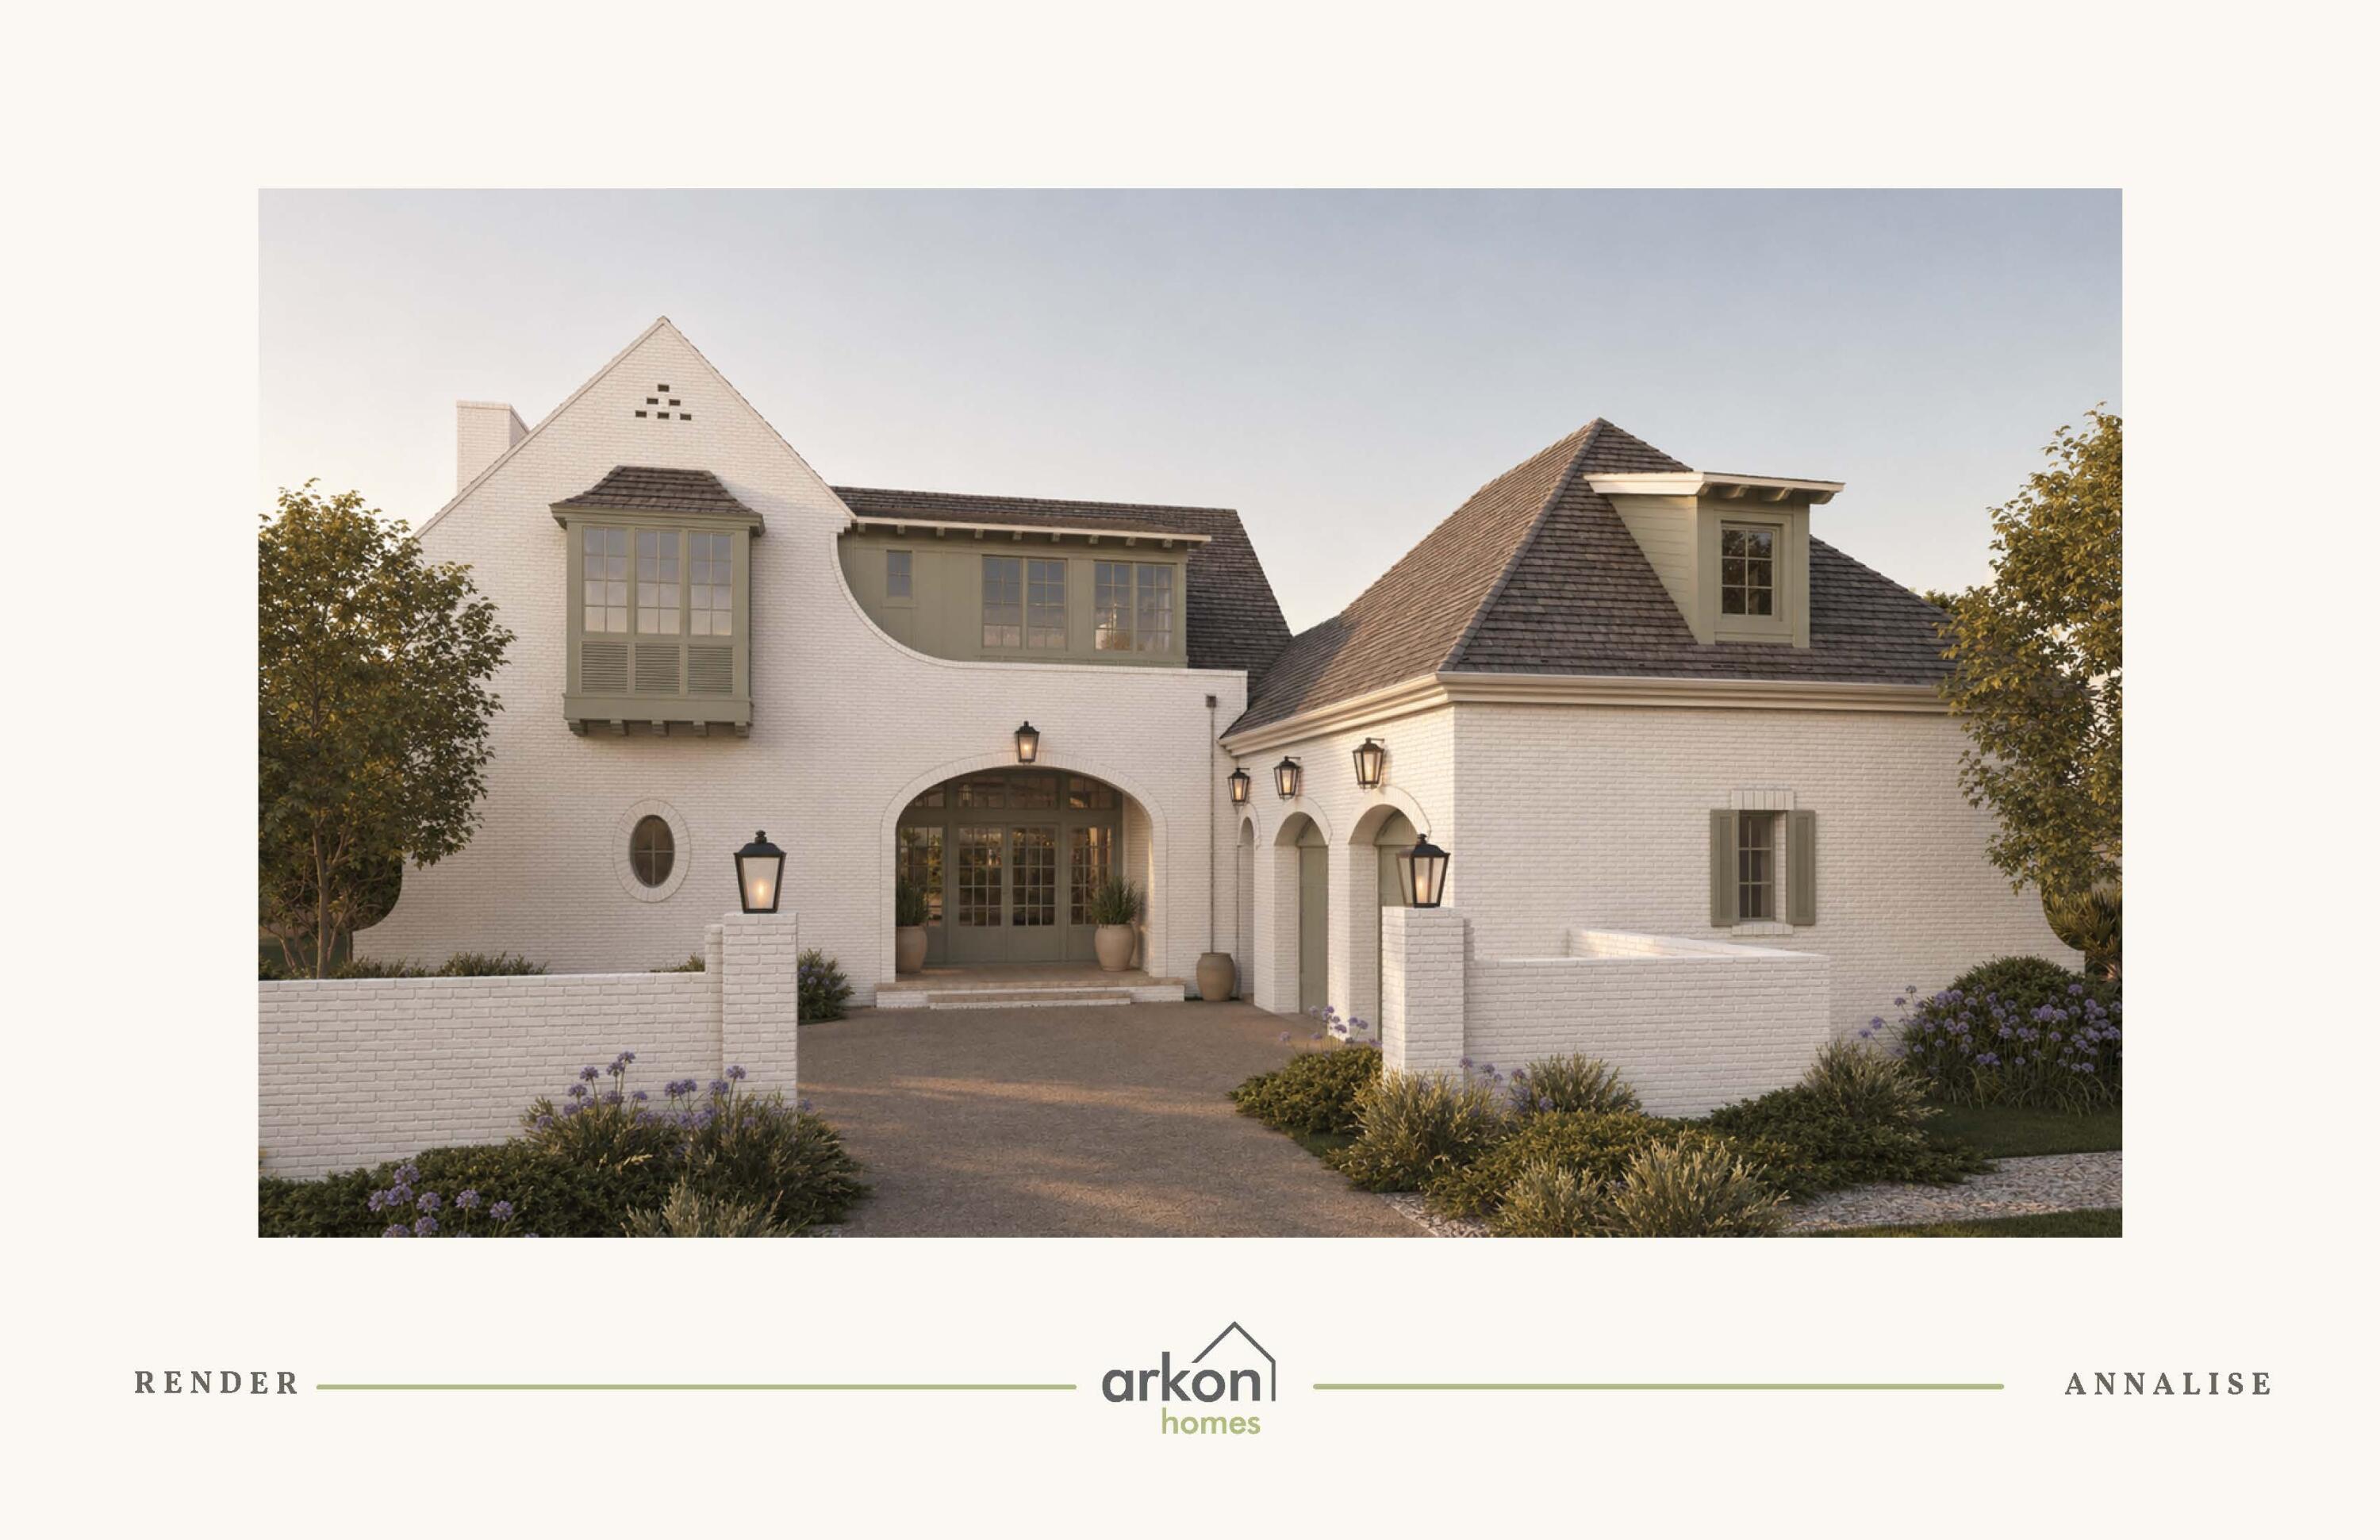
Set along a pond with a wooded natural backdrop, this Annalise plan in Lafayette Park is designed to keep the water in view from the heart of the home. The screened porch and private pool extend toward the pond, creating a layered rear setting of water, woods and natural habitat that can be enjoyed from the main living spaces, primary suite and outdoor living areas.

The home's heritage-inspired architecture introduces a two-story floor plan with 4,276 square feet, four bedrooms, four full baths and one half bath. From the foyer, the initial sightline opens into the expansive central dining area and continues through two sets of sliding doors toward the screened porch, pool and water beyond. The living room sits just off this central gathering space, while 12'+ ceilings, engineered wood flooring, refined millwork and a tongue-and-V-groove ceiling with European white oak-stained beams bring warmth and architectural definition to the main level. A wood-burning fireplace with gas logs, Venetian plaster chimney and stone surround anchors the living room.

Rather than combining the kitchen, dining and living areas into one continuous open room, the Annalise gives the kitchen a substantial space of its own beyond the dining area. Stained white oak inset cabinetry, stacked uppers, quartz countertops and a Venetian plaster range hood are complemented by a generous island and adjoining scullery with sink. The appliance package includes a 36-inch dual-fuel range, panel-ready refrigerator and dishwasher, microwave drawer and wine cooler.

Privately positioned on the first floor, the primary suite is separated from the living room by a hallway and enjoys views toward the pool and pond. A gas fireplace adds another focal point to the bedroom, while two separate walk-in closets accompany a primary bath with freestanding tub, walk-in shower and private water closet. A French door from the primary bath provides direct access to the outdoor living area, creating another connection between the suite and the home's waterfront setting. A flex room on the main level offers additional space for an office or study.

Upstairs, three guest suites each feature an ensuite bath, complemented by a den at the top of the stairs and a second laundry room. One of the guest bedrooms measures approximately 19 feet long, providing room for a sitting area, and includes an expansive closet and ensuite bath with dual vanities and a separate water closet.

Outdoor living is shaped by the setting of this homesite. The screened porch transitions to a heated pool and paver deck, with the pond, wooded edge and natural habitat creating the backdrop beyond. From inside, the dining-area sliders frame the rear setting and visually carry the water into the main level; outside, the screened porch with a fireplace and private pool provide a natural extension of the home's gathering spaces while taking full advantage of the homesite's water view.

Located in Lafayette Park in Origins West at Watersound Origins®, residents enjoy access to the Origins Golf Course , Village Commons pool and fitness center, tennis and pickleball courts, sports courts, walking and biking trails, along with convenient access to shopping, dining and services at Watersound® Town Center.
#1010438

Watersound

TBD Suwannee Drive Lot 55

5 Beds

5 Baths

4,276 Sq.Ft.

$3,315,000

MLS#: 1010438
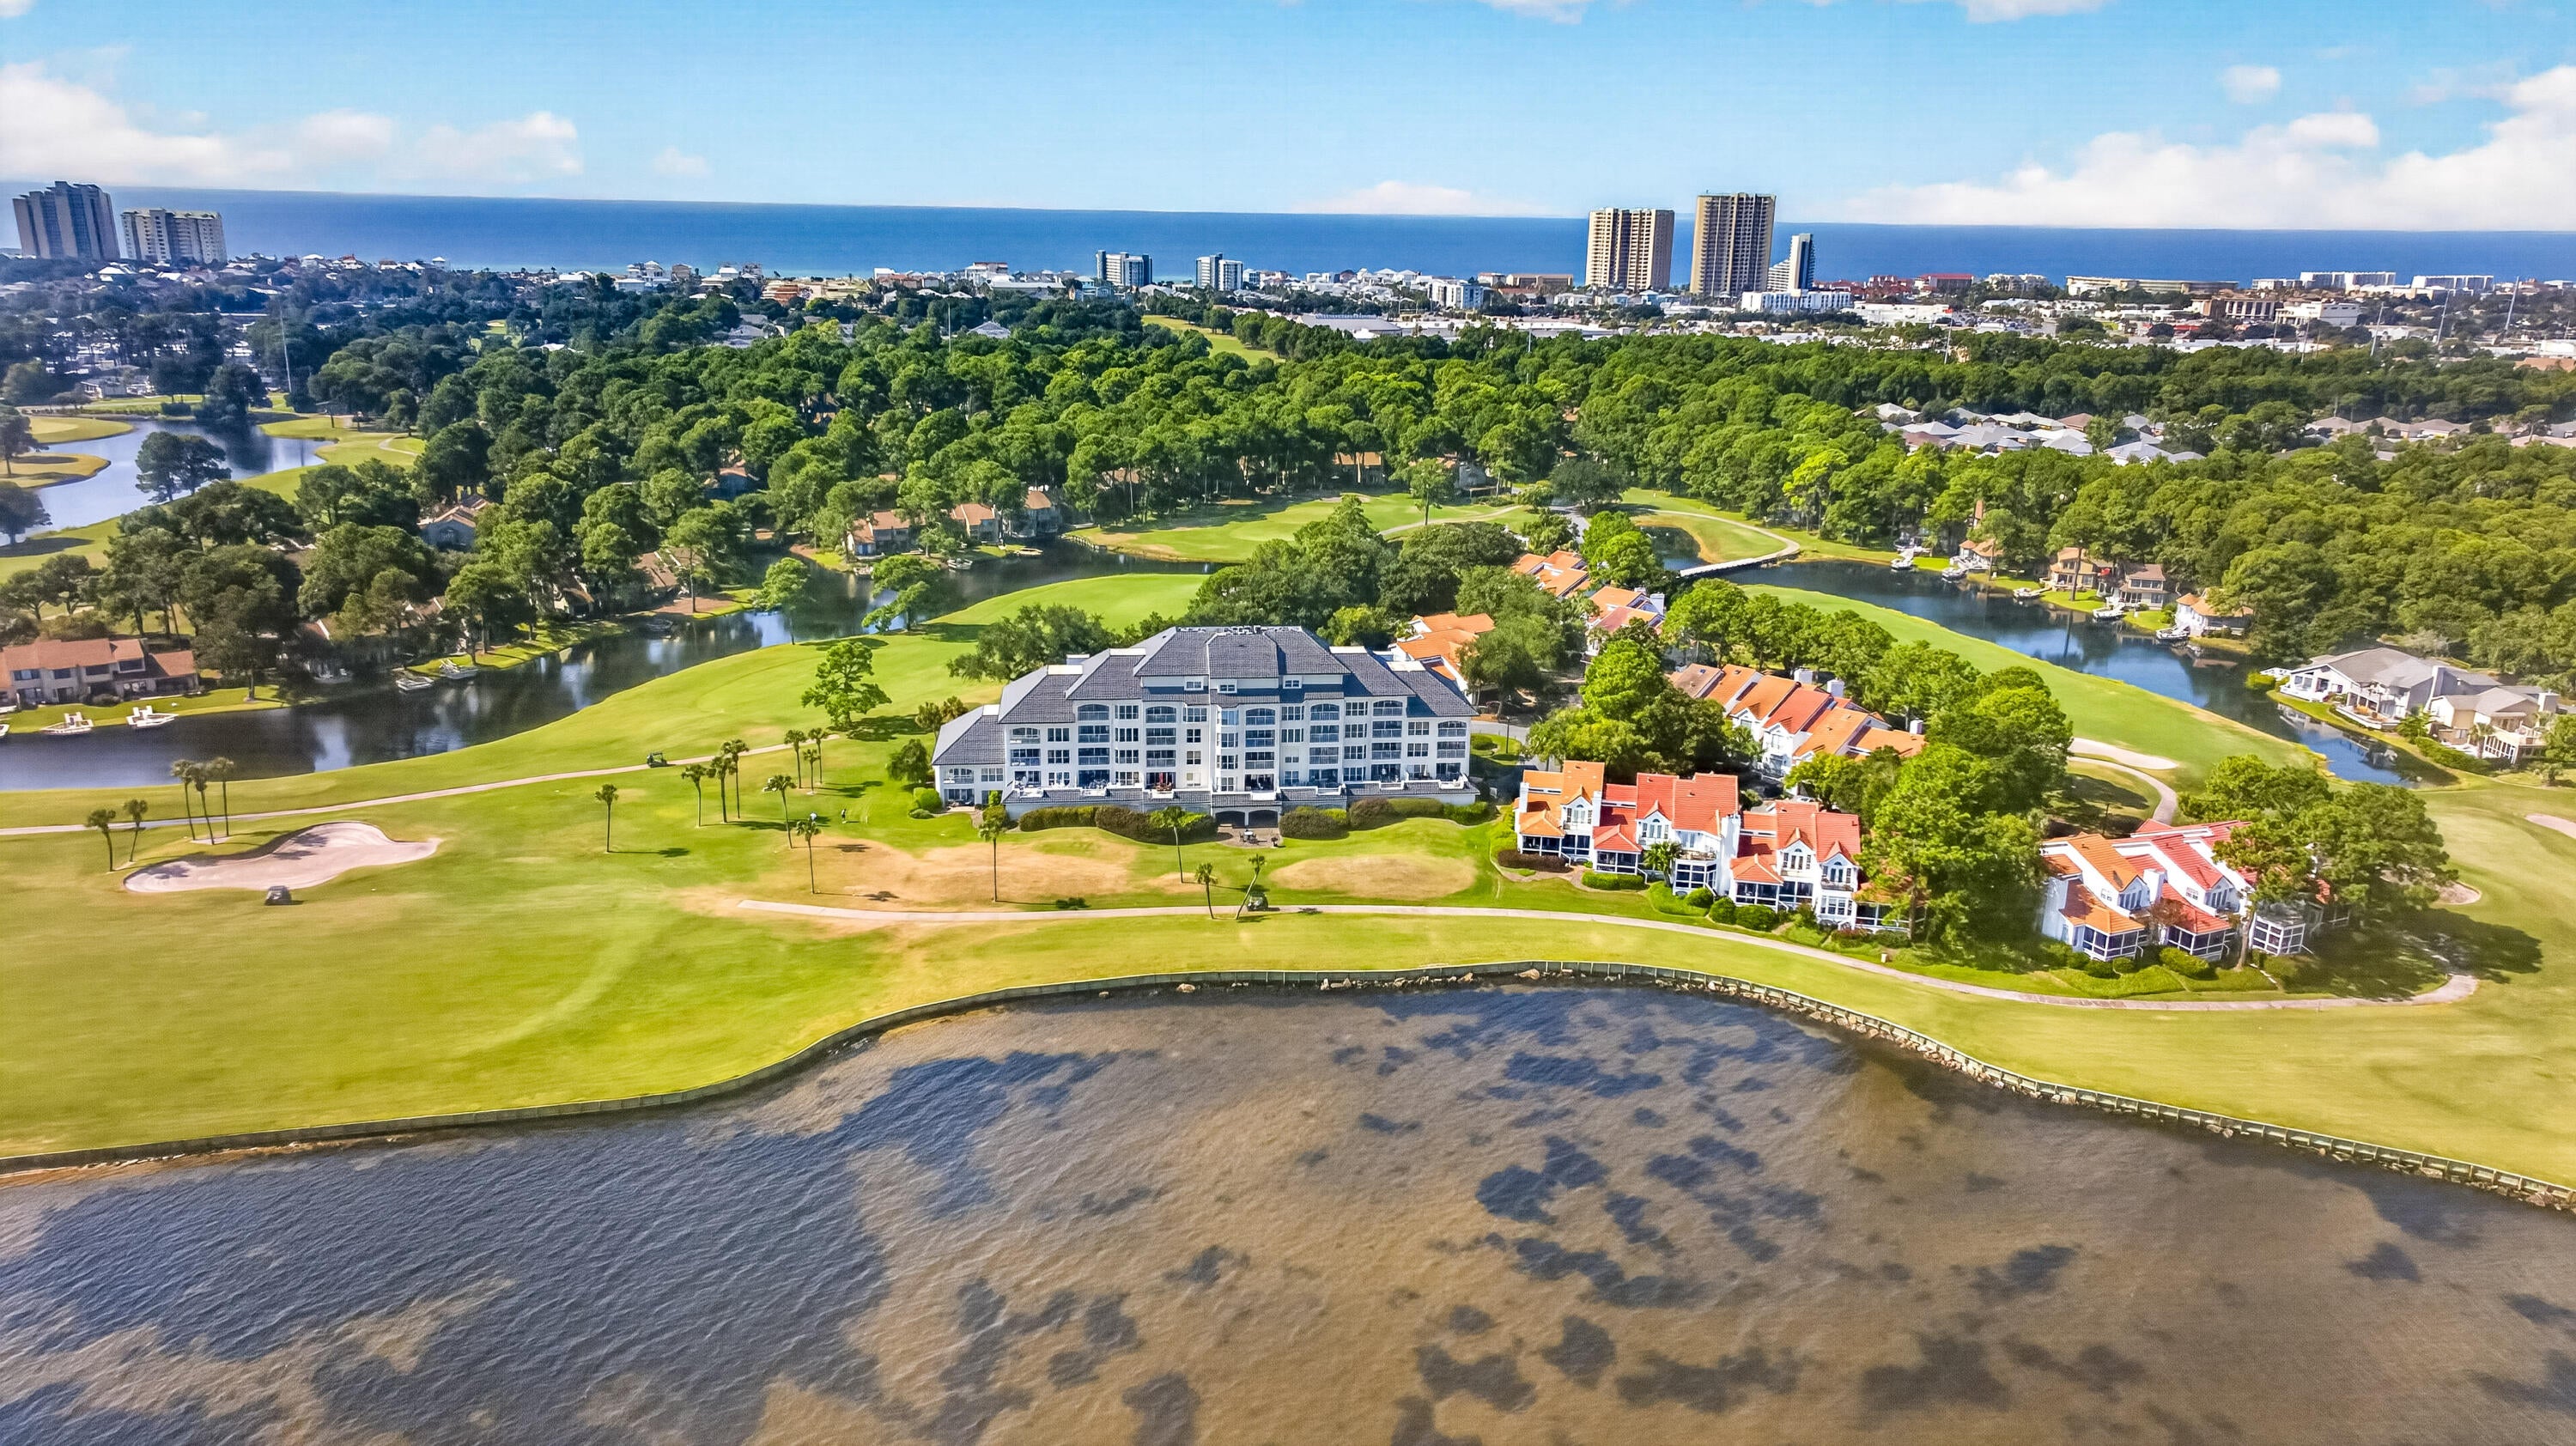
PENTHOUSE LIVING!!! Experience elevated bayfront living from this exceptional 3-bedroom, 3.5-bath penthouse residence in Players Club on the Bay, an intimate community of just 28 residences within Sandestin Golf & Beach Resort. Offering 2,213 square feet of beautifully designed living space, this fifth-floor retreat showcases sweeping views of the Choctawhatchee Bay and the 9th fairway of the Linkside Golf Course from nearly every room. Step onto the private balcony and enjoy a front-row seat to the natural beauty of the Bay-from peaceful mornings and colorful sunsets to passing boats, coastal birds, and the occasional dolphin. Inside, soaring ceilings and abundant natural light create an open, airy atmosphere, complemented by luxury vinyl plank flooring and custom window treatments. As one of only three 3-bedroom residences in Players Club, this penthouse offers a rare combination of space, privacy, and spectacular views. The main level primary suite provides a relaxing owner's retreat with a spa-inspired bath featuring marble countertops, dual vanities, a walk-in shower, and generous storage. Upstairs, two additional bedrooms each feature an ensuite bath along with beautiful views overlooking the Bay and golf course. Thoughtful updates enhance the home's move-in-ready appeal, including new flooring in 2024, HVAC replaced in 2023, fresh interior paint, stainless steel appliances, and updated furnishings. Players Club on the Bay is exceptionally well maintained and offers desirable convenience including a covered parking space, dedicated golf cart parking, ground-level storage, a private community pool, and a spacious communal patio ideal for gathering with friends and neighbors. Significant building improvements include a new elevator installed in 2022, a steel metal tile roof completed in 2023 and rated for Category 5 winds, and extensive waterproofing improvements completed in 2024. The Florida Structural Integrity Reserve Study and Milestone Inspection have also been completed.

Tucked away in a peaceful bayfront setting yet convenient to everything Sandestin has to offer, this remarkable penthouse places championship golf, dining, shopping, entertainment, and the sugar-white beaches of the Emerald Coast within easy reach. Rarely available and beautifully positioned, this is a special opportunity to enjoy the very best of the Sandestin lifestyle.

As an introduction to the Sandestin lifestyle, we invite our new owners to explore amenities that make Sandestin special. The listing brokerage and seller(s) are presenting the buyer(s) of this property with (2) 90-minute rounds of Tennis court time, a golf foursome at one of our three championship courses, and a round of golf for up to four (4) players at the unrivaled Burnt Pine Golf Club. Sandestin Golf and Beach Resort features more than seven miles of beaches and pristine bay front, four championship golf courses, 15 world-class tennis courts, a 226-slip marina, a fitness center, spa and celebrity chef dining. Shop, dine and play at the charming pedestrian village, The Village of Baytowne Wharf and more. Inside the gates of the resort, residents enjoy a balanced lifestyle of high-class living, spanning the 2,400 acres from the beach to the bay. Everything within the gates of the resort is accessible by golf cart or bicycle. The entire resort is interconnected by miles of pedestrian, bike and golf cart paths that weave through groves of live oaks, meandering past natural lagoons, fountains, man-made lakes, and meticulously landscaped fairways.
#1010462

Miramar Beach

25 Players Club 25

3 Beds

3 Baths

2,213 Sq.Ft.

$965,000

MLS#: 1010462
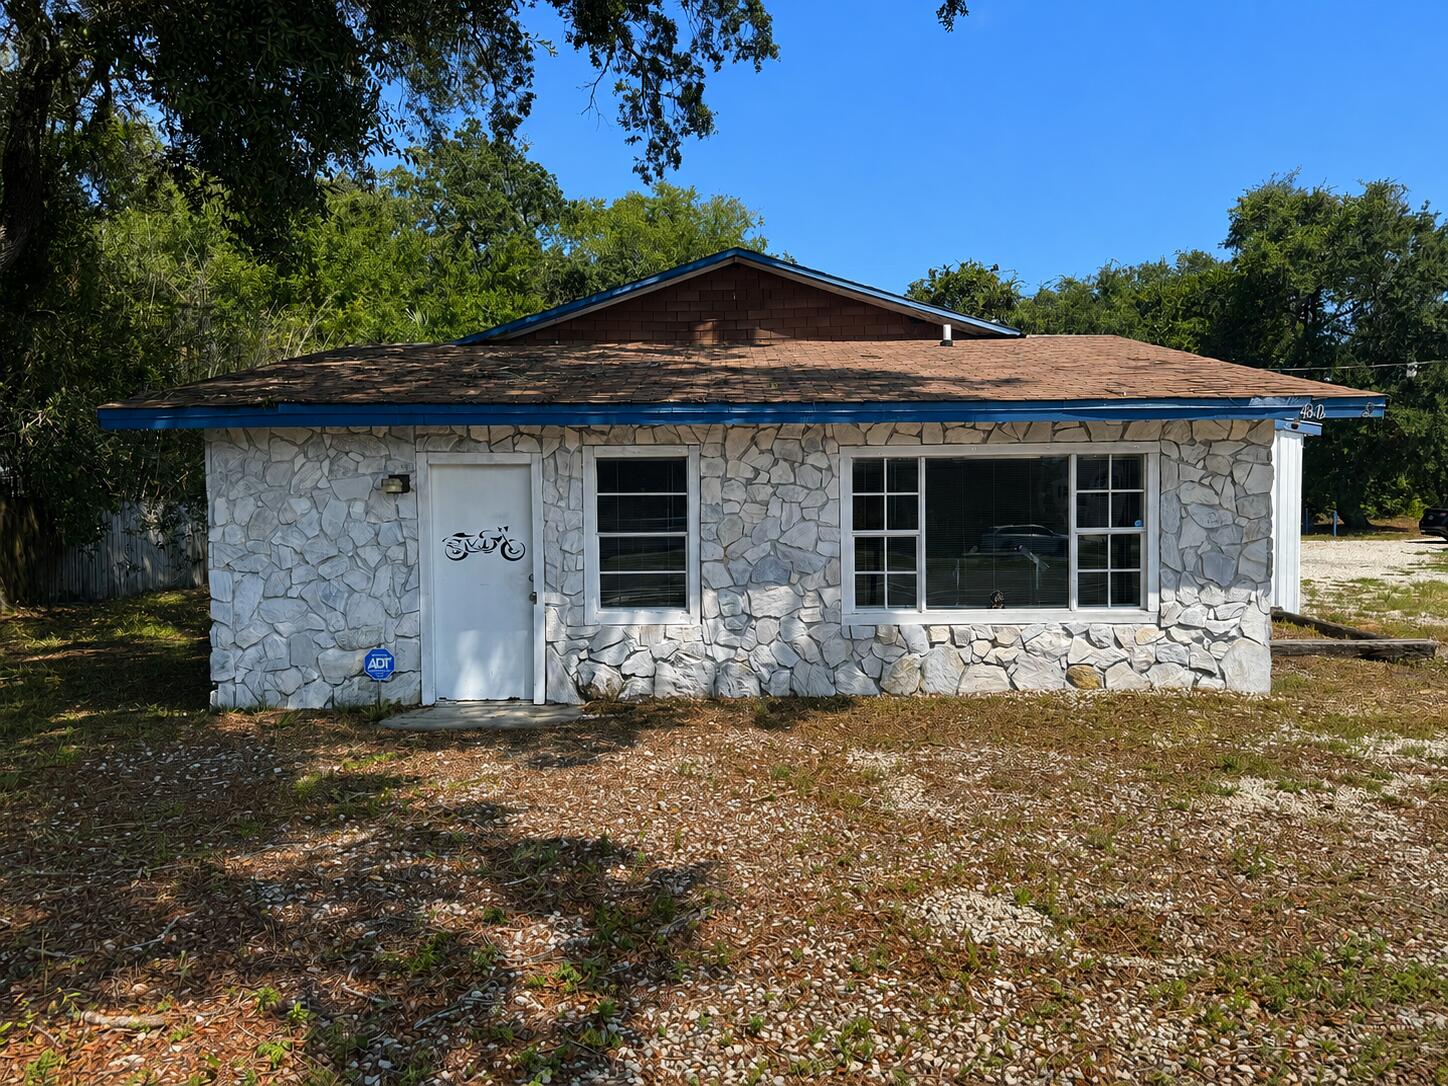
The building has a great foundation to build out whatever configuration you may need. Constructed of mostly cinder clock and rock, there is very little wood on the structure. 2 restrooms, a concrete slab floor, partial metal roof, partial shingles. There are 3 roll up bay doors. You could put in central heating/air. The ceiling is open so easy to add in duct work and electrical now before closing it up.  The lot has beautiful oak trees on it and the owner is willing to do seller financing!
#1010507

Gulf Breeze

4812 Gulf Breeze Parkway

None Beds

None Baths

N/A

$650,000

MLS#: 1010507
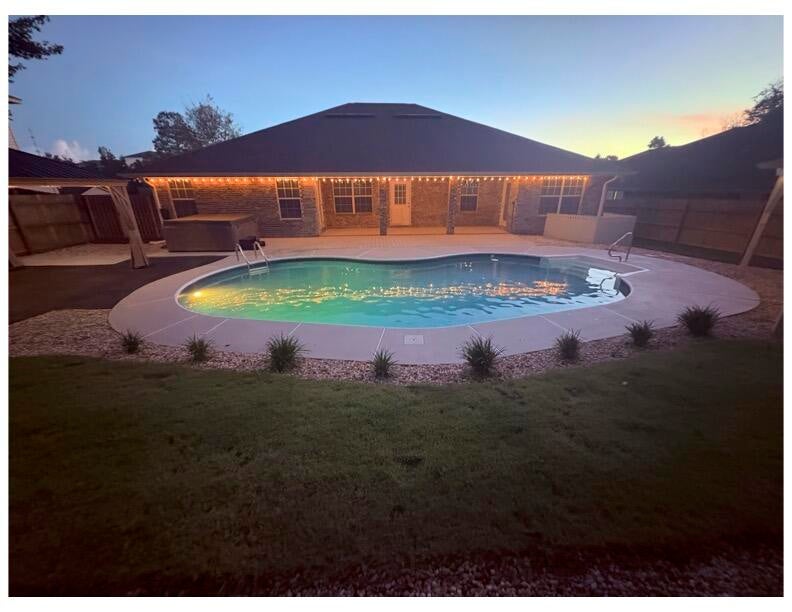
Welcome home to this beautifully maintained all-brick 4BR/2BA pool home in the desirable Iron Gate community of South Crestview--NO HOA! Situated on a quiet cul-de-sac, this 2,165 SF split floor plan features a dedicated office, formal dining room, spacious living area, and an updated kitchen with granite countertops, stainless steel appliances, refinished cabinets, and pantry. The primary suite offers French doors to the covered patio, double vanities, soaking tub, walk-in shower, and two walk-in closets with custom shelving.  Step outside to your private backyard oasis with an in-ground pool, Gazebo with lights, GFI & fan, covered patio, hot tub (conveys), and storage shed. Major updates include a 2020 roof, 2017 HVAC with air purifier, and 2013 water heater. Conveniently located near military bases, shopping, and schools, this move-in ready home offers the perfect blend of comfort, style, and Florida outdoor living!
#1009681

Crestview

307 Gauntlet Drive

4 Beds

2 Baths

2,165 Sq.Ft.

$419,900

MLS#: 1009681

1 ... 131 132 133 134 135 ... 666
* Listings identified with the FMLS IDX logo come from FMLS and are held by brokerage firms other than the owner of this website. The listing brokerage is identified in any listing details. Information is deemed reliable but is not guaranteed. If you believe any FMLS listing contains material that infringes your copyrighted work please click here to review our DMCA policy and learn how to submit a takedown request. © 2024. First Multiple Listing Service, Inc.
 - property

Send a message

Message successfully sent.

Your message

What is 3 + 4 ?

Reason for contacting?

I agree to receive email communication and understand I can unsubscribe at any time.

I agree to be contacted by Kornelije Josić via call, email, and text for real estate services. To opt out, you can reply 'stop' at any time or reply 'help' for assistance. You can also click the unsubscribe link in the emails. Message and data rates may apply. Message frequency may vary. Privacy Policy

Sign Out

Virtual Assistant

Would you like to take the next step with this property? We can help you schedule a showing or virtual tour, or send you more details.

Yes, I would like more information.

Thank You for Your Reply, One of Our Agents will contact you as soon as possible

No, maybe later.

Thank you, you can always contact me via email, phone number or through the contact form.

Realhub AI

Lucy - Your AI-Powered Realtor

Update Your Temporary Password

Personalize your search

Enter your email and we'll notify you immediately when new listings match what you're looking for.

or enter email address

Already have an account ? Login here

Continue your home search

Area

I agree to receive communications and understand I can unsubscribe at any time.

I agree to be contacted by Kornelije Josić via call, email, and text for real estate services. To opt out, you can reply 'stop' at any time or reply 'help' for assistance. You can also click the unsubscribe link in the emails. Message and data rates may apply. Message frequency may vary. Privacy Policy

Already have an account ? Login here

We use cookies

We use cookies primarily for analytics to enhance your experience. By accepting, you agree to our use of these cookies. You can manage your preferences or learn more about our cookies policy.






