REALHUB is on fire today

Properties

Browse or get in touch to schedule a walkthrough.

  • Nearby me
Price range

Popular Features

Community Features

Association

Property Features

Waterfront

View

Exterior Features

Interior Features

Style

10000 properties match your criteria

Updated 1 minute ago

E-Alert name
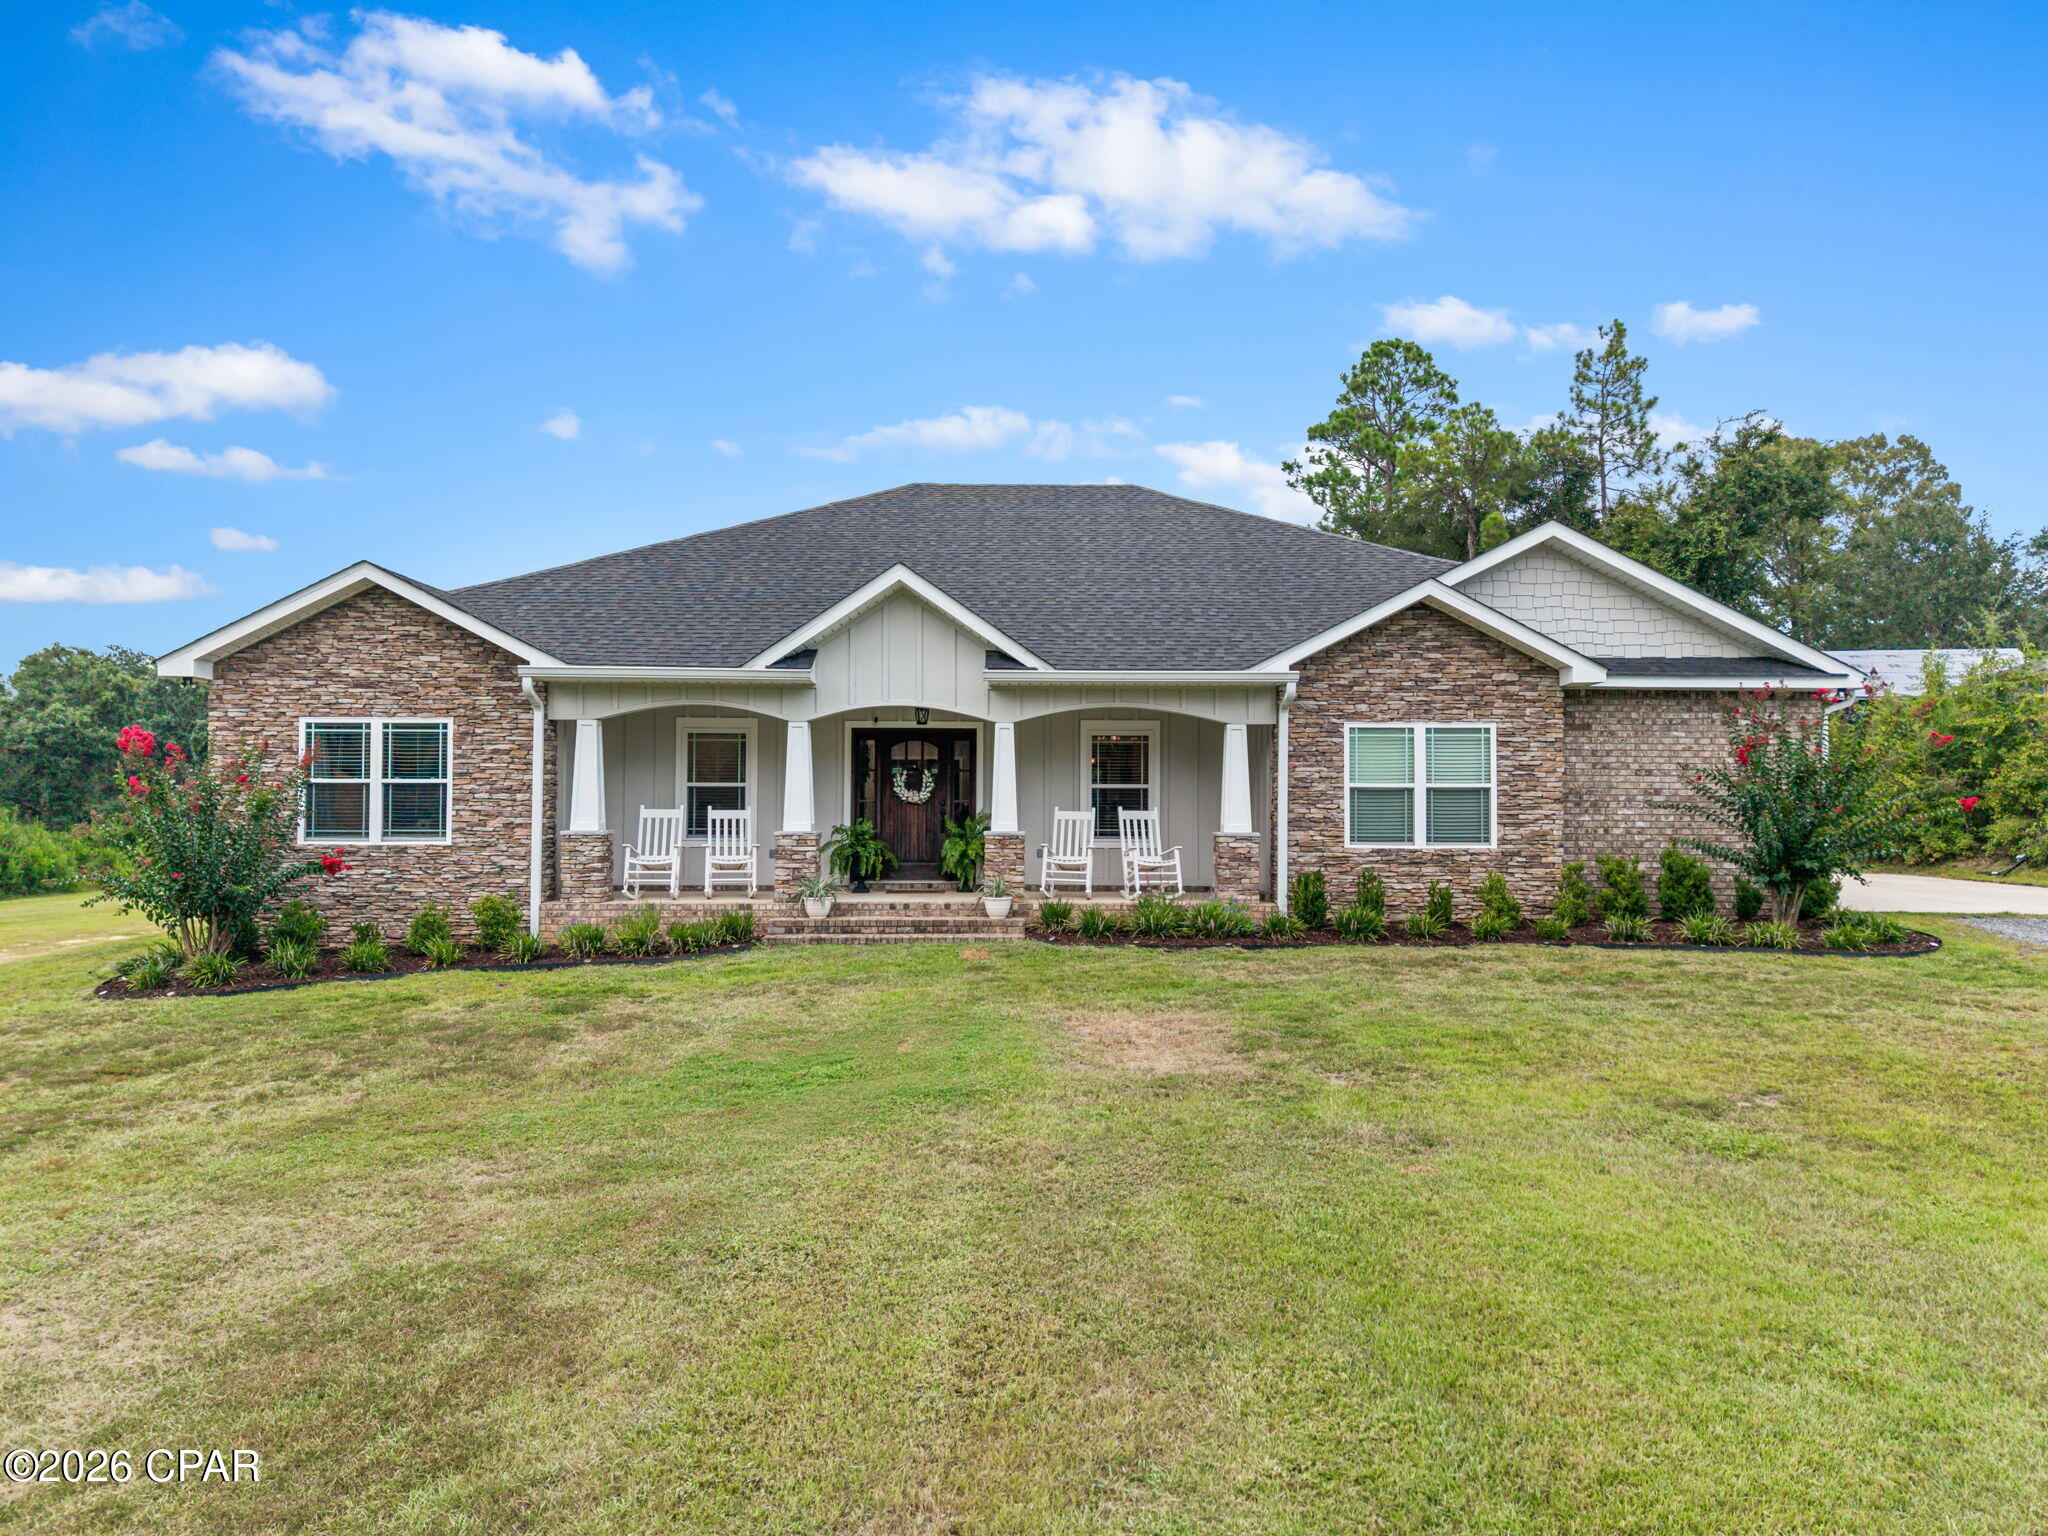
This Ranch style home is offering approximately 2,800+/- square feet of finished living space, quality 3-bedroom, 2.5 bath with finished lower level home is ideally located in the heart of Warrenton. Fresh paint throughout the entire home—including the walls, ceilings, and trim—gives it a clean, updated feel that's truly move-in ready. The main level offers an open floor plan with a vaulted ceiling, a cozy fireplace with a brick hearth, neutral décor, beautiful oak kitchen cabinetry, solid surface countertops & main floor laundry. Enjoy outdoor living on the cedar deck complete with a pergola for shade on the deck just off the dining area. The finished walk-out lower level provides exceptional additional living space and features a spacious family room with custom built-in cabinetry, a wet bar and tons of space for entertaining, office, sleeping room, half bath, and cedar closet. Step outside to the large 40x12 patio overlooking the fully fenced backyard—perfect for entertaining, relaxing, or pets.  Roof is only 4 years old, newer HVAC & Water heater.
#26045196

Warrenton

907 Sherwood Drive

3 Beds

2 Baths

2,800 Sq.Ft.

$300,000

MLS#: 26045196

Stunning End-Unit Townhouse with Premium Builder Upgrades in Affton!

Experience luxury living in this beautiful end-unit townhouse, perfectly located in the heart of Affton. The main level welcomes you with soaring high ceilings, elegant crown molding, and gorgeous hardwood floors featuring a custom inlay design right in the foyer.

Channel your inner chef in the fully upgraded kitchen, boasting custom 42” staggered cabinetry, under-mount lighting, rich black quartz countertops, and stainless steel appliances. Upstairs, the expansive master bedroom suite serves as your private retreat, complete with hardwood flooring, a huge walk-in closet, and a master bath. With three spacious bedrooms, two full baths, and a super convenient second-story laundry room, this layout is designed for modern living.

The entire home feels brand new with fresh paint, and updated lighting throughout. Being a coveted end unit, you will enjoy extra privacy and excellent natural light. Located just minutes from premier shopping, dining, and highways, this home offers the perfect blend of style and convenience. Will not last long—schedule your showing today!
#26045020

St Louis

7019 Heege Road A

3 Beds

2 Baths

1,592 Sq.Ft.

$269,000

MLS#: 26045020

Enjoy convenience and walkability in this recently updated 2BR condo.  Great location for students, doctors and professionals with easy access to the Metro Link. Stainless steel appliances, hardwood floors, washer and dryer. Near WashU, Forest Park and restaurants. Secure off-street parking and access to swimming pool next door (additional fees apply). 

Sellers added new HVAC and water heater in 2025. HOA installed new roof in 2025 and new windows are on order to be installed this month.
#26045288

St Louis

5653 Waterman Boulevard 3S

2 Beds

1 Baths

700 Sq.Ft.

$159,900

MLS#: 26045288

Welcome to 479 Oak Stand Path, a beautifully maintained original-owner home in the highly sought-after Reserve at Chesterfield Village. Nestled on a quiet cul-de-sac and situated on one of the largest lots in the subdivision, this exceptional 2-story home with 5 bedrooms and 5.5 baths offers an abundance of space and versatility in an unbeatable Chesterfield location. Step inside the impressive two-story foyer and discover an open, light-filled floor plan featuring 9-foot ceilings, gorgeous hardwood floors and formal entry rooms. The spacious family room with gas fireplace flows seamlessly into the kitchen and stunning vaulted sunroom surrounded by windows creates the perfect place to relax while enjoying peaceful views of the private, tree-lined backyard. Kitchen features granite counters, tile backsplash, stainless appliances, center island, double ovens and gas range. Step outside to the maintenance-free composite deck, ideal for entertaining or enjoying peaceful evenings surrounded by nature. A rare main-level in-law suite with a private full bath offers exceptional flexibility perfect for guests, extended family or a quiet home office. The main level also features a separate half bath for guests and spacious laundry room. Upstairs, you’ll find four generously sized bedrooms, each featuring its own walk-in closet, including an oversized primary suite with abundant storage and spa-like bath with dual vanities, soaking tub, separate walk-in shower, and linen closet. The upper level also has two additional full bathrooms, a total of 5 full and 1 half bathrooms in this amazing home! The highly versatile walk out lower level provides 1600 additional finished sqft offering multiple flex spaces, full second kitchen and direct exterior access to covered patio making it ideal for guests, multi-generational living or entertaining. Whether you’re looking for a recreation area, media room, or private living quarters, this lower level offers endless possibilities. Additional highlights include a side-entry 3-car garage, durable cement board siding and an in-ground sprinkler system. 
Located next to the neighborhood walking path and quiet sitting area, you’ll love the convenience of walking to the amazing Chesterfield amenities including Chesterfield Park, Aquatic Center, Amphitheater, YMCA, library, Riparian Trail, and the exciting new Downtown Chesterfield development currently under construction. You’ll also appreciate quick access to Interstate 64/40, Chesterfield Commons and St. Louis Premium Outlets for endless shopping, dining, and entertainment. All this plus Rockwood Schools - Wild Horse Elem, Crestview Middle and Marquette High, you’ll find this exceptional property combines outstanding location, thoughtful design, and remarkable living space in one of Chesterfield’s most desirable neighborhoods. What an incredible home to call your own!
#26042691

Chesterfield

479 Oak Stand Path

5 Beds

5 Baths

5,937 Sq.Ft.

$1,199,000

MLS#: 26042691

Welcome home to this beautifully maintained 3 bedroom, 2.5 bath villa nestled in the highly sought-after Parkway School District! Offering the perfect combination of low-maintenance living and spacious design, this home boasts nearly 1,700sqft without the basement plus it features soaring vaulted ceilings, skylights that flood the great room with natural light, and a cozy brick and wood-burning fireplace creating an inviting space to gather. The open floor plan flows seamlessly into the updated kitchen boasting granite countertops, center island, stainless steel appliances, abundant cabinetry, and a breakfast area ideal for everyday living. Upstairs features the spacious primary suite that offers vaulted ceilings, generous closet space, and a private ensuite bath. In addition, you’ll find two bedrooms and a full bath, providing plenty of room for family and guests. The walk-out lower level offers a partially finished space that only needs a touch of your own design, laundry, and storage all while providing direct access to the backyard. Enjoy outdoor entertaining on the elevated deck overlooking mature landscaping and green space. Additional highlights include a 2-car attached garage and an excellent location close to parks, shopping, dining, and major highways. Don’t miss this fantastic opportunity to own a move-in ready villa in one of St. Louis County’s most desirable school districts and neighborhoods!
#26045636

St Louis

1927 King Arthur Court

3 Beds

2 Baths

1,687 Sq.Ft.

$359,900

MLS#: 26045636

Okay here we go....a rare find indeed….a complete, maintenance free, move-in ready home in the heart of beautiful Bethalto, IL 62010...the hamlet with it all and the gateway to everywhere! No worries... literally. As of 2024, New roof, new paint, new flooring, newer furnace, new AC unit, new plumbing throughout to include bathtub unit, new kitchen cabinets, freshly landscaped.  vinyl replacement windows. Sewer scoped and cleaned professionally. New water line from meter to home. Laminate flooring throughout provides great flow on the well-lit main level. Nice bonus room/foyer/office off main entry. Basement partially finished with large area suitable for sleeping, lounging, entertaining, or storage. Perfect worryfree purchase for first or last time homebuyer or investor. Come see for yourself.

Buyers to verify all MLS data including but not limited to sq footage, lot size, taxes, etc. COOL: 14 SEER+
#26044442

Bethalto

524 5th Street

2 Beds

1 Baths

760 Sq.Ft.

$119,900

MLS#: 26044442

Welcome HOME! Don’t miss out on this charming bungalow nestled in the Sycamore Hills neighborhood! This inviting 2-bedroom, 1-bath home is full of character and warmth.  From the archway doors entering home to the living rooms beautiful stained glass windows.  Kitchen has ceramic tile along with custom cabinetry and additional pantry space. Main floor Primary bedroom with luxury plank vinyl.  Upstairs you will find the 2nd bedroom with two closet spaces and windows which possibly could be converted into a third room. Enjoy relaxing mornings or cozy evenings in the three seasons room outback. The attached garage provided added convenience along / extra storage in basement area. This adorable home is one you won’t want to miss! Schedule your showing today!
#26045460

St Louis

2435 Hartland Avenue

2 Beds

1 Baths

1,075 Sq.Ft.

$185,000

MLS#: 26045460

Completely updated and move-in ready! This beautifully home offers the perfect blend of style, comfort, and convenience in the highly sought-after Parkway School District.
Step inside to discover an inviting floor plan featuring updated finishes throughout, including a stunning newer kitchen with modern cabinetry, countertops, and appliances, along with beautifully remodeled bathrooms. The spacious living areas are filled with natural light, creating the perfect space for everyday living and entertaining.
One of the home's standout features is the bright and inviting sunroom, offering the perfect place to enjoy your morning coffee, unwind with a good book, or entertain guests while overlooking the backyard year-round.
The finished lower level provides additional living space ideal for a family room, recreation area, home office, or workout room. Outside, you'll enjoy a private backyard with plenty of space to relax, entertain, or garden.
Enjoy peace of mind with major updates already completed, including a newer roof, air conditioning system, furnace, and water heater, along with stylish finishes throughout the home.
Conveniently located near parks, shopping, restaurants, major highways, hospitals and everything West St. Louis County has to offer, this exceptional home combines modern updates with an unbeatable location.
Don't miss your opportunity to own this beautifully updated home. Schedule your private showing today!
#26045004

St Louis

12034 Debonnaire Drive

3 Beds

2 Baths

1,810 Sq.Ft.

$365,000

MLS#: 26045004

Tucked away on a quiet cul-de-sac in the highly sought-after Ladue School District, this beautifully updated 4 bedroom, 2 bath home offers the perfect blend of comfort, style, and space. This multi-level mid-century home is located on a beautifully landscaped, park-like lot of more than half an acre which provides peaceful setting while remaining conveniently close to shopping, dining, and major highways.
The heart of the home is the open floor plan kitchen featuring granite countertops, custom cabinetry, stainless steel appliances including brand new stove, and an oversized island with plenty of seating —perfect for everyday living and entertaining. Hardwood flooring on main and upper level and engineered hardwood flooring on lower level creates a warm inviting atmosphere. Freshly painted throughout! 
The walk-out family room offers additional living space complete with a charming decorative fireplace and easy access to step outside to the expansive patio, surrounded the backyard, lined with mature trees and plenty of room to relax, play, or host gatherings.
Additional highlights include an attached two-car garage with an epoxy-coated floor, updated windows throughout,5 year old HVAC and 5 year old roof, providing peace of mind for years to come.  This move-in ready home combines timeless updates, generous living spaces, and an exceptional location in one of St. Louis' most desirable school districts.
#26029138

Creve Coeur

6 The Knolls Lane

4 Beds

2 Baths

3,616 Sq.Ft.

$599,000

MLS#: 26029138

Discover the perfect blend of historic elegance and modern city living in this beautifully updated 3 bed, 3 bath Victorian home, nestled in the Tower Grove Heights neighborhood. Enjoy history and peace of mind with a brand new roof (2026), HVAC (2024), and a primary suite upgrade (2023). Spanning 2,400 square feet, this home perfectly blends classic character with the quintessential St. Louis experience. Step inside to find a light filled interior featuring exquisite period details, spacious rooms, and a layout designed for both comfort and entertaining. The main level flows seamlessly, while the 2nd level provides a primary suite with an updated luxury bath, a 2nd bedroom, and an extra sleeping area or office with another updated bathroom. The 3rd story offers a massive 3rd bedroom with enough space for a separate living area. The full basement provides excellent storage or potential for future expansion with a walk out.
Outside, enjoy your own private, fully fenced yard with a composite deck and a level backyard, perfect for morning coffee or evening gatherings, along with the convenience of a 2 car garage. Location is everything! You are just steps away from Tower Grove Park, one of the city's crown jewels. Whether you’re looking to hit the trails, enjoy a Saturday morning at the award-winning Farmers' Market, or catch a concert at one of the historic Victorian pavilions, the park serves as the neighborhood's beautiful "backyard. "When you're ready to head out, the world is at your doorstep. You’ll be mere blocks from the legendary South Grand Business District. Known as St. Louis' "International District," South Grand offers an unparalleled culinary scene. From cozy coffee houses and bustling breakfast spots to an eclectic array of global cuisines, you’ll never run out of new spots to explore. Beyond the food, you’ll enjoy convenient access to unique boutiques, specialty grocers, and local arts venues that give this neighborhood its creative, inclusive, and energetic spirit. This location is an exceptional choice for medical professionals, just minutes away from major hospitals plus direct access to all major highways. Experience the best of St. Louis in a home that puts you in the middle of it all. Don't miss your chance to be part of this thriving, historic community. *Please have your offer submitted by 5:00 PM 7/18/26*
#26036724

St Louis

3671 Humphrey Street

3 Beds

3 Baths

2,400 Sq.Ft.

$525,000

MLS#: 26036724

Welcome home to this beautifully maintained ranch in the sought after Crystal Wood subdivision! From the inviting brick front and covered front porch to the brand new maintenance free composite deck overlooking the spacious fenced backyard, this home is designed for both relaxing and entertaining.
Inside, you’ll love the open, airy feel created by vaulted ceilings and an abundance of natural light. The kitchen features a center island, breakfast bar, two pantries, and plenty of cabinet space, all flowing seamlessly into the dining and living areas.
The main level offers the primary bedroom with ensuite, two generously sized bedrooms and a full bath. The finished walkout lower level provides exceptional flexibility with a large family and recreation room, dedicated office or a gym, abundant storage, separate laundry room, and a potential fourth bedroom, making it ideal for guests, or multigenerational living.
The backyard is a private retreat with mature trees, a utility shed, and plenty of room for kids, pets, or backyard gatherings.

Located in the Fox C-6 School District with Seckman Schools, you’ll enjoy easy access to Highway 55, Mastodon State Park, shopping, dining, and downtown St. Louis just 20 minutes away.

This is the kind of home that checks all the boxes! It's move in ready, beautifully updated, and ready for its next chapter. Schedule your private showing today before it’s gone!
#26045043

Arnold

3846 Crystal Wood Drive

3 Beds

2 Baths

2,400 Sq.Ft.

$285,000

MLS#: 26045043

Built in 2022, this beautifully designed farmhouse-inspired home offers both style and comfortable living—all in the Central School District. If you've been dreaming of country living without the upkeep of a large acreage, this property offers the best of both worlds with a manageable, fenced yard just outside of town.
Step inside to an open, vaulted floor plan filled with natural light. The kitchen is the heart of the home, featuring a large island, quartz countertops, stainless steel appliances, the dining area has easy access to the back deck—perfect for grilling, entertaining, or enjoying peaceful evenings outdoors.
The main level offers three spacious bedrooms and two full baths, including a private primary suite with coffered ceiling, walk-in closet. The primary bath is complete with a soaking tub, separate shower, and double vanity.
The finished walkout lower level expands your living space with a large family room, full bath, and a versatile office or non-conforming sleeping area—ideal for guests, a home office, or hobby room. There's also plenty of unfinished storage space to keep everything organized.
With its modern farmhouse charm, functional floor plan, and location just outside the city limits, this home is perfect for buyers looking to enjoy a little more peace and privacy while still being just minutes from everyday conveniences. Don't miss this move-in ready opportunity!
#26041981

Farmington

18063 Heritage Drive

3 Beds

3 Baths

2,200 Sq.Ft.

$399,900

MLS#: 26041981

The Heart of Daily Life: Step inside and feel the warmth of the gleaming hardwood floors that guide you through an incredibly thoughtful floor plan, elevated by elegant architectural details like classic arched doorways.The Welcome: From the entry foyer, a formal dining room stands ready for holiday hosting on one side, while a formal living room sits on the other, perfect for quiet conversations. Gathering Space: Walk into the spectacular, open family room—the true soul of the home. Anchored by a cozy gas fireplace and framed by a stunning wall of windows, it is flooded with natural light. The Kitchen Hub: The family room flows effortlessly into the chef’s kitchen, complete with custom cabinetry, granite countertops, double ovens, a gas cooktop, and a massive center island with a breakfast bar. There is a spacious walk-in pantry and a dedicated, perfect spot to set up your dream coffee bar. Daily Conveniences: The main floor is designed for modern life, complete with a private home office for remote workdays and a convenient half bath. Your Morning Sanctuary: Step outside to your private outdoor oasis. Sip your morning coffee on the deck or relax under the shade of the beautiful pergola, enjoying views of your level, fully fenced backyard—complete with a playground and framed by mature, leafy trees. The Private Quarters & Comforts: Upstairs, the second-floor layout is perfectly tailored for comfortable family living. The Primary Retreat: Your personal sanctuary features elegant tray ceilings, a massive walk-in closet, and a spa-like ensuite with a double vanity, a deep garden tub made for soaking away long days, and an oversized shower. Space for Everyone: Three additional spacious bedrooms—including one with its own private bath, and two that share a handy Jack-and-Jill bath setup—surround an enormous den. This central sitting area is the perfect zone for a teenage lounge, a homework station, or a cozy reading nook. Upper-Level Laundry: No hauling heavy baskets up and down stairs; the dedicated laundry room is right where you need it most. Year-Round Comfort: Rest easy knowing the home features dual heating and cooling systems to keep every level perfectly climate-controlled through all four seasons. A Canvas of Potential: The walk-out lower level is unfinished but absolutely bursting with potential. Featuring deep-pour construction, large windows that let sunlight stream in, and a rough-in bath, it is ready to be transformed into your dream recreation room, home gym, or guest suite. An Unmatched Location & Peace of Mind: Enjoy the very best of West St. Louis County living. With top-rated Parkway West schools, shopping, and dining just minutes away, you can easily access everything you love, then leave the bustle behind and come home to calm. Best of all, the home has already passed the Ballwin Occupancy inspection—making this beautiful property entirely turn-key and ready for you to move right in! All offers due by 7pm Sunday.
#26044410

Ballwin

14454 Sunset Forest Court

4 Beds

2 Baths

4,155 Sq.Ft.

$950,000

MLS#: 26044410

WELCOME HOME! Conveniently located just minutes from the highway, this well-maintained 3 bedroom, 2 1/2 bath ranch offers an open floor plan, generous living spaces, and the perfect opportunity to make it your own.  The spacious great room features a vaulted ceiling, creating a warm and inviting gathering space for family and friends.  The kitchen, complete with a gas range, flows into the breakfast room, where French doors lead to a covered patio overlooking peaceful wooded common ground, an ideal setting for relaxing, entertaining, or simply enjoying the backyard. The primary suite offers a large walk-in closet and a spacious bath with a walk-in tub and separate shower.  Two additional generously sized bedrooms and a full bath complete the main level.    The walkout lower level offers outstanding potential for future finishing, with room for a family room, recreation area, or additional sleeping rooms.  A half bath is already in place, making future expansion even more convenient.  Additional features include a main-floor laundry room, mudroom, and an oversized 3-car garage that has been extended in length to accommodate a trailer or provide extra storage.  The garage also includes a built-in workbench and an electric heater that is currently not operational.  Lovingly lived in and meticulously maintained over the years, this home offers a solid foundation with plenty of opportunity to add your own cosmetic touches.  While new flooring would enhance the home's appeal, major improvements have already been made, including a brand-new roof in 2025.  If you're looking for a quality home with great bones, a fantastic floor plan, and the chance to personalize it to your taste, this is one you won't want to miss!
#26044300

Imperial

947 Falcon Drive

3 Beds

2 Baths

1,447 Sq.Ft.

$340,000

MLS#: 26044300

Darling 2-story with private and serene backyard. Cul-de-sac lot with common ground on one side of home separating it from neighbor and backs to trees with Fort Zumwalt Park hidden behind them offering great walking trails right out your back door. The 2 car garage is oversized with a service door that leads to the 3rd car pad on side of home useful for parking a boat, RV, camper or extra car. 
Main level and bathrooms are all updated including LVP flooring, white paneled doors and baseboards, newer windows and trim.
Walk-out your LL with laundry and possible 4th bedroom into the tiered backyard with extensive retaining walls, rock under deck, paver patio and stone steps to the treelined edge of yard. Above ground pools, fencing of all kinds are allowed in here with no active HOA. 
Dining room and large family room with option for breakfast room on main level. Pantry, coat closet, linen closet and walk-in closet along with plenty of storage room in basement. Upper level has 3 bedrooms updated master bath with ceramic tile, attic fan and ceiling fans in all rooms. This home is truly a labor of love and reflects a decade of efforts per seller painstakingly updating.
#26044310

O'Fallon

21 Fort Zumwalt Drive

3 Beds

2 Baths

2,100 Sq.Ft.

$330,000

MLS#: 26044310

1 ... 118 119 120 121 122 ... 666
* Listings identified with the FMLS IDX logo come from FMLS and are held by brokerage firms other than the owner of this website. The listing brokerage is identified in any listing details. Information is deemed reliable but is not guaranteed. If you believe any FMLS listing contains material that infringes your copyrighted work please click here to review our DMCA policy and learn how to submit a takedown request. © 2024. First Multiple Listing Service, Inc.
 - property

Send a message

Message successfully sent.

Your message

What is 3 + 4 ?

Reason for contacting?

I agree to receive email communication and understand I can unsubscribe at any time.

I agree to be contacted by Kornelije Josić via call, email, and text for real estate services. To opt out, you can reply 'stop' at any time or reply 'help' for assistance. You can also click the unsubscribe link in the emails. Message and data rates may apply. Message frequency may vary. Privacy Policy

Sign Out

Virtual Assistant

Would you like to take the next step with this property? We can help you schedule a showing or virtual tour, or send you more details.

Yes, I would like more information.

Thank You for Your Reply, One of Our Agents will contact you as soon as possible

No, maybe later.

Thank you, you can always contact me via email, phone number or through the contact form.

Realhub AI

Lucy - Your AI-Powered Realtor

Update Your Temporary Password

Personalize your search

Enter your email and we'll notify you immediately when new listings match what you're looking for.

or enter email address

Already have an account ? Login here

Continue your home search

Area

I agree to receive communications and understand I can unsubscribe at any time.

I agree to be contacted by Kornelije Josić via call, email, and text for real estate services. To opt out, you can reply 'stop' at any time or reply 'help' for assistance. You can also click the unsubscribe link in the emails. Message and data rates may apply. Message frequency may vary. Privacy Policy

Already have an account ? Login here

We use cookies

We use cookies primarily for analytics to enhance your experience. By accepting, you agree to our use of these cookies. You can manage your preferences or learn more about our cookies policy.